

18431 Spring Hill Drive
Saucier, MS 39574

 3
3
Bed
 2
2
Bath
 0.29
0.29Acre(Lot)
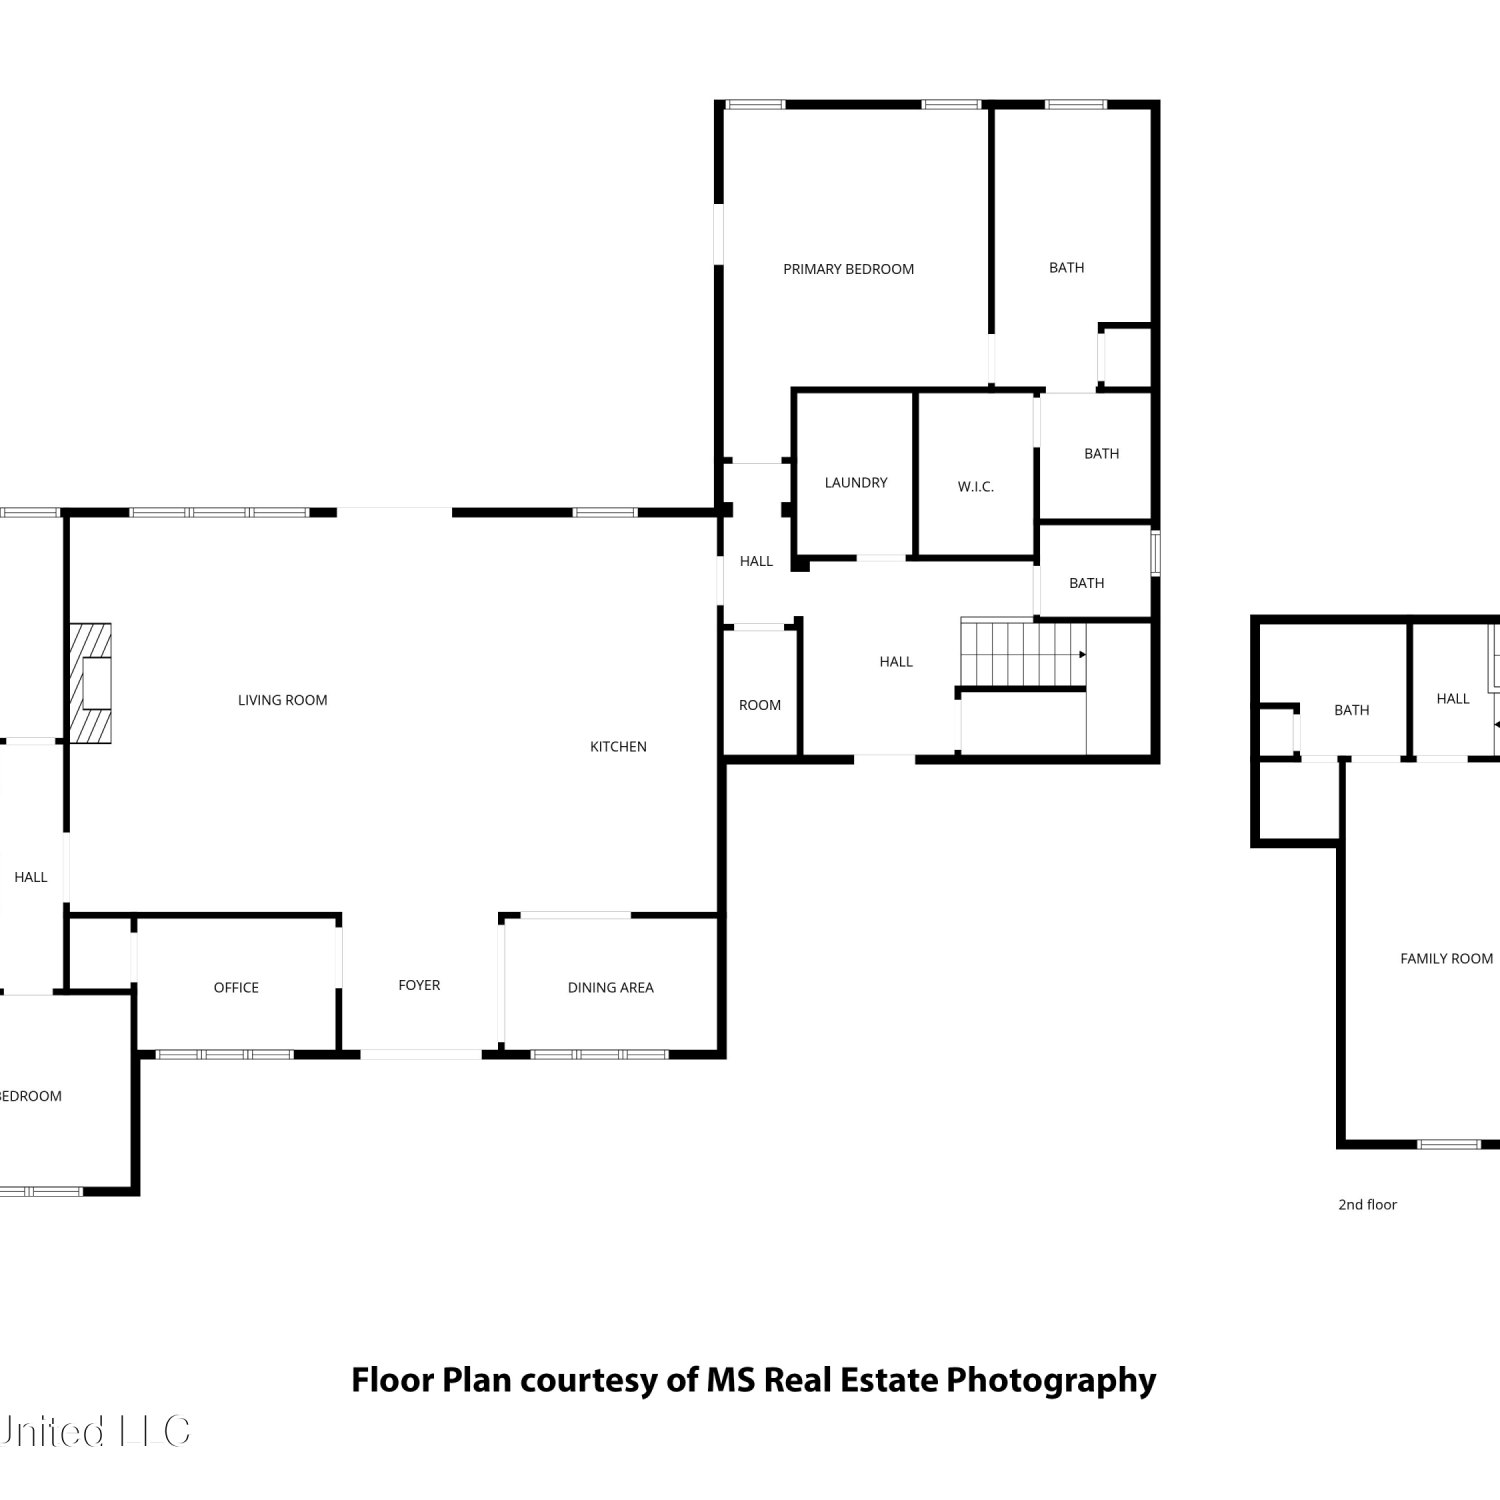
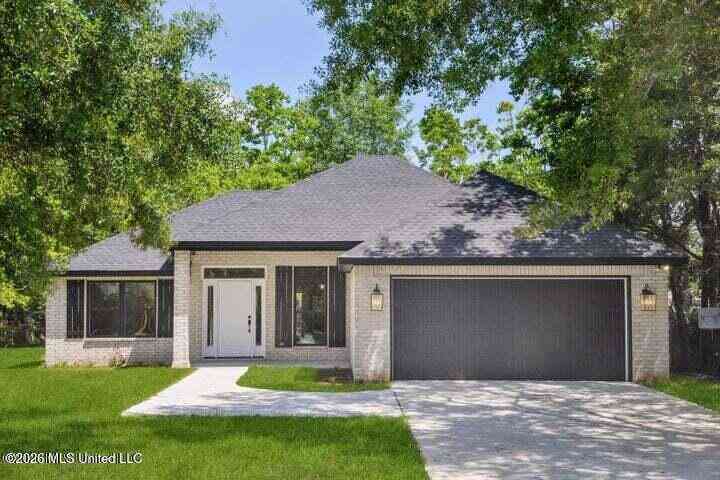
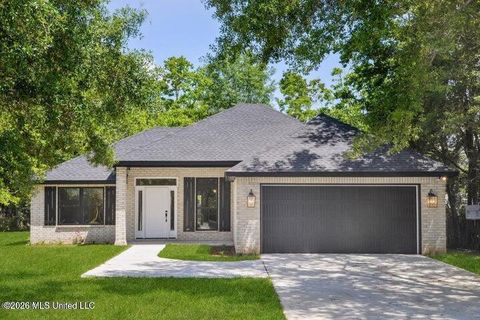
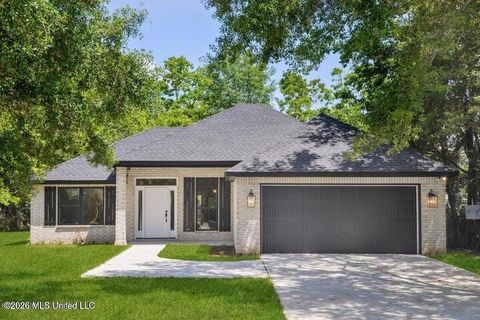
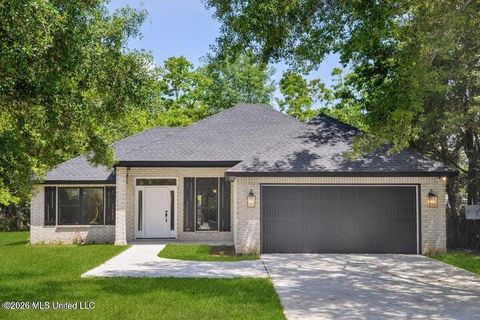
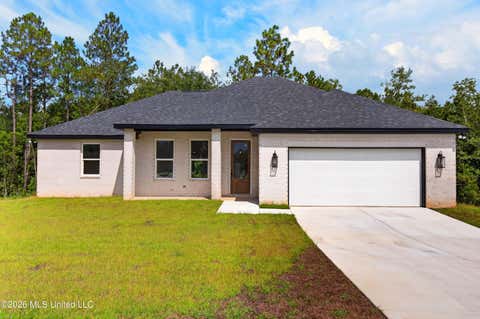
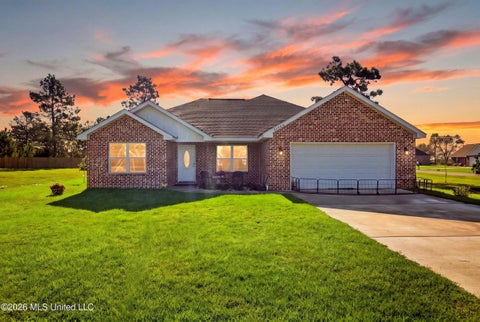
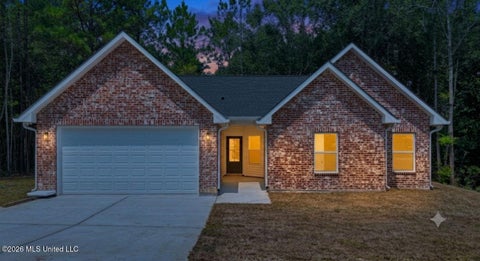
The Dover is one of our one-story floorplans that has three bedrooms and two full bathrooms offering over 1,800 square feet of comfortable space. As you enter the home, a short hall on the left leads to a bedroom, linen closet and a full bathroom with vanity and shower/tub combination. As you continue through the foyer there is a flex space that can be utilized as a study. Adjacent to the study is another short hall with a hall closet, access to the garage and entry to another bedroom. Ahead to the main living area, adjacent to the kitchen, is the laundry room that connects to the walk-in closet of the primary bedroom. The kitchen offers a wonderful layout for the home chef with an island and walk-in pantry. The shaker-style cabinetry, quartz countertops and stainless-steel appliances of

 Property Details
 Map
Map
 Map
Map
What's Nearby
Nearby Areas
 Features
-
Bedroom Information
Total beds: 3Bathroom Information
Total Baths: 2 Full Baths: 2 -
Flooring Information
Vinyl -
Roofing Information
Shingle -
Interior Features
Double Vanity, Kitchen Island Roof: Shingle Appliances: Dishwasher, Disposal, Electric Range, ENERGY STAR Qualified Appliances, Microwave Laundry Features: Laundry Room Window Features: Double Pane Windows -
Heating & Cooling
Has Heating: Yes Heating: Electric Has Cooling: Yes Cooling: Central Air, Electric, ENERGY STAR Qualified Equipment
-
Building Information
Year Built: 2026 Building Area Total: 1884 Construction Materials: Brick Veneer, HardiPlank Type Stories: 1 Patio And Porch Features: Front Porch, Patio Private Pool: No Association Fee Frequency: Annually -
Exterior Features
Exterior Features: None
-
Lot Information
Main Square Feet: 0.29 Acres Lot Size Acres: 0.29 Lot Size Square Feet: 12632.4 Lot Description: Cul-De-Sac, Interior Lot, Pie Shaped LotProperty Information
Subdivision: The Village at Spring Hill Source Property Type: Residential Property SubType: Single Family Residence Levels: One Property Age: 0
-
Listing Price Information
Listing Price: $303900 Original Price: $298900 Cash, Conventional, FHA, USDA Loan, VA Loan
-
Tax Information
Parcel Number: Unassigned Tax Year: 2025 Annual Tax: $300 Tax Legal Desc: LOT 12 THE VILLAGE AT SPRING HILL SUBDIVISION, PHASE I
-
Parking Information
Driveway, Garage Door Opener, Garage Faces Front, ConcreteGarage Information
Has Garage: Yes Garage Space: 2Homeowners Association InformationHas Association: Yes HOA: $440.00 Community Features: Street Lights
-
School Information
Elementary School: West WorthamJunior High School: West WorthamSenior High School: Harrison Central -
Utility Information
Cable Available, Electricity Available, Sewer Available, Water Available -
Location Information
Direction: From Interstate-10 take exit 34B. Travel North on Hwy 49 for 8.9 miles. Turn left onto Wortham Road. In 0.8 miles turn right on Spring Hill Drive. WaterSource: Public Security Features: Carbon Monoxide Detector(s), Smoke Detector(s)
How much is this property worth?
Curious about this home's true market value? Use our free Home Evaluation Tool to instantly get a personalized Comparative Market Analysis (CMA) report. Make smarter, data-driven decisions before you buy.

Nearby Home Value
| Address | Estimate | Bed | Bath | Sq. Ft | Lot Size |
|---|---|---|---|---|---|
| LOT #227 Wallace Way, Saucier, MS, 39574 | $275,000 | 3 | 2 | -- | 0.56 Acre |
| LOT #226 Wallace Way, Saucier, MS, 39574 | $275,000 | 3 | 2 | -- | 0.52 Acre |
| LOT #225 Wallace Way, Saucier, MS, 39574 | $275,000 | 3 | 2 | -- | 0.58 Acre |
| LOT #221 Wallace Way, Saucier, MS, 39574 | $275,000 | 3 | 2 | -- | 0.87 Acre |
| LOT #222 Wallace Way, Saucier, MS, 39574 | $279,000 | 4 | 2 | -- | 0.80 Acre |
| LOT #224 Wallace Way, Saucier, MS, 39574 | $275,000 | 3 | 2 | -- | 0.56 Acre |
| 22345 Blackwell Farm Road, Saucier, MS, 39574 | $525,000 | 4 | 4 | -- | 1.88 Acres |
| 24069 Bobcat Trail, Saucier, MS, 39574 | $1,050,000 | 5 | 5 | -- | 2.80 Acres |
| 22356 Success Road, Saucier, MS, 39574 | $490,900 | 4 | 3 | -- | 1.19 Acres |
| 22324 Success Road, Saucier, MS, 39574 | $500,900 | 5 | 3 | -- | 0.89 Acre |
Similar Homes To 18431 Spring Hill Drive
Nearby For Sale

Information is deemed to be reliable but not guaranteed. Copyright © 2026 MLS United, LLC.
ByOwner last updated this listing 09/29/2026 @ 00:39
More Cities with for Sale by Owner Homes
- Saucier Homes For Sale By Owner
- Perkinston Homes For Sale By Owner
- Gulfport Homes For Sale By Owner
- Ocean Springs Homes For Sale By Owner
- Long Beach Homes For Sale By Owner
- Wiggins Homes For Sale By Owner
- Pass Christian Homes For Sale By Owner
- Biloxi Homes For Sale By Owner
- Diamondhead Homes For Sale By Owner
- Vancleave Homes For Sale By Owner
- Kiln Homes For Sale By Owner
- Bay Saint Louis Homes For Sale By Owner
- Waveland Homes For Sale By Owner
- Gautier Homes For Sale By Owner
- Carriere Homes For Sale By Owner
- Picayune Homes For Sale By Owner
- Purvis Homes For Sale By Owner
- Poplarville Homes For Sale By Owner
- Lucedale Homes For Sale By Owner
- Moss Point Homes For Sale By Owner
Homes around $303,900






Verify Your Email
Please enter the 6-digit verification code
sent to your email address.
Verify Your Phone Number
Please enter the 6-digit verification code
sent to your mobile phone.