
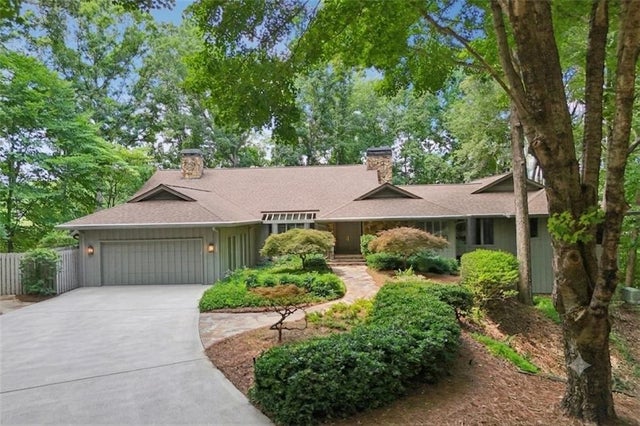
9415 Huntcliff Trace
Sandy Springs, GA 30350

 5
5
Bed
 5
5
Bath
 7,928
7,928Sqft
 1.50
1.50Acres(Lot)
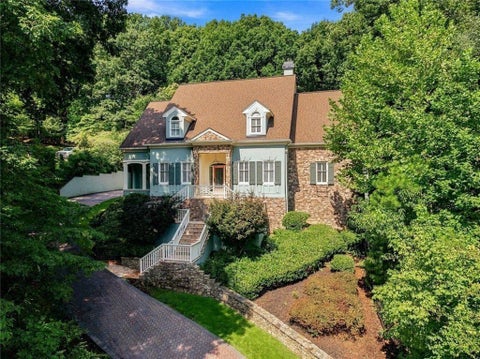
Welcome home to 9415 Huntcliff Trace where unrivaled luxury meets natural serenity in this rare, direct Chattahoochee Riverfront estate. Situated on a sprawling, park-like 1.5-acre lot in Sandy Springs' prestigious Huntcliff community, this exceptional 5-bedroom, 4.5-bath residence offers a front-row seat to the River’s timeless beauty. Spanning approximately 8,000 square feet of graciously scaled living space, the home is intentionally designed to frame the tranquil water views from nearly every angle. This home has been flawlessly designed, with no convenience, luxury, or detail overlooked. The main level welcomes you with an open, flowing layout where expansive walls of glass and french doors invite natural light and endless river vistas into the heart of the home. The oversized kitche

 Property Details
 Map
Map
 Map
Map
What's Nearby
Nearby Areas
 Features
-
Bedroom Information
Total beds: 5Bathroom Information
Total Baths: 5 Full Baths: 4 Half Baths: 1Room Information
Has Basement: Yes Basement: Daylight, Finished, Full -
Flooring Information
Carpet, Ceramic Tile, Hardwood, Stone -
Roofing Information
Composition -
Interior Features
Breakfast Bar, Pantry, Kitchen Island, Beamed Ceilings, Bookcases, Coffered Ceiling(s), Crown Molding, Entrance Foyer, Vaulted Ceiling(s), Walk-In Closet(s), Master Downstairs Roof: Composition Appliances: Dishwasher, Disposal, Double Oven, Gas Cooktop, Microwave, Range Hood, Refrigerator Laundry Features: Laundry Room, Main Level, Sink Window Features: Bay Window(s), Plantation Shutters -
Heating & Cooling
Has Heating: Yes Heating: Central, Forced Air, Natural Gas, Zoned Has Cooling: Yes Cooling: Ceiling Fan(s), Central Air, Zoned Water front: 1
-
Building Information
Year Built: 1970 Building Area Total: 7928 Construction Materials: Cedar, Stone Frontage Length: 200 Patio And Porch Features: Covered, Deck, Front Porch, Patio, Rear Porch Pool Features: None Private Pool: No Water front Features: River Front View: River, Trees/Woods Association Fee Frequency: Annually -
Exterior Features
Exterior Features: Lighting, Private Entrance, Private Yard, Rain Gutters, Storage
-
Lot Information
Lot Size Acres: 1.4955 Lot Size Source: Public Records Lot Description: Landscaped, Level, Private, Sloped, WoodedProperty Information
Subdivision: Huntcliff Source Property Type: Residential Postal Code Plus 4: 2610 Property SubType: Single Family Residence Levels: Two Property Age: 56
-
Listing Price Information
Listing Price: $1700000
-
Tax Information
Parcel Number: 17 007900010017 Tax Year: 2025 Annual Tax: $11005 Tax Legal Desc: x
-
Parking Information
Attached, Garage, Garage Door Opener, Garage Faces Front, Kitchen Level, Parking Pad, DrivewayGarage Information
Has Garage: Yes Has Attached Garage: Yes Garage Space: 2Homeowners Association InformationHas Association: Yes HOA: $1,025.00 Community Features: Clubhouse, Fishing, Golf, Lake, Playground, Pool, Stable(s), Tennis Court(s)
-
School Information
Elementary School: Ison SpringsJunior High School: Sandy SpringsSenior High School: North Springs -
Utility Information
Cable Available, Electricity Available, Natural Gas Available, Phone Available, Water Available, Other -
Location Information
Direction: Please use GPS WaterSource: Public Security Features: Security System, Carbon Monoxide Detector(s), Security System Owned, Smoke Detector(s)
How much is this property worth?
Curious about this home's true market value? Use our free Home Evaluation Tool to instantly get a personalized Comparative Market Analysis (CMA) report. Make smarter, data-driven decisions before you buy.

Nearby Home Value
| Address | Estimate | Bed | Bath | Sq. Ft | Lot Size |
|---|---|---|---|---|---|
| 5080 Nesbit Ferry Lane, Sandy Springs, GA, 30350 | $690,000 | 4 | 3 | 3,608 | 0.89 Acre |
| 5080 Nesbit Ferry Lane, Sandy Springs, GA, 30350 | $690,000 | 4 | 2 | 3,608 | 0.89 Acre |
| 3936 Dahlwiny Court, Sandy Springs, GA, 30350 | $1,250,000 | 5 | 4 | 4,146 | 0.34 Acre |
| 3936 Dahlwiny Court, Sandy Springs, GA, 30350 | $1,250,000 | 5 | 4 | 4,146 | 0.34 Acre |
| 2995 Coles Way, Sandy Springs, GA, 30350 | $1,400,000 | 5 | 4 | 5,030 | 1.27 Acres |
| 135 Gilford Way, Sandy Springs, GA, 30350 | $890,000 | 5 | 4 | 4,619 | 0.45 Acre |
| 135 Gilford Way, Sandy Springs, GA, 30350 | $890,000 | 5 | 5 | 4,619 | 0.45 Acre |
| 8190 Nesbit Ferry Road, Sandy Springs, GA, 30350 | $1,995,000 | 7 | 8 | -- | 0.60 Acre |
| 8190 Nesbit Ferry Road, Sandy Springs, GA, 30350 | $1,995,000 | 7 | 6 | -- | 0.60 Acre |
| 7810 Landowne Drive, Sandy Springs, GA, 30350 | $1,150,000 | 5 | 6 | 6,039 | 0.73 Acre |
Similar Homes To 9415 Huntcliff Trace
Nearby For Sale





Listings on this website come from the FMLS IDX Compilation and may be held by brokerage firms other than the owner of this website. The listing brokerage is identified in any listing details. Information is deemed reliable but is not guaranteed. If you believe any FMLS listing contains material that infringes your copyrighted work, please (https://www.fmls.com/dmca.htm) to review our DMCA policy and learn how to submit a takedown request. © 2026 FMLS.
ByOwner last updated this listing 09/17/2026 @ 13:39
More Cities with for Sale by Owner Homes
- Sandy Springs Homes For Sale By Owner
- Brookhaven Homes For Sale By Owner
- Atlanta Homes For Sale By Owner
- Smyrna Homes For Sale By Owner
- Dunwoody Homes For Sale By Owner
- Doraville Homes For Sale By Owner
- Chamblee Homes For Sale By Owner
- Mableton Homes For Sale By Owner
- Marietta Homes For Sale By Owner
- Decatur Homes For Sale By Owner
- Scottdale Homes For Sale By Owner
- Clarkdale Homes For Sale By Owner
- Avondale Estates Homes For Sale By Owner
- Tucker Homes For Sale By Owner
- Clarkston Homes For Sale By Owner
- Austell Homes For Sale By Owner
- Roswell Homes For Sale By Owner
- Peachtree Corners Homes For Sale By Owner
- Pine Lake Homes For Sale By Owner
- East Point Homes For Sale By Owner
Homes around $1,700,000








Verify Your Email
Please enter the 6-digit verification code
sent to your email address.
Verify Your Phone Number
Please enter the 6-digit verification code
sent to your mobile phone.