
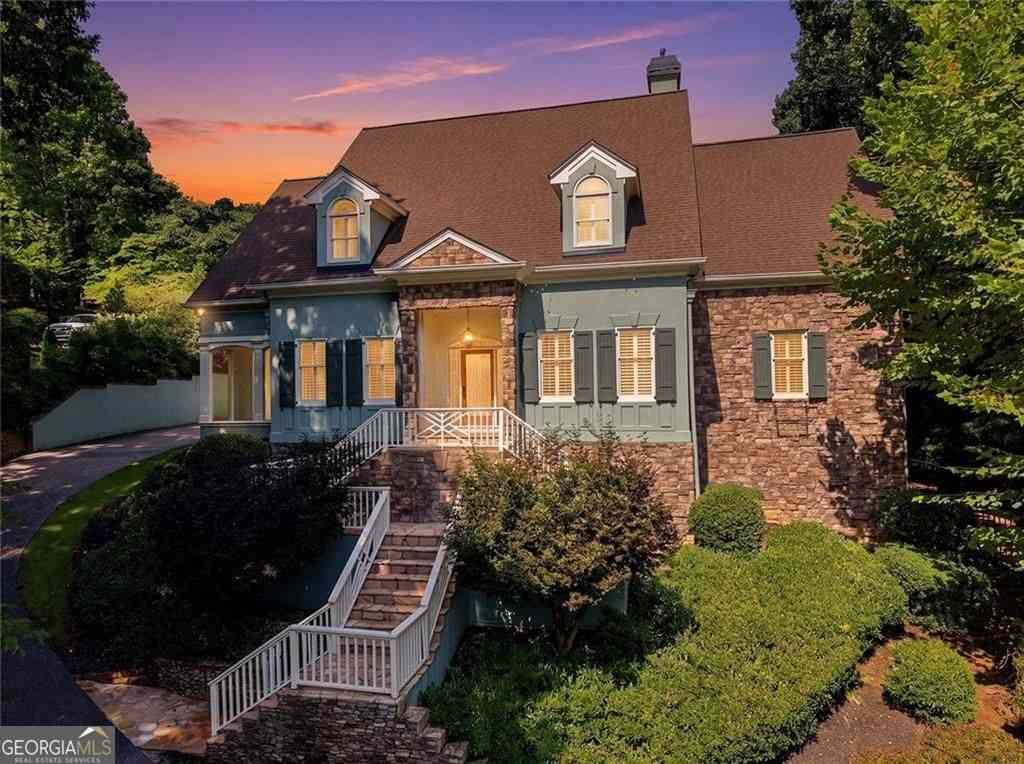
7560 Bridgegate Court
Sandy Springs, GA 30350

 5
5
Bed
 5
5
Bath
 7,288
7,288Sqft
 1.53
1.53Acres(Lot)
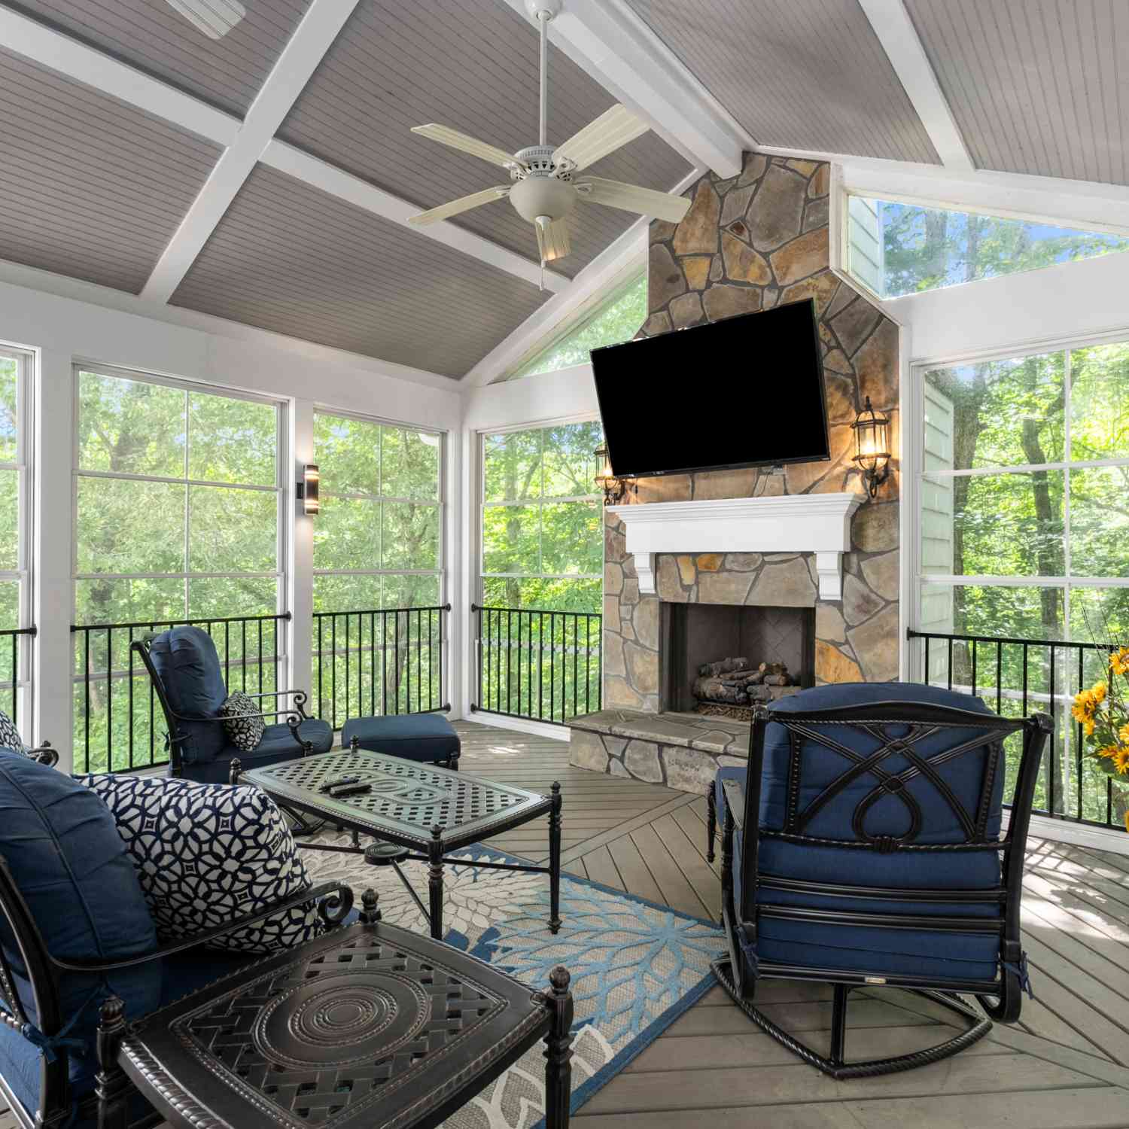
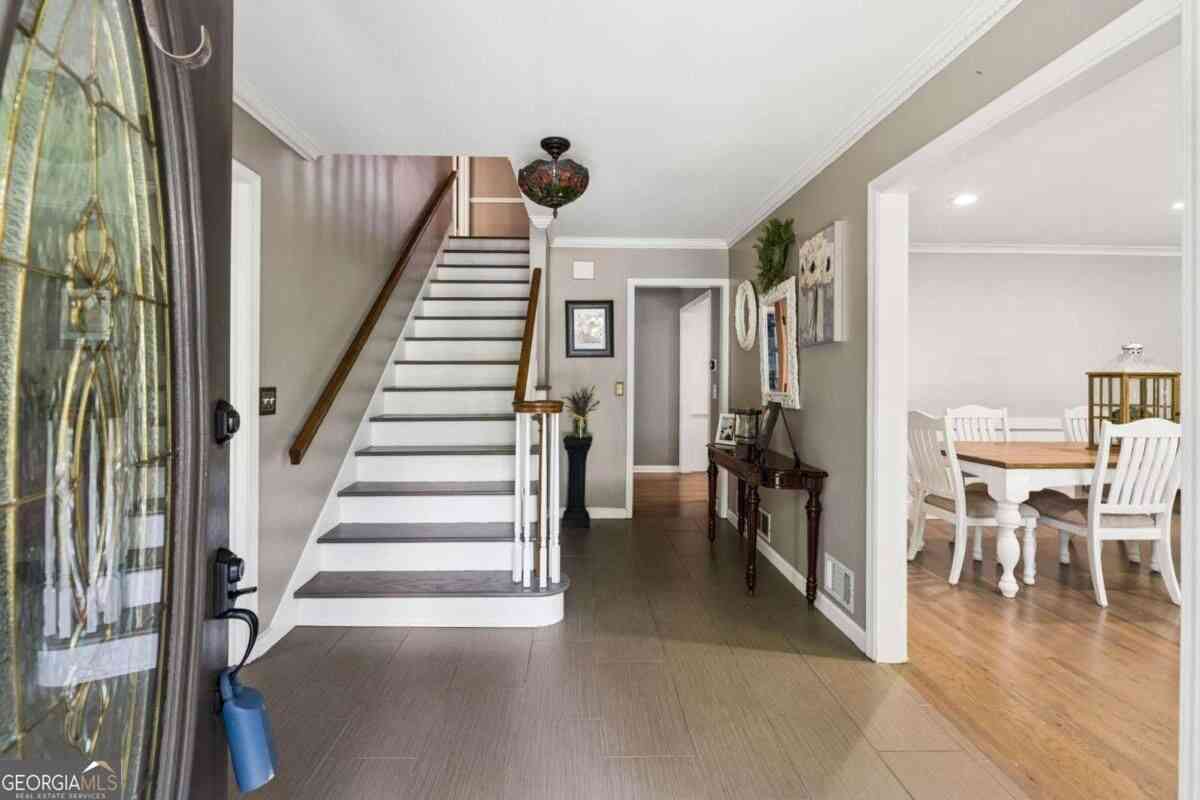
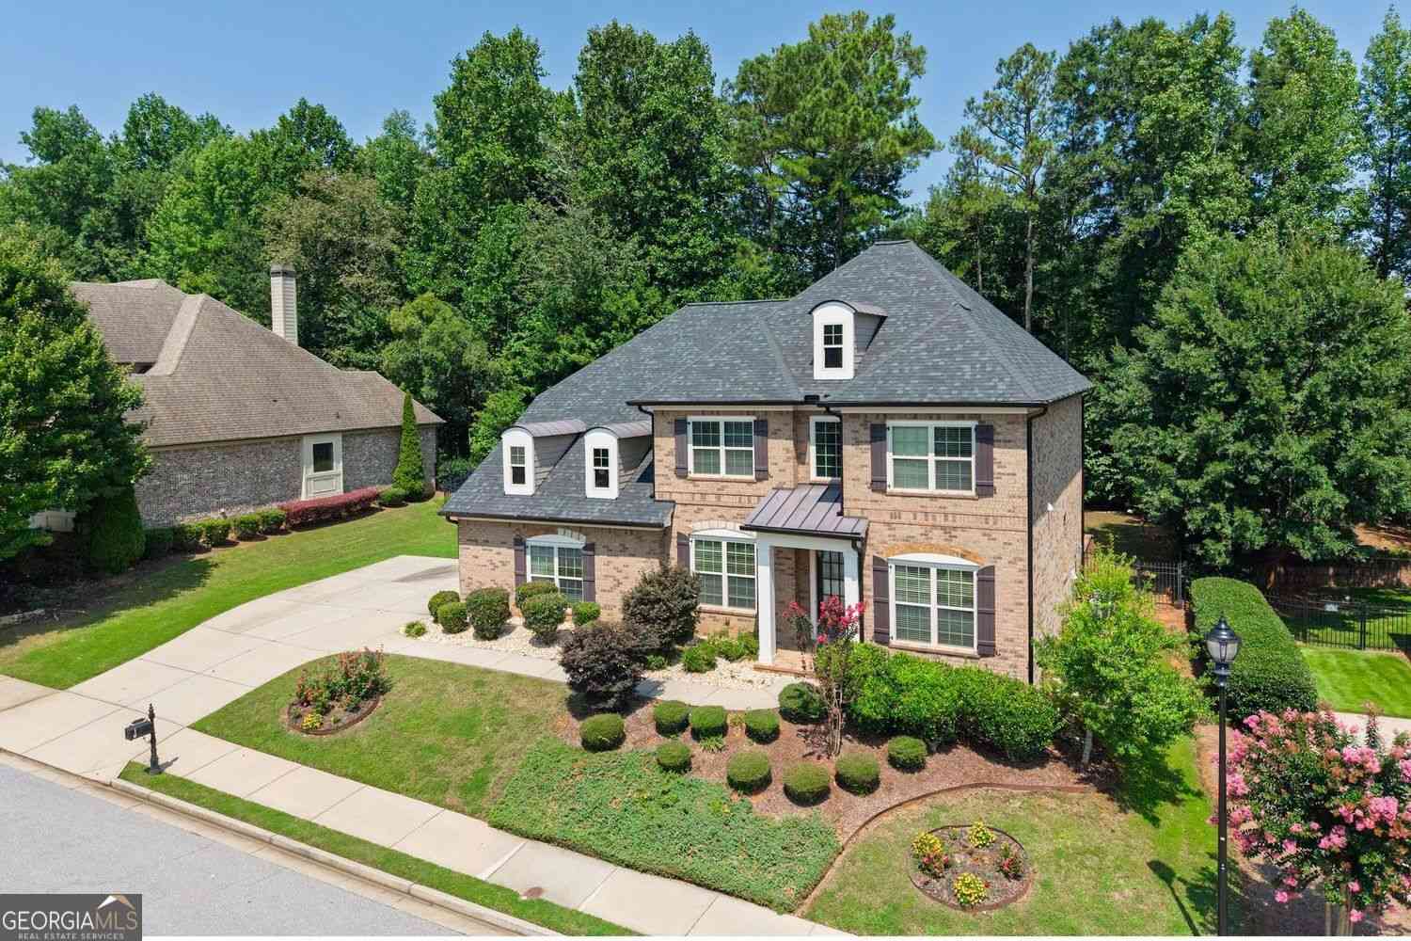
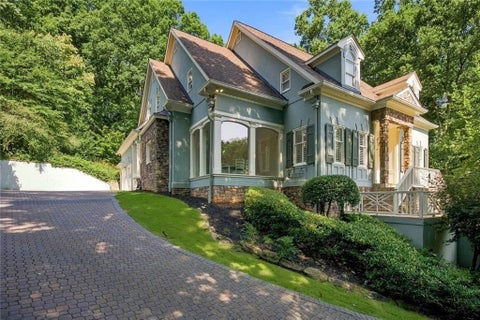
Welcome to extraordinary. Nestled in the heart of Sandy Springs, this meticulously maintained estate could be something straight out of a Thomas Kinkade painting. Upon entering the home, the soaring ceilings and marble tile give you a glimpse of what's to come. The grandeur continues as you pass by the formal dining room on the left and piano room on the right as you progress into the open living space where two-story vaulted ceilings look out the bank of windows into the oasis of a backyard. Head into the recently renovated kitchen where shaker cabinets and quartz counter tops are throughout. The sprawling island has a secondary prep sink, and overlooks the eat-in kitchen dining space surrounded by large picture windows, a perfect place to sit and sip your morning coffee while watching th

 Property Details
 Map
Map
 Map
Map
What's Nearby
Nearby Areas
 Features
-
Bedroom Information
Total Bedrooms: 5 Bedrooms On Upper Level: 3 Bedrooms On Lower Level: 1 Main Bedrooms: 1 Room Type: Bonus Room,Den,Exercise Room,Laundry,Office Window Features: Window TreatmentsBathroom Information
Total Baths: 5 Full Baths: 5 Half Baths: 1 Full Baths Main: 1 Baths Full Lower: 1 Baths Full Upper: 3Water/Sewer
Water Source: Public Sewer: Public Sewer -
Kitchen Information
Kitchen: Breakfast Bar,Solid Surface Counters,Breakfast Area,Kitchen Island,Pantry Dining Room: Separate RoomInterior Features
Bookcases,Double Vanity,Tray Ceiling(s),Walk-In Closet(s),Vaulted Ceiling(s),Soaking Tub,Tile Bath,Split Foyer,Master On Main Level,In-Law Floorplan,High Ceilings Flooring: HardwoodAppliances
Double Oven,Dishwasher,Gas Water HeaterUtilities
Cable Available,Underground Utilities,Sewer Available,Water Available,Natural Gas Available -
Cooling Features
Central AirEnergy
Green Energy: Water Heater,Insulation,Thermostat Electric: 220 VoltsHeating Source
Forced AirFireplace
Number of Fireplaces: 2
-
Building Information
Built Year: 1987 Roof Type: Composition Basement: Full Common Walls: No Common Walls Levels: Three Or More Property Age: 39 -
Exterior Features
Water FeatureFoundation
SlabSecurity Features
Smoke Detector(s),Carbon Monoxide Detector(s) -
Accessibility Features
OtherPool Features
In GroundLaundry Features
Laundry ClosetPatio And Porch
DeckFencing
Back YardConstruction Materials
Stucco,StoneProperty Condition
Updated/Remodeled
-
Lot Information
Lot Size (Acr): 1.528 Lot Size Source: Public Records Lot Features: Cul-De-Sac,Private,Sloped,Waterfall -
Property Information
Property Type: Residential Property Sub Type: Single Family Residence Structure Type: House Subdivision: RIVERGATE UN 04 PH 01 City: Sandy Springs State: GA Directions: GPS works. Spalding Drive East, cross over Roberts, stay to the left on Spalding. Continue for a few minutes until you see Bridgegate neighborhood on the left. Make a left and home is in the cul de sac. Property Status: Active
-
Listing Price Information
Original List Price: $1,350,000
-
Tax Information
Annual Tax: $13611 Tax Year: 2025 Tax Block: 1 Tax Lot: 12 -
Home Warranty
Home Warranty Paid: No
-
Parking Information
Parking: 6 Parking Features: Garage -
Homeowners Association Information
Association: No Annual Association Fee: 0 Calculated Total Monthly Association Fees: 0 Association Fee Includes: None Community Features: None
-
School Information
Elementary School: Dunwoody Springs High School: North Springs Middle School: Sandy Springs Source Neighborhood: RIVERGATE UN 04 PH 01
How much is this property worth?
Curious about this home's true market value? Use our free Home Evaluation Tool to instantly get a personalized Comparative Market Analysis (CMA) report. Make smarter, data-driven decisions before you buy.

Nearby Home Value
| Address | Estimate | Bed | Bath | Sq. Ft | Lot Size |
|---|---|---|---|---|---|
| 5080 Nesbit Ferry Lane, Sandy Springs, GA, 30350 | $675,000 | 4 | 3 | 3,608 | 0.89 Acre |
| 5080 Nesbit Ferry Lane, Sandy Springs, GA, 30350 | $675,000 | 4 | 2 | 3,608 | 0.89 Acre |
| 7625 Nesbit Ferry Road, Sandy Springs, GA, 30350 | $1,200,000 | 6 | 5 | -- | 1.05 Acres |
| 7625 Nesbit Ferry Road, Sandy Springs, GA, 30350 | $1,200,000 | 6 | 5 | 4,975 | 1.05 Acres |
| 3936 Dahlwiny Court, Sandy Springs, GA, 30350 | $1,250,000 | 5 | 4 | 4,146 | 0.34 Acre |
| 3936 Dahlwiny Court, Sandy Springs, GA, 30350 | $1,250,000 | 5 | 4 | 4,146 | 0.34 Acre |
| 2995 Coles Way, Sandy Springs, GA, 30350 | $1,400,000 | 5 | 4 | 5,030 | 1.27 Acres |
| 135 Gilford Way, Sandy Springs, GA, 30350 | $850,000 | 5 | 4 | 4,619 | 0.45 Acre |
| 8190 Nesbit Ferry Road, Sandy Springs, GA, 30350 | $1,995,000 | 7 | 8 | -- | 0.60 Acre |
| 8190 Nesbit Ferry Road, Sandy Springs, GA, 30350 | $1,995,000 | 7 | 6 | -- | 0.60 Acre |
Similar Homes To 7560 Bridgegate Court
Nearby For Sale






The data relating to real estate for sale on this web site comes in part from the Broker Reciprocity Program of Georgia MLS. Real estate listings held by brokerage firms other than Byowner are marked with the Broker Reciprocity logo and detailed information about them includes the name of the listing brokers. Information deemed reliable but not guaranteed. Copyright 2026 Georgia MLS. All rights reserved.
ByOwner last updated this listing 10/03/2026 @ 04:29
More Cities with for Sale by Owner Homes
- Sandy Springs Homes For Sale By Owner
- Brookhaven Homes For Sale By Owner
- Atlanta Homes For Sale By Owner
- Smyrna Homes For Sale By Owner
- Dunwoody Homes For Sale By Owner
- Doraville Homes For Sale By Owner
- Chamblee Homes For Sale By Owner
- Mableton Homes For Sale By Owner
- Marietta Homes For Sale By Owner
- Decatur Homes For Sale By Owner
- Scottdale Homes For Sale By Owner
- Avondale Estates Homes For Sale By Owner
- Tucker Homes For Sale By Owner
- Clarkston Homes For Sale By Owner
- Austell Homes For Sale By Owner
- Roswell Homes For Sale By Owner
- Peachtree Corners Homes For Sale By Owner
- Pine Lake Homes For Sale By Owner
- East Point Homes For Sale By Owner
- Lithia Springs Homes For Sale By Owner
Homes around $1,350,000











Verify Your Email
Please enter the 6-digit verification code
sent to your email address.
Verify Your Phone Number
Please enter the 6-digit verification code
sent to your mobile phone.