

415 Tavern Circle
Sandy Springs, GA 30350

 5
5
Bed
 5
5
Bath
 5,335
5,335Sqft
 0.36
0.36Acre(Lot)
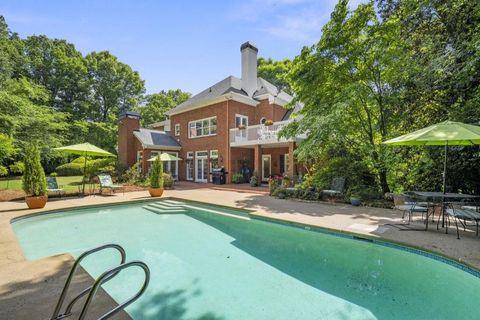
Rarely does a home come to market with this level of craftsmanship, privacy, beautiful views, an exceptional floor plan and expansive indoor and outdoor living spaces. Located in the coveted Bill Grant-developed The Vineyards, this residence is the home buyers dream about-and rarely find. Stunning, mature landscaping surrounds the property. Outdoor living begins with a welcoming brick courtyard in the front, perfect for quiet seating and gathering with neighbors. Off the kitchen, discover a walkout pool and hot tub set within a large, private courtyard with a dining area, a separate sitting area and plenty of space for poolside lounging and entertaining. The covered terrace-level porch serves as another outdoor living room, with space for a large sectional and a second dining area. Beyond

 Property Details
 Map
Map
 Map
Map
What's Nearby
Nearby Areas
 Features
-
Bedroom Information
Total Bedrooms: 5 Bedrooms On Upper Level: 4 Bedrooms On Lower Level: 0 Main Bedrooms: 1 Room Type: Exercise Room,Foyer,Keeping Room,Sun Room Window Features: Double Pane Windows,Skylight(s)Bathroom Information
Total Baths: 5 Full Baths: 5 Half Baths: 1 Full Baths Main: 1 Baths Full Lower: 1 Baths Full Upper: 3Water/Sewer
Water Source: Public Water BodyName: None Sewer: Public Sewer -
Kitchen Information
Kitchen: Breakfast Area,Breakfast Room,Kitchen Island,Pantry Dining Room: Seats 12+,Separate RoomInterior Features
Bookcases,Pulldown Attic Stairs,Sauna,Separate Shower,Soaking Tub,Tray Ceiling(s),Wet Bar Flooring: HardwoodAppliances
Dishwasher,Disposal,Double Oven,Microwave,RefrigeratorUtilities
Cable Available,Electricity Available,High Speed Internet,Natural Gas Available,Phone Available,Sewer Available,Water Available -
Cooling Features
Central AirHeating Source
Central,Natural Gas,ZonedFireplace
Number of Fireplaces: 4 Fireplace Features: Basement,Living Room,Master Bedroom
-
Building Information
Built Year: 1982 Roof Type: Composition Basement: Bath Finished,Daylight,Exterior Entry,Finished,Interior Entry Common Walls: No Common Walls Levels: Two Property Age: 44 -
Exterior Features
LightingSecurity Features
Carbon Monoxide Detector(s),Smoke Detector(s) -
Accessibility Features
Accessible Approach with Ramp,Accessible Full Bath,Accessible Hallway(s)Pool Features
Heated,In Ground,Salt WaterLaundry Features
Upper LevelPatio And Porch
DeckFencing
Back Yard,FencedConstruction Materials
BrickProperty Condition
Resale
-
Lot Information
Lot Size (Acr): 0.363 Lot Size Source: Public Records Lot Features: Level,Private -
Property Information
Property Type: Residential Property Sub Type: Single Family Residence Structure Type: House Subdivision: The Vineyards City: Sandy Springs State: GA Directions: From GA 400 North, Ext 6, go straight on Roberts, left on Spalding Dr, quick right on Dunwoody Club Dr. Drive 9/10's of a mile and turn left into The Vineyards, on Grapevine Run. Take second right onto Tavern Circle, home on right. Property Status: Coming Soon
-
Listing Price Information
Original List Price: $1,300,000
-
Tax Information
Annual Tax: $7386 Tax Year: 2025 -
Home Warranty
Home Warranty Paid: No
-
Parking Information
Parking: 4 Parking Features: Garage -
Homeowners Association Information
Association: Yes Annual Association Fee: 500 Calculated Total Monthly Association Fees: 500 Association Fee Includes: Maintenance Grounds Community Features: Lake,Street Lights,Walk To Public Transit,Walk To Schools,Walk To Shopping
-
School Information
Elementary School: Dunwoody Springs High School: North Springs High School Bus: Yes Middle School: Sandy Springs Middle School Bus: Yes Source Neighborhood: The Vineyards
How much is this property worth?
Curious about this home's true market value? Use our free Home Evaluation Tool to instantly get a personalized Comparative Market Analysis (CMA) report. Make smarter, data-driven decisions before you buy.

Nearby Home Value
| Address | Estimate | Bed | Bath | Sq. Ft | Lot Size |
|---|---|---|---|---|---|
| 5080 Nesbit Ferry Lane, Sandy Springs, GA, 30350 | $690,000 | 4 | 3 | 3,608 | 3,608 SqFt |
| 5080 Nesbit Ferry Lane, Sandy Springs, GA, 30350 | $690,000 | 4 | 2 | 3,608 | 3,608 SqFt |
| 5030 Nesbit Ferry Lane, Sandy Springs, GA, 30350 | $949,900 | 5 | 4 | -- | |
| 7610 Nesbit Ferry Road, Sandy Springs, GA, 30350 | $675,000 | 4 | 3 | 4,503 | 4,503 SqFt |
| 2995 Coles Way, Sandy Springs, GA, 30350 | $1,400,000 | 5 | 4 | 5,030 | 5,030 SqFt |
| 8190 Nesbit Ferry Road, Sandy Springs, GA, 30350 | $1,995,000 | 7 | 8 | -- | |
| 8190 Nesbit Ferry Road, Sandy Springs, GA, 30350 | $1,995,000 | 7 | 6 | -- | |
| 7525 S Spalding Lake Dr.., Sandy Springs, GA, 30350 | $870,000 | 5 | 4 | 4,879 | 4,879 SqFt |
| 7525 S Spalding Lake Dr.., Sandy Springs, GA, 30350 | $870,000 | 5 | 5 | 4,879 | 4,879 SqFt |
| 525 Avignon Court, Sandy Springs, GA, 30350 | $1,089,000 | 4 | 3 | 3,824 | 3,824 SqFt |
Similar Homes To 415 Tavern Circle
Nearby For Sale






The data relating to real estate for sale on this web site comes in part from the Broker Reciprocity Program of Georgia MLS. Real estate listings held by brokerage firms other than Byowner are marked with the Broker Reciprocity logo and detailed information about them includes the name of the listing brokers. Information deemed reliable but not guaranteed. Copyright 2026 Georgia MLS. All rights reserved.
ByOwner last updated this listing 08/18/2026 @ 19:17
More Cities with for Sale by Owner Homes
- Sandy Springs Homes For Sale By Owner
- Brookhaven Homes For Sale By Owner
- Atlanta Homes For Sale By Owner
- Smyrna Homes For Sale By Owner
- Dunwoody Homes For Sale By Owner
- Doraville Homes For Sale By Owner
- Chamblee Homes For Sale By Owner
- Mableton Homes For Sale By Owner
- Marietta Homes For Sale By Owner
- Decatur Homes For Sale By Owner
- Scottdale Homes For Sale By Owner
- Clarkdale Homes For Sale By Owner
- Avondale Estates Homes For Sale By Owner
- Tucker Homes For Sale By Owner
- Clarkston Homes For Sale By Owner
- Austell Homes For Sale By Owner
- Roswell Homes For Sale By Owner
- Peachtree Corners Homes For Sale By Owner
- Pine Lake Homes For Sale By Owner
- East Point Homes For Sale By Owner
Homes around $1,300,000










Verify Your Email
Please enter the 6-digit verification code
sent to your email address.