
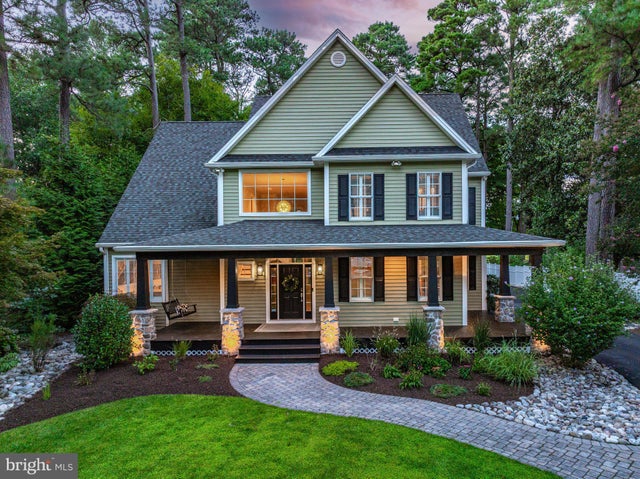
MLS: #MDWC2024362, Listed By: Anna Prandy, Coldwell Banker Realty, Source:Bright MLS
617 Douglas Road
SALISBURY, MD 21801

 4
4
Bed
 5
5
Bath
 4,527
4,527Sqft
 0.63
0.63Acre(Lot)
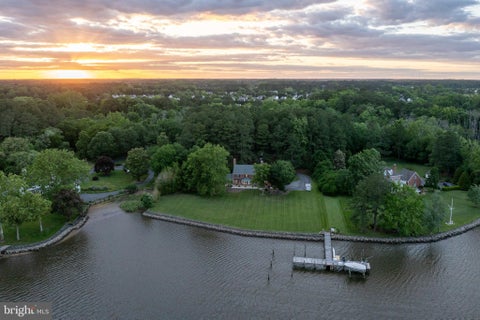
Absolutely stunning and beautifully modernized, this 4,500+ sq. ft. home offers 4 bedrooms, 4.5 baths, exceptional finishes, and incredible indoor and outdoor living spaces. Just approximately 1 mile to Salisbury University and 2 miles to TidalHealth, the property offers an ideal combination of convenience and privacy, with public sewer, NO city taxes, and NO HOA. Step outside and discover the backyard oasis that truly sets this property apart. The gorgeous inground pool features a new liner, color-changing lights, fountains, and a heater for extended swimming enjoyment. The fully fenced backyard also includes lawn irrigation, a storage shed, and all-new exterior lighting, creating a private and inviting setting for entertaining, relaxing, and enjoying the outdoors. Inside, the impressiv

 Property Details
 Map
Map
 Map
Map
What's Nearby
Nearby Areas
 Features
-
Bedroom Information
Total beds: 4Bathroom Information
Total Baths: 5 Full Baths: 4 Half Baths: 1Room Information
Basement: Crawl Space -
Flooring Information
Hardwood, Ceramic Tile -
Roofing Information
Shingle -
Interior Features
Ceiling Fan(s), Walk-In Closet(s), High Ceilings, Crown Molding Roof: Shingle Appliances: Oven, Water Purifier, Dishwasher, Disposal, Ice Maker, Refrigerator, Tankless Water Heater Laundry Features: Main Level Window Features: Window Coverings, Insulated Windows, Screens, Window Treatments -
Heating & Cooling
Has Heating: Yes Heating: Natural Gas, Forced Air, Zoned, Heat Pump Has Cooling: Yes Cooling: Central Air, Ceiling Fan(s), Electric
-
Building Information
Year Built: 2008 Building Area Total: 4527 Construction Materials: Frame, Vinyl Siding Patio And Porch Features: Patio, Porch, Wrap Around Pool Features: In Ground, Private Private Pool: Yes -
Exterior Features
Exterior Features: Barbecue, Lighting, Rain Gutters
-
Lot Information
Lot Size Acres: 0.63 Lot Size Source: Estimated Lot Size Square Feet: 27300 Lot Description: Wooded, ClearedProperty Information
Subdivision: NONE AVAILABLE Source Property Type: Residential Property SubType: Single Family Residence Levels: Three Or More Property Age: 18
-
Listing Price Information
Listing Price: $914900
-
Tax Information
Parcel Number: 2313068402 Tax Lot: 9AA Tax Year: 2026 Annual Tax: $6157
-
Parking Information
Parking Total: 10 Garage Door Opener, Off Street, Paved, Garage, AttachedGarage Information
Has Garage: Yes Has Attached Garage: Yes Garage Space: 4Homeowners Association InformationAssociation Amenities: Playground Community Features: Street Lights
-
School Information
Elementary School: PINEHURSTJunior High School: BENNETTSenior High School: JAMES M. BENNETT -
Utility Information
Cable Available -
Location Information
Direction: South on Riverside Drive then Left on Douglas Road. #617 will be on your Left WaterSource: Well, Private Security Features: Security System, Security Lights
How much is this property worth?
Curious about this home's true market value? Use our free Home Evaluation Tool to instantly get a personalized Comparative Market Analysis (CMA) report. Make smarter, data-driven decisions before you buy.

Nearby Home Value
| Address | Estimate | Bed | Bath | Sq. Ft | Lot Size |
|---|---|---|---|---|---|
| Sandpiper Drive, Salisbury, MD, 21801 | $389,000 | 3 | 2 | 1,858 | -- |
| 2302 Allen Drive, Salisbury, MD, 21801 | $229,000 | 3 | 1 | 1,142 | 0.17 Acre |
| 208 Harford Road, Salisbury, MD, 21801 | $274,900 | 3 | 2 | 1,100 | 0.48 Acre |
| 1293 Purple Orchid Loop, Salisbury, MD, 21801 | $279,990 | 3 | 2 | 1,219 | 0.18 Acre |
| 1291 Purple Orchid Loop, Salisbury, MD, 21801 | $287,990 | 4 | 2 | 1,460 | 0.18 Acre |
| 1289 Purple Orchid Loop, Salisbury, MD, 21801 | $270,990 | 3 | 2 | 1,182 | 0.20 Acre |
| 1715 Emerson Ave, Salisbury, MD, 21801 | $249,000 | 3 | 2 | 1,464 | 0.54 Acre |
| 1310 Emerson Avenue, Salisbury, MD, 21801 | $275,500 | 3 | 2 | 1,424 | 0.32 Acre |
| 830 Tyne Loop, Salisbury, MD, 21801 | $339,000 | 4 | 2 | 1,497 | 0.36 Acre |
| 204 Elizabeth Street, Salisbury, MD, 21801 | $300,000 | 6 | 3 | 2,464 | 0.18 Acre |
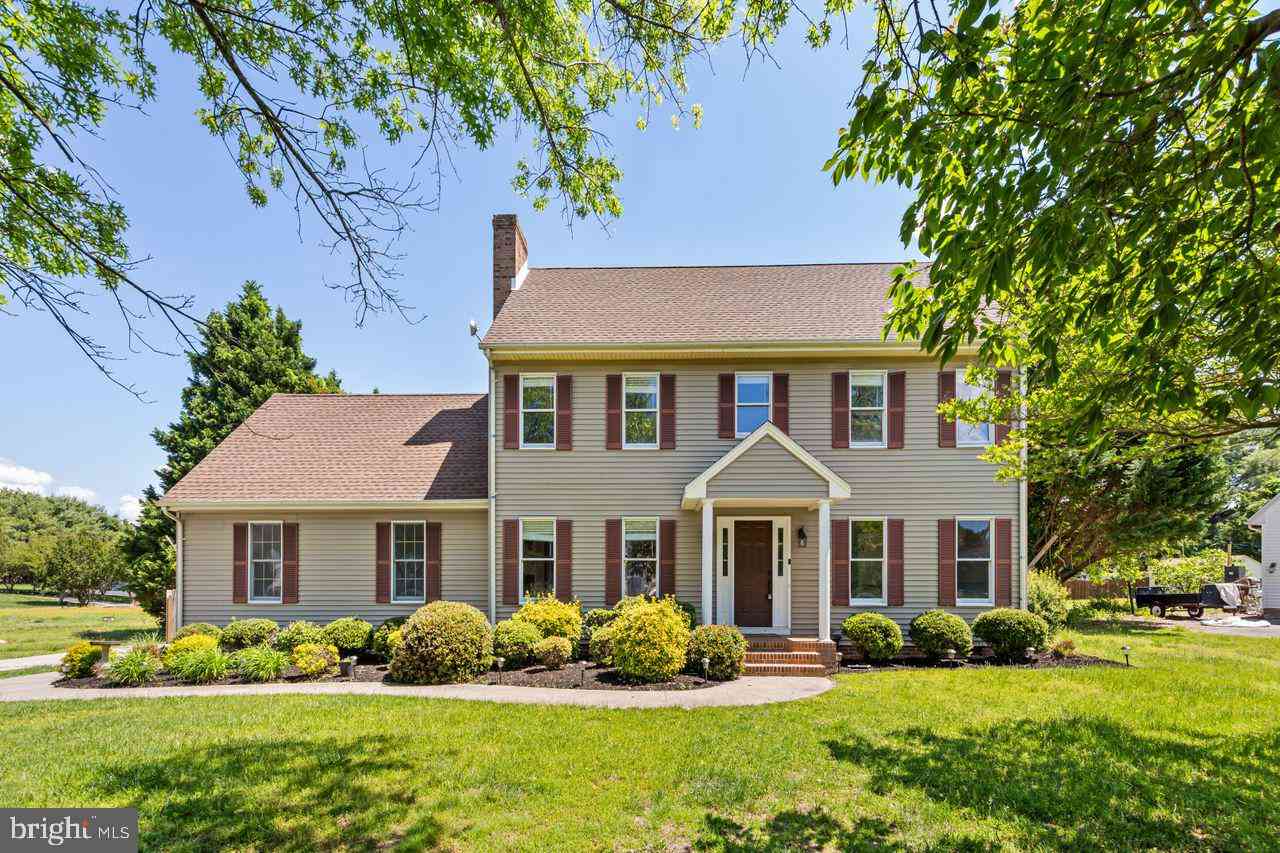
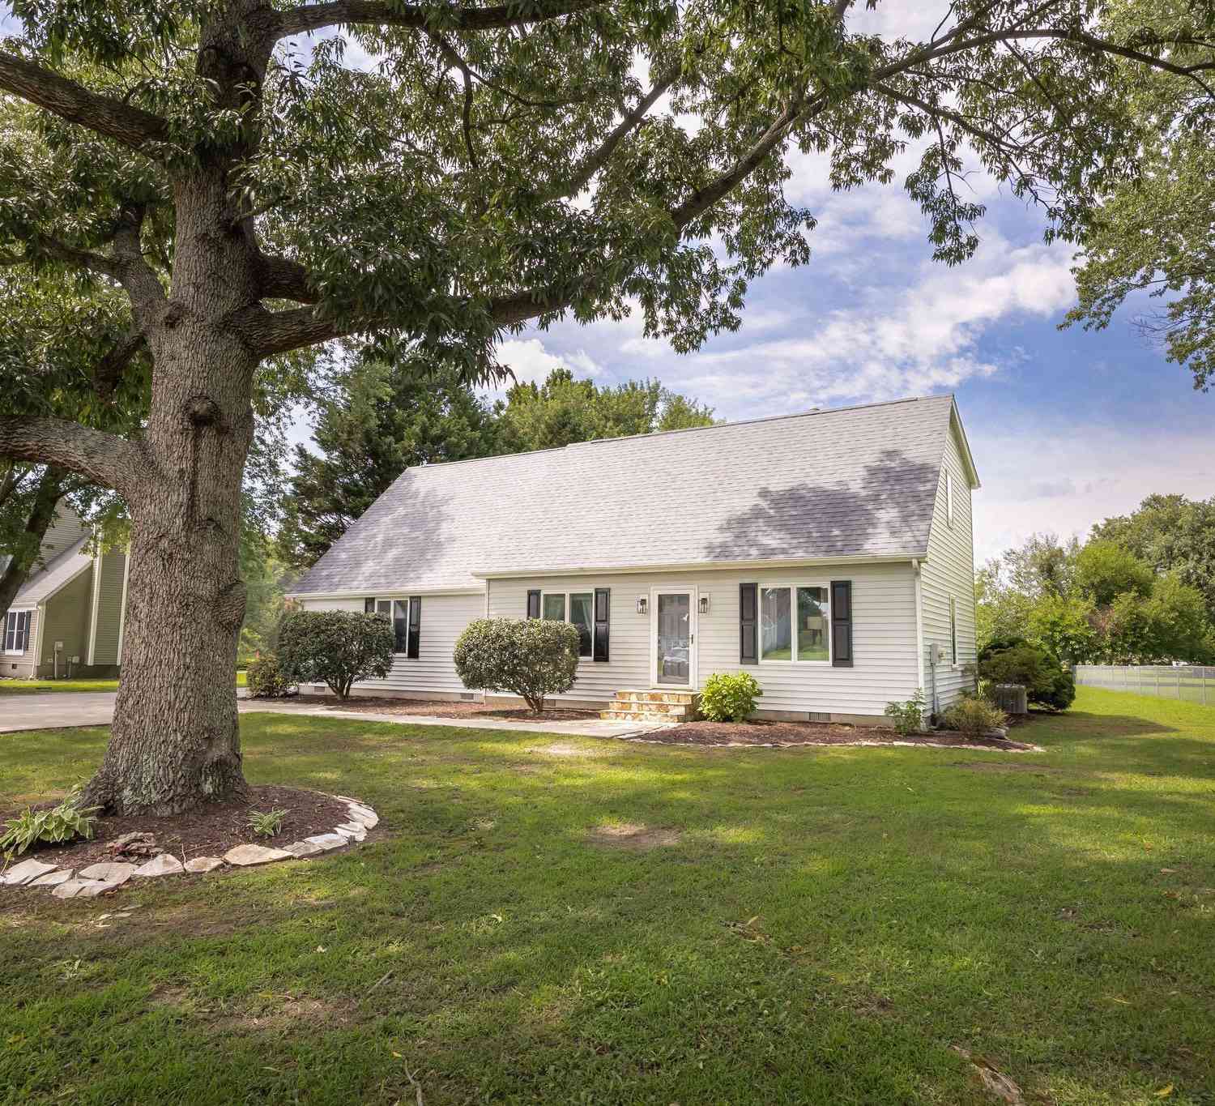
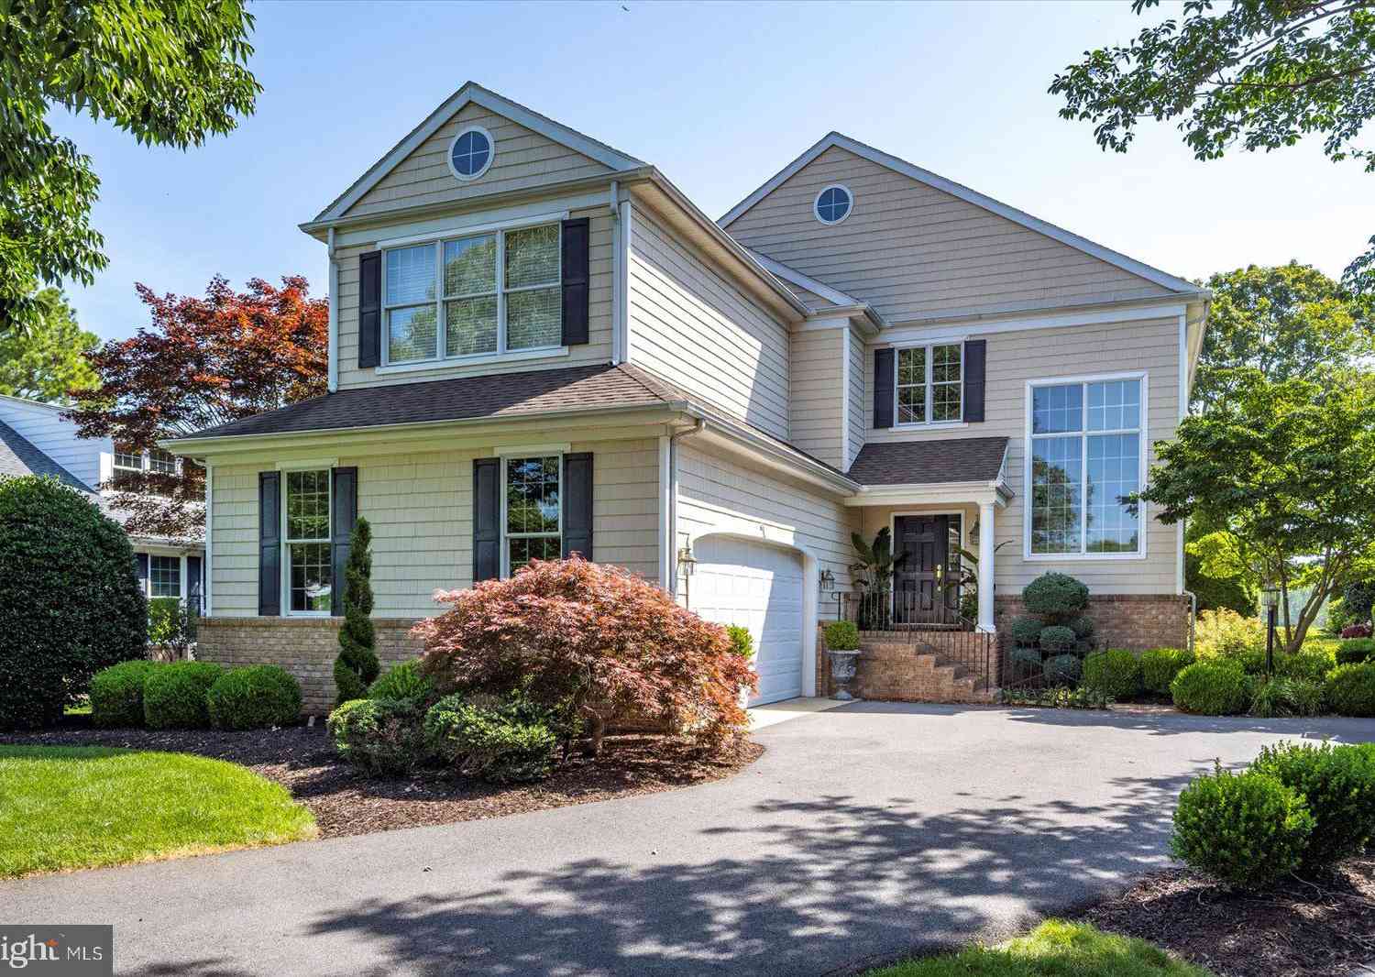
Similar Homes To 617 Douglas Road
Nearby For Sale

The data relating to real estate for sale on this website appears in part through the BRIGHT Internet Data Exchange program, a voluntary cooperative exchange of property listing data between licensed real estate brokerage firms in which ByOwner participates, and is provided by BRIGHT through a licensing agreement. The information provided by this website is for the personal, non-commercial use of consumers and may not be used for any purpose other than to identify prospective properties consumers may be interested in purchasing. Some properties which appear for sale on this website may no longer be available because they are under contract, have closed or are no longer being offered for sale. Information Deemed Reliable But Not Guaranteed. Copyright © 2026 Bright MLS. All rights reserved.
ByOwner last updated this listing 09/03/2026 @ 21:33
More Cities with for Sale by Owner Homes
- Salisbury Homes For Sale By Owner
- Parsonsburg Homes For Sale By Owner
- Delmar Homes For Sale By Owner
- Hebron Homes For Sale By Owner
- Eden Homes For Sale By Owner
- Delmar Homes For Sale By Owner
- Pittsville Homes For Sale By Owner
- Mardela Springs Homes For Sale By Owner
- Quantico Homes For Sale By Owner
- Princess Anne Homes For Sale By Owner
- Laurel Homes For Sale By Owner
- Willards Homes For Sale By Owner
- Sharptown Homes For Sale By Owner
- Westover Homes For Sale By Owner
- Snow Hill Homes For Sale By Owner
- Bivalve Homes For Sale By Owner
- Vienna Homes For Sale By Owner
- Nanticoke Homes For Sale By Owner
- Newark Homes For Sale By Owner
- Galestown Homes For Sale By Owner
Homes around $914,900








Verify Your Email
Please enter the 6-digit verification code
sent to your email address.
Verify Your Phone Number
Please enter the 6-digit verification code
sent to your mobile phone.