

MLS: #MDWC2022578, Listed By: Holly Campbell, Coldwell Banker Realty, Source:Bright MLS
5456 Nithsdale Drive
SALISBURY, MD 21801

 4
4
Bed
 5
5
Bath
 5,750
5,750Sqft
 0.72
0.72Acre(Lot)
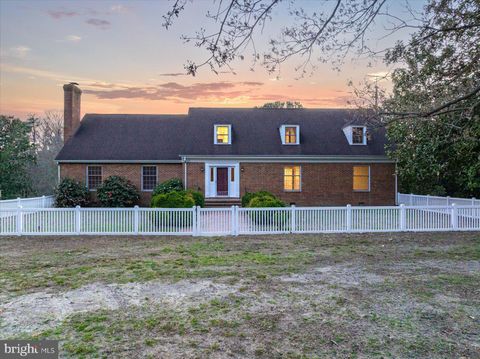
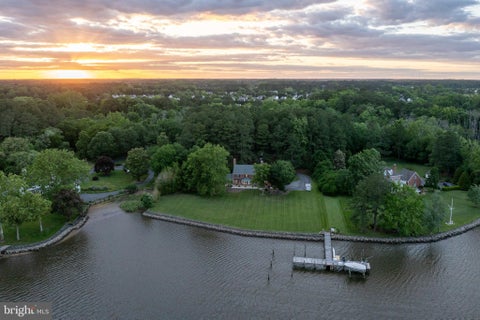
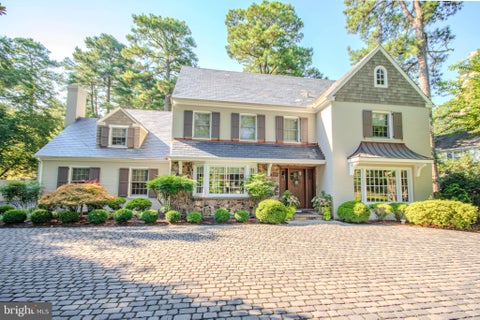
Don’t miss the video link to YouTube! Fully detailed writeup , highlights, and floor plans in photos! Extraordinary French Normandy–style all-brick waterfront estate, perfectly positioned on Rockawalkin Creek with direct access to the Wicomico River and Chesapeake Bay. This one-of-a-kind residence showcases a spectacular resort-style backyard and extensive renovations completed within the last three years, delivering an unmatched blend of craftsmanship, comfort, and luxury in Salisbury’s sought-after Nithsdale community. Offering over 5,700 sq ft of finished living space, the home features 3 levels, a new Elevator, 4 bedrooms, 4.5 baths, 2 fireplaces, an attached garage, and unfinished walk-up space above the garage for future expansion. From the moment you enter through the custom carved

 Property Details
 Map
Map
 Map
Map
What's Nearby
Nearby Areas
 Features
-
Bedroom Information
Total beds: 4Bathroom Information
Total Baths: 5 Full Baths: 4 Half Baths: 1Room Information
Basement: Crawl Space -
Flooring Information
Wood -
Roofing Information
Shingle -
Interior Features
Elevator, Kitchen Island, Pantry, Recessed Lighting, Walk-In Closet(s), Bar, Built-in Features, Crown Molding, Open Floorplan Roof: Shingle Appliances: Double Oven, Oven, Cooktop, Water Purifier, Gas Water Heater, Dishwasher, Dryer, Refrigerator, Range Hood, Washer, Water Heater Laundry Features: Main Level Window Features: Window Coverings, Window Treatments -
Heating & Cooling
Has Heating: Yes Heating: Propane, Forced Air Has Cooling: Yes Cooling: Central Air, Electric Water front: 1
-
Building Information
Year Built: 1987 Building Area Total: 5750 Construction Materials: Brick Frontage Length: 125 Patio And Porch Features: Patio, Terrace Pool Features: Heated, In Ground, Pool/Spa Combo, Private Private Pool: Yes Water front Features: Creek, Stream View: Water, Creek/Stream Association Fee Frequency: Annually -
Exterior Features
Exterior Features: Awning(s), Balcony, Lighting, Rain Gutters
-
Lot Information
Lot Size Acres: 0.72 Lot Size Source: Estimated Lot Size Square Feet: 31329 Lot Description: Wooded, Private, Front Yard, Back Yard, WaterfrontProperty Information
Subdivision: NITHSDALE Source Property Type: Residential Postal Code Plus 4: 2490 Property SubType: Single Family Residence Levels: Three Or More Property Age: 39
-
Listing Price Information
Listing Price: $1295000
-
Tax Information
Parcel Number: 2309063587 Tax Lot: 18 Tax Year: 2026 Annual Tax: $7335.63
-
Parking Information
Parking Total: 12 Garage Door Opener, Asphalt, Concrete, Circular Driveway, Garage, Driveway, Inside Entrance, AttachedGarage Information
Has Garage: Yes Has Attached Garage: Yes Garage Space: 2Homeowners Association InformationHas Association: Yes HOA: $450.00 Association Amenities: Boat Slip Community Features: Sidewalks
-
School Information
Elementary School: WESTSIDEJunior High School: SALISBURYSenior High School: JAMES M. BENNETT -
Utility Information
Cable Available, Propane -
Location Information
Direction: Rt 50 West, left on Nanticoke, quick left onto Pemberton, left onto Scotland Parkway - into Nithsdale, left on E. Nithsdale, Right on Nithsdale. House on left WaterSource: Well
How much is this property worth?
Curious about this home's true market value? Use our free Home Evaluation Tool to instantly get a personalized Comparative Market Analysis (CMA) report. Make smarter, data-driven decisions before you buy.

Nearby Home Value
| Address | Estimate | Bed | Bath | Sq. Ft | Lot Size |
|---|---|---|---|---|---|
| Sandpiper Drive, Salisbury, MD, 21801 | $389,000 | 3 | 2 | 1,858 | -- |
| 2302 Allen Drive, Salisbury, MD, 21801 | $229,000 | 3 | 1 | 1,142 | 0.17 Acre |
| 208 Harford Road, Salisbury, MD, 21801 | $274,900 | 3 | 2 | 1,100 | 0.48 Acre |
| 1293 Purple Orchid Loop, Salisbury, MD, 21801 | $279,990 | 3 | 2 | 1,219 | 0.18 Acre |
| 1291 Purple Orchid Loop, Salisbury, MD, 21801 | $287,990 | 4 | 2 | 1,460 | 0.18 Acre |
| 1289 Purple Orchid Loop, Salisbury, MD, 21801 | $270,990 | 3 | 2 | 1,182 | 0.20 Acre |
| 1715 Emerson Ave, Salisbury, MD, 21801 | $249,000 | 3 | 2 | 1,464 | 0.54 Acre |
| 1310 Emerson Avenue, Salisbury, MD, 21801 | $275,500 | 3 | 2 | 1,424 | 0.32 Acre |
| 830 Tyne Loop, Salisbury, MD, 21801 | $339,000 | 4 | 2 | 1,497 | 0.36 Acre |
| 204 Elizabeth Street, Salisbury, MD, 21801 | $300,000 | 6 | 3 | 2,464 | 0.18 Acre |
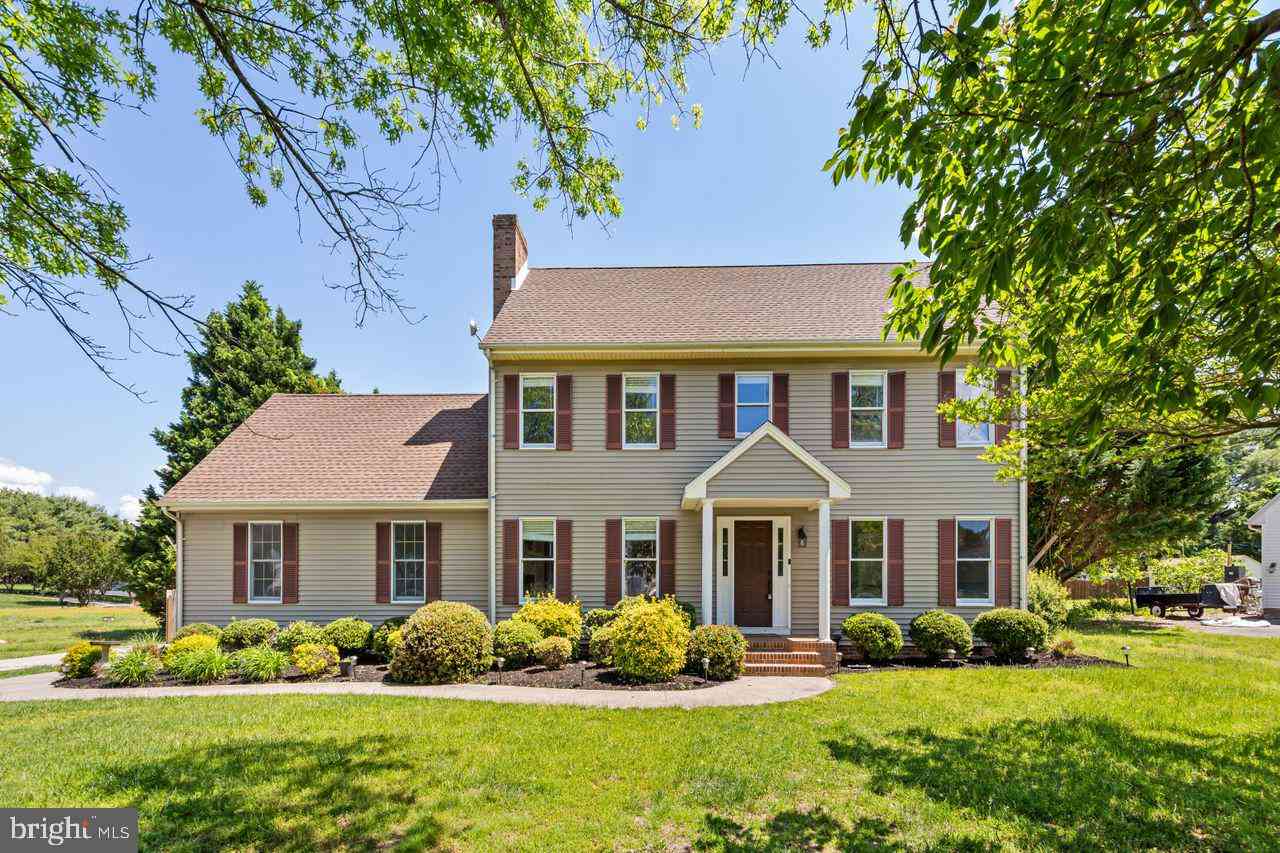
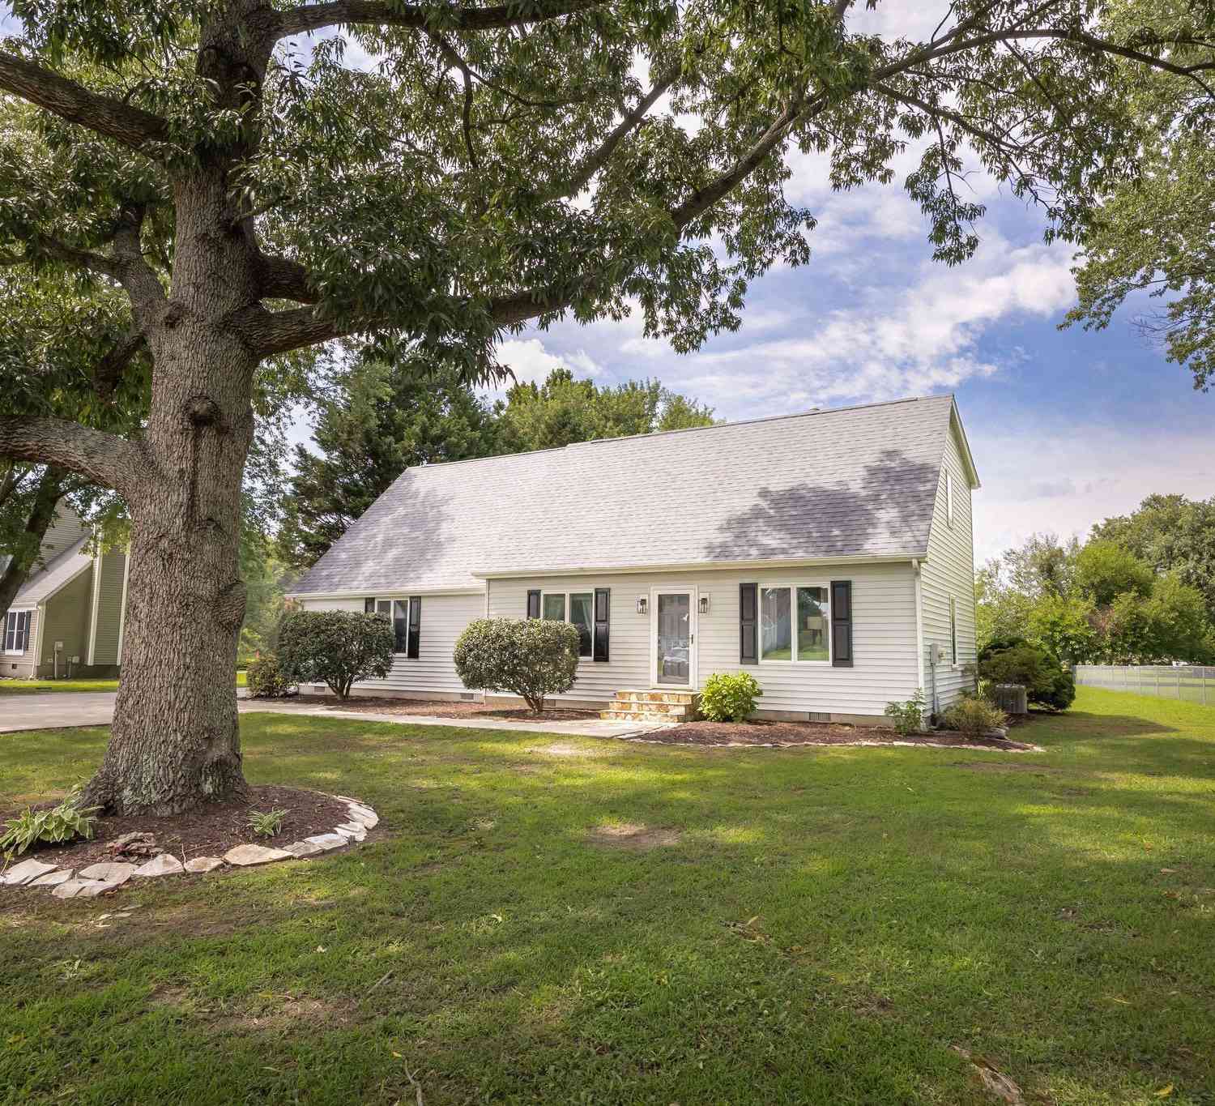
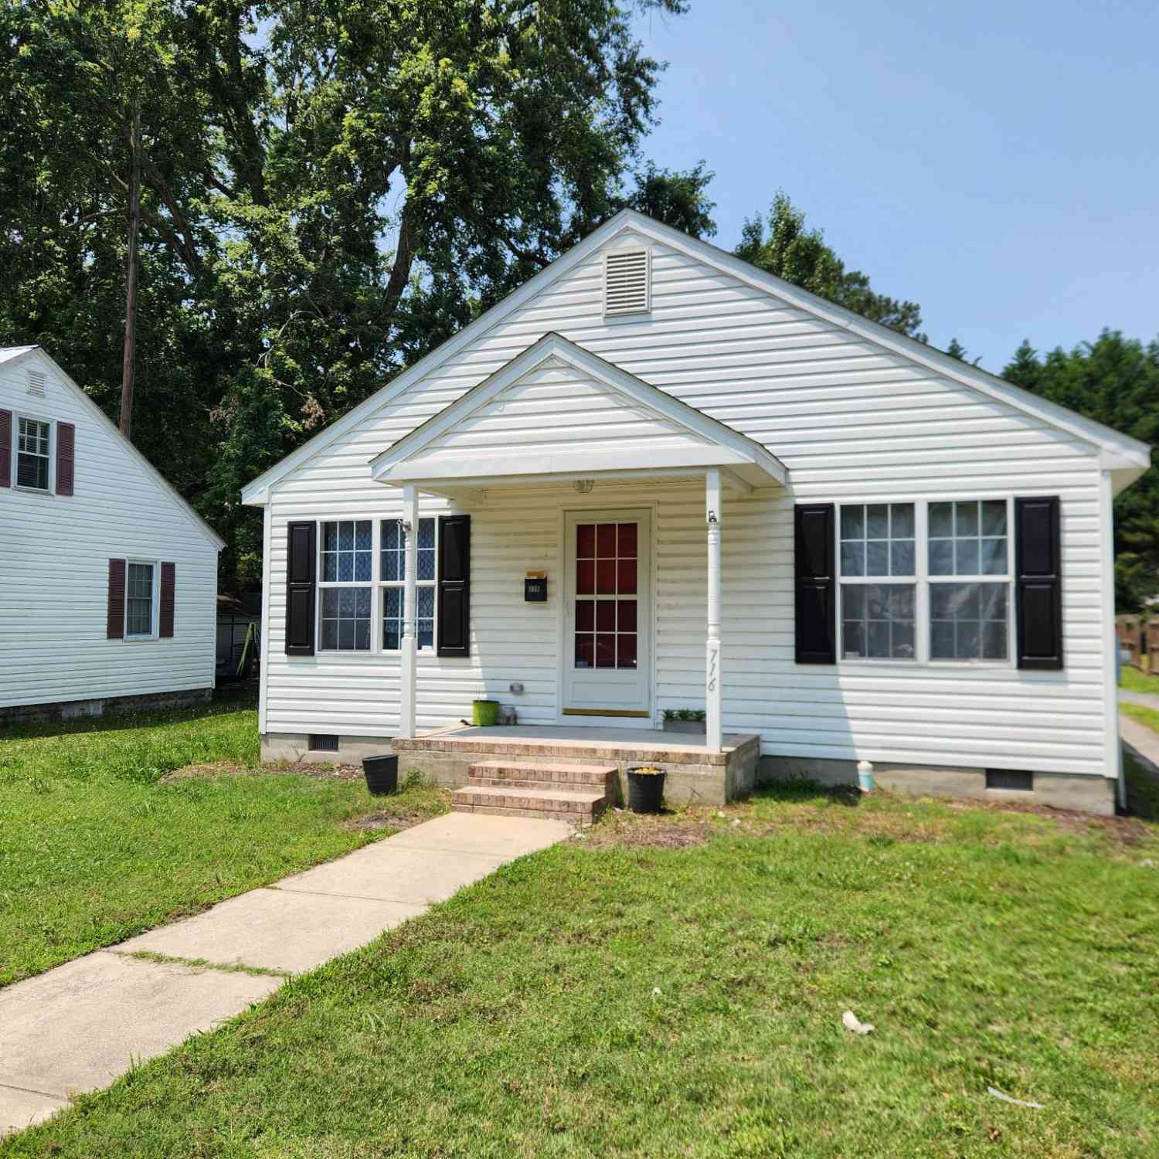
Similar Homes To 5456 Nithsdale Drive
Nearby For Sale


The data relating to real estate for sale on this website appears in part through the BRIGHT Internet Data Exchange program, a voluntary cooperative exchange of property listing data between licensed real estate brokerage firms in which ByOwner participates, and is provided by BRIGHT through a licensing agreement. The information provided by this website is for the personal, non-commercial use of consumers and may not be used for any purpose other than to identify prospective properties consumers may be interested in purchasing. Some properties which appear for sale on this website may no longer be available because they are under contract, have closed or are no longer being offered for sale. Information Deemed Reliable But Not Guaranteed. Copyright © 2026 Bright MLS. All rights reserved.
ByOwner last updated this listing 09/08/2026 @ 05:34
More Cities with for Sale by Owner Homes
- Salisbury Homes For Sale By Owner
- Parsonsburg Homes For Sale By Owner
- Delmar Homes For Sale By Owner
- Hebron Homes For Sale By Owner
- Eden Homes For Sale By Owner
- Delmar Homes For Sale By Owner
- Pittsville Homes For Sale By Owner
- Mardela Springs Homes For Sale By Owner
- Quantico Homes For Sale By Owner
- Princess Anne Homes For Sale By Owner
- Laurel Homes For Sale By Owner
- Willards Homes For Sale By Owner
- Sharptown Homes For Sale By Owner
- Westover Homes For Sale By Owner
- Snow Hill Homes For Sale By Owner
- Bivalve Homes For Sale By Owner
- Vienna Homes For Sale By Owner
- Nanticoke Homes For Sale By Owner
- Newark Homes For Sale By Owner
- Galestown Homes For Sale By Owner
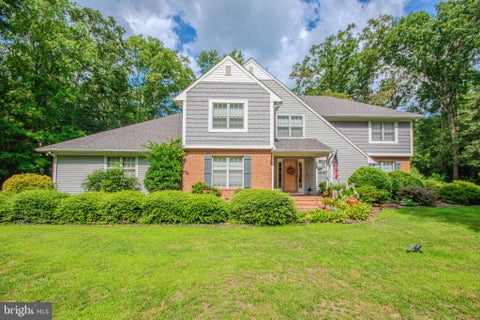
Homes around $1,295,000









Verify Your Email
Please enter the 6-digit verification code
sent to your email address.
Verify Your Phone Number
Please enter the 6-digit verification code
sent to your mobile phone.