
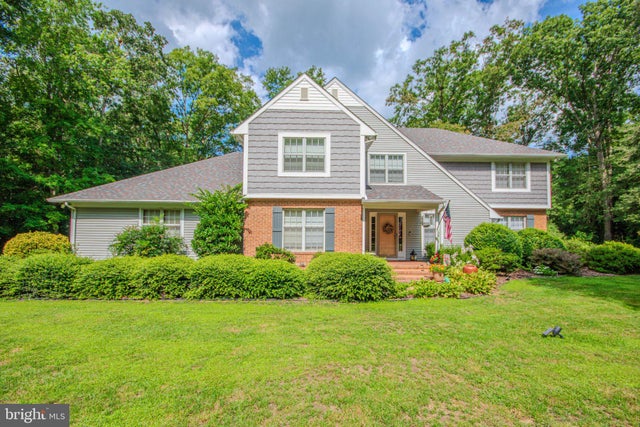
MLS: #MDWC2024446, Listed By: David Capobianco, ERA Martin Associates, Source:Bright MLS
5434 Loch Ness Terrace
SALISBURY, MD 21801

 4
4
Bed
 3
3
Bath
 3,671
3,671Sqft
 0.92
0.92Acre(Lot)
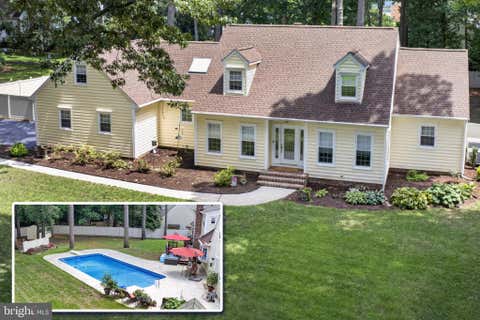
Welcome to Nithsdale, one of Salisbury’s most desirable neighborhoods, where timeless charm meets comfortable modern living. This impressive 4-bedroom, 2.5-bath home offers approximately 3,671 square feet of finished living space, including a spacious finished basement that provides exceptional flexibility for today’s lifestyle. From the moment you enter, you’ll appreciate the updates throughout, including beautiful new flooring and improvements to the kitchen that give the home a fresh, inviting feel while maintaining its comfortable character. The new roof installed in 2025 adds valuable peace of mind and makes this home even more appealing. The finished basement provides an abundance of additional living space—perfect for a family room, recreation area, home office, gym, media room, or

 Property Details
 Map
Map
 Map
Map
What's Nearby
Nearby Areas
 Features
-
Bedroom Information
Total beds: 4Bathroom Information
Total Baths: 3 Full Baths: 2 Half Baths: 1Room Information
Has Basement: Yes Basement: Partial, Partially Finished -
Flooring Information
Carpet, Ceramic Tile, Hardwood, Vinyl -
Roofing Information
Asphalt -
Interior Features
Ceiling Fan(s) Roof: Asphalt Appliances: Gas Water Heater, Dishwasher, Dryer, Refrigerator, Washer Laundry Features: Upper Level Window Features: Insulated Windows, Screens -
Heating & Cooling
Has Heating: Yes Heating: Propane, Heat Pump Has Cooling: Yes Cooling: Ceiling Fan(s), Other, Electric
-
Building Information
Year Built: 1988 Building Area Total: 3827 Construction Materials: Brick, Frame, Vinyl Siding Patio And Porch Features: Patio, Screened Pool Features: None Private Pool: No View: Trees/Woods Association Fee Frequency: Annually
-
Lot Information
Lot Size Acres: 0.92 Lot Size Source: Assessor Lot Size Square Feet: 39915 Lot Description: WoodedProperty Information
Subdivision: WEST NITHSDALE Source Property Type: Residential Postal Code Plus 4: 2330 Property SubType: Single Family Residence Levels: Two Property Age: 38
-
Listing Price Information
Listing Price: $585000
-
Tax Information
Parcel Number: 2309069178 Tax Lot: 19A Tax Year: 2026 Annual Tax: $3547
-
Parking Information
Parking Total: 3 Garage Door Opener, Garage, AttachedGarage Information
Has Garage: Yes Has Attached Garage: Yes Garage Space: 3Homeowners Association InformationHas Association: Yes HOA: $375.00 Association Amenities: Tennis Court(s), Boating, Playground
-
School Information
Elementary School: WESTSIDEJunior High School: SALISBURYSenior High School: JAMES M. BENNETT -
Utility Information
Cable Available -
Location Information
Direction: Pemberton Dr to Royal Mile (make left) Royal Mile to Loch Ness Terr (make left) WaterSource: Well Security Features: Security System
How much is this property worth?
Curious about this home's true market value? Use our free Home Evaluation Tool to instantly get a personalized Comparative Market Analysis (CMA) report. Make smarter, data-driven decisions before you buy.

Nearby Home Value
| Address | Estimate | Bed | Bath | Sq. Ft | Lot Size |
|---|---|---|---|---|---|
| Sandpiper Drive, Salisbury, MD, 21801 | $389,000 | 3 | 2 | 1,858 | -- |
| 2302 Allen Drive, Salisbury, MD, 21801 | $229,000 | 3 | 1 | 1,142 | 0.17 Acre |
| 208 Harford Road, Salisbury, MD, 21801 | $274,900 | 3 | 2 | 1,100 | 0.48 Acre |
| 1293 Purple Orchid Loop, Salisbury, MD, 21801 | $279,990 | 3 | 2 | 1,219 | 0.18 Acre |
| 1291 Purple Orchid Loop, Salisbury, MD, 21801 | $287,990 | 4 | 2 | 1,460 | 0.18 Acre |
| 1289 Purple Orchid Loop, Salisbury, MD, 21801 | $270,990 | 3 | 2 | 1,182 | 0.20 Acre |
| 1715 Emerson Ave, Salisbury, MD, 21801 | $249,000 | 3 | 2 | 1,464 | 0.54 Acre |
| 1310 Emerson Avenue, Salisbury, MD, 21801 | $275,500 | 3 | 2 | 1,424 | 0.32 Acre |
| 830 Tyne Loop, Salisbury, MD, 21801 | $339,000 | 4 | 2 | 1,497 | 0.36 Acre |
| 204 Elizabeth Street, Salisbury, MD, 21801 | $300,000 | 6 | 3 | 2,464 | 0.18 Acre |
Similar Homes To 5434 Loch Ness Terrace
Nearby For Sale
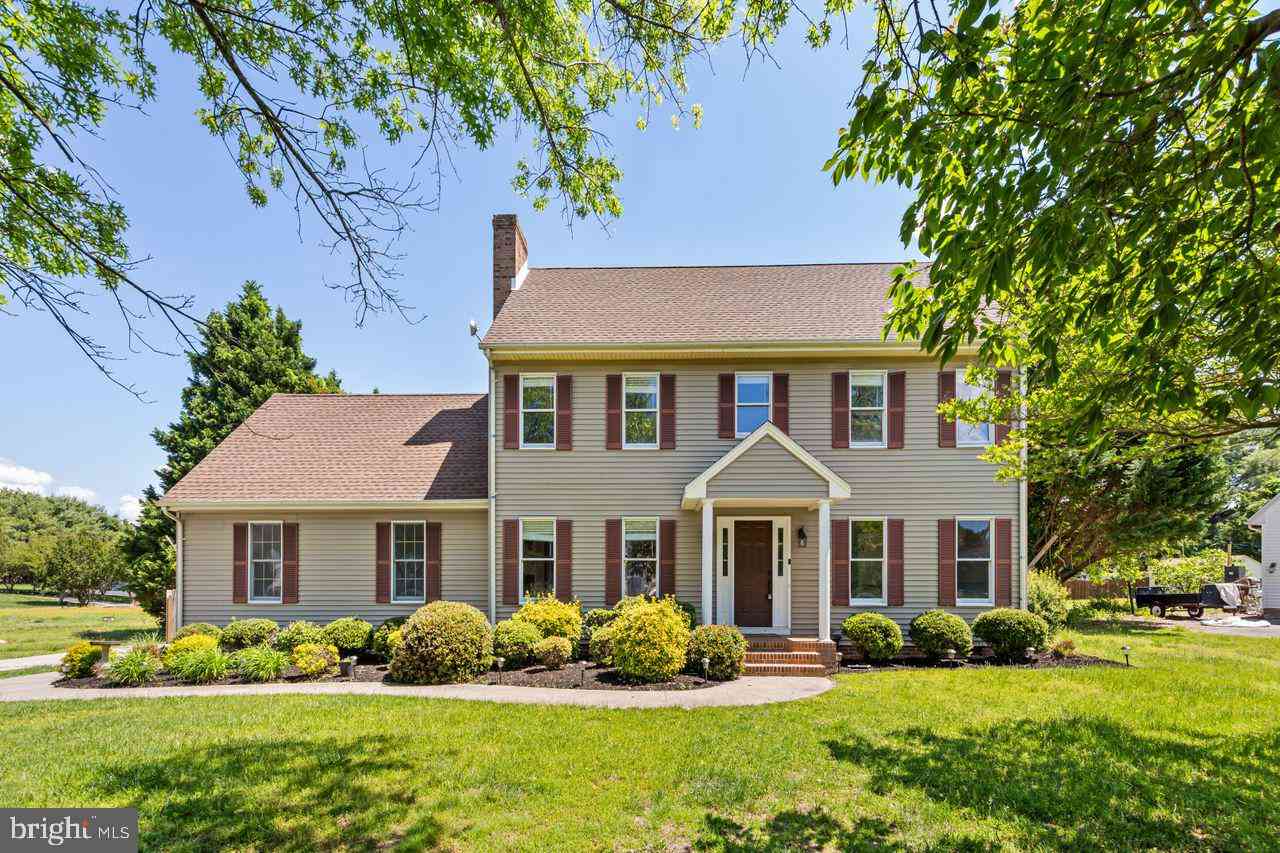
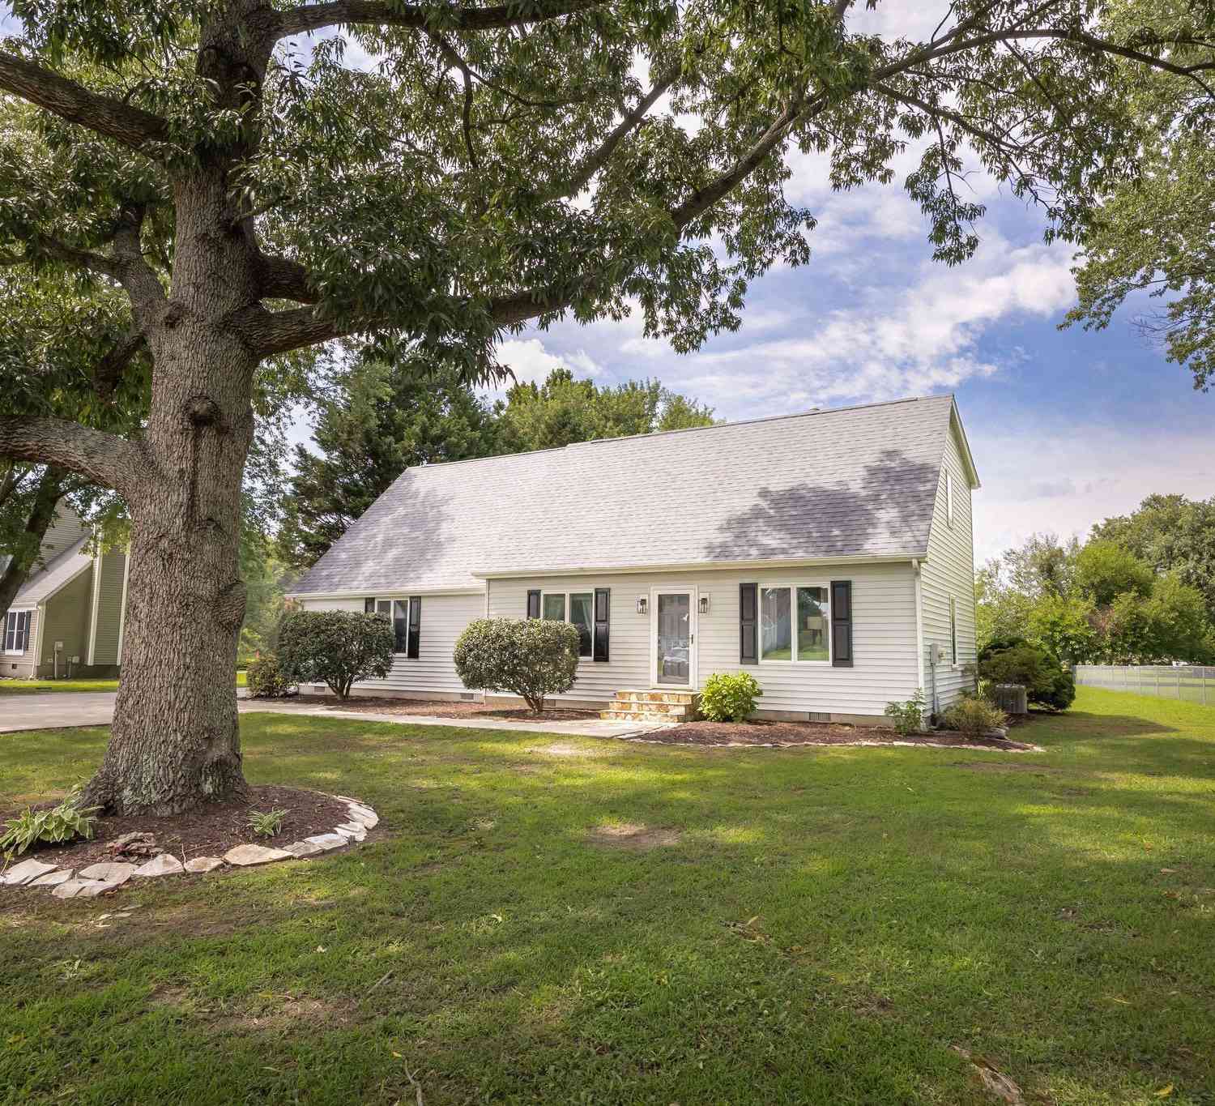

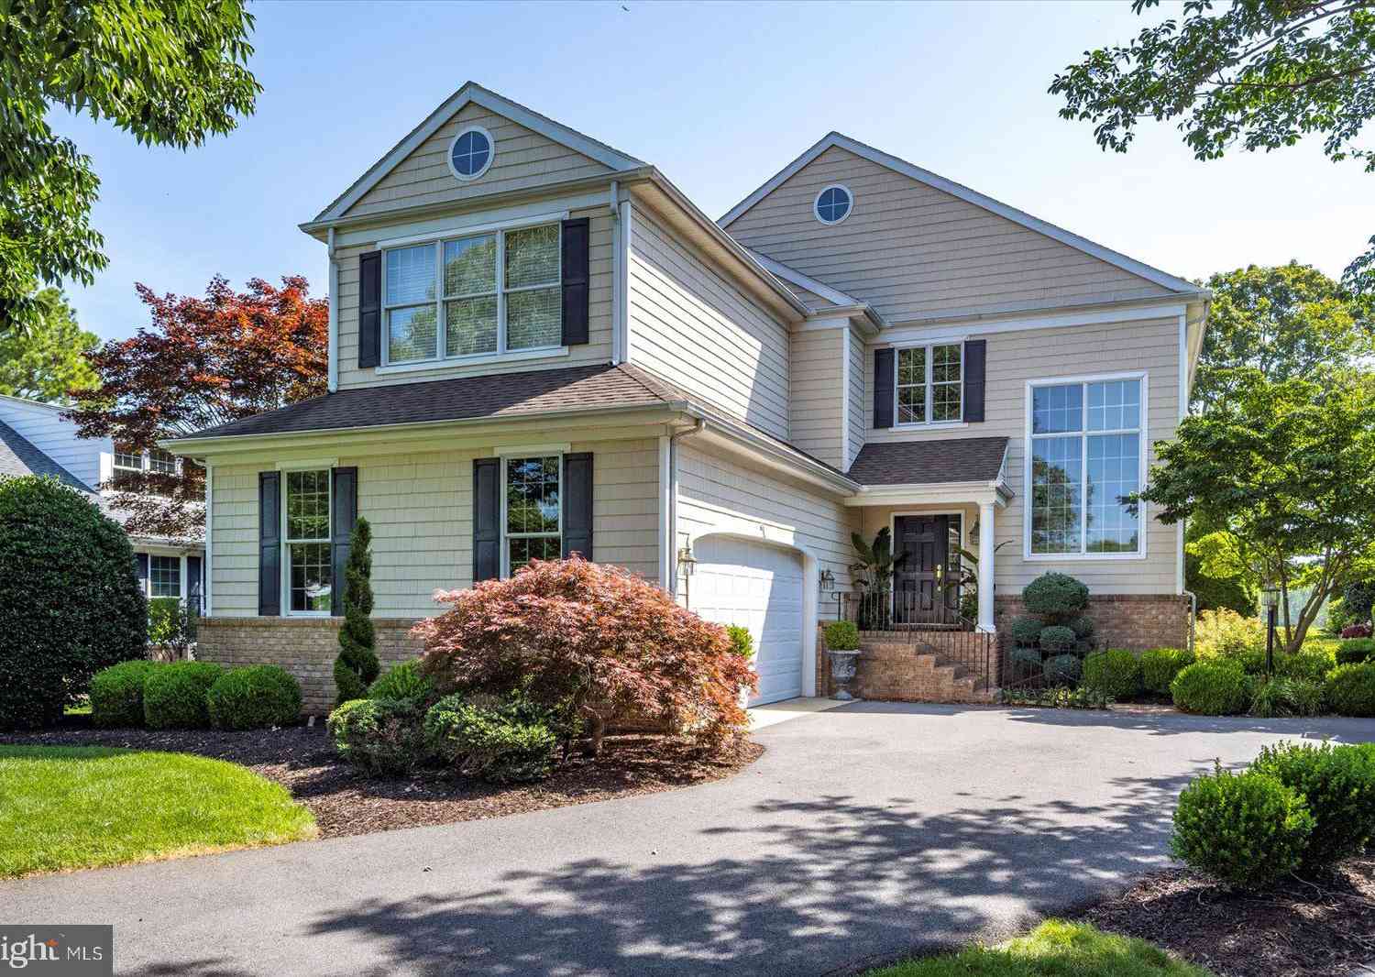
The data relating to real estate for sale on this website appears in part through the BRIGHT Internet Data Exchange program, a voluntary cooperative exchange of property listing data between licensed real estate brokerage firms in which ByOwner participates, and is provided by BRIGHT through a licensing agreement. The information provided by this website is for the personal, non-commercial use of consumers and may not be used for any purpose other than to identify prospective properties consumers may be interested in purchasing. Some properties which appear for sale on this website may no longer be available because they are under contract, have closed or are no longer being offered for sale. Information Deemed Reliable But Not Guaranteed. Copyright © 2026 Bright MLS. All rights reserved.
ByOwner last updated this listing 09/03/2026 @ 21:32
More Cities with for Sale by Owner Homes
- Salisbury Homes For Sale By Owner
- Parsonsburg Homes For Sale By Owner
- Delmar Homes For Sale By Owner
- Hebron Homes For Sale By Owner
- Eden Homes For Sale By Owner
- Delmar Homes For Sale By Owner
- Pittsville Homes For Sale By Owner
- Mardela Springs Homes For Sale By Owner
- Quantico Homes For Sale By Owner
- Princess Anne Homes For Sale By Owner
- Laurel Homes For Sale By Owner
- Willards Homes For Sale By Owner
- Sharptown Homes For Sale By Owner
- Westover Homes For Sale By Owner
- Snow Hill Homes For Sale By Owner
- Bivalve Homes For Sale By Owner
- Vienna Homes For Sale By Owner
- Nanticoke Homes For Sale By Owner
- Newark Homes For Sale By Owner
- Galestown Homes For Sale By Owner
Homes around $585,000








Verify Your Email
Please enter the 6-digit verification code
sent to your email address.
Verify Your Phone Number
Please enter the 6-digit verification code
sent to your mobile phone.