
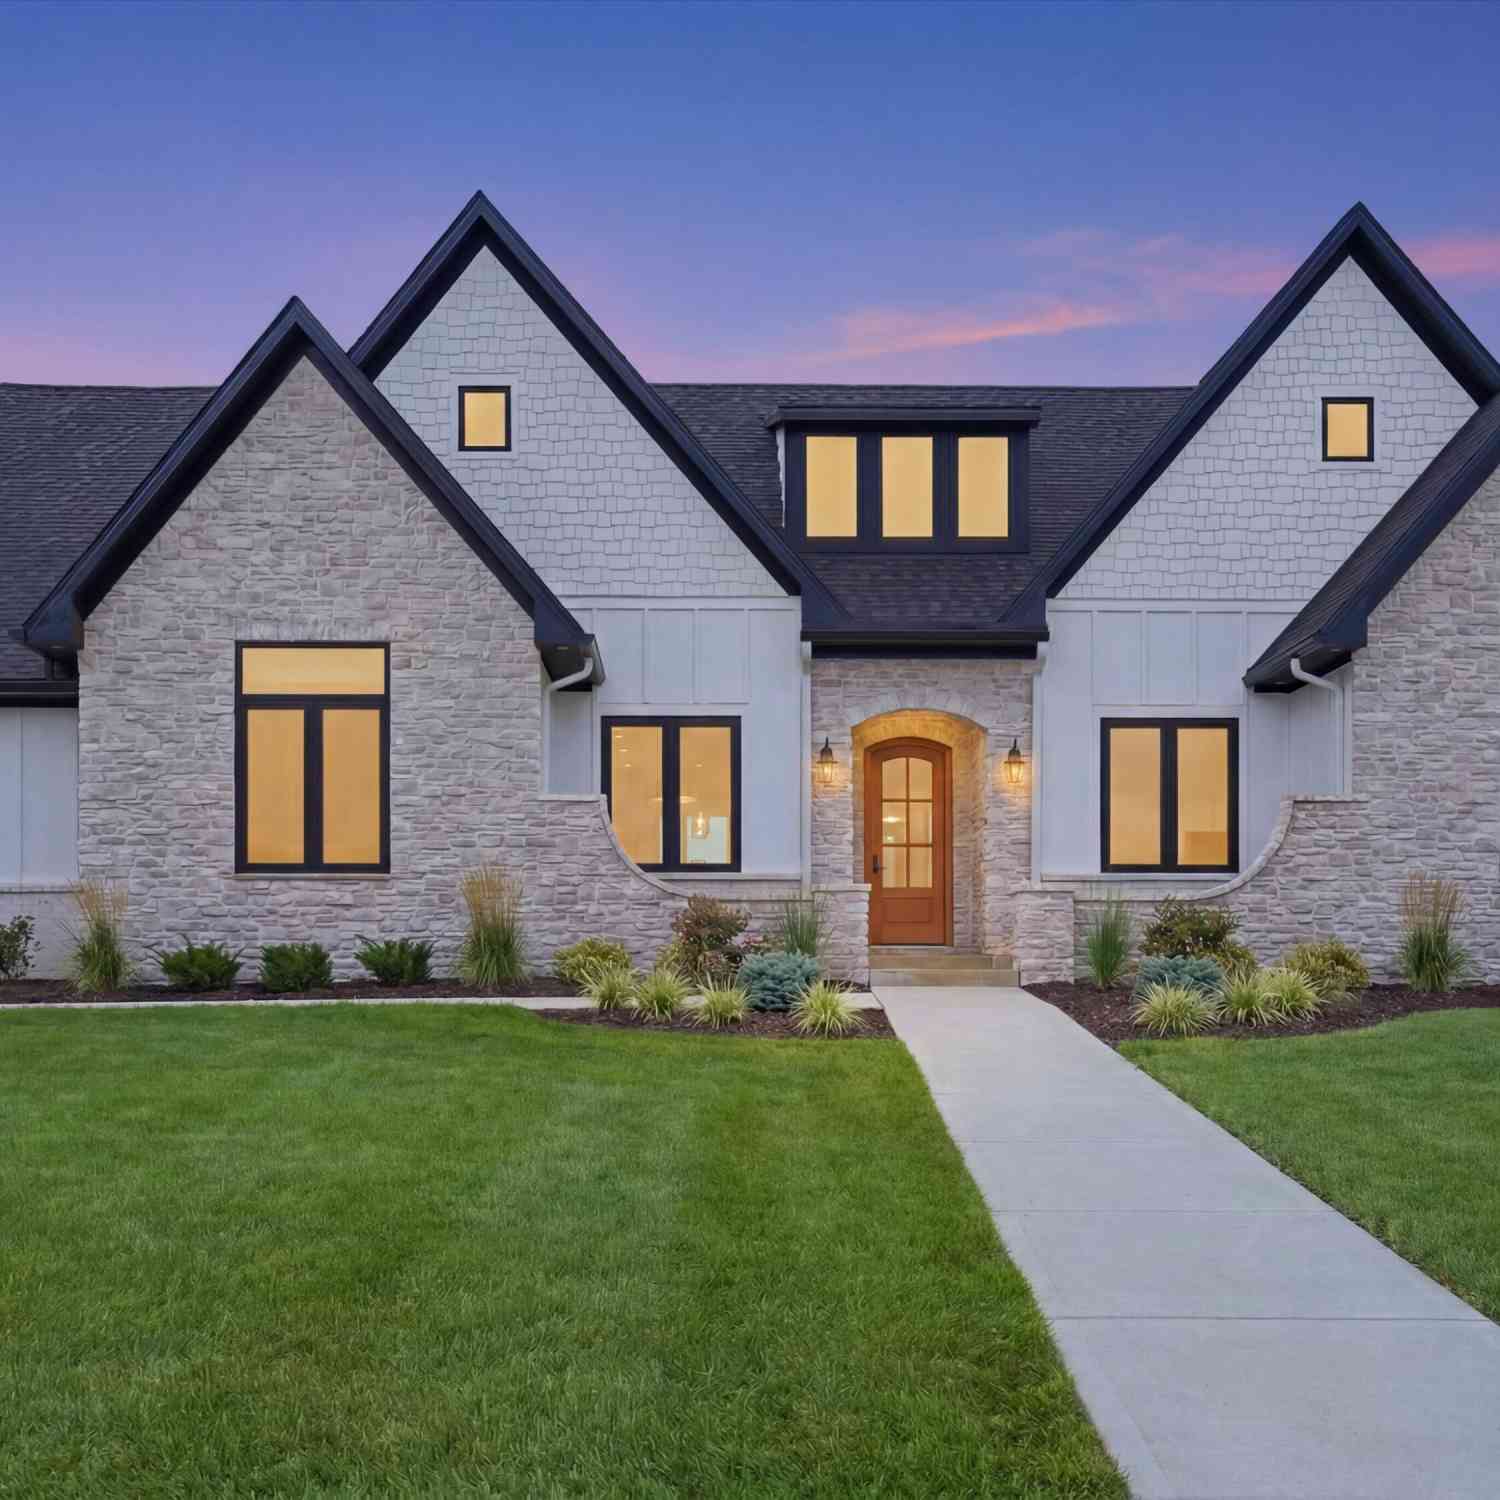
9034 York Crest Drive
Saline, MI 48176

 4
4
Bed
 4
4
Bath
 2,932
2,932Sqft
 1.14
1.14Acres(Lot)
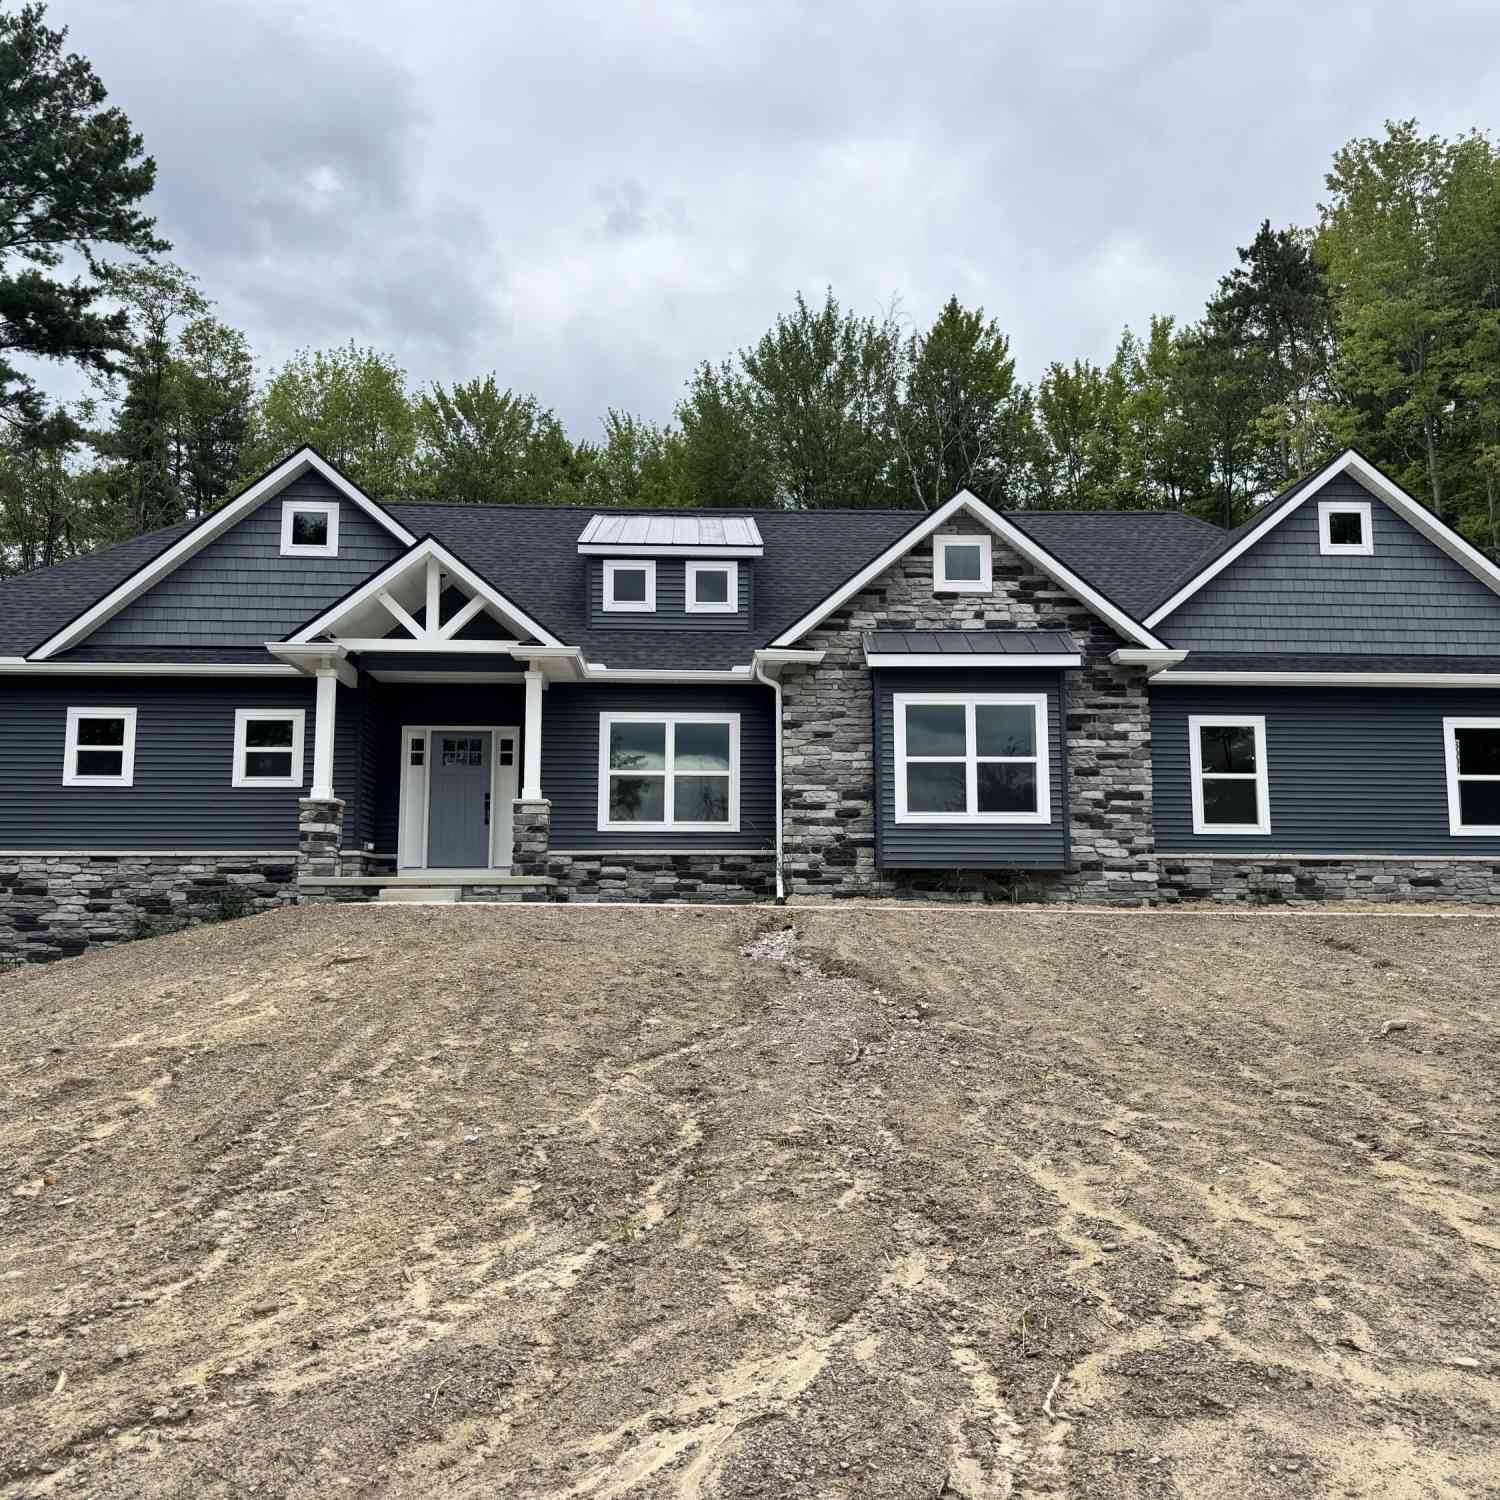
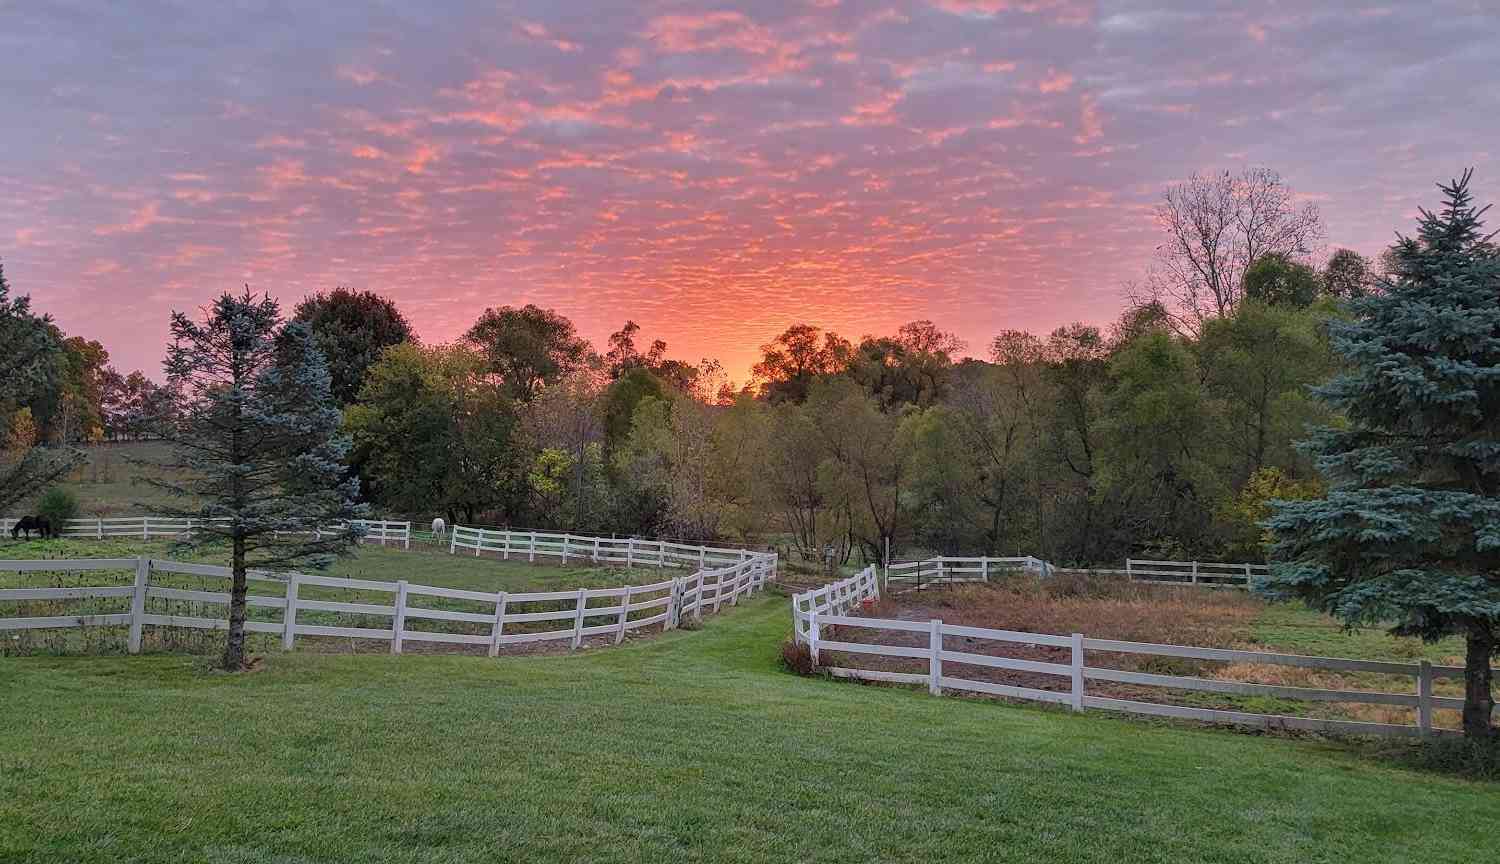

20K Seller Provided Credit Now Offered. Experience exceptional craftsmanship and timeless elegance in this custom-built French Country ranch nestled on 1.14 private acres in a peaceful cul-de-sac surrounded by other distinguished homes. Located on all paved roads with no HOA and award-winning Saline Schools, this extraordinary 4-bedroom, 4-full-bath residence offers nearly 3,000 square feet of refined living space where European-inspired design meets modern luxury. The stunning stone and brick exterior, steeply pitched rooflines, and grand solid wood front door with beveled glass create an unforgettable first impression. Inside, soaring ceilings, rich hardwood flooring, abundant natural light, and an expansive open-concept floor plan provide an elegant yet comfortable atmosphere for everyd

 Property Details
 Map
Map
 Map
Map
What's Nearby
Nearby Areas
 Features
-
Bedroom Information
Total Bedrooms: 4Bathroom Information
Total Baths: 4 Full Baths: 4Water/Sewer
Sewer: Septic TankRoom Information
Other Rooms: 9 -
Flooring Information
Tile, Wood -
Roofing Information
Shingle -
Interior Features
Ceiling Fan(s), Garage Door Opener, Center Island, Eat-in Kitchen, Pantry Roof: Shingle Appliances: Dishwasher, Disposal, Oven, Range, Refrigerator Laundry Features: Laundry Room, Main Level -
Heating & Cooling
Heating: Forced Air, Radiant Cooling: Central Air WaterSource: Well -
Fireplace
Fireplace: Yes Number of Fireplaces: 1 Fireplace Features: 1
-
Building Information
Year Built: 2026 Construction Materials: Brick, HardiPlank Type, Stone New Construction: Yes Basement: Full, Walk-Out Access Roof: Shingle -
Exterior Features
Porch: Covered, Patio, Porch(es) -
Road Types
Paved -
Laundry Features
Laundry Room, Main LevelPatio And Porch
Covered, Patio, Porch(es)
-
Lot Information
Lot Dimensions: Irregular Lot Description: Cul-De-Sac Lot Size Area: 1.14 Acres Lot Square Feet: 49,658 Stories: 2 Main Square Feet: 2932Property Information
Property Type: Residential Sub Type: Single Family Residence Style: Ranch SQ ft (Living Area): 2,932 Construction Materials: Brick, HardiPlank Type, Stone Property Age: 0
-
Listing Price Information
Listing Id: 26031692 ist Price: $1,250,000 List Price Tot SqFt: $426 Listing Terms Cash, VA Loan, Conventional -
Listing Information
Possession: Close Of Escrow
-
Tax Information
Parcel Number: S-19-08-100-044 Annual Tax: $2,059 Tax Year: 2025 Taxes: OWNER REQUEST YO 8-1B-2A-2F PCL '' 6 '' COM AT N 1/4 COR SEC 8, TH S 88-41-00 E 440.00 FT, TH S 00-23-00 W 360.12 FT TO A POB, TH S 89-37-00 E 336.05 FT, TH 3.52 FT ALNG ARC OF CURV-LFT-RAD 230.00 FT - CH S 26-52-23 E 3.52 FT, TH 160.76 FT ALNG ARC OF CURV-RT-RAD 230.00 FT - CH S 08-08-47 E 157.52 FT, TH N 84-23-35 W 360.91 FT, TH N 00-23-00 E 122.92 FT TO THE POB. PT OF NE 1/4 SEC 8, T4S-R6E (con
-
Parking Information
# of Garage Spaces: 3.1 Has Garage: Yes Attached Garage: Yes Garage Faces Side, Garage Faces Front, Garage Door Opener, Attached
-
School Information
Senior High School District: Saline -
Utility Information
Natural Gas Connected, High-Speed Internet
How much is this property worth?
Curious about this home's true market value? Use our free Home Evaluation Tool to instantly get a personalized Comparative Market Analysis (CMA) report. Make smarter, data-driven decisions before you buy.

Nearby Home Value
| Address | Estimate | Bed | Bath | Sq. Ft | Lot Size |
|---|---|---|---|---|---|
| 758 Sutton Court , Saline, MI, 48176 | $1,097,000 | 5 | 4 | 3,282 | 0.67 Acre |
| 4489 Clara Louise Ct , Saline, MI, 48176 | $1,290,000 | 5 | 4.5 | 3,675 | 2.43 Acres |
| 9787 York Woods Drive , Saline, MI, 48176 | $495,000 | 4 | 2.5 | 1,758 | 1.11 Acres |
| 1414 Eastwood Circle, Saline, MI, 48176 | $475,000 | 3 | 3 | 1,952 | 0.26 Acre |
| 6595 Sauk Trail, Saline, MI, 48176 | $350,000 | 3 | 2 | 1,361 | 0.25 Acre |
| 6323 Robison Lane E E, Saline, MI, 48176 | $399,900 | 3 | 2.5 | 1,962 | 0.29 Acre |
| 9128 Meadow View Lane, Saline, MI, 48176 | $525,000 | 4 | 3 | 3,024 | 1.01 Acre |
| 665 Marblewood Lane , Saline, MI, 48176 | $449,000 | 3 | 2 | 1,760 | 0.47 Acre |
| 6564 E Michigan Avenue .., Saline, MI, 48176 | $30,000 | 3 | 2 | 1,512 | -- |
| 6564 E Michigan Avenue .., Saline, MI, 48176 | $99,500 | 3 | 2 | 1,200 | -- |
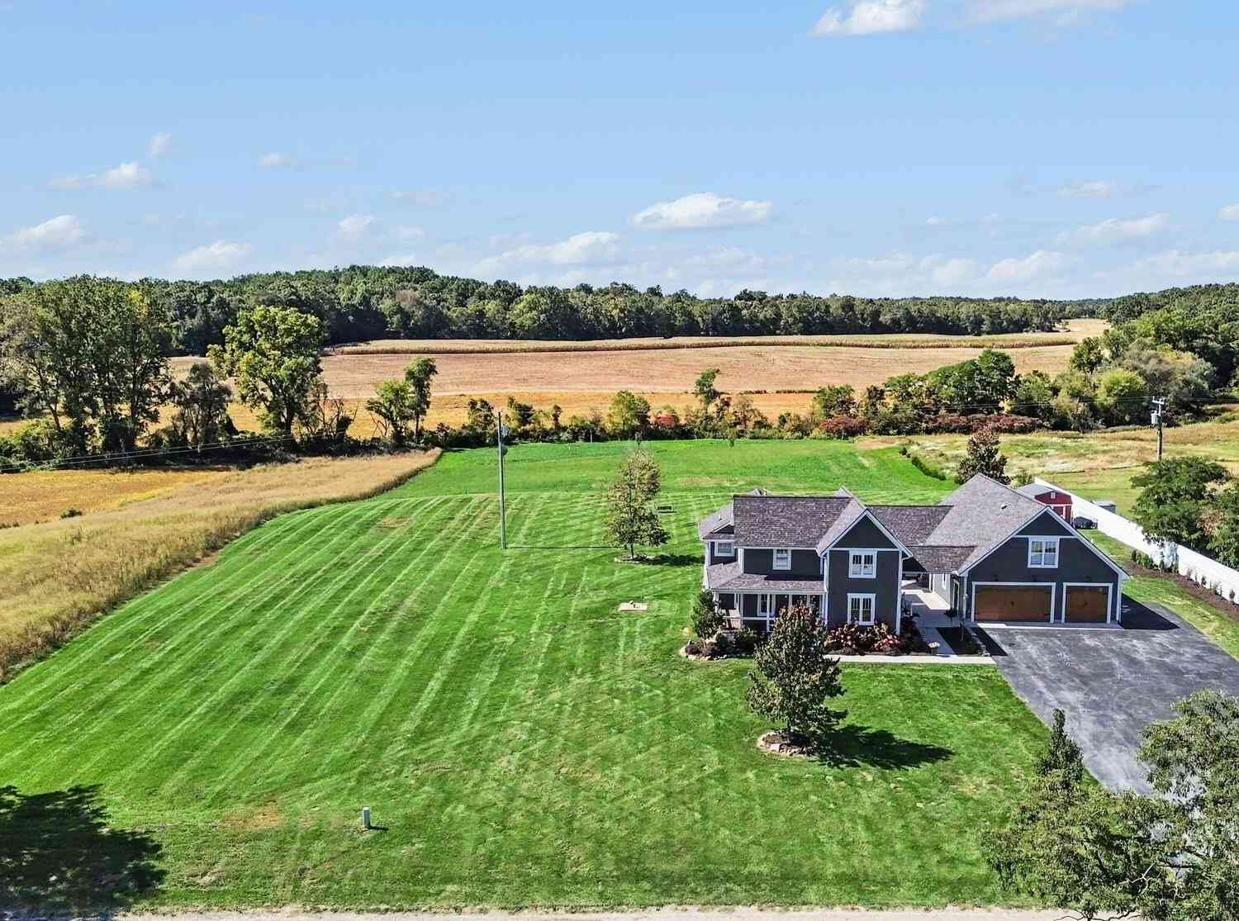
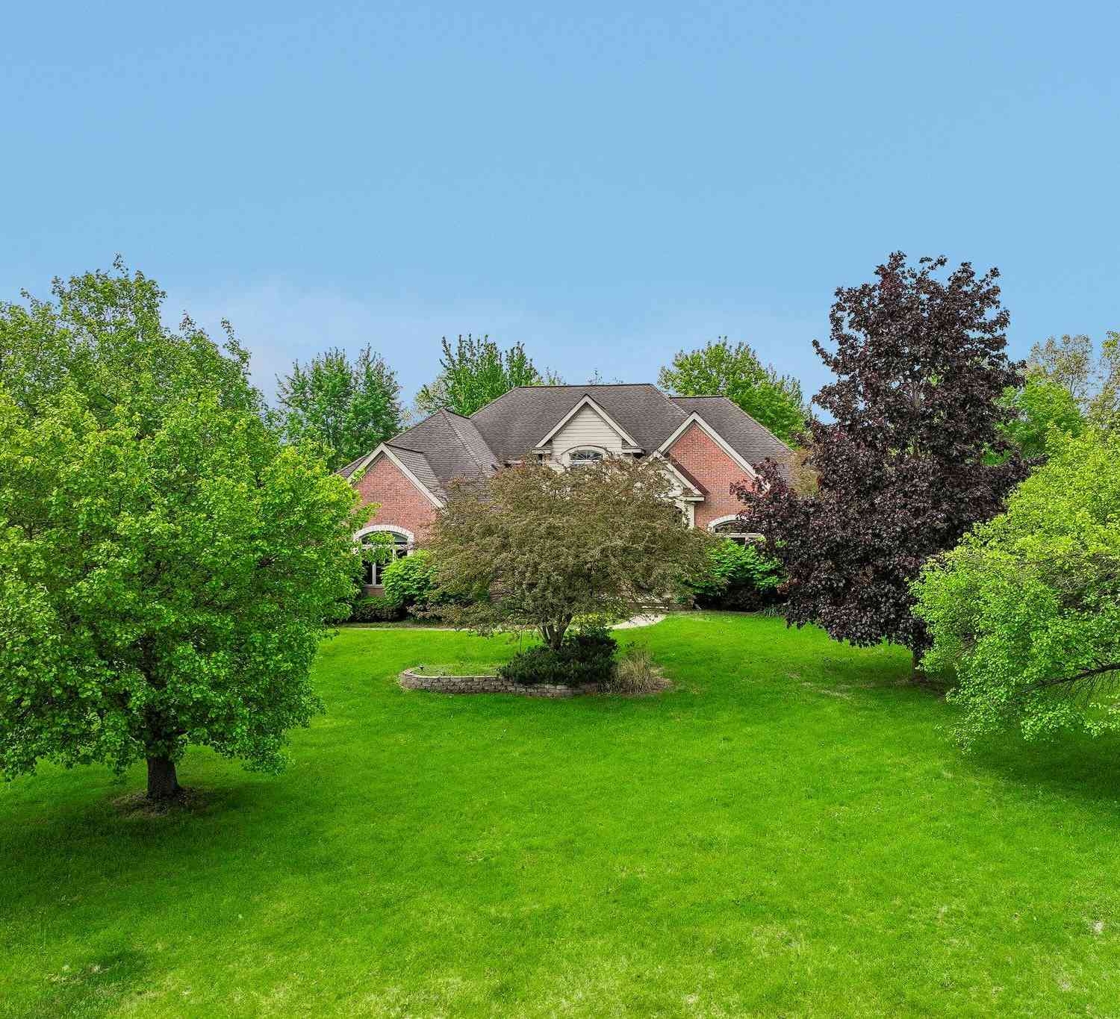
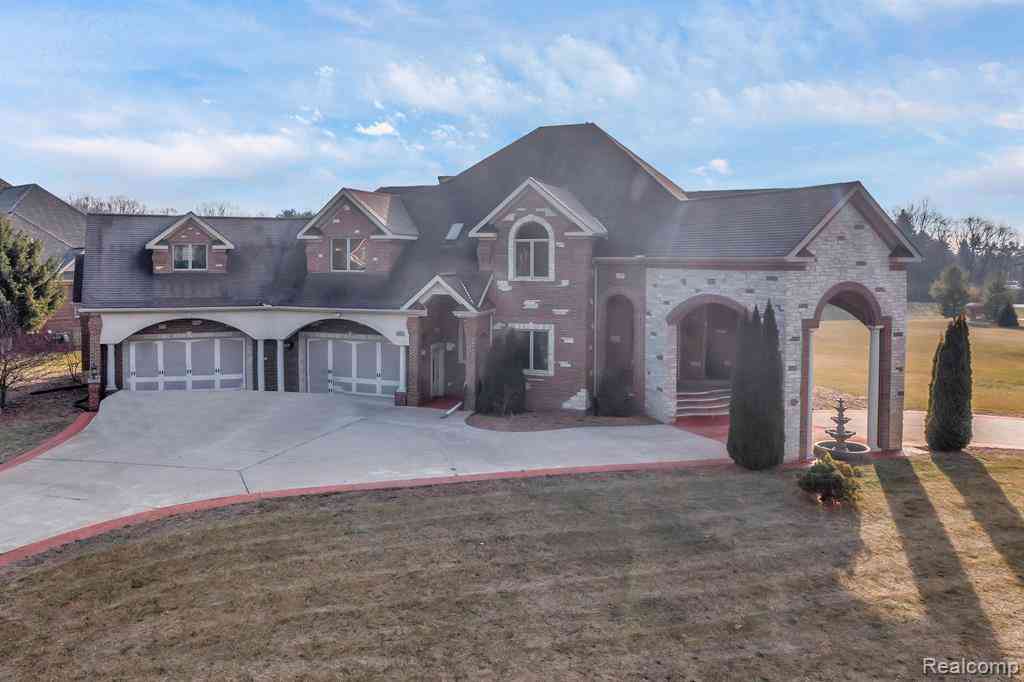
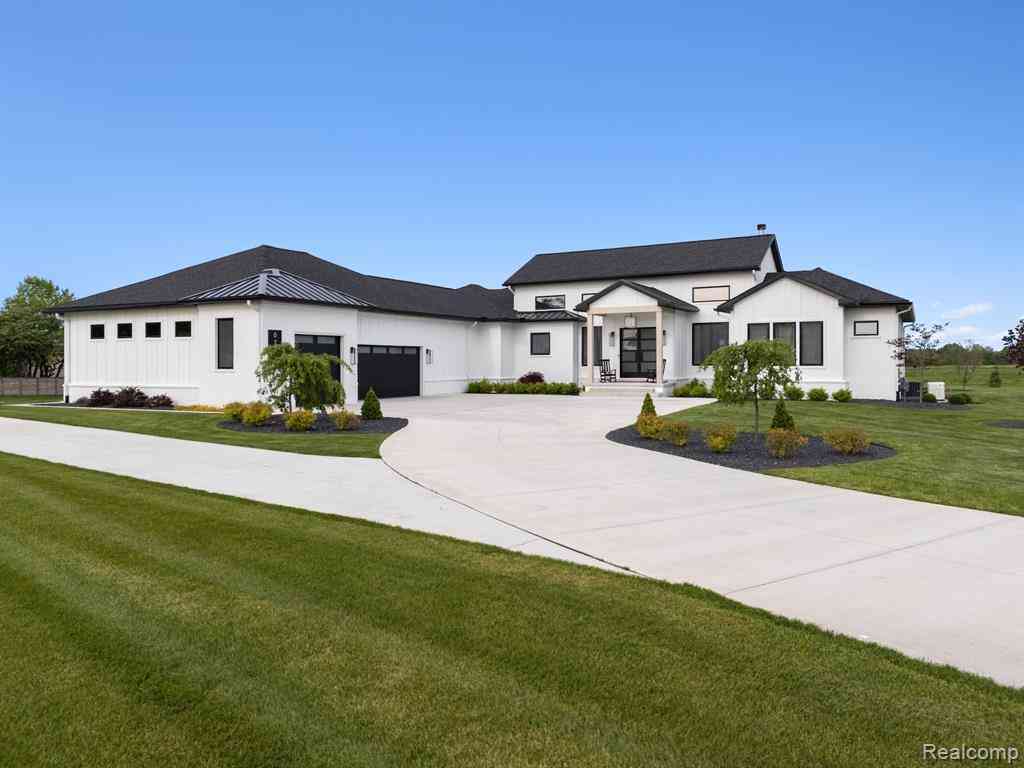
Similar Homes To 9034 York Crest Drive
Nearby For Sale
ByOwner last updated this listing 10/12/2026 @ 10:52
More Cities with for Sale by Owner Homes
- Saline Homes For Sale By Owner
- Ann Arbor Homes For Sale By Owner
- Milan Homes For Sale By Owner
- Pittsfield Twp Homes For Sale By Owner
- Clinton Homes For Sale By Owner
- Willis Homes For Sale By Owner
- Ypsilanti Homes For Sale By Owner
- Manchester Homes For Sale By Owner
- Britton Homes For Sale By Owner
- Tecumseh Homes For Sale By Owner
- Dexter Homes For Sale By Owner
- Dundee Homes For Sale By Owner
- Van Buren Twp Homes For Sale By Owner
- Belleville Homes For Sale By Owner
- Whitmore Lake Homes For Sale By Owner
- Chelsea Homes For Sale By Owner
- Canton Homes For Sale By Owner
- Tipton Homes For Sale By Owner
- Plymouth Homes For Sale By Owner
- Hamburg Homes For Sale By Owner
Homes around $1,250,000







Verify Your Email
Please enter the 6-digit verification code
sent to your email address.
Verify Your Phone Number
Please enter the 6-digit verification code
sent to your mobile phone.