

10600 Mooreville Road
Saline, MI 48176

 5
5
Bed
 5
5
Bath
 2,084
2,084Sqft
 10
10Acres(Lot)
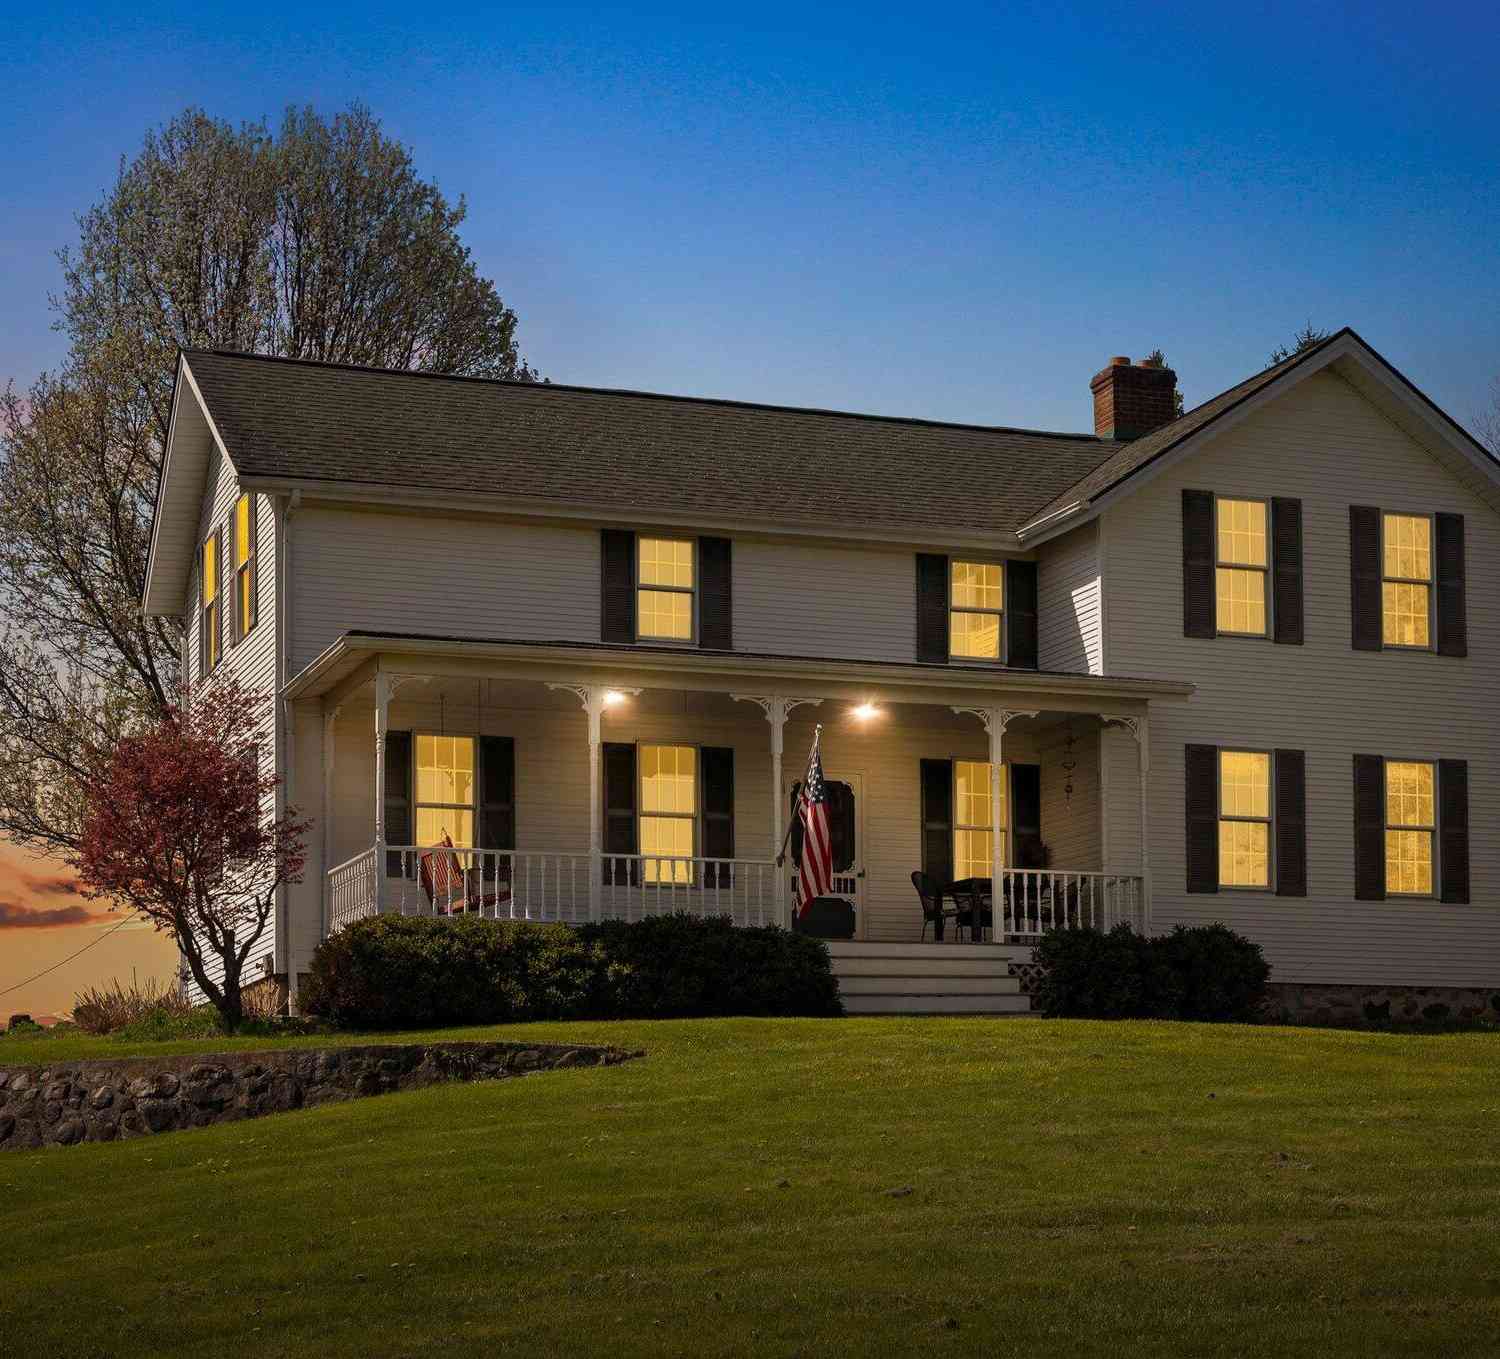
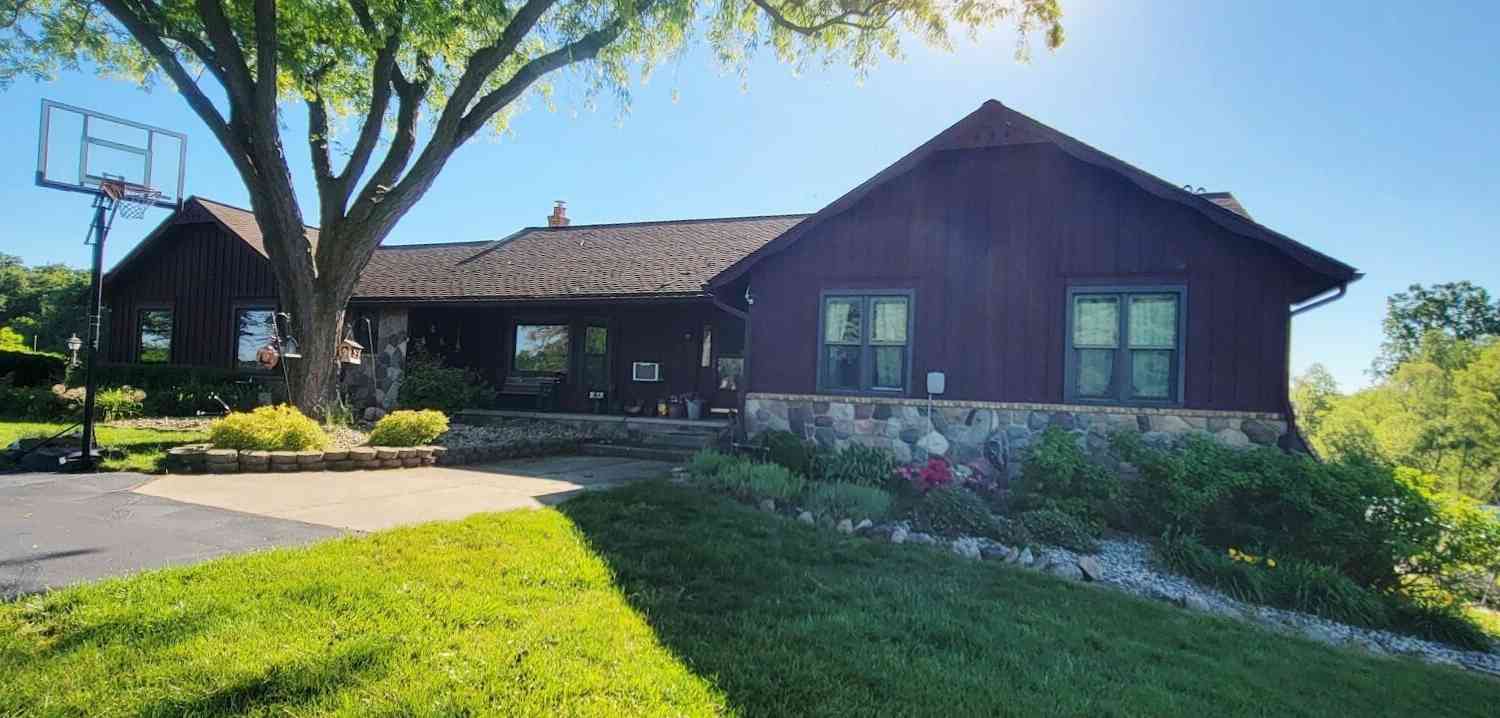
9.5 BEAUTIFUL ACRES, TWO DISTINCTIVE LIVING SPACES, TWO ADDITIONAL BUILDING SITES ALL IN A SETTING THAT WILL BLOW YOU AWAY! Savvy buyers and Investors take note! This exceptional country property combines a completely re-built farmhouse, a separate lodge with fully appointed apartment, two additional building sites all set on a hillside with sweeping views of neignboring farms and rolling terrain. And you're within 10 miles of Ann Arbor! If you love living outdoors and enjoying nature, this place is a dream come true. Just pack your bags and move right in with no remodeling required! The current owners love their beautiful and cherished farmhouse, but also enjoy the entertaining space the lodge affords. Whether you use it for entertaining friends and family, additional income, au pare /

 Property Details
 Map
Map
 Map
Map
What's Nearby
Nearby Areas
 Features
-
Bedroom Information
Total Bedrooms: 5 Window Feature: Low-Emissivity Windows, Skylight(s), Screens, Insulated Windows, Window TreatmentsBathroom Information
Total Baths: 5 Full Baths: 4 Half Baths: 1Water/Sewer
Water BodyName: Stream Sewer: Septic TankRoom Information
Other Rooms: 14 -
Flooring Information
Carpet, Tile, Wood -
Roofing Information
Asphalt, Shingle -
Interior Features
Ceiling Fan(s), Garage Door Opener, Guest Quarters, LP Tank Rented, Wet Bar, Center Island, Eat-in Kitchen, Pantry Roof: Asphalt, Shingle Appliances: Iron Water FIlter, Bar Fridge, Cooktop, Dishwasher, Disposal, Double Oven, Dryer, Microwave, Oven, Range, Refrigerator, Washer, Water Softener Owned Laundry Features: Common Area, Laundry Room, Main Level -
Heating & Cooling
Heating: Ductless, Forced Air, Heat Pump, Radiant Cooling: Central Air, Ductless Water front: Yes WaterSource: Well -
Fireplace
Fireplace: Yes Number of Fireplaces: 2 Fireplace Features: 2
-
Building Information
Year Built: 1890 Construction Materials: HardiPlank Type, Shingle Siding, Stone Security System: 24 Hour Security, Smoke Detector(s) Basement: Full Roof: Asphalt, Shingle -
Exterior Features
Porch: Covered, Deck, Enclosed, Patio, Porch(es), Screened -
Fencing
Other, Privacy -
Accessibility Features
Rocker Light Switches, 36 Inch Entrance Door, Accessible M Flr Half Bath, Accessible Mn Flr Full Bath, Covered EntranceLaundry Features
Common Area, Laundry Room, Main LevelPatio And Porch
Covered, Deck, Enclosed, Patio, Porch(es), ScreenedFencing
Other, Privacy
-
Lot Information
Lot Dimensions: varied Lot Description: Rolling Hills Lot Size Area: 10 Acres Lot Square Feet: 50,094 Waterfront: Stream/Creek Stories: 2 Main Square Feet: 2084Property Information
Property Type: Residential Sub Type: Single Family Residence Style: Farmhouse SQ ft (Living Area): 2,084 Construction Materials: HardiPlank Type, Shingle Siding, Stone Property Age: 136
-
Listing Price Information
Listing Id: 26048486 ist Price: $1,395,000 List Price Tot SqFt: $669 Listing Terms FHA, VA Loan, Conventional -
Listing Information
Possession: Negotiable
-
Tax Information
Parcel Number: R-18-13-300-016 Annual Tax: $9,755 Tax Year: 2025 Taxes: OWNER REQUEST SA 13-6B-2A-1 COM AT S 1/4 COR SEC 13, TH N 01-23-00 W 1964.06 FT TO A POB, TH S 87-28-54 W 185.80 FT, TH N 02-54-55 W 167.00 FT, TH N 87-28-54 E 300.00 FT, TH S 02-54-55 E 167.00 FT, TH S 87-28-54 W 114.20 FT TO THE POB. PT OF S 1/2 SE C 13, T4S-R5E. 1.15 AC. SPLIT ON 09/28/2016 FROM R -18-13-300-014; Also Tax ID's R -18-13-400-004 & R -18-13-300-019
-
Parking Information
# of Garage Spaces: 3.5 Has Garage: Yes Attached Garage: Yes Attached
-
School Information
Elementary School: Pleasant Ridge Elementary SchoolElementary School District:Junior High School: Saline Middle SchoolSenior High School: Saline High SchoolSenior High School District: Saline -
Utility Information
Cable Connected, High-Speed Internet -
Location Information
Direction: Monroe St, to Mooreville Rd
How much is this property worth?
Curious about this home's true market value? Use our free Home Evaluation Tool to instantly get a personalized Comparative Market Analysis (CMA) report. Make smarter, data-driven decisions before you buy.

Nearby Home Value
| Address | Estimate | Bed | Bath | Sq. Ft | Lot Size |
|---|---|---|---|---|---|
| 9787 York Woods Drive , Saline, MI, 48176 | $535,000 | 4 | 2.5 | 1,758 | 1.11 Acres |
| 758 Sutton Court , Saline, MI, 48176 | $1,169,000 | 5 | 4 | 3,282 | 0.67 Acre |
| 4489 Clara Louise Ct , Saline, MI, 48176 | $1,290,000 | 5 | 4.5 | 3,675 | 2.43 Acres |
| 264 Nichols Drive , Saline, MI, 48176 | $395,000 | 4 | 1.5 | 1,560 | 0.23 Acre |
| 9080 Emerson Drive, Saline, MI, 48176 | $700,000 | 5 | 4 | 2,831 | 1.02 Acres |
| 9006 Carter Drive, Saline, MI, 48176 | $575,000 | 4 | 4 | 2,968 | 1.09 Acres |
| 6595 Sauk Trail, Saline, MI, 48176 | $350,000 | 3 | 2 | 1,361 | 0.25 Acre |
| 6323 Robison Lane E E, Saline, MI, 48176 | $399,900 | 3 | 2.5 | 1,962 | 0.29 Acre |
| 9128 Meadow View Lane, Saline, MI, 48176 | $525,000 | 4 | 3 | 3,024 | 1.01 Acre |
| 665 Marblewood Lane , Saline, MI, 48176 | $474,900 | 3 | 2 | 1,760 | 0.47 Acre |
Similar Homes To 10600 Mooreville Road
Nearby For Sale
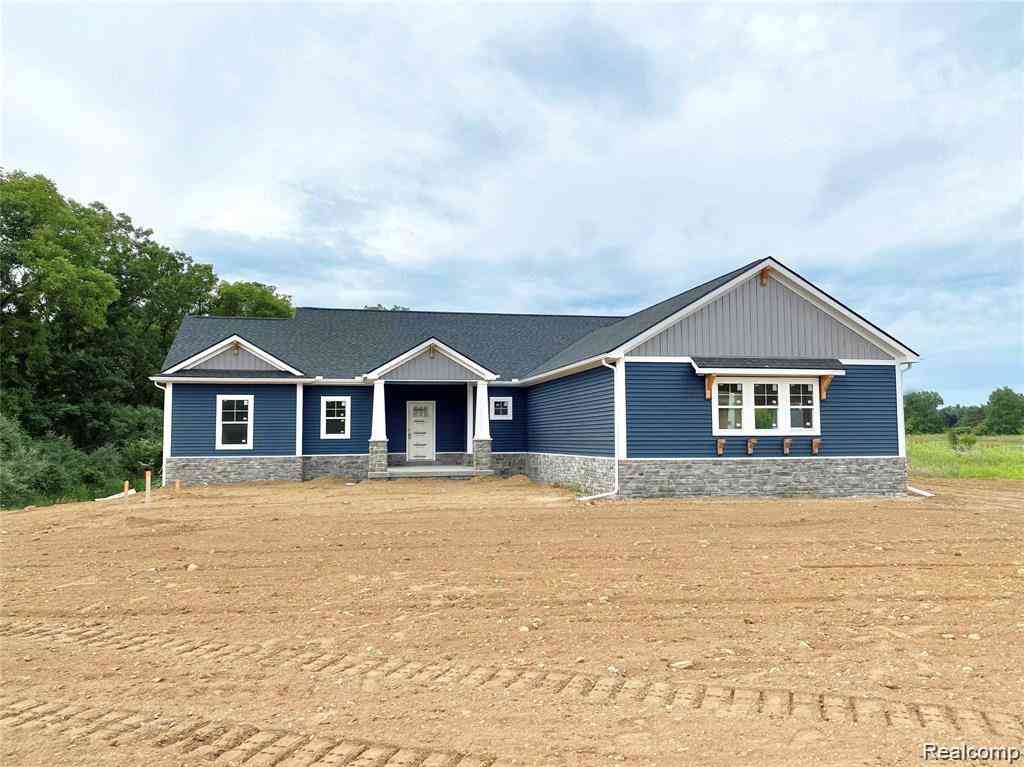
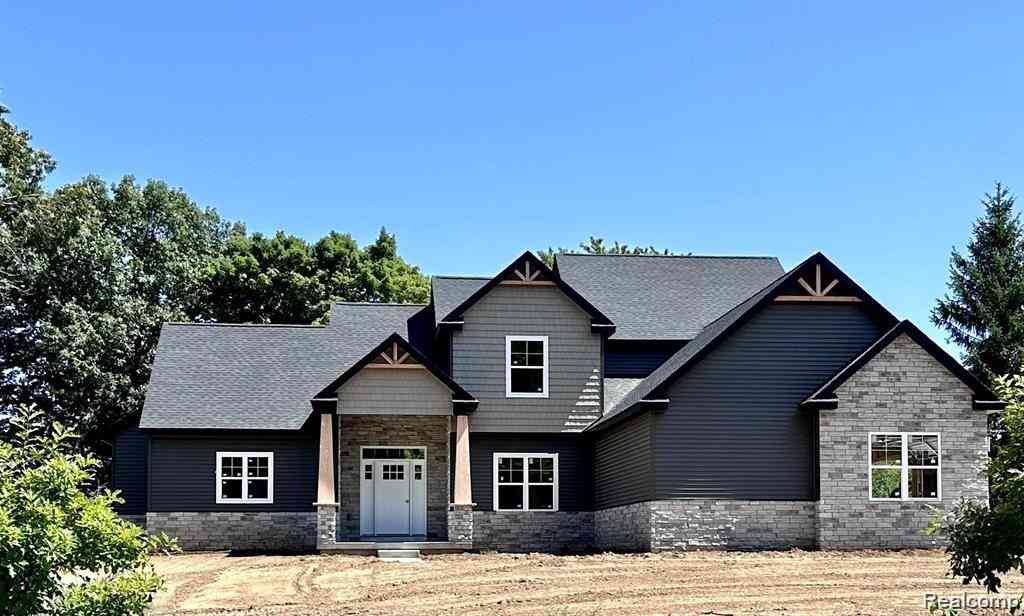
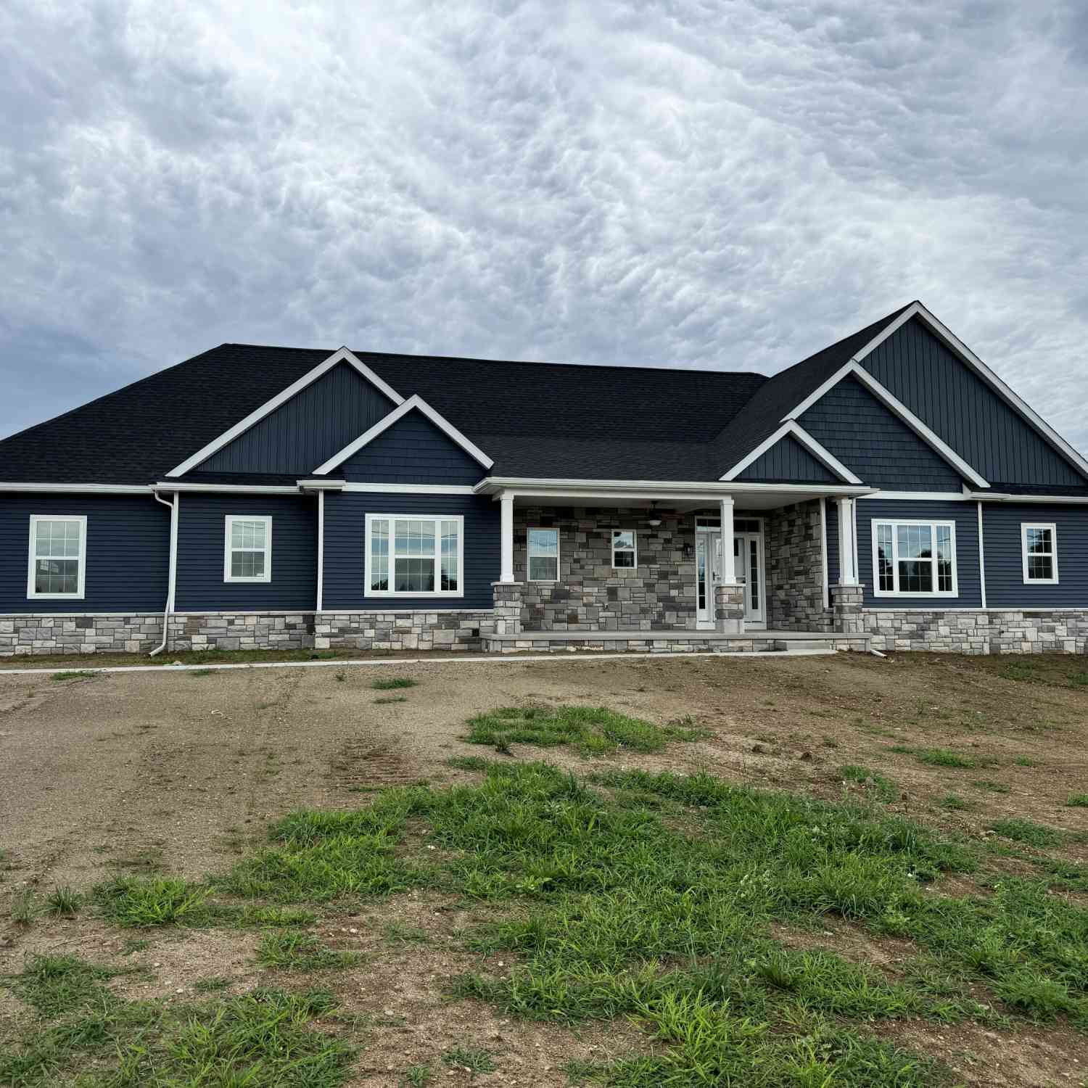
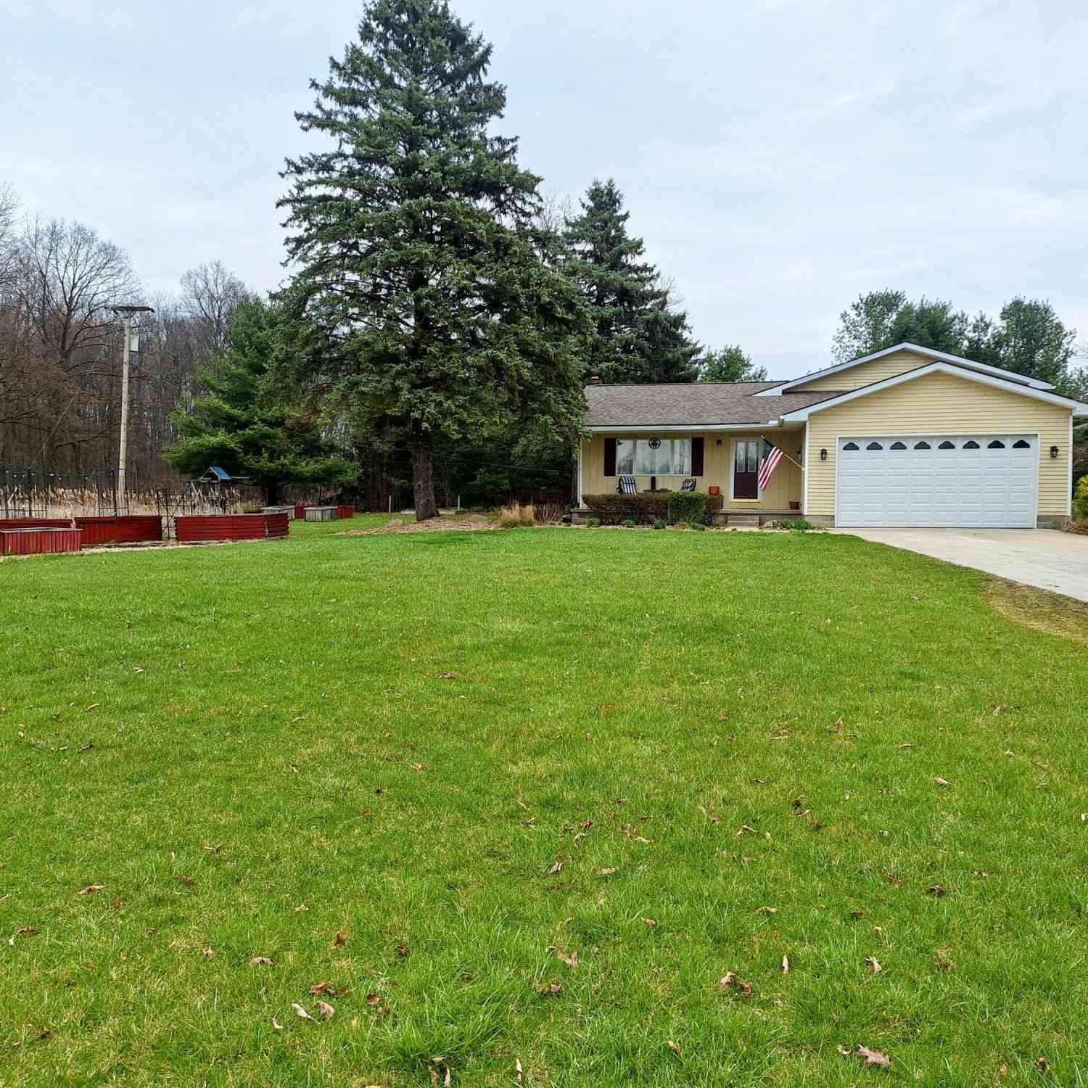
ByOwner last updated this listing 09/12/2026 @ 08:46
More Cities with for Sale by Owner Homes
- Saline Homes For Sale By Owner
- Ann Arbor Homes For Sale By Owner
- Milan Homes For Sale By Owner
- Pittsfield Twp Homes For Sale By Owner
- Clinton Homes For Sale By Owner
- Willis Homes For Sale By Owner
- Ypsilanti Homes For Sale By Owner
- Manchester Homes For Sale By Owner
- Britton Homes For Sale By Owner
- Tecumseh Homes For Sale By Owner
- Dexter Homes For Sale By Owner
- Dundee Homes For Sale By Owner
- Van Buren Twp Homes For Sale By Owner
- Belleville Homes For Sale By Owner
- Maybee Homes For Sale By Owner
- Whitmore Lake Homes For Sale By Owner
- Chelsea Homes For Sale By Owner
- Canton Homes For Sale By Owner
- Tipton Homes For Sale By Owner
- Plymouth Homes For Sale By Owner
Homes around $1,395,000






Verify Your Email
Please enter the 6-digit verification code
sent to your email address.
Verify Your Phone Number
Please enter the 6-digit verification code
sent to your mobile phone.