
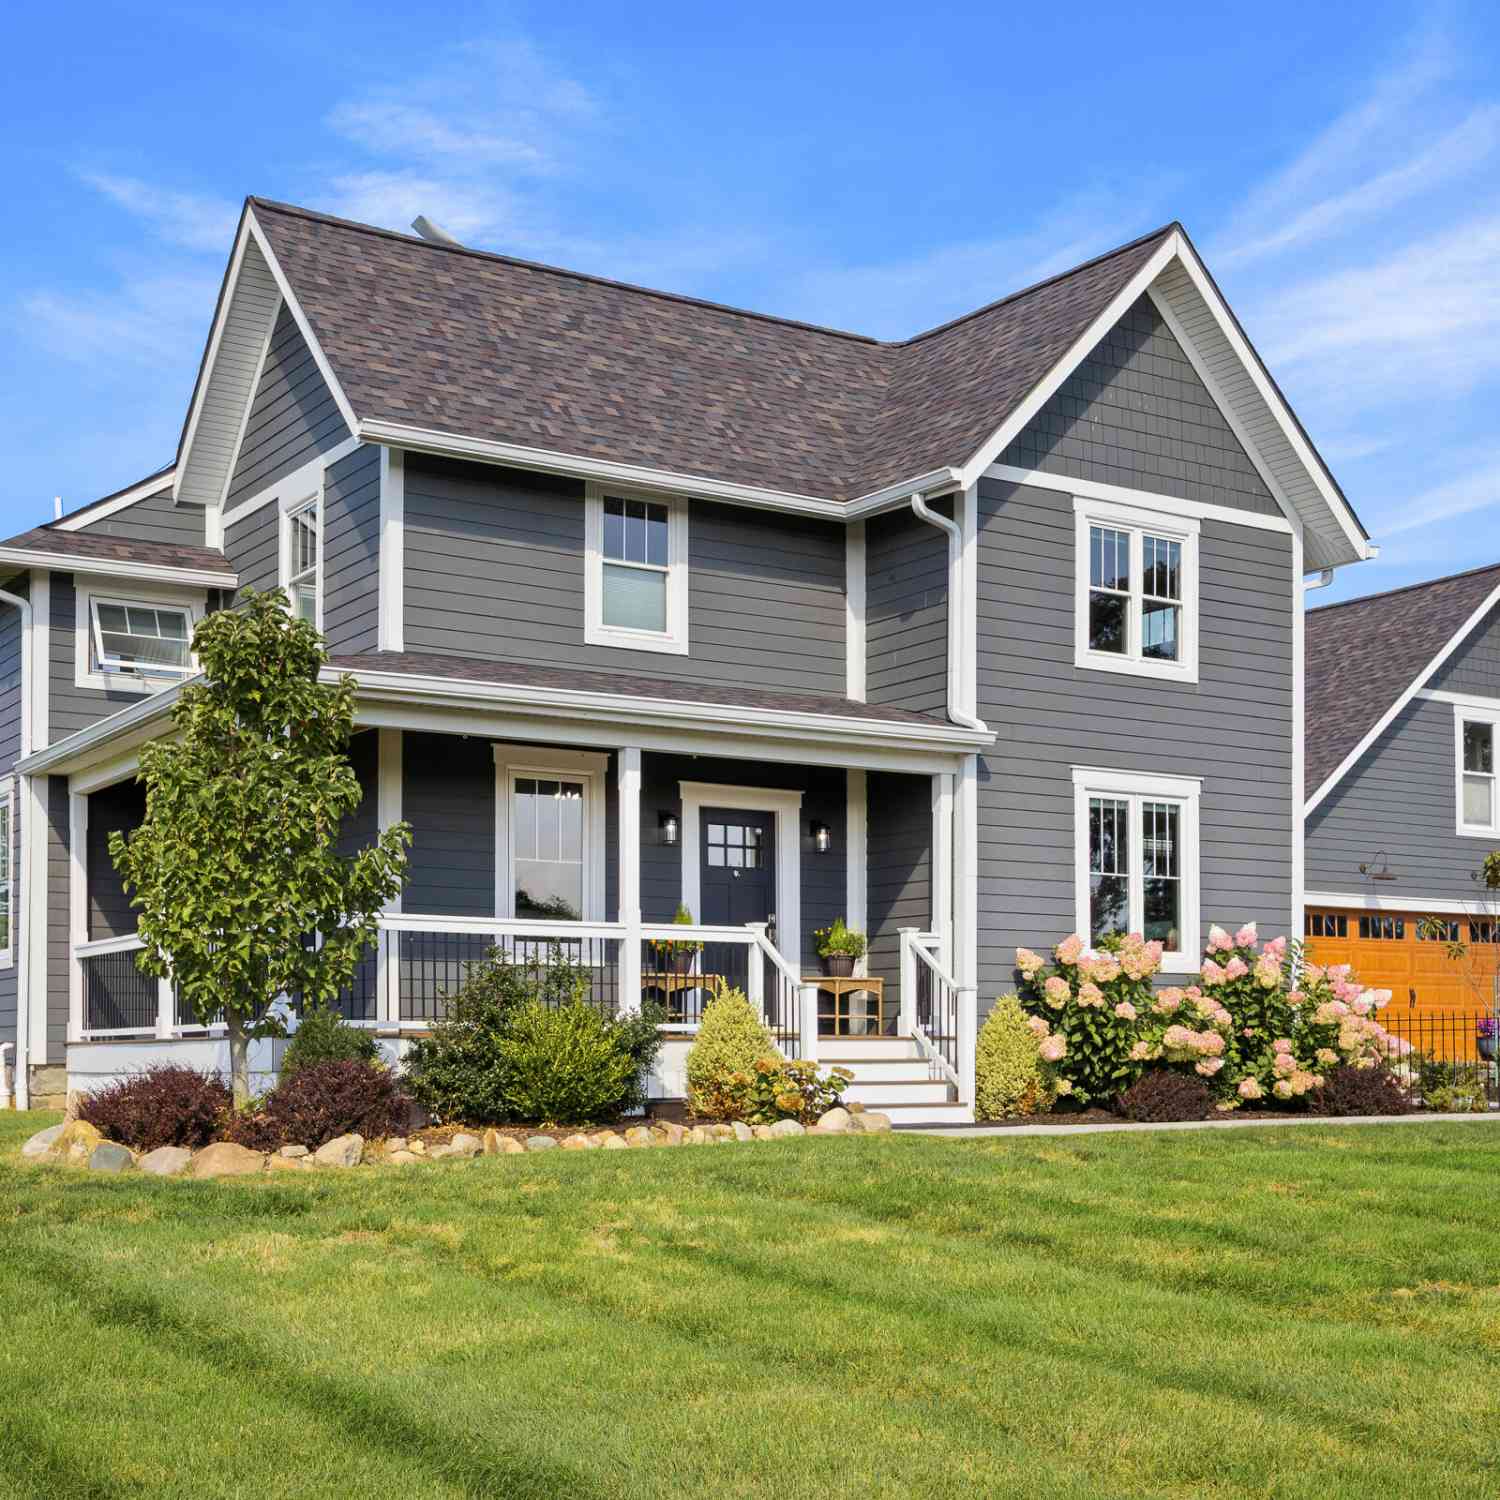
10600 Mooreville Road
Saline, MI 48176

 4
4
Bed
 5
5
Bath
 3,450
3,450Sqft
 4
4Acres(Lot)
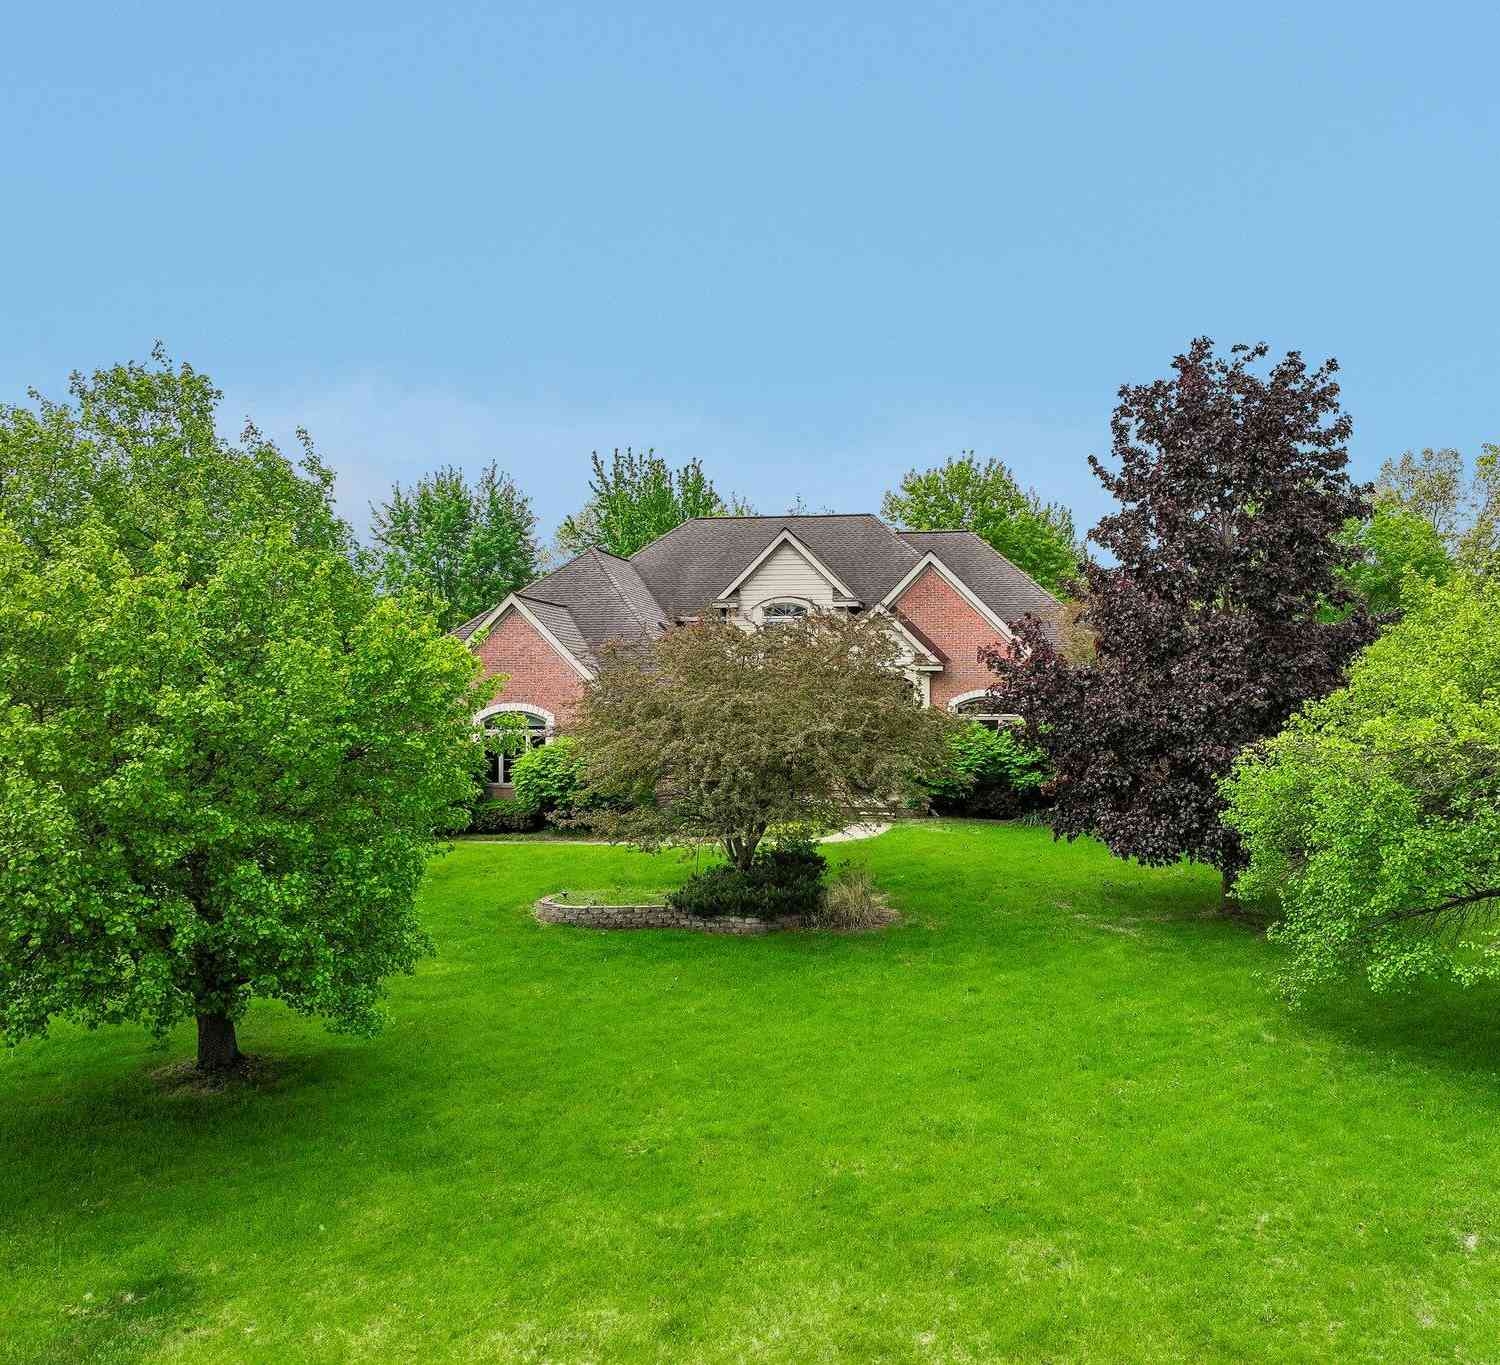
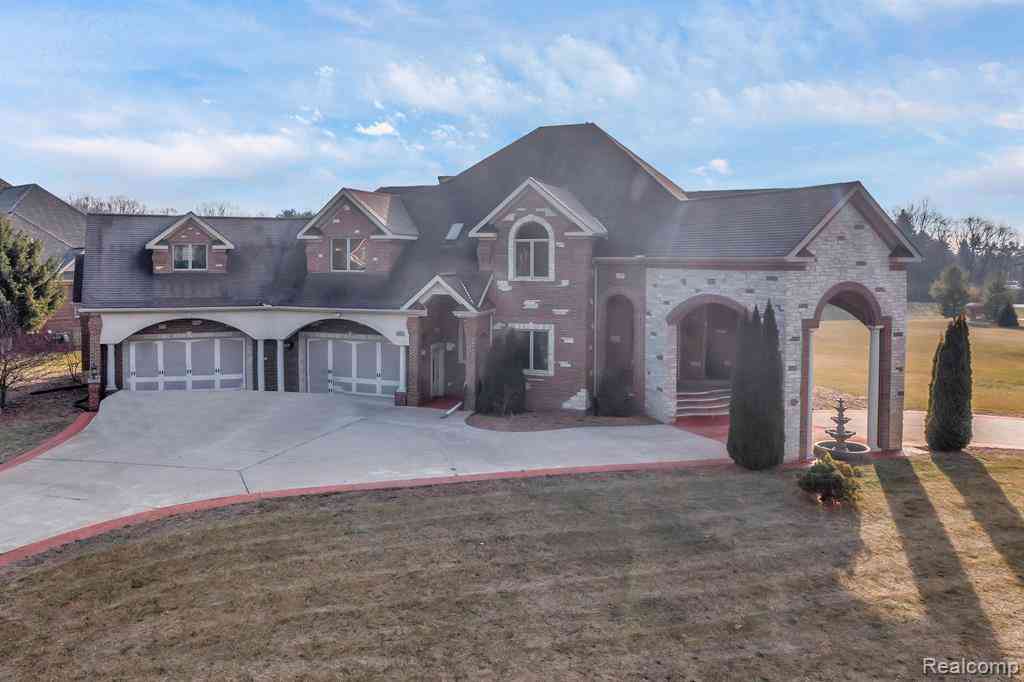
The view here will blow you away! If you're looking for a place with scenic sweeping beauty, look no further. And if the rolling hillside location doesn't inspire you, the completely re-imagined farmhouse will! Built in the 1800's until the current owners lovingly restored it in a "down to the studs" renovation completed in 2020. Thoughtfully designed from top to bottom, the 3 bed 2.5 bath residence is essentially a new home with high-end finishes including all new plumbing, electric, windows, siding, mechanical systems, roof and insulation. But wait, there's more! Adding to the versatility of this property is the 1 bed 2 bath lodge with a fully appointed apartment. This distinctive space creates an exceptional opportunity for a private retreat, home office, entertaining guests, multigener

 Property Details
 Map
Map
 Map
Map
What's Nearby
Nearby Areas
 Features
-
Bedroom Information
Total Bedrooms: 4 Window Feature: Low-Emissivity Windows, Skylight(s), Screens, Insulated Windows, Window TreatmentsBathroom Information
Total Baths: 5 Full Baths: 4 Half Baths: 1Water/Sewer
Water BodyName: Stream Sewer: Septic TankRoom Information
Other Rooms: 14 -
Flooring Information
Carpet, Tile, Wood -
Roofing Information
Asphalt, Shingle -
Interior Features
Ceiling Fan(s), Garage Door Opener, Guest Quarters, LP Tank Rented, Wet Bar, Center Island, Eat-in Kitchen, Pantry Roof: Asphalt, Shingle Appliances: Iron Water FIlter, Bar Fridge, Cooktop, Dishwasher, Disposal, Double Oven, Dryer, Microwave, Oven, Range, Refrigerator, Washer, Water Softener Owned Laundry Features: Laundry Room, Main Level -
Heating & Cooling
Heating: Ductless, Forced Air, Heat Pump, Radiant Cooling: Ductless Water front: Yes WaterSource: Well -
Fireplace
Fireplace: Yes Number of Fireplaces: 2 Fireplace Features: 2
-
Building Information
Year Built: 2020 Construction Materials: HardiPlank Type, Shingle Siding, Stone Security System: 24 Hour Security, Smoke Detector(s) Basement: Full Roof: Asphalt, Shingle -
Exterior Features
Porch: Covered, Deck, Enclosed, Patio, Porch(es), Screened -
Fencing
Other, Privacy -
Accessibility Features
Rocker Light Switches, 36 Inch Entrance Door, Covered EntranceLaundry Features
Laundry Room, Main LevelPatio And Porch
Covered, Deck, Enclosed, Patio, Porch(es), ScreenedFencing
Other, Privacy
-
Lot Information
Lot Dimensions: irregular Lot Description: Rolling Hills Lot Size Area: 4 Acres Lot Square Feet: 174,240 Waterfront: Stream/Creek Stories: 2 Main Square Feet: 3450Property Information
Property Type: Residential Sub Type: Single Family Residence Style: Farmhouse SQ ft (Living Area): 3,450 Construction Materials: HardiPlank Type, Shingle Siding, Stone Property Age: 6
-
Listing Price Information
Listing Id: 26046841 ist Price: $1,195,000 List Price Tot SqFt: $346 Listing Terms FHA, VA Loan, Conventional -
Listing Information
Possession: Negotiable
-
Tax Information
Parcel Number: R-18-13-300-016 Annual Tax: $6,041 Tax Year: 2025 Taxes: COM AT S 1/4 COR SEC 13, TH N 01-23-03 W 1924.13 FT TO A POB, TH S 87-28-54 W 672.61 FT, TH N 30-51-40 W 30.56 FT, TH N 07-26-08 W 180.77 FT, TH N 87-28-54 E 816.45 FT, TH S 02-54-54 E 207.00 FT, TH S 87-28-54 W 115.27 FT TO POB. PT OF S 1/2 SEC 13, T4S-R5E, 3.84 AC. SPLIT ON 09/28/2016 FROM R -18-13-300-014;
-
Parking Information
# of Garage Spaces: 3.5 Has Garage: Yes Attached Garage: Yes Attached
-
School Information
Elementary School: Pleasant Ridge Elementary SchoolElementary School District:Junior High School: Saline Middle SchoolSenior High School: Saline High SchoolSenior High School District: Saline -
Utility Information
Cable Connected, High-Speed Internet -
Location Information
Direction: Monroe Street to Mooreville Rd
How much is this property worth?
Curious about this home's true market value? Use our free Home Evaluation Tool to instantly get a personalized Comparative Market Analysis (CMA) report. Make smarter, data-driven decisions before you buy.

Nearby Home Value
| Address | Estimate | Bed | Bath | Sq. Ft | Lot Size |
|---|---|---|---|---|---|
| 758 Sutton Court , Saline, MI, 48176 | $1,169,000 | 5 | 4 | 3,282 | 0.67 Acre |
| 4489 Clara Louise Ct , Saline, MI, 48176 | $1,290,000 | 5 | 4.5 | 3,675 | 2.43 Acres |
| 9787 York Woods Drive , Saline, MI, 48176 | $535,000 | 4 | 2.5 | 1,758 | 1.11 Acres |
| 9080 Emerson Drive, Saline, MI, 48176 | $700,000 | 5 | 4 | 2,831 | 1.02 Acres |
| 9006 Carter Drive, Saline, MI, 48176 | $575,000 | 4 | 4 | 2,968 | 1.09 Acres |
| 6595 Sauk Trail, Saline, MI, 48176 | $350,000 | 3 | 2 | 1,361 | 0.25 Acre |
| 6323 Robison Lane E E, Saline, MI, 48176 | $399,900 | 3 | 2.5 | 1,962 | 0.29 Acre |
| 9128 Meadow View Lane, Saline, MI, 48176 | $525,000 | 4 | 3 | 3,024 | 1.01 Acre |
| 665 Marblewood Lane , Saline, MI, 48176 | $474,900 | 3 | 2 | 1,760 | 0.47 Acre |
| 6564 E Michigan Avenue .., Saline, MI, 48176 | $99,500 | 3 | 2 | 1,200 | -- |
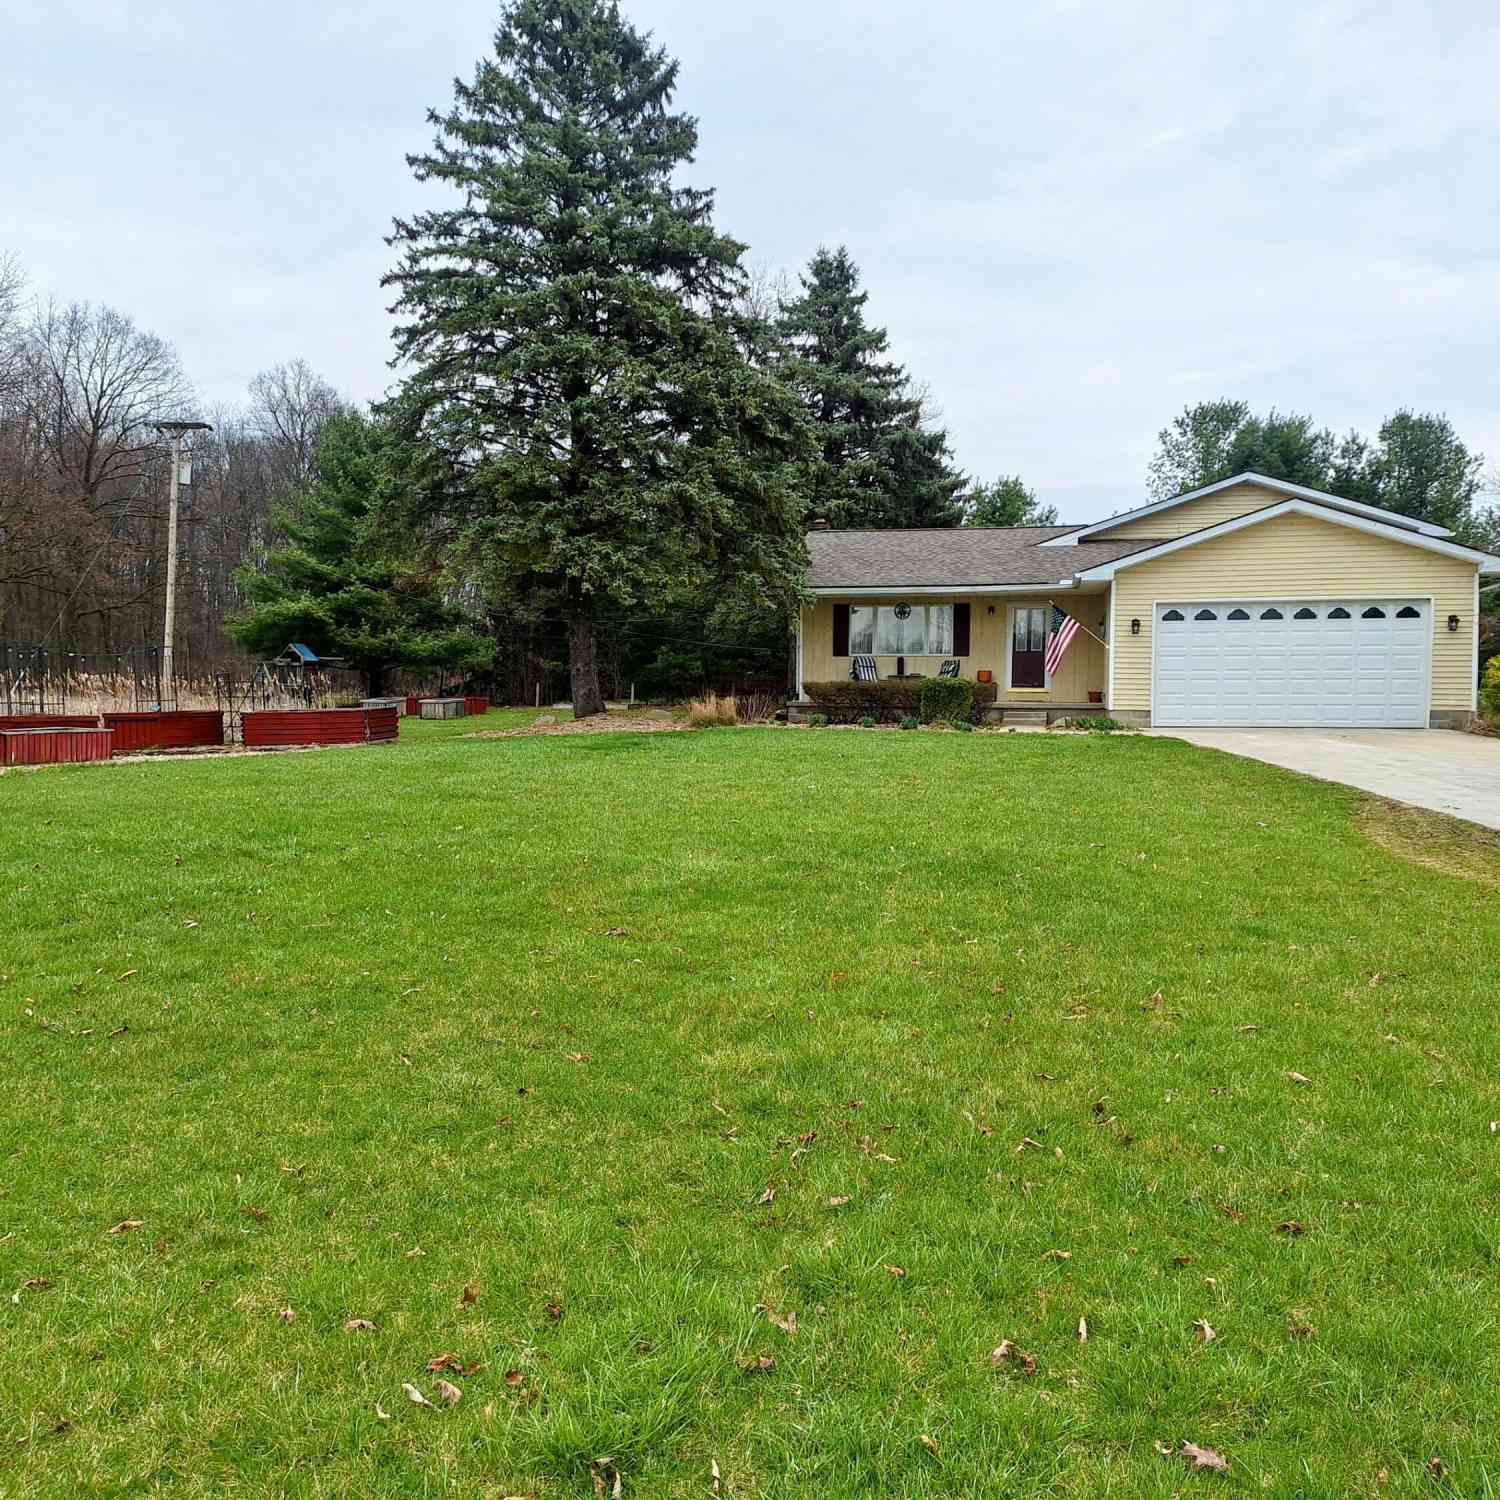

Similar Homes To 10600 Mooreville Road
Nearby For Sale
ByOwner last updated this listing 09/05/2026 @ 19:00
More Cities with for Sale by Owner Homes
- Saline Homes For Sale By Owner
- Ann Arbor Homes For Sale By Owner
- Milan Homes For Sale By Owner
- Pittsfield Twp Homes For Sale By Owner
- Clinton Homes For Sale By Owner
- Willis Homes For Sale By Owner
- Ypsilanti Homes For Sale By Owner
- Manchester Homes For Sale By Owner
- Britton Homes For Sale By Owner
- Tecumseh Homes For Sale By Owner
- Dexter Homes For Sale By Owner
- Dundee Homes For Sale By Owner
- Van Buren Twp Homes For Sale By Owner
- Belleville Homes For Sale By Owner
- Maybee Homes For Sale By Owner
- Whitmore Lake Homes For Sale By Owner
- Chelsea Homes For Sale By Owner
- Canton Homes For Sale By Owner
- Tipton Homes For Sale By Owner
- Plymouth Homes For Sale By Owner
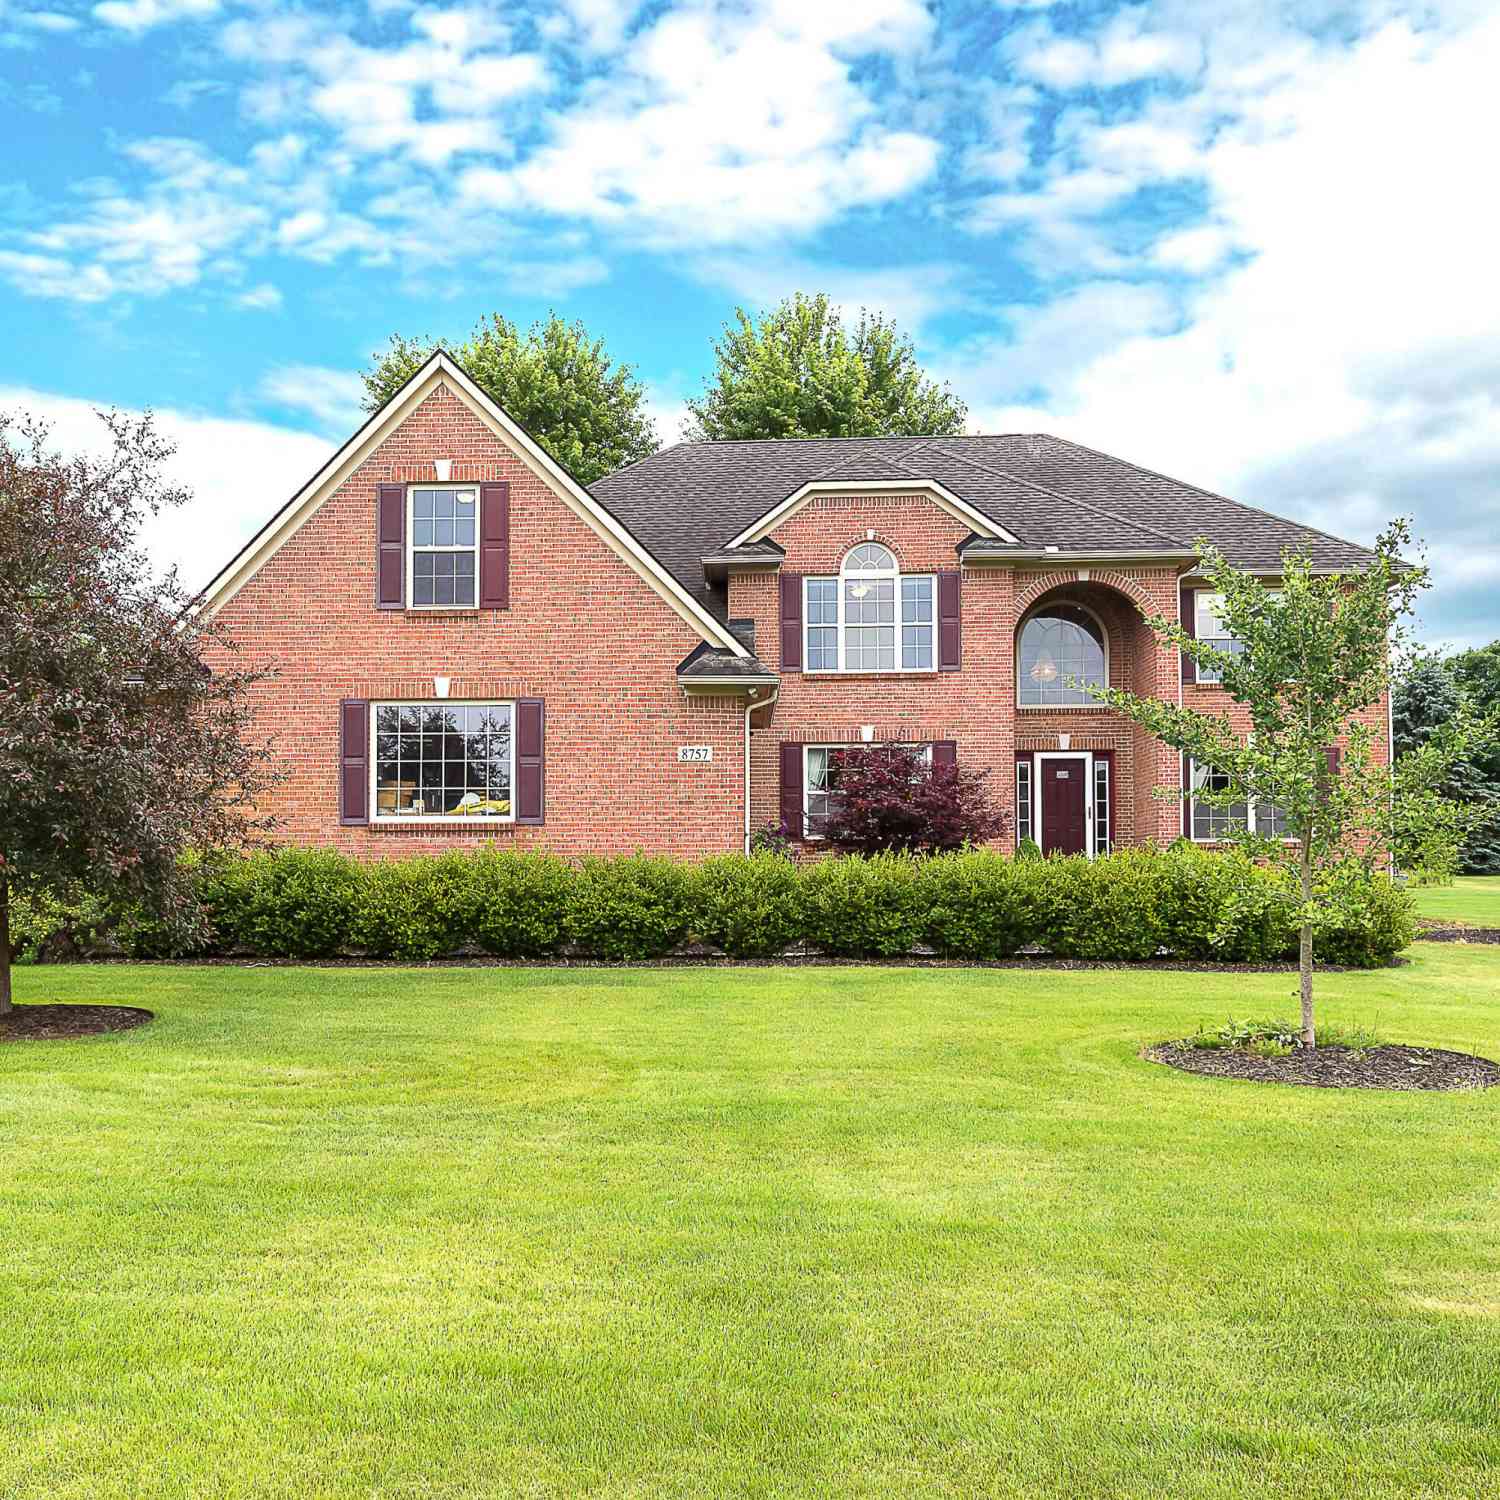
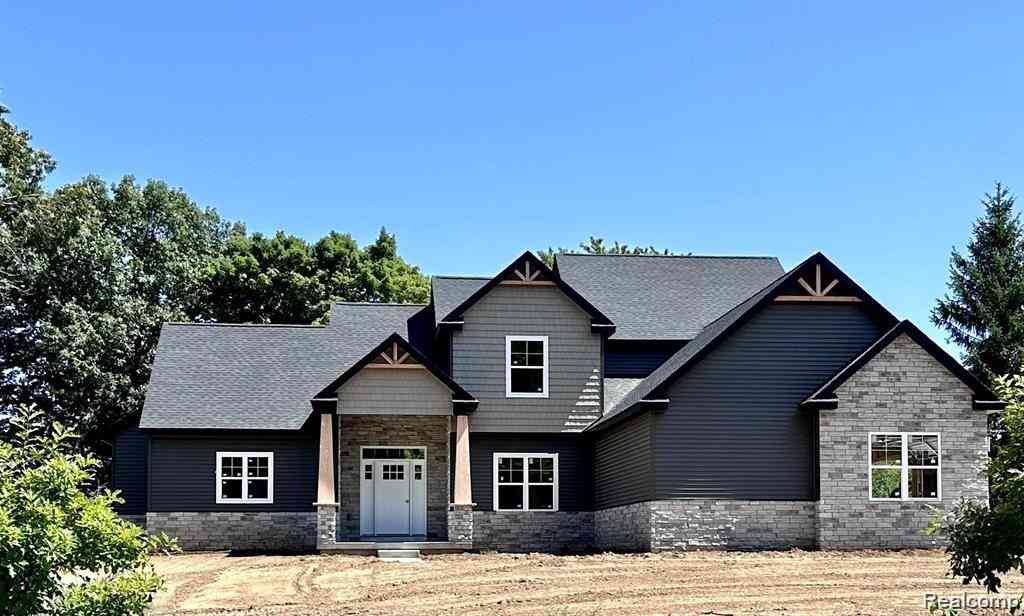
Homes around $1,195,000





Verify Your Email
Please enter the 6-digit verification code
sent to your email address.
Verify Your Phone Number
Please enter the 6-digit verification code
sent to your mobile phone.