

5900 Alber Road
Saline, MI 48176

 5
5
Bed
 4
4
Bath
 5,832
5,832Sqft
 21.02
21.02Acres(Lot)
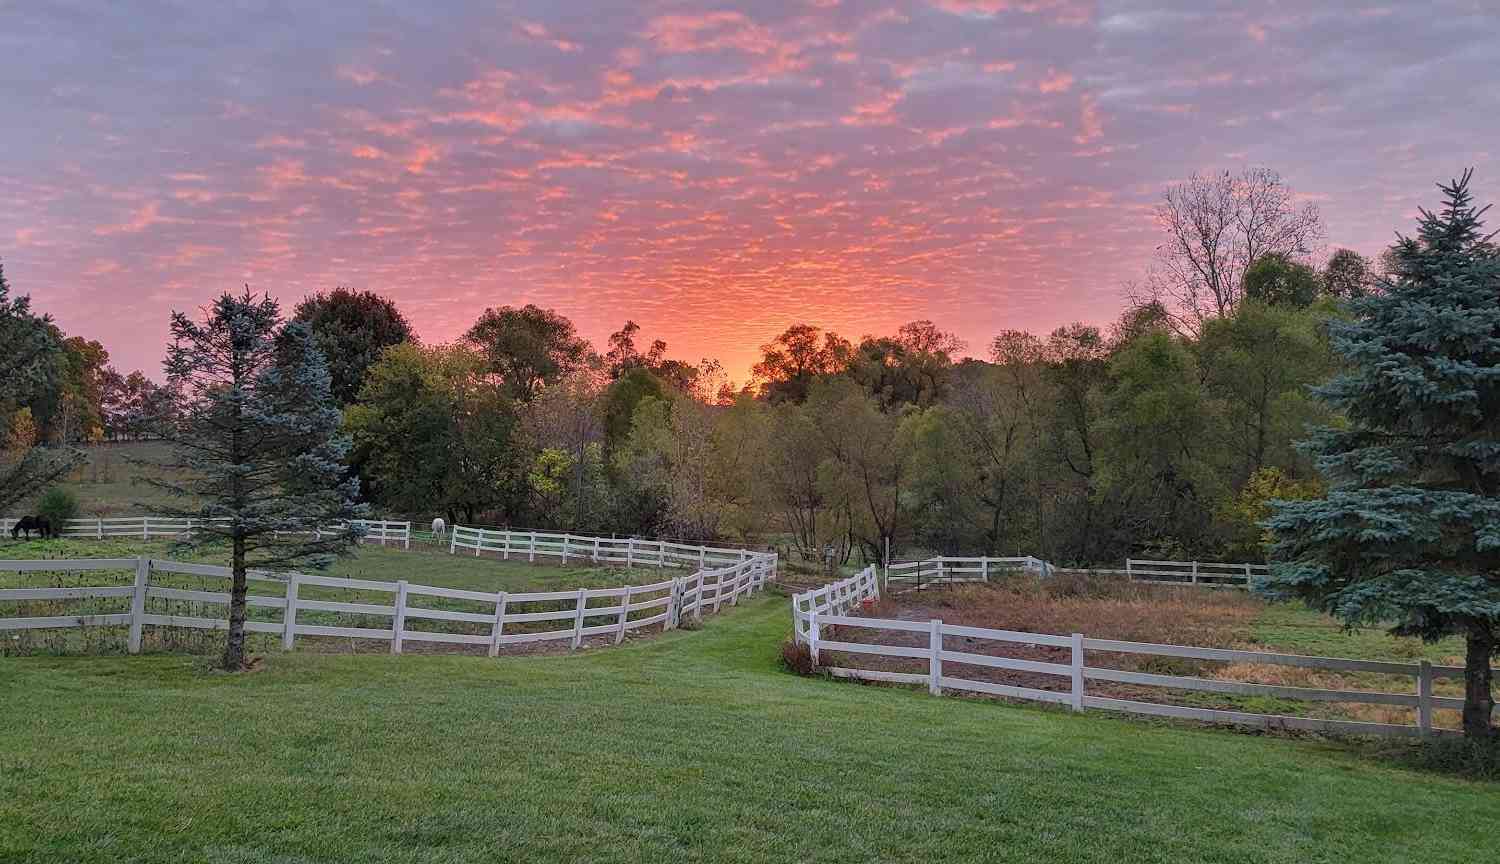
Rare modern country estate set on 21 pristine acres in sought-after Lodi Township with highly acclaimed Saline Schools. This exceptional 5-bedroom residence offers complete privacy, natural beauty, and unmatched amenities, including a private front yard driving range, mature woods, and detached pole barn for equipment, vehicles, or workshop space. The main level boasts a light-filled chef's kitchen anchored by a large center island, opening seamlessly to both formal living and cozy family rooms—each featuring its own fireplace. The main-floor primary suite provides effortless daily living with generous space and privacy. Step outside to enjoy morning coffee in the screened porch or entertain guests on the expansive rear deck overlooking the tranquil acreage. Upstairs, you'll find two addi

 Property Details
 Map
Map
 Map
Map
What's Nearby
Nearby Areas
 Features
-
Bedroom Information
Total Bedrooms: 5Bathroom Information
Total Baths: 4 Full Baths: 3 Half Baths: 1Water/Sewer
Sewer: Septic TankRoom Information
Other Rooms: 13 -
Flooring Information
Laminate, Tile, Wood -
Roofing Information
Shingle -
Interior Features
Ceiling Fan(s), Center Island, Eat-in Kitchen Roof: Shingle Appliances: Dishwasher, Disposal, Double Oven, Dryer, Microwave, Oven, Range, Refrigerator, Trash Compactor, Washer, Water Softener Owned Laundry Features: Laundry Room, Main Level, Sink -
Heating & Cooling
Heating: Forced Air Cooling: Central Air WaterSource: Well -
Fireplace
Fireplace: Yes Number of Fireplaces: 4 Fireplace Features: 4
-
Building Information
Year Built: 1989 Construction Materials: Brick Basement: Walk-Out Access Roof: Shingle -
Exterior Features
Porch: Deck, Enclosed, Patio, Screened -
Laundry Features
Laundry Room, Main Level, SinkPatio And Porch
Deck, Enclosed, Patio, Screened
-
Lot Information
Lot Dimensions: Irregular Lot Description: Recreational, Wooded, Rolling Hills Lot Size Area: 21.02 Acres Lot Square Feet: 2,817,025 Stories: 2 Main Square Feet: 5832Property Information
Property Type: Residential Sub Type: Single Family Residence Style: Contemporary SQ ft (Living Area): 5,832 Construction Materials: Brick Property Age: 37
-
Listing Price Information
Listing Id: 26053127 ist Price: $1,300,000 List Price Tot SqFt: $223 Listing Terms Cash, Conventional -
Listing Information
Possession: Close Of Escrow
-
Tax Information
Parcel Number: M-13-19-400-017 Annual Tax: $12,889 Tax Year: 2026 Taxes: OWNER REQUEST LO 19-12A-4A-1 PCL "1" COM AT SE COR SEC 19, TH N 00-43-31 E 279.05 FT TO A POB, TH N 89-00-03 W 460.07 FT, TH S 55-34-28 W 677.63 FT, TH S 89-59-49 W 100.00 FT, TH S 00-19-18 E 235.00 FT, TH S 89-59-49 W 198.68 FT, TH N 00-19-18 W 330. 98 FT, TH N 00-27-25 E 786.02 FT, TH S 89-16-29 E 1318.21 FT, TH S 00-43-31 W 490. SEE TAX RECORDS FOR FULL LEGAL
-
Parking Information
# of Garage Spaces: 3 Has Garage: Yes Attached Garage: Yes Attached
-
School Information
Elementary School: Woodland Meadows Elementary SchoolElementary School District:Junior High School: Saline Middle SchoolSenior High School: Saline High SchoolSenior High School District: Saline -
Location Information
Direction: pleasant lake road to alber
How much is this property worth?
Curious about this home's true market value? Use our free Home Evaluation Tool to instantly get a personalized Comparative Market Analysis (CMA) report. Make smarter, data-driven decisions before you buy.

Nearby Home Value
| Address | Estimate | Bed | Bath | Sq. Ft | Lot Size |
|---|---|---|---|---|---|
| 758 Sutton Court , Saline, MI, 48176 | $1,097,000 | 5 | 4 | 3,282 | 0.67 Acre |
| 4489 Clara Louise Ct , Saline, MI, 48176 | $1,290,000 | 5 | 4.5 | 3,675 | 2.43 Acres |
| 9787 York Woods Drive , Saline, MI, 48176 | $495,000 | 4 | 2.5 | 1,758 | 1.11 Acres |
| 1414 Eastwood Circle, Saline, MI, 48176 | $475,000 | 3 | 3 | 1,952 | 0.26 Acre |
| 6595 Sauk Trail, Saline, MI, 48176 | $350,000 | 3 | 2 | 1,361 | 0.25 Acre |
| 6323 Robison Lane E E, Saline, MI, 48176 | $399,900 | 3 | 2.5 | 1,962 | 0.29 Acre |
| 9128 Meadow View Lane, Saline, MI, 48176 | $525,000 | 4 | 3 | 3,024 | 1.01 Acre |
| 665 Marblewood Lane , Saline, MI, 48176 | $449,000 | 3 | 2 | 1,760 | 0.47 Acre |
| 6564 E Michigan Avenue .., Saline, MI, 48176 | $30,000 | 3 | 2 | 1,512 | -- |
| 6564 E Michigan Avenue .., Saline, MI, 48176 | $99,500 | 3 | 2 | 1,200 | -- |
Similar Homes To 5900 Alber Road
Nearby For Sale
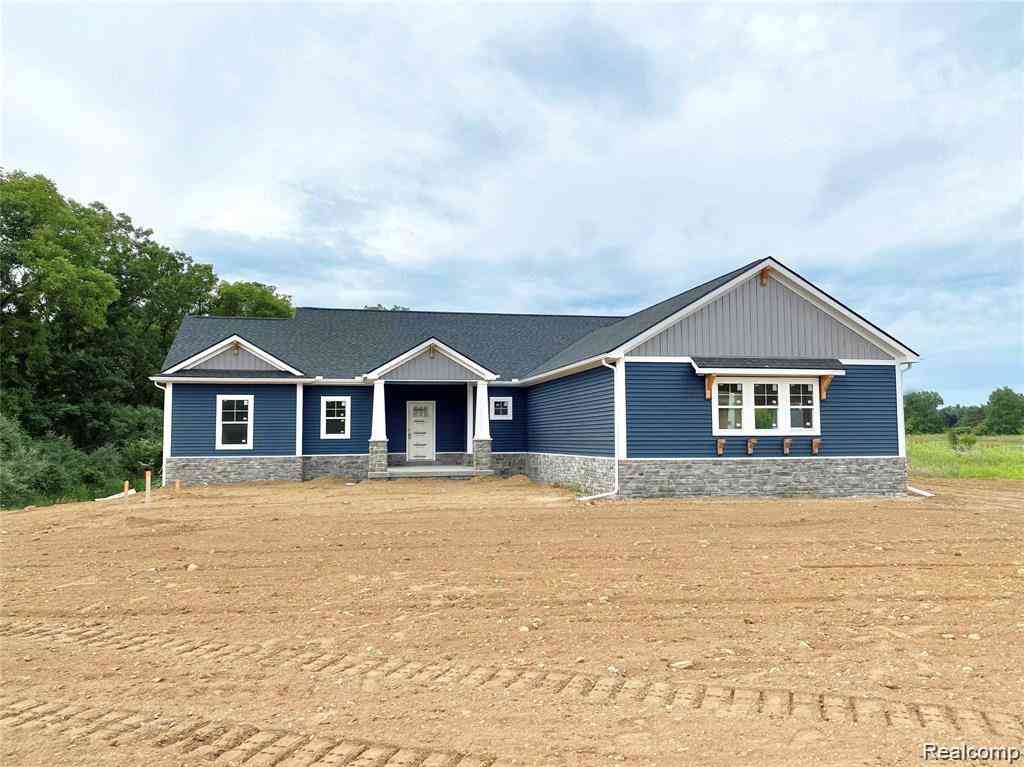
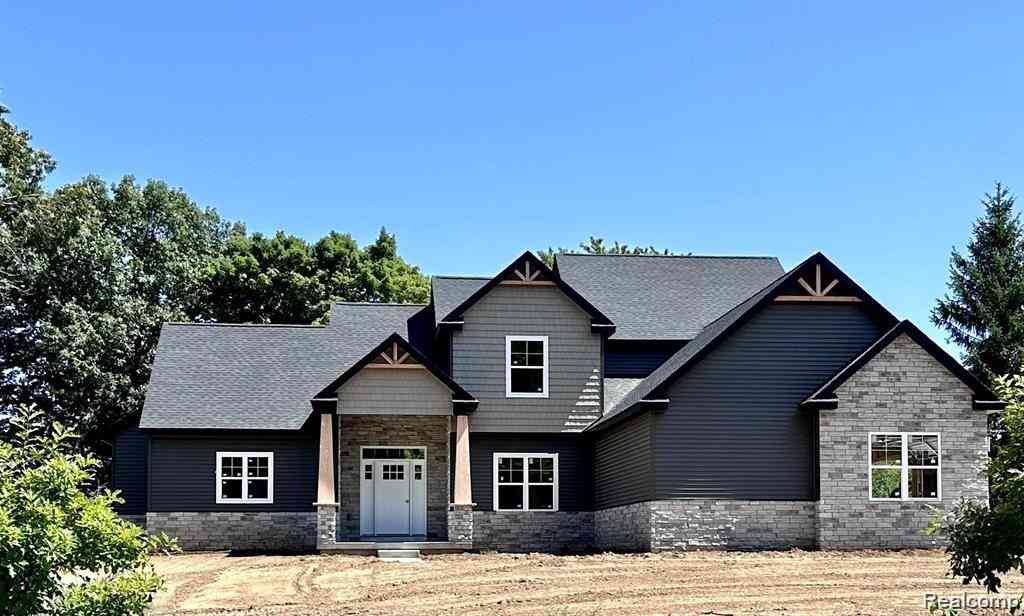
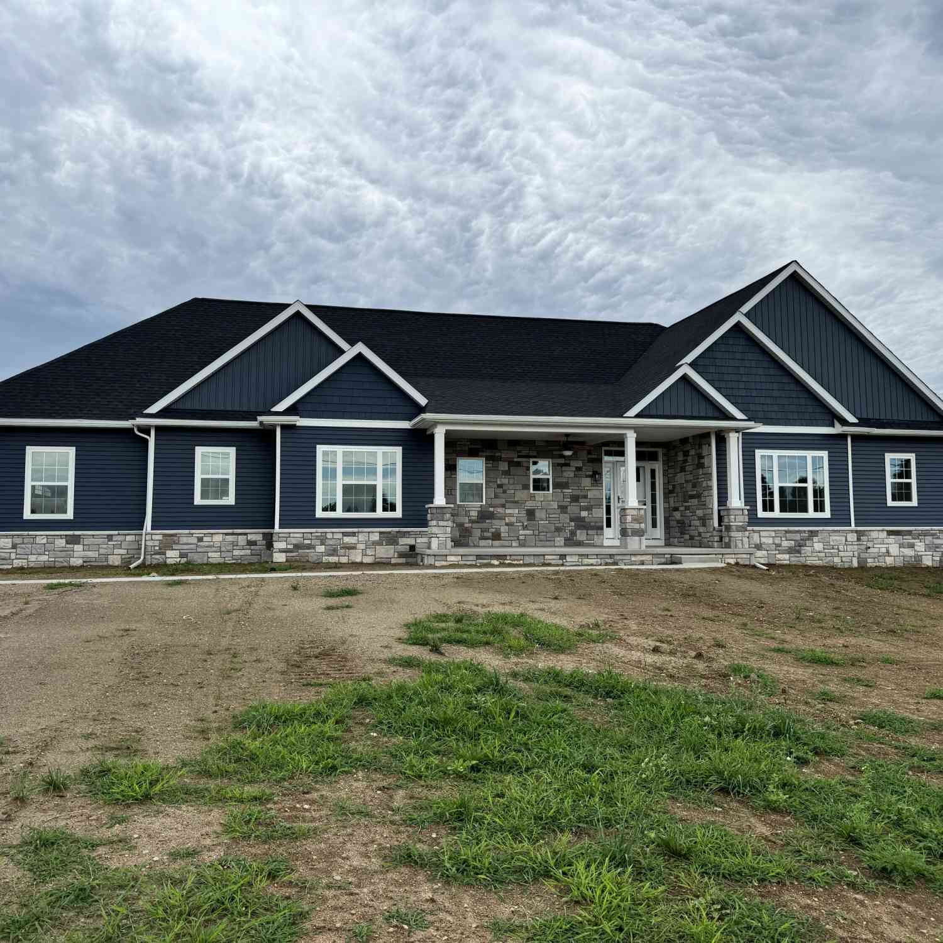
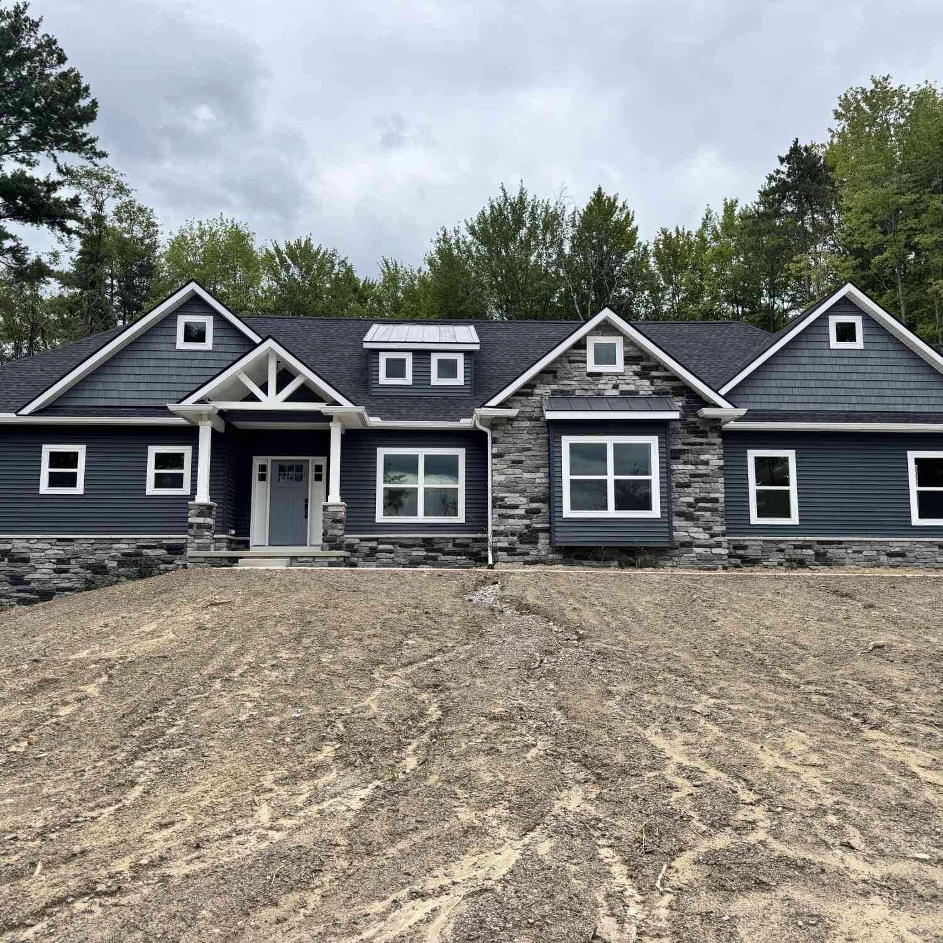
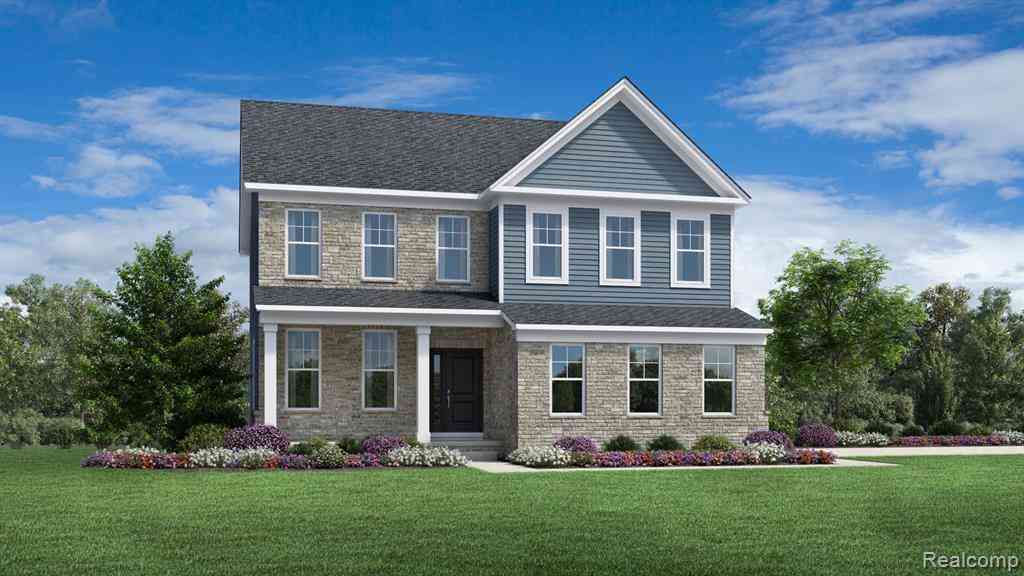
ByOwner last updated this listing 10/10/2026 @ 17:07
More Cities with for Sale by Owner Homes
- Saline Homes For Sale By Owner
- Ann Arbor Homes For Sale By Owner
- Milan Homes For Sale By Owner
- Pittsfield Twp Homes For Sale By Owner
- Clinton Homes For Sale By Owner
- Willis Homes For Sale By Owner
- Ypsilanti Homes For Sale By Owner
- Manchester Homes For Sale By Owner
- Britton Homes For Sale By Owner
- Tecumseh Homes For Sale By Owner
- Dexter Homes For Sale By Owner
- Dundee Homes For Sale By Owner
- Van Buren Twp Homes For Sale By Owner
- Belleville Homes For Sale By Owner
- Whitmore Lake Homes For Sale By Owner
- Chelsea Homes For Sale By Owner
- Canton Homes For Sale By Owner
- Tipton Homes For Sale By Owner
- Plymouth Homes For Sale By Owner
- Hamburg Homes For Sale By Owner
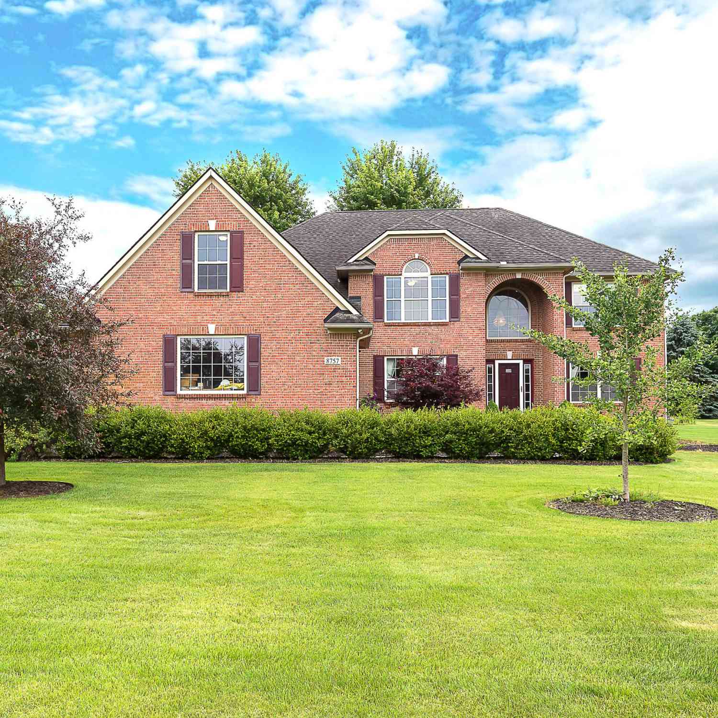
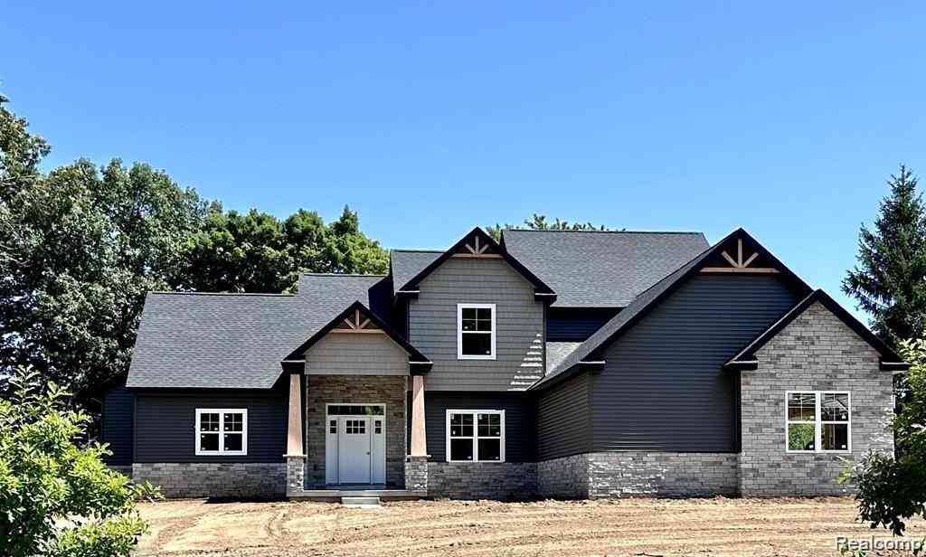
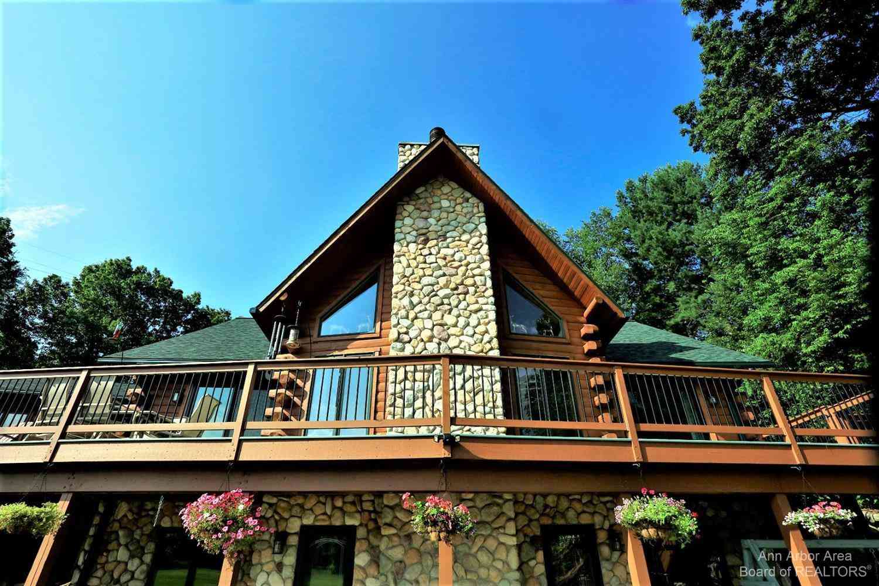
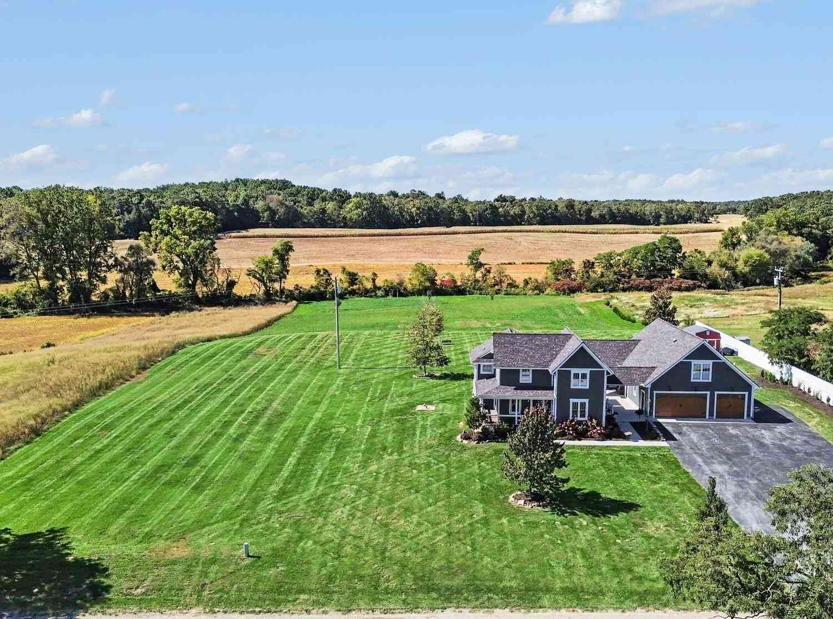
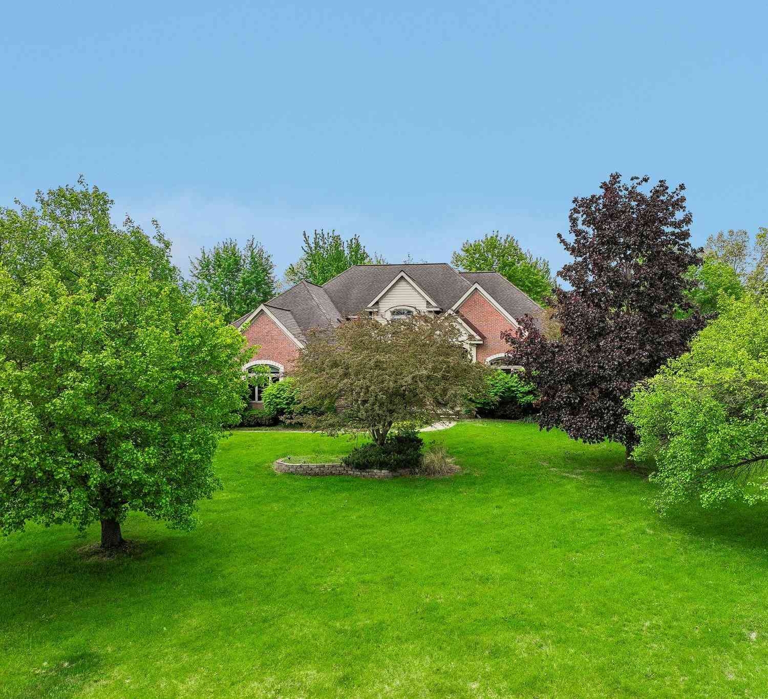
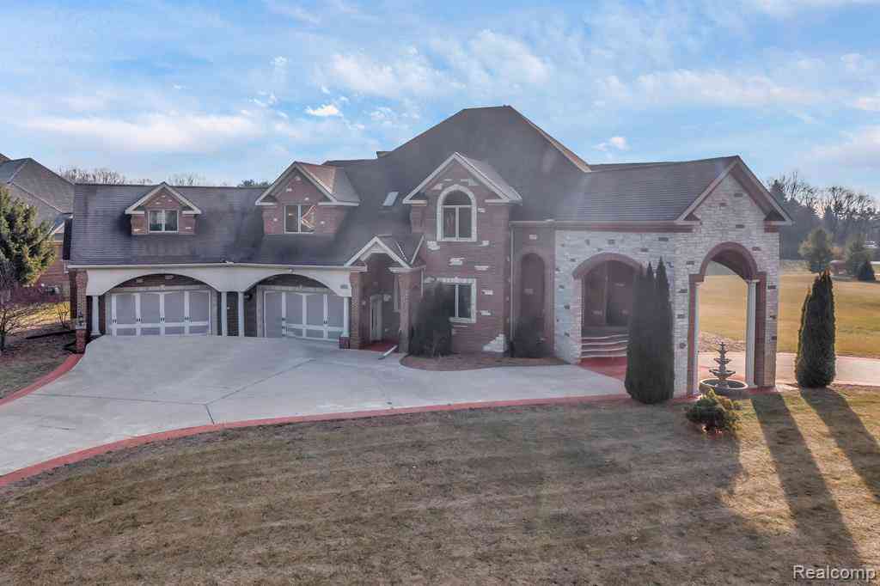
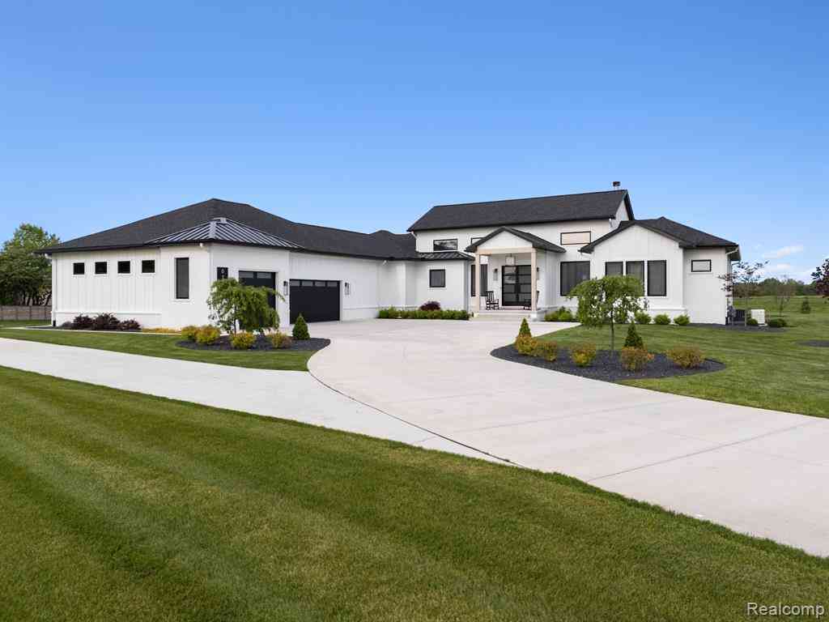
Homes around $1,300,000






Verify Your Email
Please enter the 6-digit verification code
sent to your email address.
Verify Your Phone Number
Please enter the 6-digit verification code
sent to your mobile phone.