
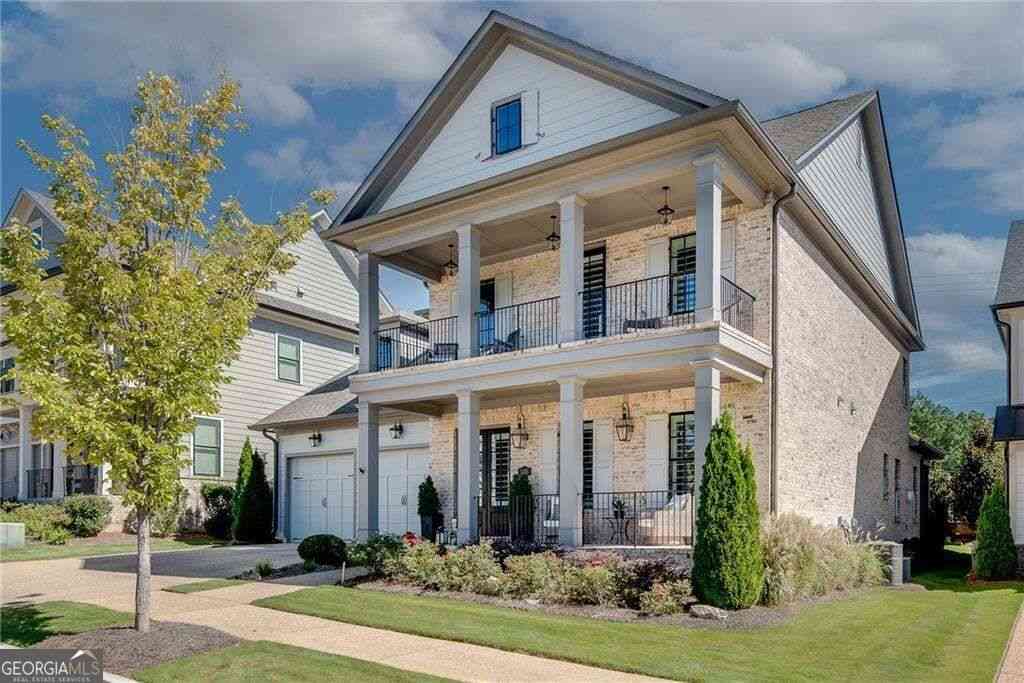
3055 Barnes Mill Court
Roswell, GA 30075

 4
4
Bed
 4
4
Bath
 4,245
4,245Sqft
 0.15
0.15Acre(Lot)
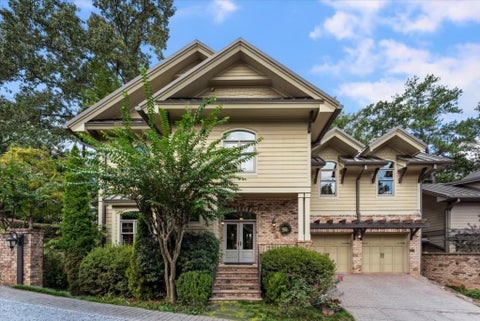
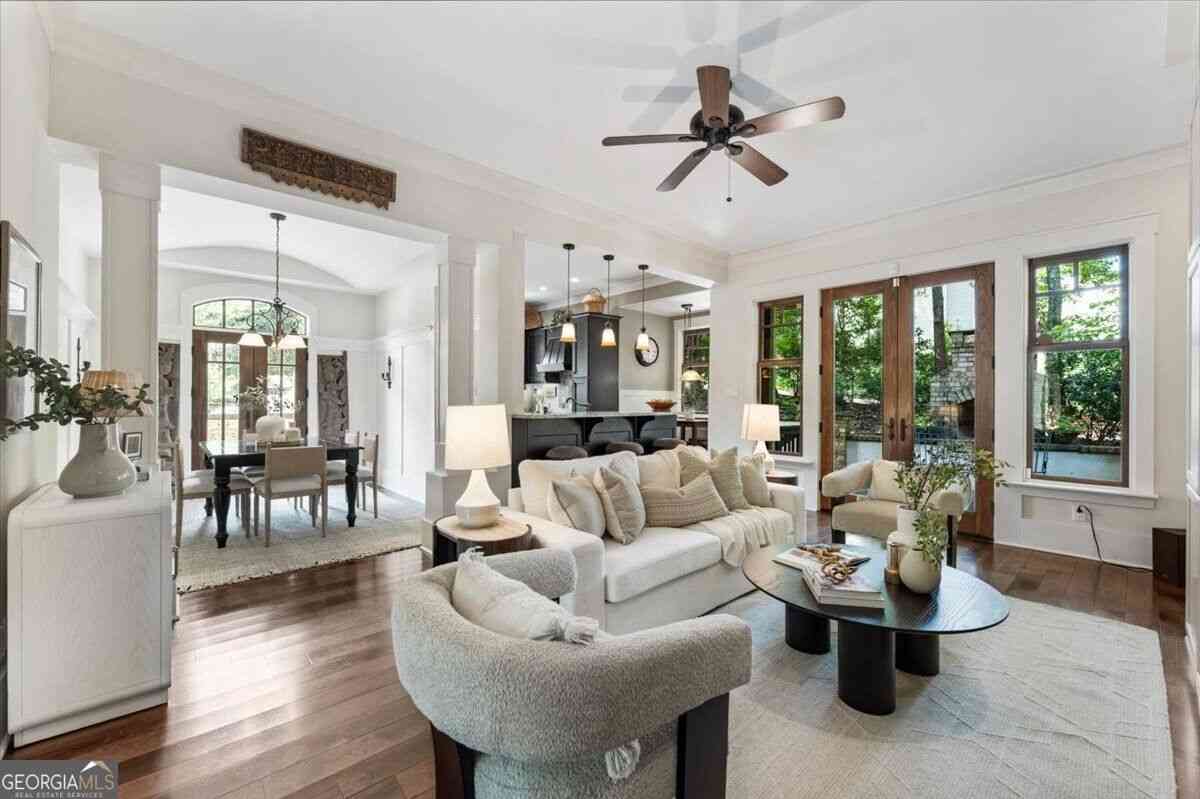
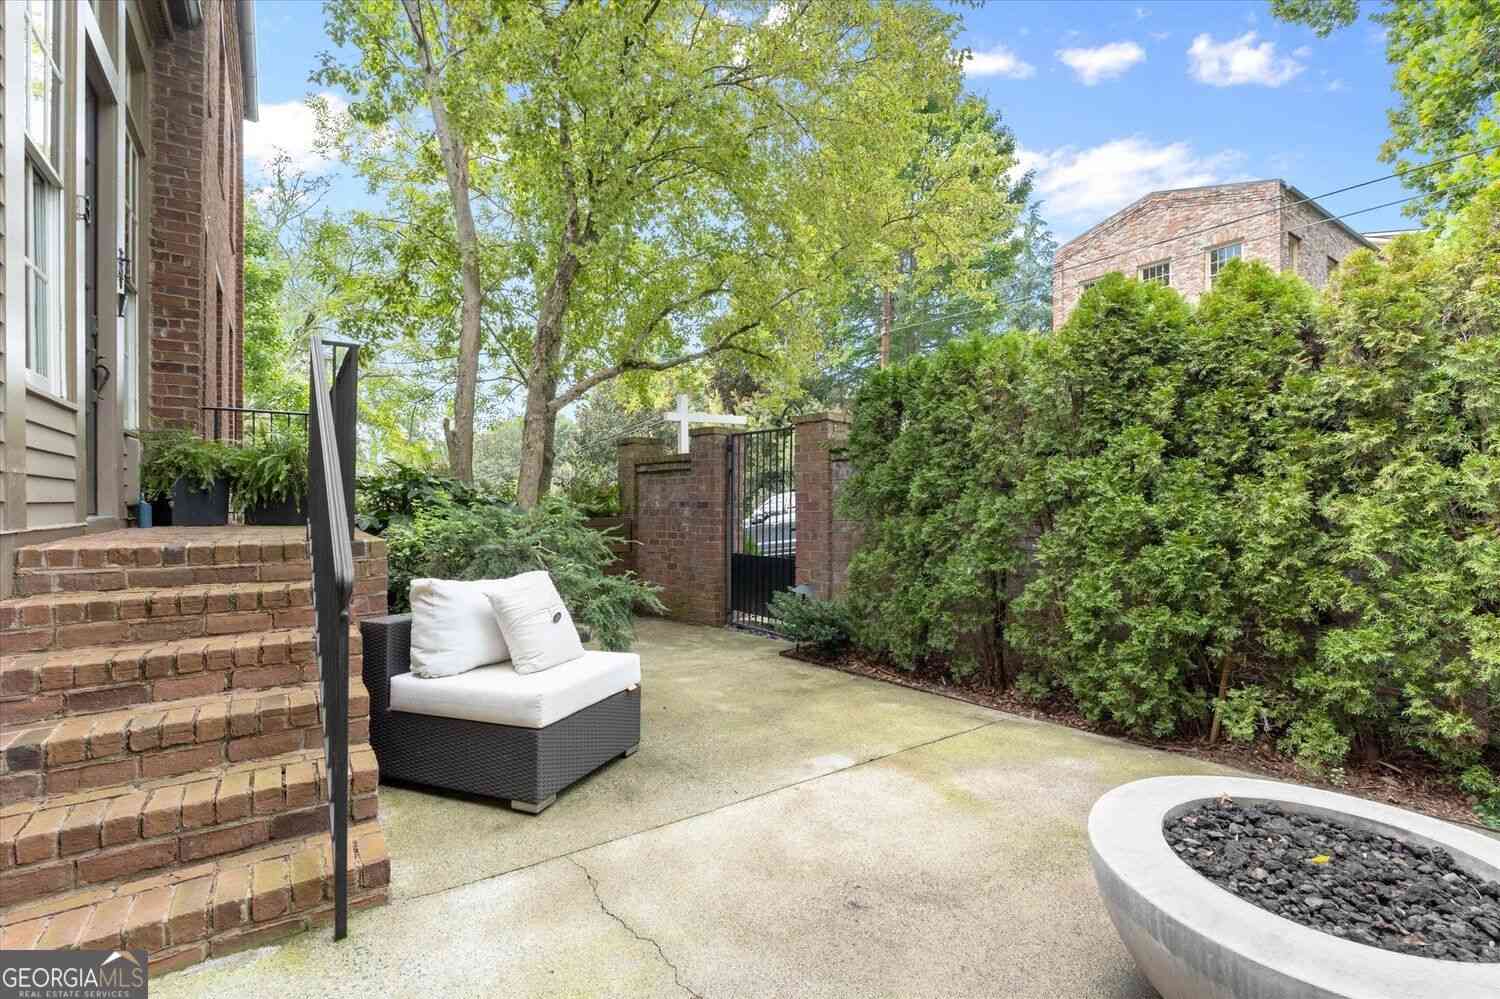
An exceptional opportunity to experience refined Roswell living in the coveted Hillandale community. Thoughtfully designed with an effortless blend of Charleston architectural sophistication, elevated finishes, gas lantern lighting and inviting everyday comfort, this remarkable home offers a level of luxury that is both luxurious and genuinely livable. From the moment you enter the dramatic two-story foyer, the home's scale and attention to detail are immediately apparent. Soaring ceilings, beautiful hardwood floors, rich architectural elements, luxury upgraded lighting throughout, luxury upgraded hardware, 5 1/2" Plantation Wood Shutters, 10' ceilings throughout main floor, and an abundance of natural light create an atmosphere that feels simultaneously grand and welcoming. At the heart

 Property Details
 Open House
- 10/04 2 PM-4 PM
 Map
Map
 Map
Map
What's Nearby
Nearby Areas
Features
-
Bedroom Information
Total Bedrooms: 4 Bedrooms On Upper Level: 3 Bedrooms On Lower Level: 0 Main Bedrooms: 1 Room Type: Great Room,Loft Window Features: Insulated WindowsBathroom Information
Total Baths: 4 Full Baths: 4 Half Baths: 1 Full Baths Main: 1 Baths Full Lower: 0 Baths Full Upper: 3Water/Sewer
Water Source: Public Sewer: Public Sewer -
Kitchen Information
Kitchen: Breakfast Bar,Kitchen Island,Pantry,Solid Surface Counters Dining Room: Open ConceptInterior Features
Beamed Ceilings,Tray Ceiling(s),Walk-In Closet(s),High Ceilings Flooring: Carpet,HardwoodAppliances
Dishwasher,Disposal,Double Oven,Microwave,Refrigerator,Tankless Water HeaterUtilities
Underground Utilities,Other -
Cooling Features
Attic Fan,Ceiling Fan(s),ZonedHeating Source
Forced Air,Natural Gas,ZonedFireplace
Number of Fireplaces: 1 Fireplace Features: Factory Built,Family Room,Gas Log
-
Building Information
Built Year: 2023 Roof Type: Composition,Metal Basement: None Common Walls: No Common Walls Levels: Two Property Age: 3 -
Exterior Features
BalconySecurity Features
Carbon Monoxide Detector(s),Smoke Detector(s) -
Laundry Features
OtherPatio And Porch
ScreenedConstruction Materials
Brick,ConcreteProperty Condition
Resale
-
Lot Information
Lot Size (Acr): 0.152 Land Lot: 233 Lot Size Source: Public Records Lot Features: Cul-De-Sac,Level -
Property Information
Property Type: Residential Property Sub Type: Single Family Residence Structure Type: House Subdivision: Hillandale City: Roswell State: GA Directions: Use GPS Property Status: New
-
Listing Price Information
Original List Price: $1,195,000
-
Tax Information
Annual Tax: $7928 Tax Year: 2025 Tax Block: 0 Tax Lot: 9 -
Home Warranty
Home Warranty Paid: Yes
-
Parking Information
Parking Features: Attached,Garage Door Opener,Garage,Kitchen Level -
Homeowners Association Information
Association: Yes Annual Association Fee: 2400 Calculated Total Monthly Association Fees: 2400 Association Fee Includes: Maintenance Grounds,Reserve Fund Community Features: Sidewalks,Street Lights
-
School Information
Elementary School: Roswell North High School: Roswell Middle School: Crabapple Source Neighborhood: Hillandale
How much is this property worth?
Curious about this home's true market value? Use our free Home Evaluation Tool to instantly get a personalized Comparative Market Analysis (CMA) report. Make smarter, data-driven decisions before you buy.

Nearby Home Value
| Address | Estimate | Bed | Bath | Sq. Ft | Lot Size |
|---|---|---|---|---|---|
| 2058 Heathermere Way, Roswell, GA, 30075 | $625,000 | 3 | 4 | 2,711 | 0.13 Acre |
| 2058 Heathermere Way, Roswell, GA, 30075 | $625,000 | 3 | 3 | 2,711 | 0.13 Acre |
| 1067 Merrivale Chase, Roswell, GA, 30075 | $875,000 | 4 | 4 | 4,860 | 0.18 Acre |
| 1067 Merrivale Chase, Roswell, GA, 30075 | $875,000 | 4 | 5 | 4,860 | 0.18 Acre |
| 265 Carriage Station Ci.., Roswell, GA, 30075 | $899,000 | 5 | 4 | 5,019 | 0.65 Acre |
| 235 River Landing Drive, Roswell, GA, 30075 | $875,000 | 6 | 5 | 4,355 | 1.69 Acres |
| 9875 La View Circle, Roswell, GA, 30075 | $725,000 | 3 | 2 | 2,050 | 0.47 Acre |
| 9875 La View Circle, Roswell, GA, 30075 | $725,000 | 3 | 3 | 2,050 | 0.47 Acre |
| 235 River Landing Drive, Roswell, GA, 30075 | $875,000 | 6 | 5 | 4,355 | 1.69 Acres |
| 110 Jade Cove Circle, Roswell, GA, 30075 | $539,900 | 4 | 2 | 1,778 | 0.58 Acre |
Similar Homes To 3055 Barnes Mill Court
Nearby For Sale

The data relating to real estate for sale on this web site comes in part from the Broker Reciprocity Program of Georgia MLS. Real estate listings held by brokerage firms other than Byowner are marked with the Broker Reciprocity logo and detailed information about them includes the name of the listing brokers. Information deemed reliable but not guaranteed. Copyright 2026 Georgia MLS. All rights reserved.
ByOwner last updated this listing 10/02/2026 @ 09:28
More Cities with for Sale by Owner Homes
- Roswell Homes For Sale By Owner
- Milton Homes For Sale By Owner
- Woodstock Homes For Sale By Owner
- Alpharetta Homes For Sale By Owner
- Johns Creek Homes For Sale By Owner
- Dunwoody Homes For Sale By Owner
- Peachtree Corners Homes For Sale By Owner
- Doraville Homes For Sale By Owner
- Holly Springs Homes For Sale By Owner
- Marietta Homes For Sale By Owner
- Chamblee Homes For Sale By Owner
- Berkeley Lake Homes For Sale By Owner
- Kennesaw Homes For Sale By Owner
- Brookhaven Homes For Sale By Owner
- Sandy Springs Homes For Sale By Owner
- Duluth Homes For Sale By Owner
- Smyrna Homes For Sale By Owner
- Atlanta Homes For Sale By Owner
- Canton Homes For Sale By Owner
- Tucker Homes For Sale By Owner
Homes around $1,195,000










Verify Your Email
Please enter the 6-digit verification code
sent to your email address.
Verify Your Phone Number
Please enter the 6-digit verification code
sent to your mobile phone.