
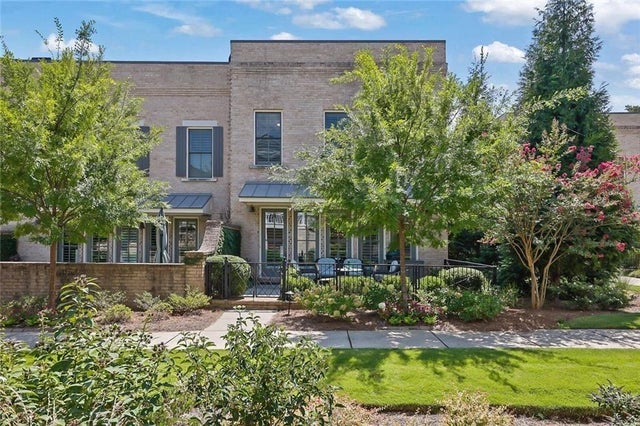
150 Forrest Alley
Roswell, GA 30075

 3
3
Bed
 4
4
Bath
 3,643
3,643Sqft
 0.10
0.10Acre(Lot)
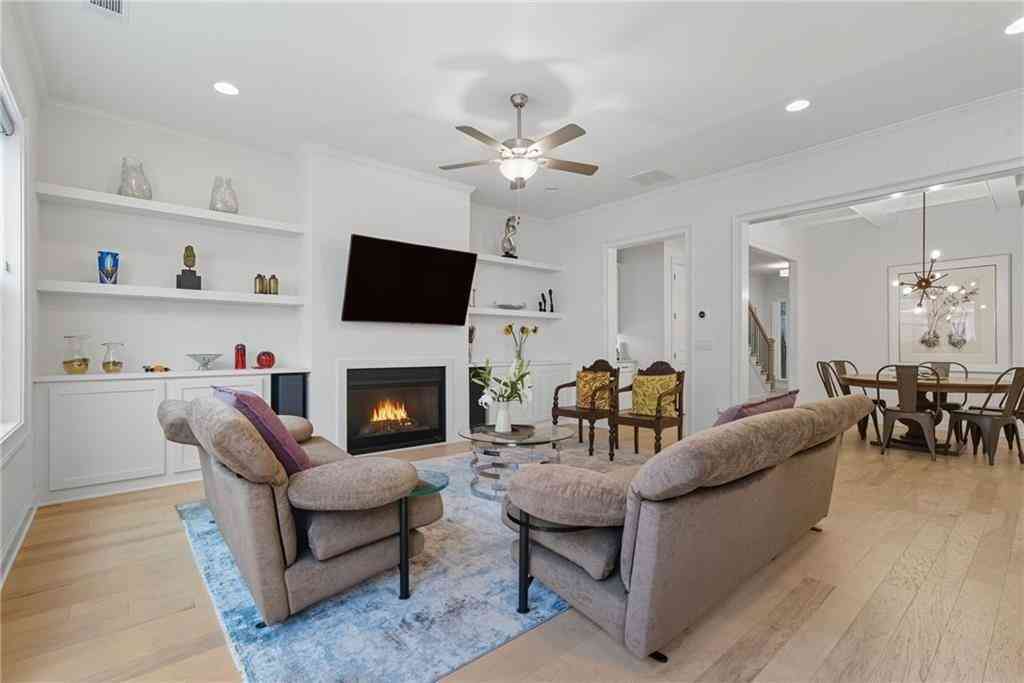
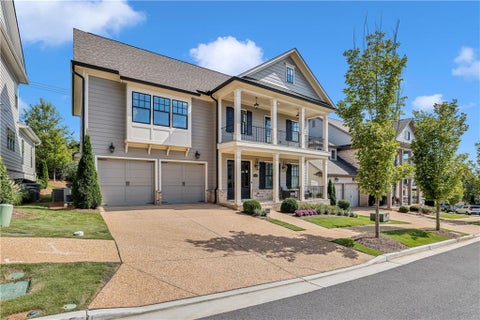
Imagine yourself in this stunning, light-filled Monte Hewett townhome in Forrest Commons, just steps from the Farmers Market, City Hall, Variant Brewing, Southern Post, and the shops and restaurants of Canton Street. This exceptional end unit offers one of the best settings in the community with a beautifully landscaped walk-out patio perfect for outdoor entertaining. Inside, stellar appointments include site-finished hardwood floors, wide-louvered plantation shutters, 10-foot ceilings, and an expansive open floor plan. Shiplap detailing, a marble surround, and classic mantel frame the gas fireplace in the family room. The gourmet kitchen features a quartz center island, soft-close cabinetry, and high-end appliances, while a wet bar nook with wine refrigerator and ice maker is ready for co

 Property Details
 Open House
- 09/20 2 PM-4 PM
 Map
Map
 Map
Map
What's Nearby
Nearby Areas
Features
-
Bedroom Information
Total beds: 3Bathroom Information
Total Baths: 4 Full Baths: 3 Half Baths: 1Room Information
Has Basement: Yes Basement: Full -
Flooring Information
Hardwood, Carpet -
Roofing Information
Composition -
Interior Features
Eat-in Kitchen, Pantry, Kitchen Island, Crown Molding, Double Vanity, High Speed Internet, His and Hers Closets, Low Flow Plumbing Fixtures, Recessed Lighting, Walk-In Closet(s), Wet Bar Roof: Composition Appliances: Dishwasher, Disposal, Double Oven, Gas Cooktop, Gas Water Heater, Microwave, Range Hood, Refrigerator Laundry Features: Electric Dryer Hookup, Laundry Room, Upper Level Window Features: Double Pane Windows, Insulated Windows, Plantation Shutters -
Heating & Cooling
Has Heating: Yes Heating: Forced Air Has Cooling: Yes Cooling: Central Air
-
Building Information
Year Built: 2016 Building Area Total: 3643 Construction Materials: Stone Patio And Porch Features: Patio Pool Features: None Private Pool: No View: Neighborhood Association Fee Frequency: Monthly -
Exterior Features
Exterior Features: Courtyard, Garden, Private Entrance, Rain Gutters
-
Lot Information
Lot Dimensions: x Lot Size Acres: 0.102 Lot Size Source: Public Records Lot Description: Level, LandscapedProperty Information
Subdivision: FORREST COMMONS Source Property Type: Residential Postal Code Plus 4: 4742 Property SubType: Townhouse Levels: Three Or More Property Age: 10
-
Listing Price Information
Listing Price: $1195000 Cash, Conventional
-
Tax Information
Parcel Number: 12 200104251310 Tax Lot: 18 Tax Block: 1 Tax Year: 2025 Annual Tax: $6807 Tax Legal Desc: See Remine Documents for Legal
-
Parking Information
Parking Total: 5 GarageGarage Information
Has Garage: Yes Garage Space: 2Homeowners Association InformationHas Association: Yes Included Fees: Maintenance Grounds HOA: $500.00 Community Features: Sidewalks, Street Lights
-
School Information
Elementary School: Vickery MillJunior High School: CrabappleSenior High School: Roswell -
Utility Information
Cable Available, Electricity Available, Natural Gas Available, Phone Available, Underground Utilities, Water Available, Sewer Available -
Location Information
Direction: GPS Friendly. Suggest to park on Forrest Street or Myrtle and walk along community sidewalk to front door for lockbox access. The home is located closer to Myrtle Street. WaterSource: Public Security Features: Security System, Security System Owned
How much is this property worth?
Curious about this home's true market value? Use our free Home Evaluation Tool to instantly get a personalized Comparative Market Analysis (CMA) report. Make smarter, data-driven decisions before you buy.

Nearby Home Value
| Address | Estimate | Bed | Bath | Sq. Ft | Lot Size |
|---|---|---|---|---|---|
| 1012 Merrivale Chase, Roswell, GA, 30075 | $580,000 | 4 | 3 | 2,696 | 0.06 Acre |
| 1012 Merrivale Chase, Roswell, GA, 30075 | $580,000 | 4 | 4 | 2,696 | 0.06 Acre |
| 1515 Liberty Lane, Roswell, GA, 30075 | $599,000 | 4 | 3 | 2,760 | 0.06 Acre |
| 113 Bridgecrest Road, Roswell, GA, 30075 | $809,990 | 3 | 4 | 2,421 | 0.05 Acre |
| 111 Bridgecrest Road, Roswell, GA, 30075 | $799,990 | 4 | 4 | 2,421 | 0.05 Acre |
| 118 Bridgecrest Road, Roswell, GA, 30075 | $829,990 | 3 | 4 | 2,296 | 0.05 Acre |
| 110 Bridgecrest Road, Roswell, GA, 30075 | $824,990 | 3 | 4 | 2,296 | -- |
| 112 Bridgecrest Road, Roswell, GA, 30075 | $799,990 | 3 | 3 | -- | -- |
| 102 Bridgecrest Road, Roswell, GA, 30075 | $699,990 | 4 | 4 | 2,296 | 0.04 Acre |
| 116 Bridgecrest Road, Roswell, GA, 30075 | $809,990 | 3 | 3 | 2,296 | 0.04 Acre |
Similar Townhouse To 150 Forrest Alley
Nearby For Sale
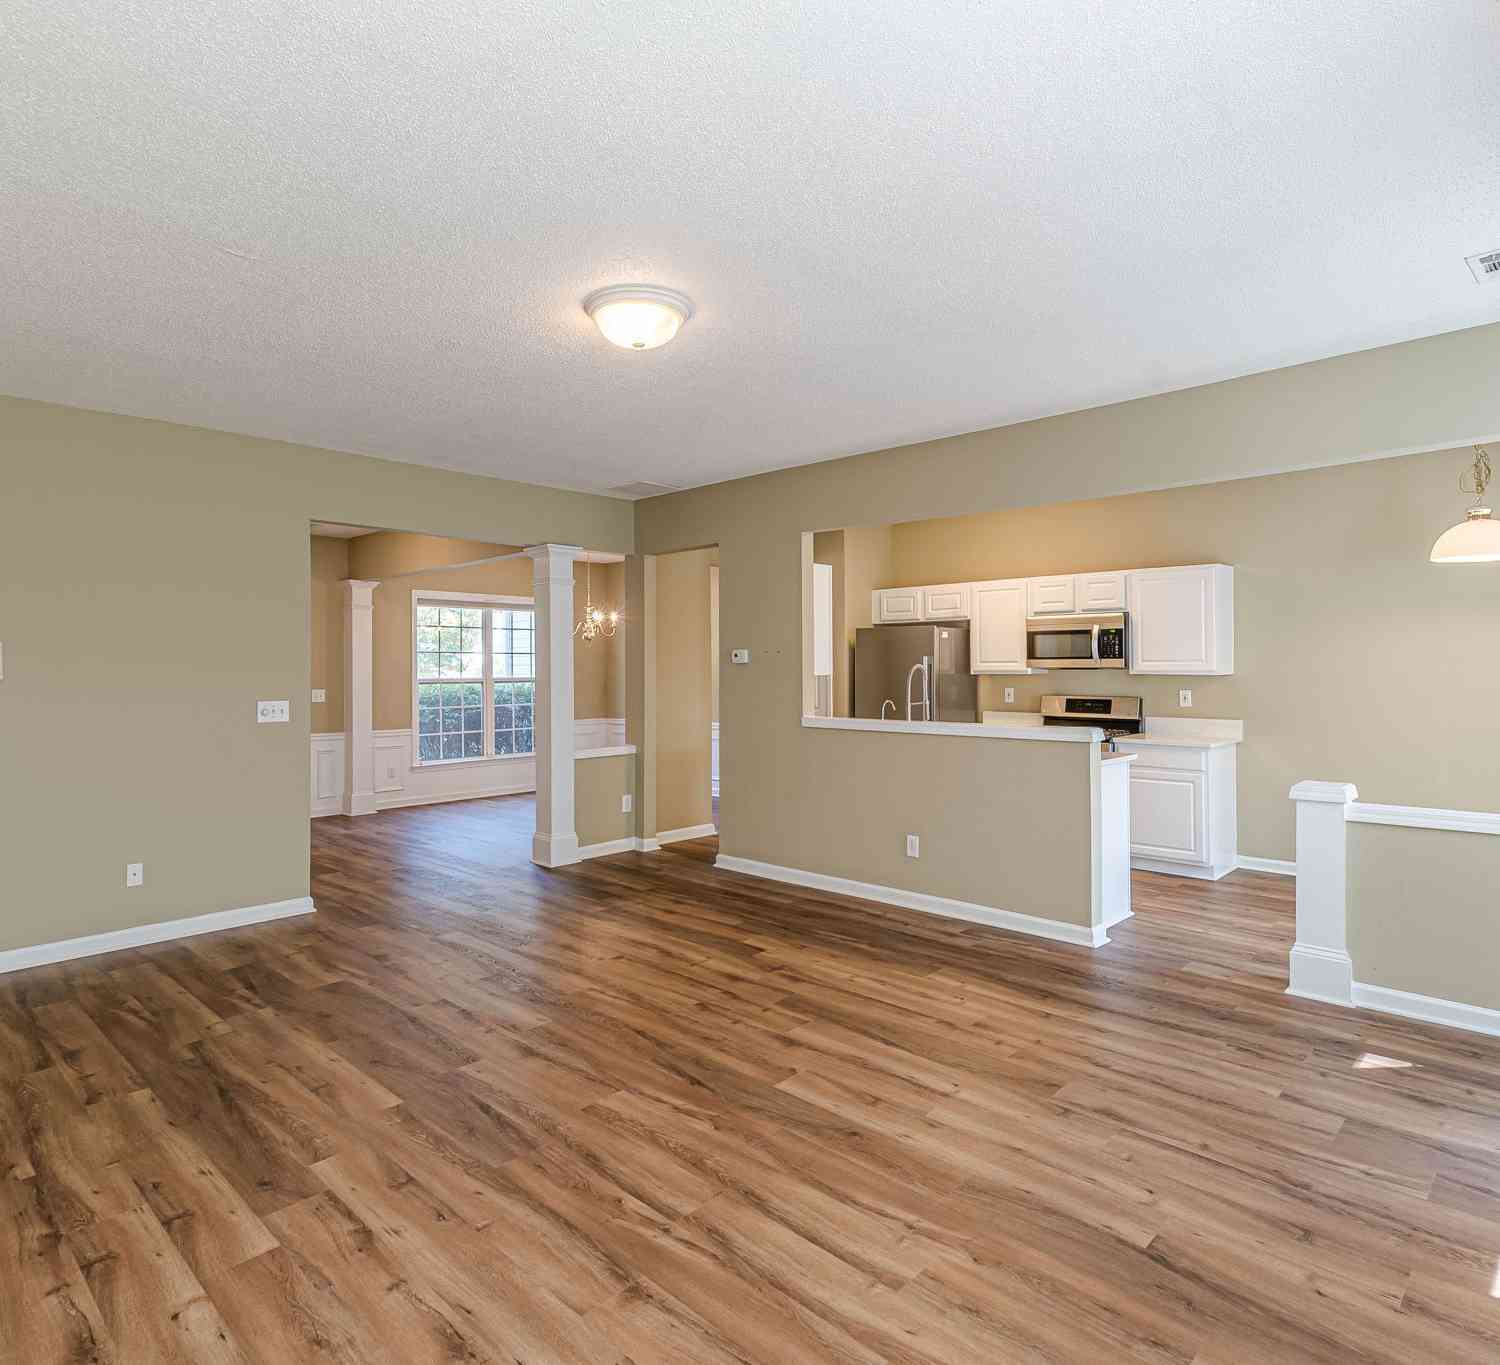
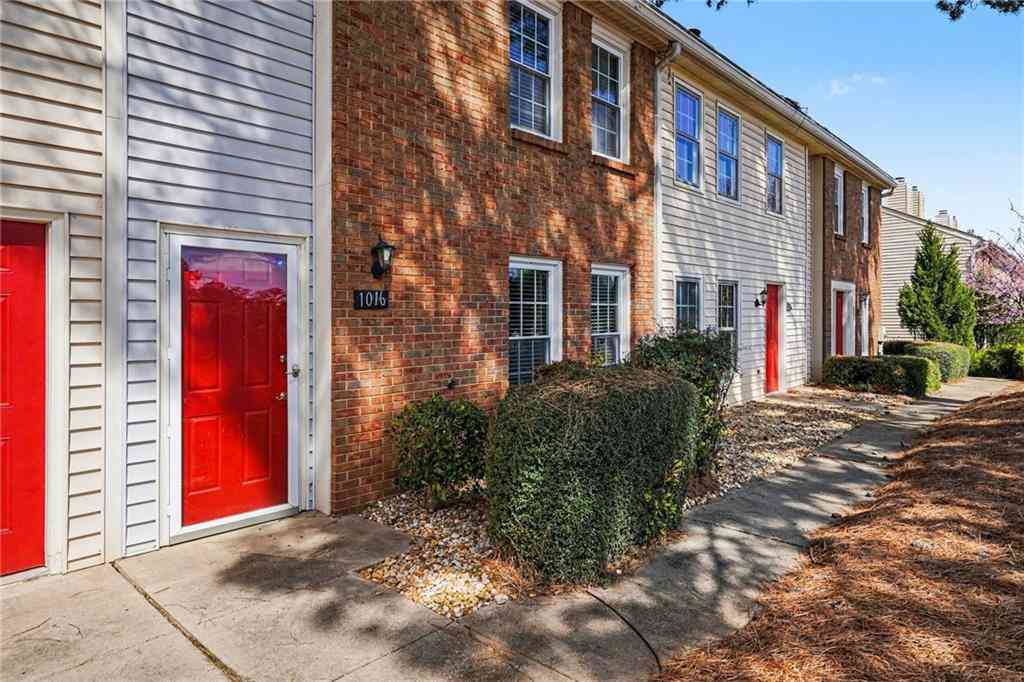
Listings on this website come from the FMLS IDX Compilation and may be held by brokerage firms other than the owner of this website. The listing brokerage is identified in any listing details. Information is deemed reliable but is not guaranteed. If you believe any FMLS listing contains material that infringes your copyrighted work, please (https://www.fmls.com/dmca.htm) to review our DMCA policy and learn how to submit a takedown request. © 2026 FMLS.
ByOwner last updated this listing 09/16/2026 @ 17:15
More Cities with for Sale by Owner Homes
- Roswell Homes For Sale By Owner
- Milton Homes For Sale By Owner
- Woodstock Homes For Sale By Owner
- Alpharetta Homes For Sale By Owner
- Johns Creek Homes For Sale By Owner
- Dunwoody Homes For Sale By Owner
- Peachtree Corners Homes For Sale By Owner
- Doraville Homes For Sale By Owner
- Holly Springs Homes For Sale By Owner
- Marietta Homes For Sale By Owner
- Chamblee Homes For Sale By Owner
- Berkeley Lake Homes For Sale By Owner
- Kennesaw Homes For Sale By Owner
- Brookhaven Homes For Sale By Owner
- Sandy Springs Homes For Sale By Owner
- Duluth Homes For Sale By Owner
- Smyrna Homes For Sale By Owner
- Atlanta Homes For Sale By Owner
- Canton Homes For Sale By Owner
- Tucker Homes For Sale By Owner
Homes around $1,195,000











Verify Your Email
Please enter the 6-digit verification code
sent to your email address.
Verify Your Phone Number
Please enter the 6-digit verification code
sent to your mobile phone.