
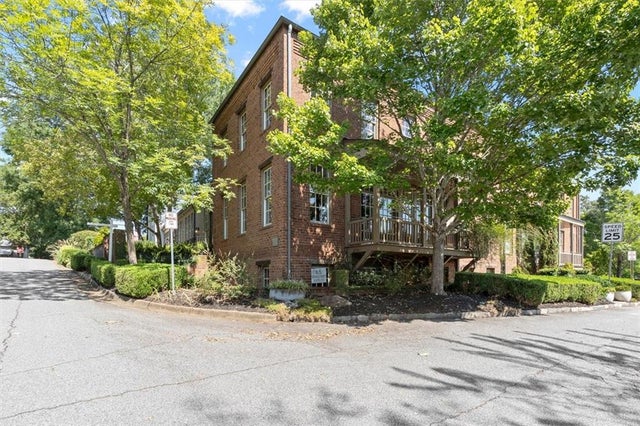
65 Sloan Street #3
Roswell, GA 30075

 3
3
Bed
 4
4
Bath
 3,300
3,300Sqft
 0.02
0.02Acre(Lot)
Step into History stay for the LIFESTYLE. This property is where Roswell's rich history meets sophisticated modern living. Originally designed in 2006 by renowned architect Lew Oliver, founder of Serenbe and one of the Southeast's celebrated architects, this distinctive residence served as his personal home and beautifully blends historic character with thoughtful modern updates. Rich in architectural detail yet remarkably open and livable, this is a home that is as unique as its location. From the moment you enter, soaring ceilings, abundant natural light and an incredible sense of openness make an immediate impression. Floor-to-ceiling windows and doors bring the outdoors in, while a striking spiral architectural staircase creates an unforgettable focal point and adds an artistic eleme

 Property Details
 Map
Map
 Map
Map
What's Nearby
Nearby Areas
 Features
-
Bedroom Information
Total beds: 3Bathroom Information
Total Baths: 4 Full Baths: 3 Half Baths: 1Room Information
Has Basement: Yes Basement: Full, Exterior Entry, Finished, Interior Entry -
Flooring Information
Hardwood -
Roofing Information
Metal -
Interior Features
Kitchen Island, Double Vanity, Entrance Foyer, High Speed Internet, Walk-In Closet(s) Roof: Metal Appliances: Microwave, Refrigerator, Range Hood, Gas Range, Dishwasher Laundry Features: Laundry Room, Upper Level -
Heating & Cooling
Has Heating: Yes Heating: Forced Air Has Cooling: Yes Cooling: Central Air
-
Building Information
Year Built: 2006 Construction Materials: Brick Patio And Porch Features: Side Porch Pool Features: None Private Pool: No View: Park/Greenbelt Association Fee Frequency: Monthly -
Exterior Features
Exterior Features: Balcony, Courtyard
-
Lot Information
Lot Dimensions: x Lot Size Acres: 0.024 Lot Size Source: Owner Lot Description: Corner Lot, Level, Zero Lot LineProperty Information
Subdivision: FOUNDERS CLUB ESTATES Source Property Type: Residential Postal Code Plus 4: 4927 Property SubType: Townhouse Levels: Two Property Age: 20
-
Listing Price Information
Listing Price: $1250000 Cash, Conventional, VA Loan
-
Tax Information
Parcel Number: 12 191404151500 Tax Block: 2 Tax Year: 2026 Annual Tax: $8858 Tax Legal Desc: 0
-
Parking Information
Parking Total: 3 GarageGarage Information
Has Garage: Yes Garage Space: 2Homeowners Association InformationHas Association: Yes Included Fees: Maintenance Grounds, Insurance, Pest Control, Water HOA: $3,600.00 Community Features: None
-
School Information
Elementary School: Roswell NorthJunior High School: CrabappleSenior High School: Roswell -
Utility Information
Cable Available, Electricity Available, Natural Gas Available, Phone Available, Underground Utilities -
Location Information
Direction: Corner of Mill St. and Vickery St. Use GPS WaterSource: Public Security Features: Secured Garage/Parking, Smoke Detector(s)
How much is this property worth?
Curious about this home's true market value? Use our free Home Evaluation Tool to instantly get a personalized Comparative Market Analysis (CMA) report. Make smarter, data-driven decisions before you buy.

Nearby Home Value
| Address | Estimate | Bed | Bath | Sq. Ft | Lot Size |
|---|---|---|---|---|---|
| 1012 Merrivale Chase, Roswell, GA, 30075 | $570,000 | 4 | 3 | 2,696 | 0.06 Acre |
| 1012 Merrivale Chase, Roswell, GA, 30075 | $570,000 | 4 | 4 | 2,696 | 0.06 Acre |
| 1040 Aster Road, Roswell, GA, 30075 | $600,000 | 4 | 3 | 2,295 | 0.07 Acre |
| 1515 Liberty Lane, Roswell, GA, 30075 | $599,000 | 4 | 3 | 2,760 | 0.06 Acre |
| 1220 Freedom Lane, Roswell, GA, 30075 | $619,900 | 4 | 3 | 2,760 | 0.06 Acre |
| 1220 Freedom Lane, Roswell, GA, 30075 | $619,900 | 4 | 3 | 2,760 | 0.06 Acre |
| 117 Bridgecrest Road, Roswell, GA, 30075 | $849,990 | 3 | 4 | 2,421 | 0.05 Acre |
| 113 Bridgecrest Road, Roswell, GA, 30075 | $809,990 | 3 | 4 | 2,421 | 0.05 Acre |
| 111 Bridgecrest Road, Roswell, GA, 30075 | $799,990 | 4 | 4 | 2,421 | 0.05 Acre |
| 118 Bridgecrest Road, Roswell, GA, 30075 | $829,990 | 3 | 4 | 2,296 | 0.05 Acre |
Similar Townhouse To 65 Sloan Street #3
Nearby For Sale
Listings on this website come from the FMLS IDX Compilation and may be held by brokerage firms other than the owner of this website. The listing brokerage is identified in any listing details. Information is deemed reliable but is not guaranteed. If you believe any FMLS listing contains material that infringes your copyrighted work, please (https://www.fmls.com/dmca.htm) to review our DMCA policy and learn how to submit a takedown request. © 2026 FMLS.
ByOwner last updated this listing 09/27/2026 @ 10:26
More Cities with for Sale by Owner Homes
- Roswell Homes For Sale By Owner
- Milton Homes For Sale By Owner
- Woodstock Homes For Sale By Owner
- Alpharetta Homes For Sale By Owner
- Johns Creek Homes For Sale By Owner
- Dunwoody Homes For Sale By Owner
- Peachtree Corners Homes For Sale By Owner
- Doraville Homes For Sale By Owner
- Holly Springs Homes For Sale By Owner
- Marietta Homes For Sale By Owner
- Chamblee Homes For Sale By Owner
- Berkeley Lake Homes For Sale By Owner
- Kennesaw Homes For Sale By Owner
- Brookhaven Homes For Sale By Owner
- Sandy Springs Homes For Sale By Owner
- Duluth Homes For Sale By Owner
- Smyrna Homes For Sale By Owner
- Atlanta Homes For Sale By Owner
- Canton Homes For Sale By Owner
- Tucker Homes For Sale By Owner
Homes around $1,250,000









Verify Your Email
Please enter the 6-digit verification code
sent to your email address.
Verify Your Phone Number
Please enter the 6-digit verification code
sent to your mobile phone.