
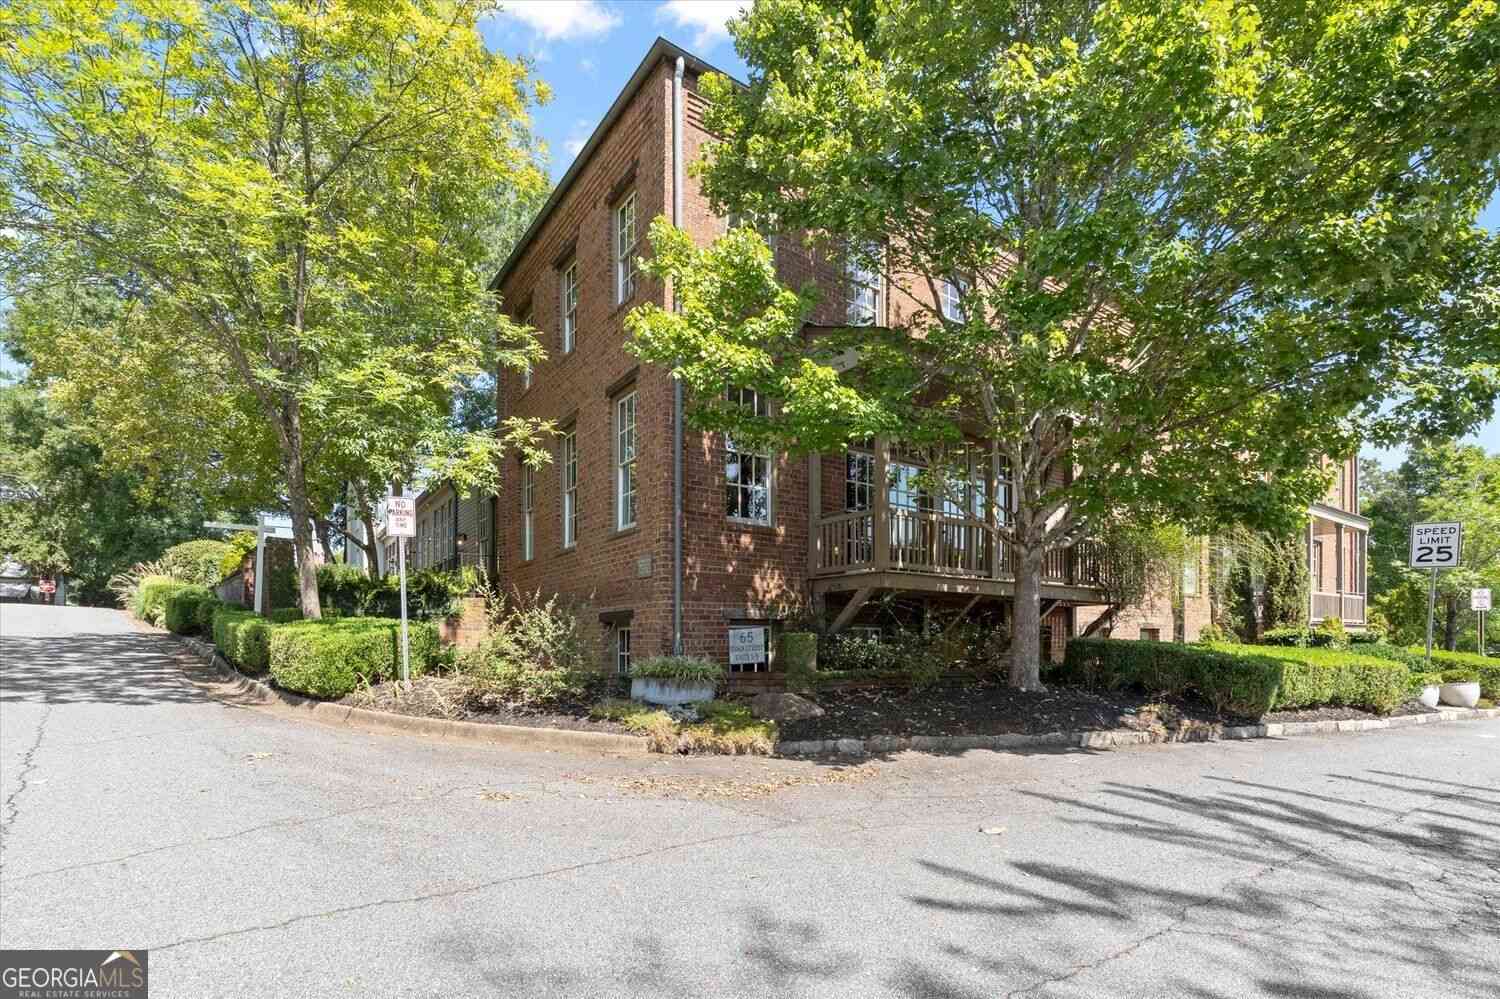
65 Sloan Street #3
Roswell, GA 30075

 3
3
Bed
 3
3
Bath
 3,300
3,300Sqft
 0.02
0.02Acre(Lot)
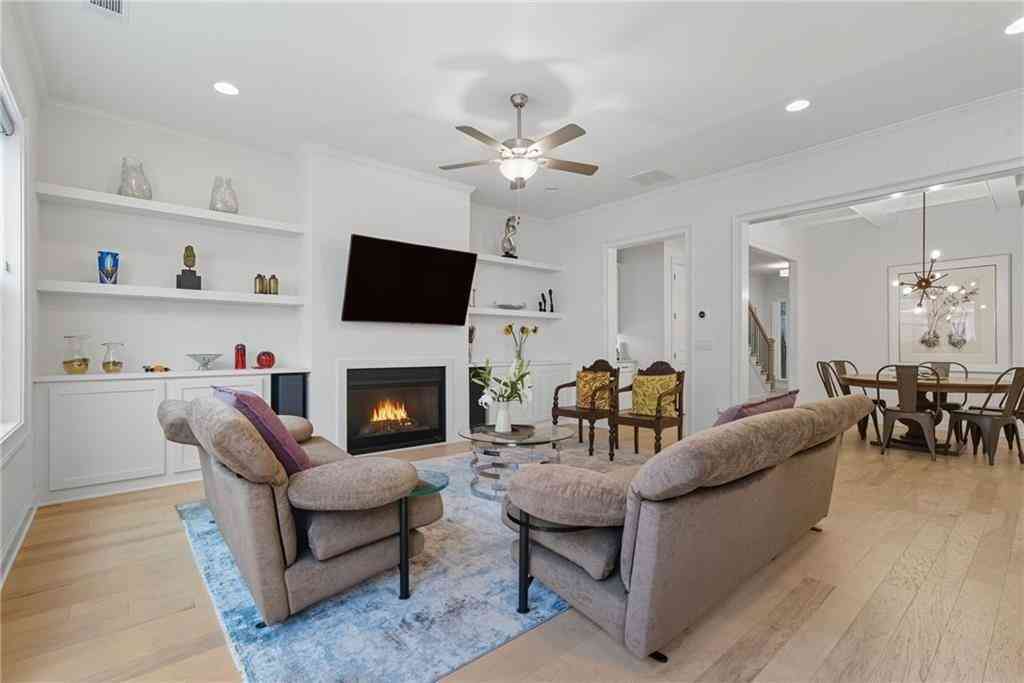
Step into History stay for the LIFESTYLE. This property is where Roswell's rich history meets sophisticated modern living. Originally designed in 2006 by renowned architect Lew Oliver, founder of Serenbe and one of the Southeast's celebrated architects, this distinctive residence served as his personal home and beautifully blends historic character with thoughtful modern updates. Rich in architectural detail yet remarkably open and livable, this is a home that is as unique as its location. From the moment you enter, soaring ceilings, abundant natural light and an incredible sense of openness make an immediate impression. Floor-to-ceiling windows and doors bring the outdoors in, while a striking spiral architectural staircase creates an unforgettable focal point and adds an artistic eleme

 Property Details
 Open House
- 09/27 2 PM-4 PM
 Map
Map
 Map
Map
What's Nearby
Nearby Areas
Features
-
Bedroom Information
Total Bedrooms: 3 Bedrooms On Upper Level: 2 Bedrooms On Lower Level: 0 Main Bedrooms: 1 Room Type: Family Room Window Features: Insulated WindowsBathroom Information
Total Baths: 3 Full Baths: 3 Half Baths: 1 Full Baths Main: 1 Baths Full Lower: 0 Baths Full Upper: 2Water/Sewer
Water Source: Public Sewer: Public Sewer -
Kitchen Information
Kitchen: Solid Surface Counters,Kitchen Island Dining Room: Open ConceptInterior Features
Double Vanity,Walk-In Closet(s) Flooring: HardwoodAppliances
Microwave,Refrigerator,DishwasherUtilities
Cable Available,Electricity Available,Natural Gas Available,Phone Available,Underground Utilities -
Cooling Features
Central AirEnergy
Electric: 220 VoltsHeating Source
Forced AirFireplace
Number of Fireplaces: 1 Fireplace Features: Family Room
-
Building Information
Built Year: 2006 Roof Type: Metal Basement: Full,Exterior Entry,Finished,Interior Entry Common Walls: End Unit,No One Above,No One Below Levels: Two Property Age: 20 -
Exterior Features
BalconySecurity Features
Smoke Detector(s) -
Laundry Features
Upper LevelFencing
FencedConstruction Materials
BrickProperty Condition
Resale
-
Lot Information
Lot Size (Acr): 0.024 Lot Size Source: Owner Lot Features: Corner Lot,Level,Zero Lot Line -
Property Information
Property Type: Residential Property Sub Type: Townhouse Structure Type: Other Subdivision: FOUNDERS CLUB ESTATES City: Roswell State: GA Directions: Corner of Mill St. and Vickery St. Use GPS Property Status: New
-
Listing Price Information
Original List Price: $1,250,000
-
Tax Information
Annual Tax: $8858 Tax Year: 2026 Tax Block: 2 -
Home Warranty
Home Warranty Paid: No
-
Virtual Tour
Parking Information
Parking: 3 Parking Features: Garage -
Homeowners Association Information
Association: Yes Annual Association Fee: 0 Calculated Total Monthly Association Fees: 0 Association Fee Includes: Maintenance Grounds,Insurance,Pest Control,Water Community Features: None
-
School Information
Elementary School: Roswell North High School: Roswell High School Bus: Yes Middle School: Crabapple Middle School Bus: Yes Source Neighborhood: FOUNDERS CLUB ESTATES
How much is this property worth?
Curious about this home's true market value? Use our free Home Evaluation Tool to instantly get a personalized Comparative Market Analysis (CMA) report. Make smarter, data-driven decisions before you buy.

Nearby Home Value
| Address | Estimate | Bed | Bath | Sq. Ft | Lot Size |
|---|---|---|---|---|---|
| 1012 Merrivale Chase, Roswell, GA, 30075 | $570,000 | 4 | 3 | 2,696 | 0.06 Acre |
| 1012 Merrivale Chase, Roswell, GA, 30075 | $570,000 | 4 | 4 | 2,696 | 0.06 Acre |
| 1040 Aster Road, Roswell, GA, 30075 | $600,000 | 4 | 3 | 2,295 | 0.07 Acre |
| 1515 Liberty Lane, Roswell, GA, 30075 | $599,000 | 4 | 3 | 2,760 | 0.06 Acre |
| 1220 Freedom Lane, Roswell, GA, 30075 | $619,900 | 4 | 3 | 2,760 | 0.06 Acre |
| 1220 Freedom Lane, Roswell, GA, 30075 | $619,900 | 4 | 3 | 2,760 | 0.06 Acre |
| 117 Bridgecrest Road, Roswell, GA, 30075 | $849,990 | 3 | 4 | 2,421 | 0.05 Acre |
| 113 Bridgecrest Road, Roswell, GA, 30075 | $809,990 | 3 | 4 | 2,421 | 0.05 Acre |
| 111 Bridgecrest Road, Roswell, GA, 30075 | $799,990 | 4 | 4 | 2,421 | 0.05 Acre |
| 118 Bridgecrest Road, Roswell, GA, 30075 | $829,990 | 3 | 4 | 2,296 | 0.05 Acre |
Similar Townhouse To 65 Sloan Street #3
Nearby For Sale
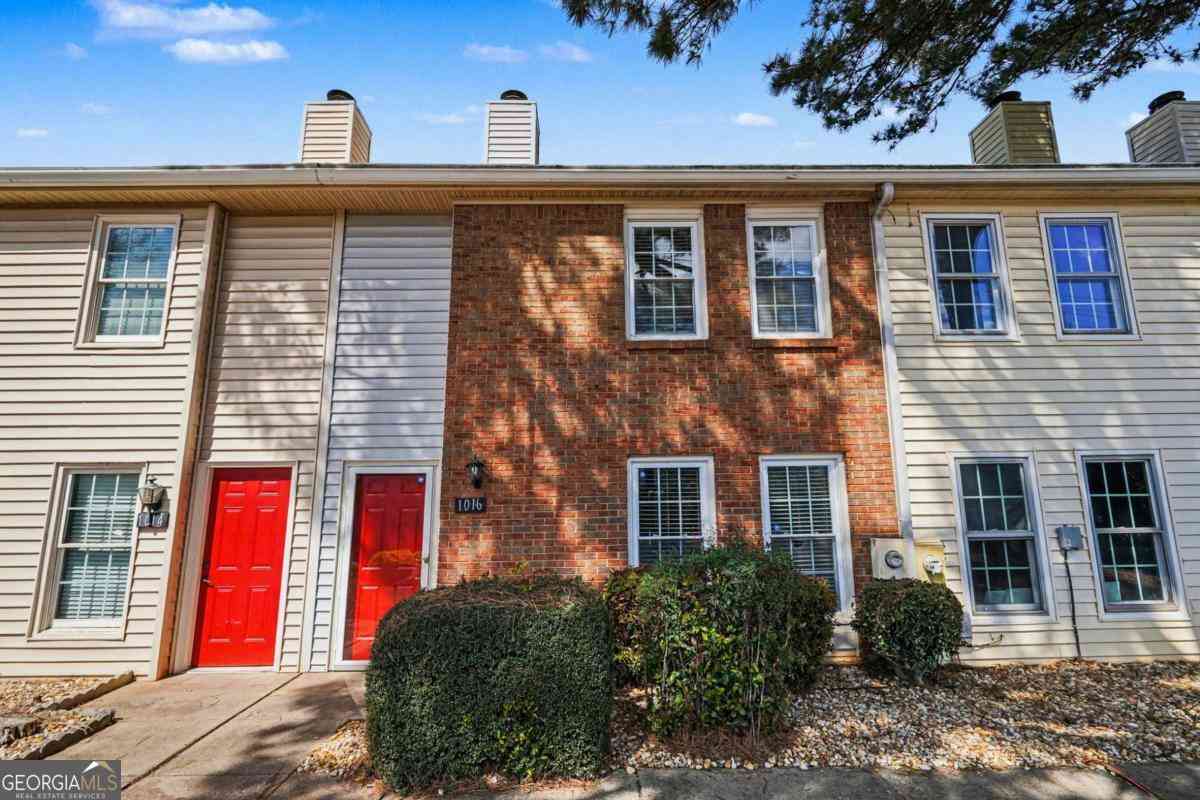
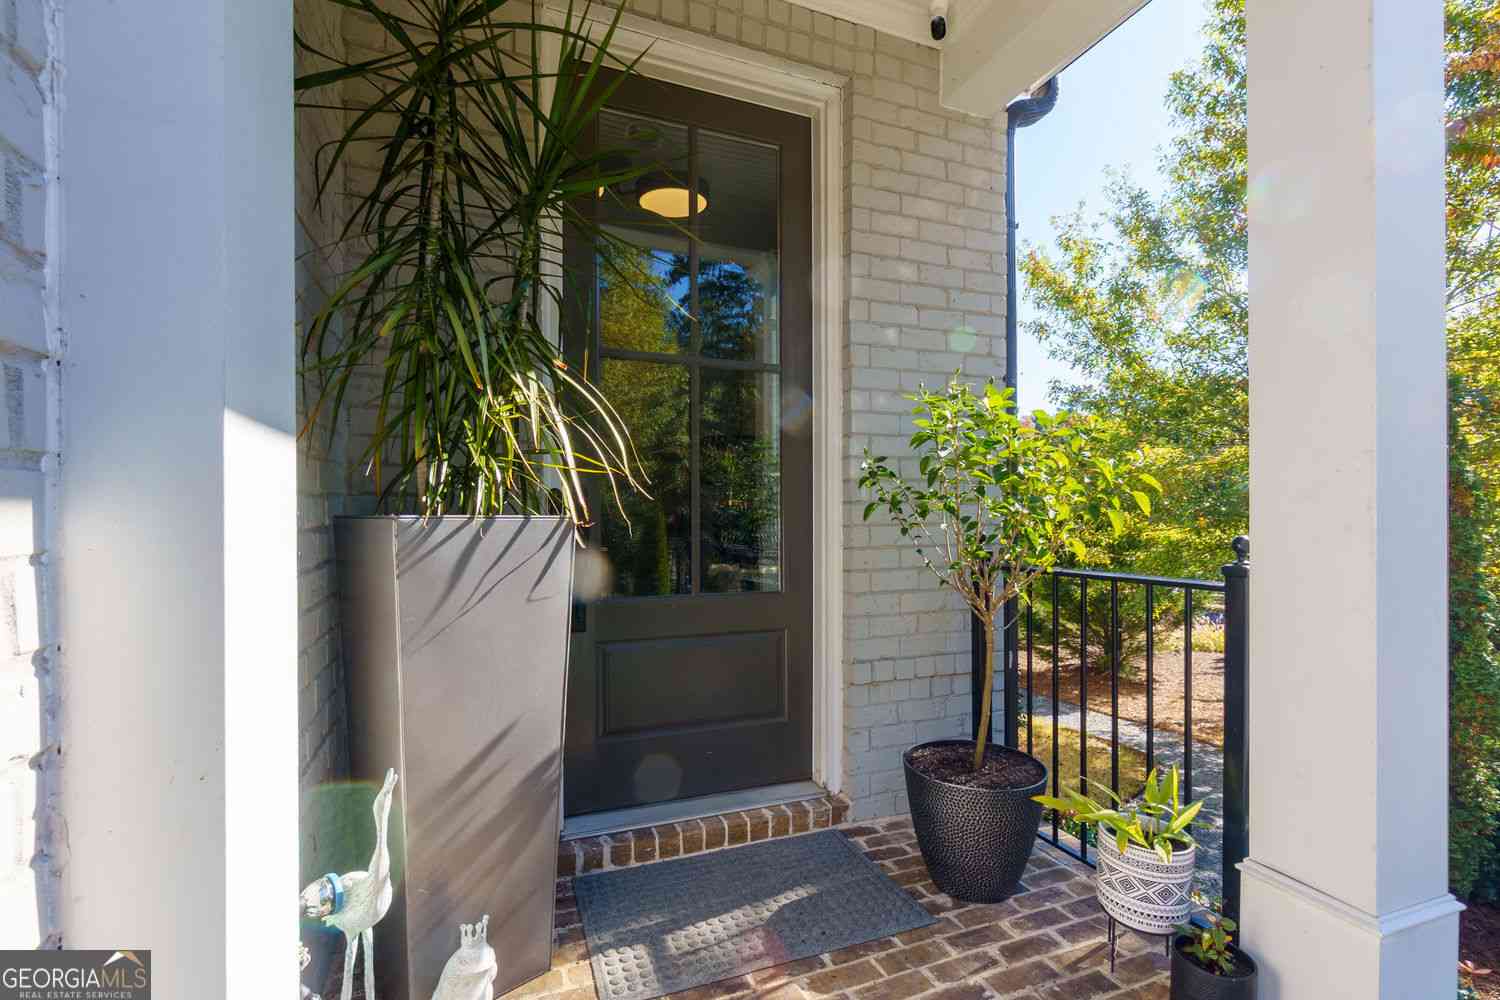

The data relating to real estate for sale on this web site comes in part from the Broker Reciprocity Program of Georgia MLS. Real estate listings held by brokerage firms other than Byowner are marked with the Broker Reciprocity logo and detailed information about them includes the name of the listing brokers. Information deemed reliable but not guaranteed. Copyright 2026 Georgia MLS. All rights reserved.
ByOwner last updated this listing 09/26/2026 @ 23:19
More Cities with for Sale by Owner Homes
- Roswell Homes For Sale By Owner
- Milton Homes For Sale By Owner
- Woodstock Homes For Sale By Owner
- Alpharetta Homes For Sale By Owner
- Johns Creek Homes For Sale By Owner
- Dunwoody Homes For Sale By Owner
- Peachtree Corners Homes For Sale By Owner
- Doraville Homes For Sale By Owner
- Holly Springs Homes For Sale By Owner
- Marietta Homes For Sale By Owner
- Chamblee Homes For Sale By Owner
- Berkeley Lake Homes For Sale By Owner
- Kennesaw Homes For Sale By Owner
- Brookhaven Homes For Sale By Owner
- Sandy Springs Homes For Sale By Owner
- Duluth Homes For Sale By Owner
- Smyrna Homes For Sale By Owner
- Atlanta Homes For Sale By Owner
- Canton Homes For Sale By Owner
- Tucker Homes For Sale By Owner
Homes around $1,250,000



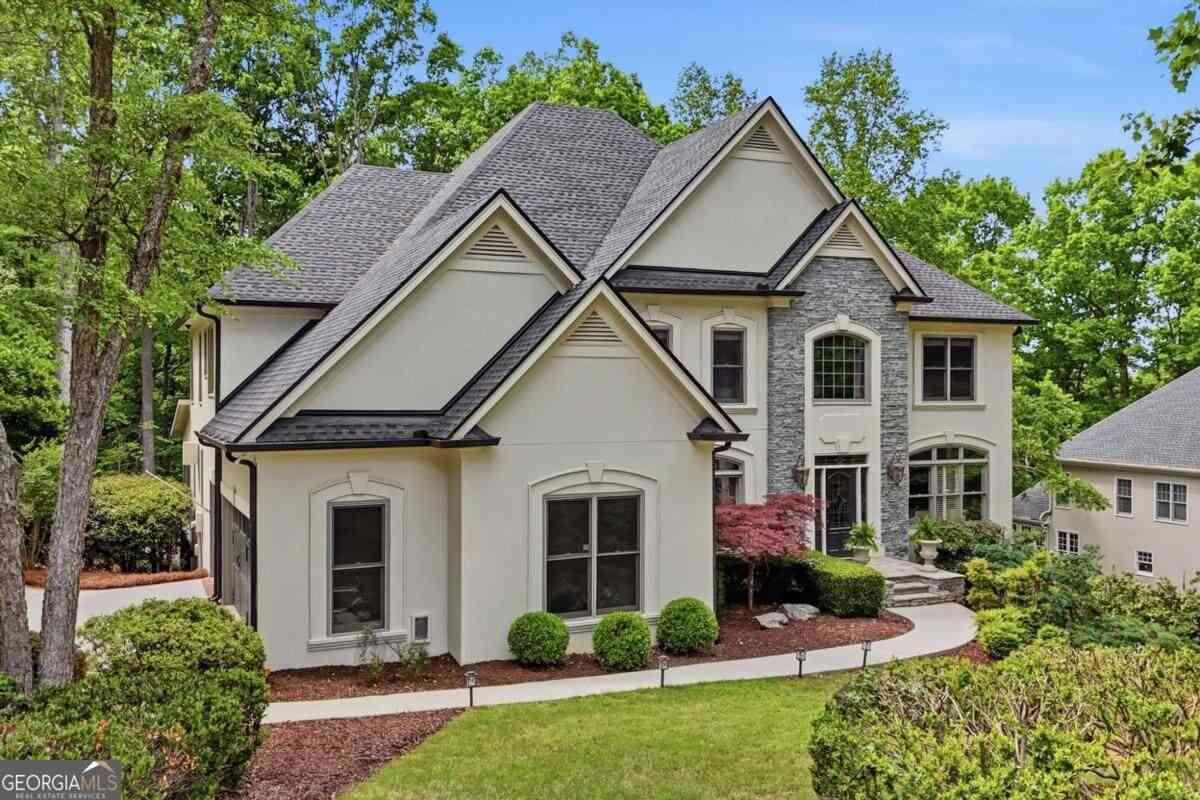






Verify Your Email
Please enter the 6-digit verification code
sent to your email address.
Verify Your Phone Number
Please enter the 6-digit verification code
sent to your mobile phone.