
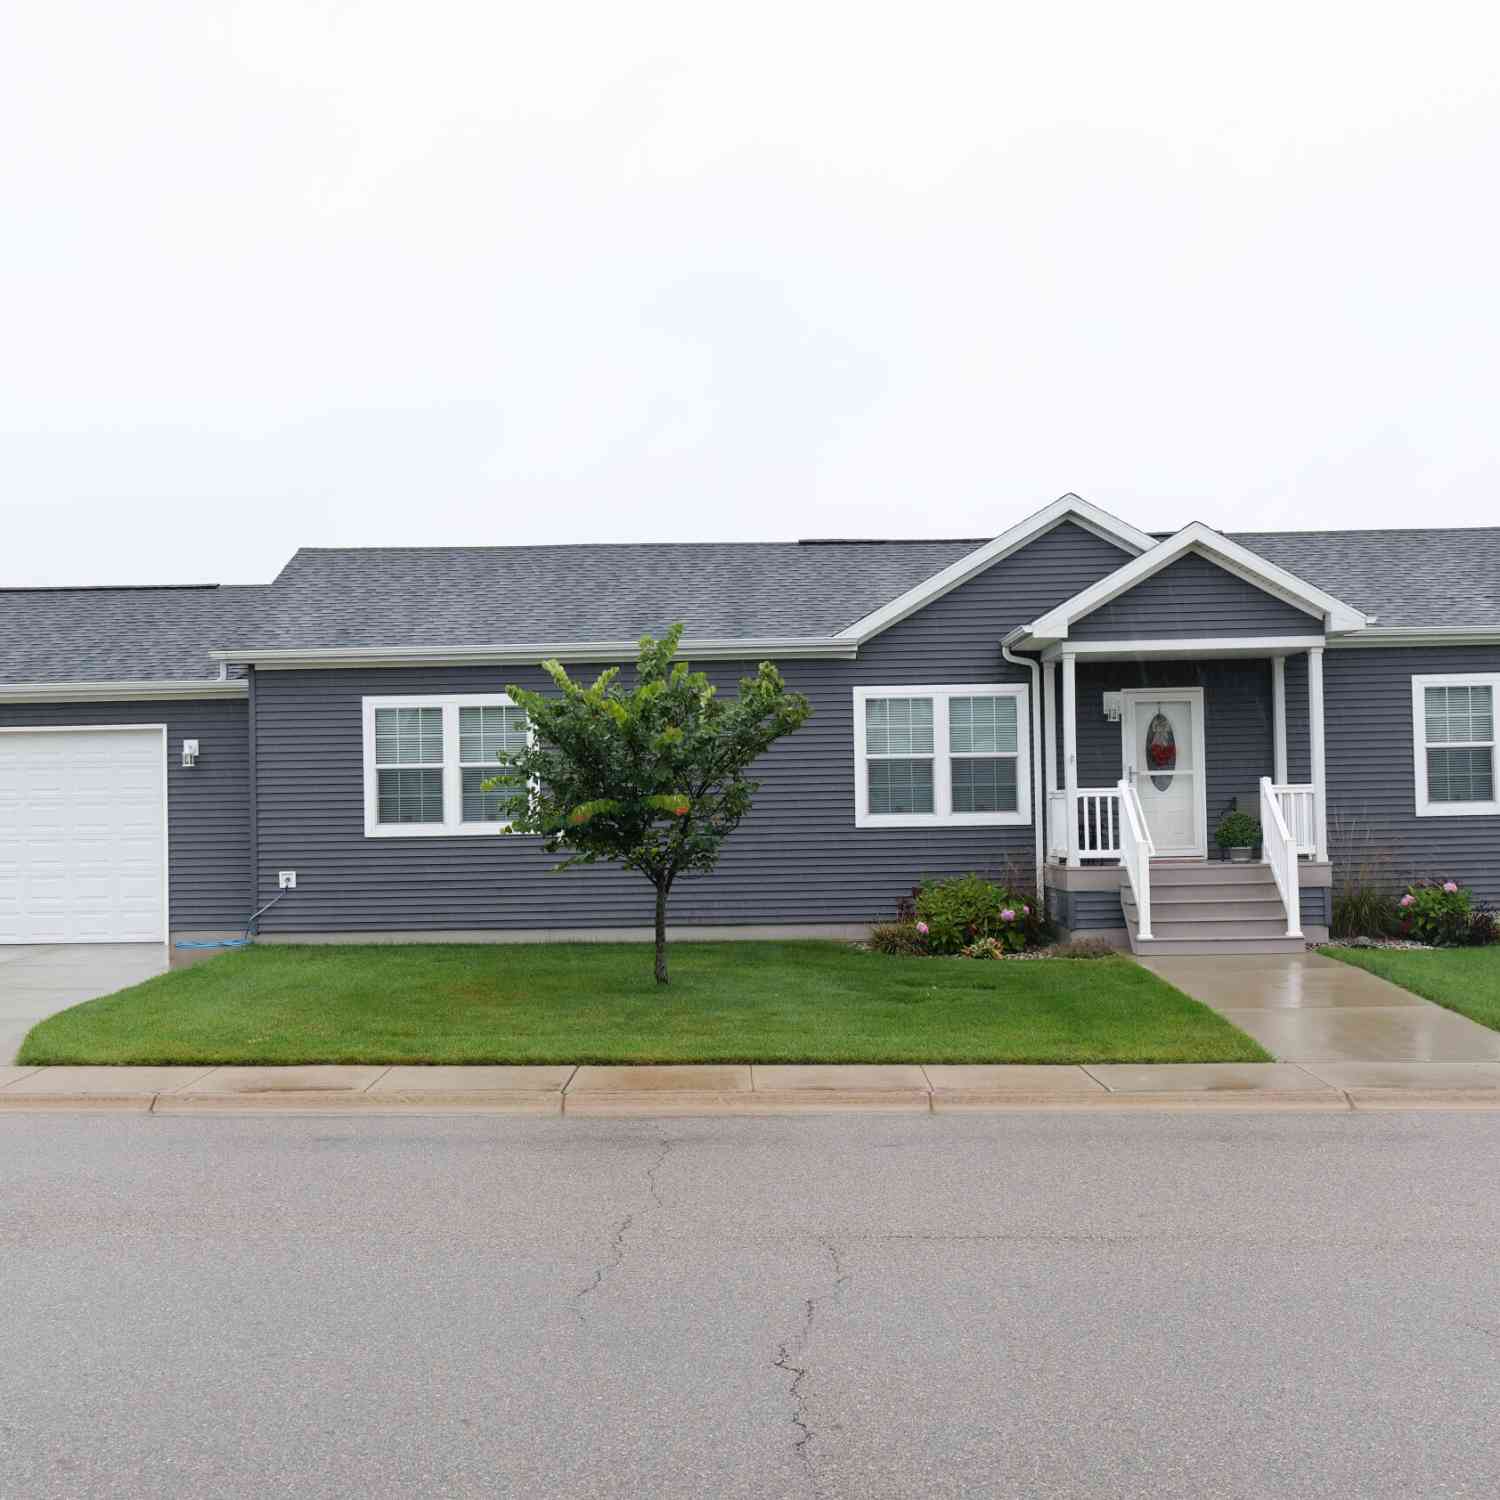
11761 Townsquare Boulevard
Rockford, MI 49341

 3
3
Bed
 2
2
Bath
 1,848
1,848Sqft
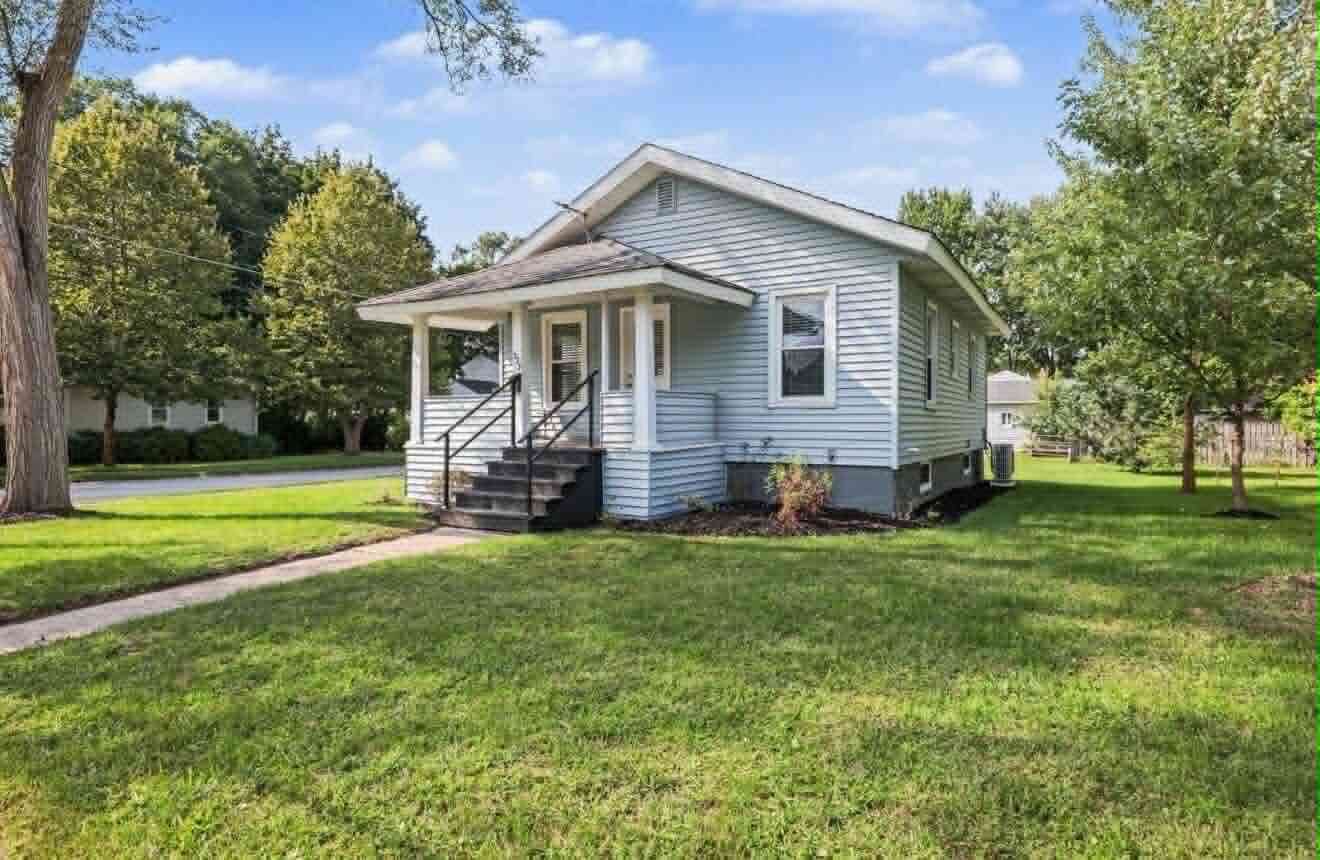
Welcome to this inviting Maple model in the highly desirable Oaks of Rockford 55+ community! This spacious 28x66 home sits on a corner lot and offers 3 bedrooms, 2 full baths, and a bright, open layout connecting the living, dining, and kitchen areas. The beautiful kitchen features white cabinetry, stainless steel appliances, and a center island with seating—perfect for everyday living and entertaining. Newer carpet adds comfort, while two sliding doors and three composite decks provide plenty of space to relax outdoors. Enjoy this pet-friendly community's many activities and amenities, including a pool, spa, pickleball courts, and shuffleboard courts. A wonderful opportunity to enjoy comfortable living and an active community lifestyle! Listing agent is related to seller.
 Property Details
 Map
Map
 Map
Map
What's Nearby
Nearby Areas
 Features
-
Bedroom Information
Total Bedrooms: 3 Window Feature: Insulated Windows, Window TreatmentsBathroom Information
Total Baths: 2 Full Baths: 2Water/Sewer
Sewer: PublicRoom Information
Other Rooms: 7 -
Flooring Information
Carpet, Laminate, Wood -
Roofing Information
Shingle -
Interior Features
Ceiling Fan(s), Garage Door Opener, Center Island, Pantry Roof: Shingle Appliances: Cooktop, Dishwasher, Disposal, Dryer, Microwave, Oven, Refrigerator, Washer Laundry Features: Laundry Room, Main Level -
Heating & Cooling
Heating: Forced Air Cooling: Central Air WaterSource: Public -
Fireplace
Number of Fireplaces: 0 Fireplace Features: 0
-
Building Information
Year Built: 2019 Construction Materials: Vinyl Siding Security System: Smoke Detector(s) Basement: Crawl Space, Slab Roof: Shingle -
Exterior Features
Porch: Covered, Deck, Porch(es) -
Road Types
PavedPrivate Road -
Accessibility Features
Grab Bar Mn Flr BathLaundry Features
Laundry Room, Main LevelPatio And Porch
Covered, Deck, Porch(es)
-
Lot Information
Lot Description: Corner Lot, Sidewalk, Leased Land Stories: 1 Main Square Feet: 1848Property Information
Property Type: Residential Sub Type: Manufactured Home Style: Ranch SQ ft (Living Area): 1,848 Subdivision: The Oaks of Rockford Source Neighborhood: The Oaks of Rockford Construction Materials: Vinyl Siding Property Age: 7
-
Listing Price Information
Listing Id: 26052679 ist Price: $245,000 List Price Tot SqFt: $133 Listing Terms Cash, Conventional -
Listing Information
Possession: Negotiable
-
Tax Information
Parcel Number: 41-07-08-300-744 Annual Tax: $625 Tax Year: 2025 Taxes: BUILDING ON LEASED LAND THAT PART OF W 1/2 SW 1/4 LYING NLY OF NLY LINE OF HWY M-57 RELOCATED ... * SEC 8 T9N R10W 196.11 A. (SEE FULL DESC ON 41-07-08-300-016)
-
Parking Information
# of Garage Spaces: 2 Has Garage: Yes Attached Garage: Yes Garage Door Opener, AttachedHomeowners Association Information
Association YN: Yes Included Fees: Trash, Snow Removal, Lawn/Yard Care Included Amenities: Clubhouse, Fitness Center, Pets Allowed, Pool, Spa/Hot Tub, Tennis Court(s) HOA: $725.00 Monthly Association Fee Frequency: Monthly
-
School Information
Senior High School District: Cedar Springs -
Location Information
Direction: 14 mile E of Northland Dr to Richie. Turn into development and follow to home
How much is this property worth?
Curious about this home's true market value? Use our free Home Evaluation Tool to instantly get a personalized Comparative Market Analysis (CMA) report. Make smarter, data-driven decisions before you buy.

Nearby Home Value
| Address | Estimate | Bed | Bath | Sq. Ft | Lot Size |
|---|---|---|---|---|---|
| 7129 Eldred Avenue, Rockford, MI, 49341 | $327,500 | 4 | 3 | 2,479 | 0.53 Acre |
| 11786 Megan Way Drive, Rockford, MI, 49341 | $275,000 | 3 | 2 | 1,618 | -- |
| 5980 Irene Way Drive, Rockford, MI, 49341 | $227,000 | 3 | 2 | 1,917 | -- |
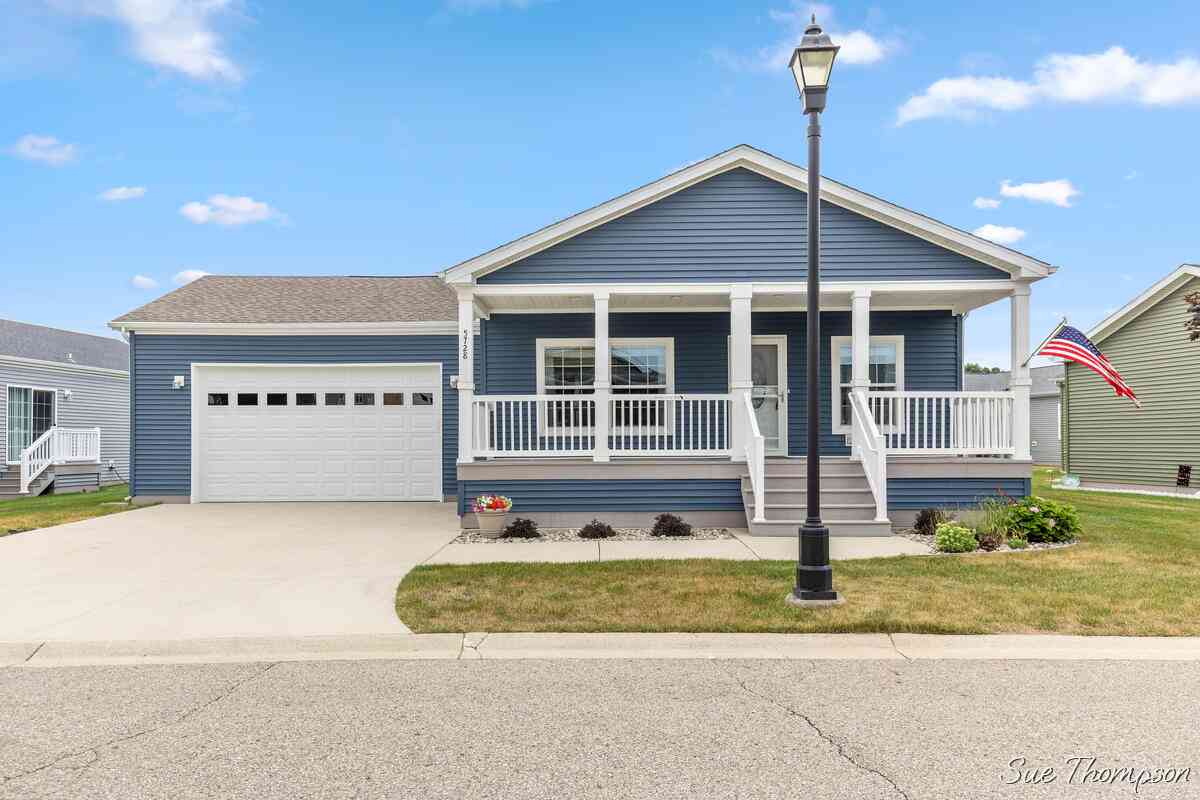
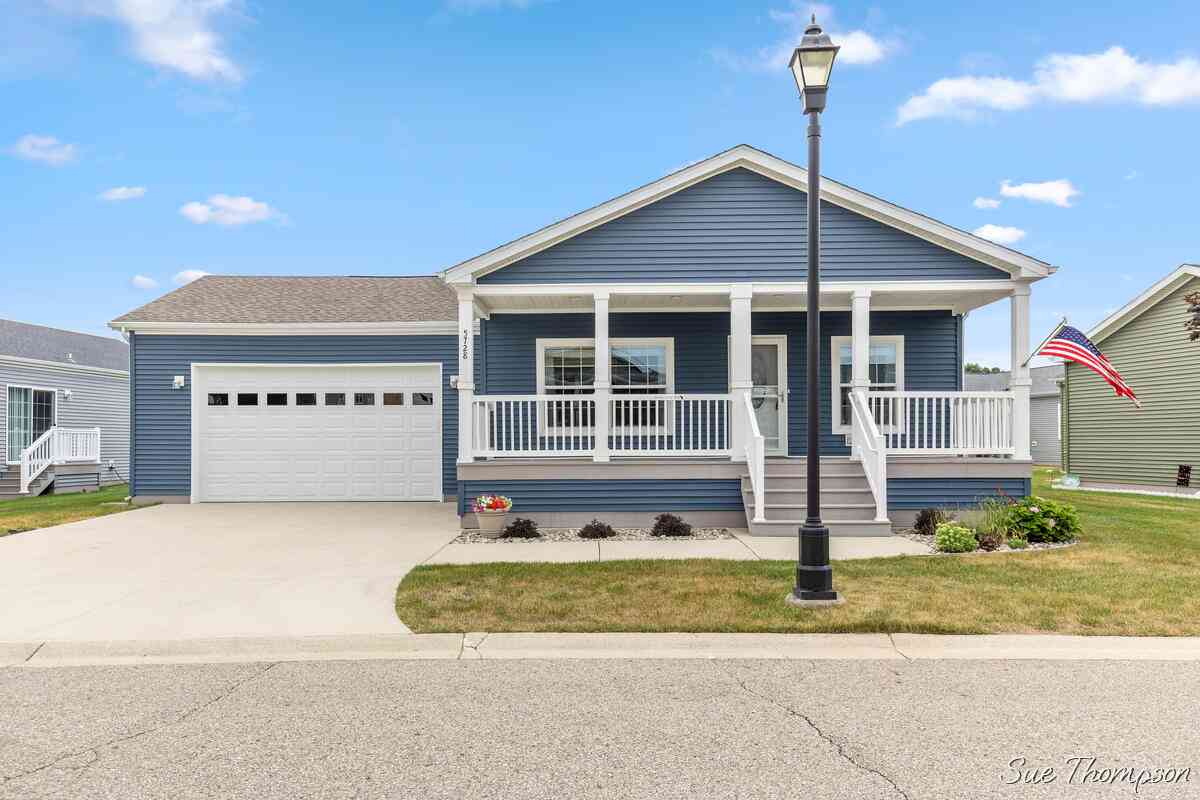
| 5728 Kingsley Drive, Rockford, MI, 49341 | $249,900 | 3 | 2 | 1,508 | -- |
| 4443 Cedar Wood Street, Rockford, MI, 49341 | $30,000 | 2 | 2 | 952 | -- |
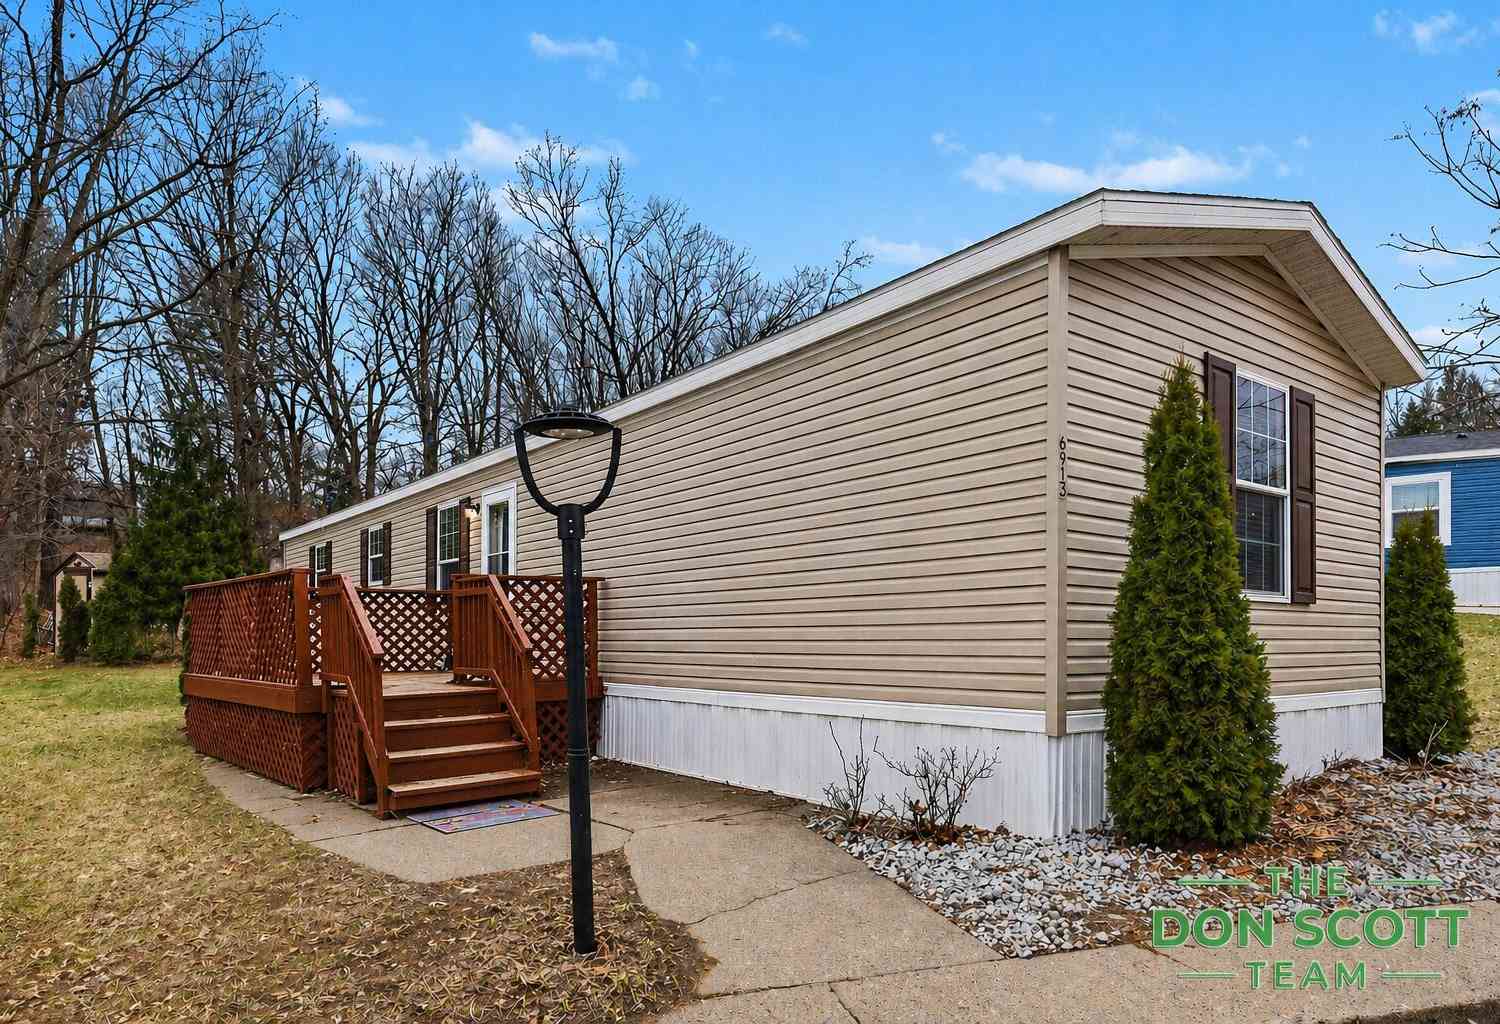
| 6913 Sandwood Street, Rockford, MI, 49341 | $59,900 | 3 | 2 | 920 | -- |
| 6495 Bodie Street, Rockford, MI, 49341 | $30,000 | 2 | 1 | 784 | -- |

Similar Mobile Homes To 11761 Townsquare Boulevard
Nearby For Sale


ByOwner last updated this listing 10/03/2026 @ 12:44
More Cities with for Sale by Owner Homes
- Rockford Homes For Sale By Owner
- Belmont Homes For Sale By Owner
- Cedar Springs Homes For Sale By Owner
- Comstock Park Homes For Sale By Owner
- Grand Rapids Homes For Sale By Owner
- Sparta Homes For Sale By Owner
- Ada Homes For Sale By Owner
- Sand Lake Homes For Sale By Owner
- Gowen Homes For Sale By Owner
- East Grand Rapids Homes For Sale By Owner
- Kent City Homes For Sale By Owner
- Lowell Homes For Sale By Owner
- Greenville Homes For Sale By Owner
- Belding Homes For Sale By Owner
- Pierson Homes For Sale By Owner
- Trufant Homes For Sale By Owner
- Conklin Homes For Sale By Owner
- Marne Homes For Sale By Owner
- Kentwood Homes For Sale By Owner
- Wyoming Homes For Sale By Owner
Homes around $245,000




Verify Your Email
Please enter the 6-digit verification code
sent to your email address.
Verify Your Phone Number
Please enter the 6-digit verification code
sent to your mobile phone.