
10692 Shaner Avenue
Rockford, MI 49341

 5
5
Bed
 5
5
Bath
 4,499
4,499Sqft
 4.50
4.50Acres(Lot)
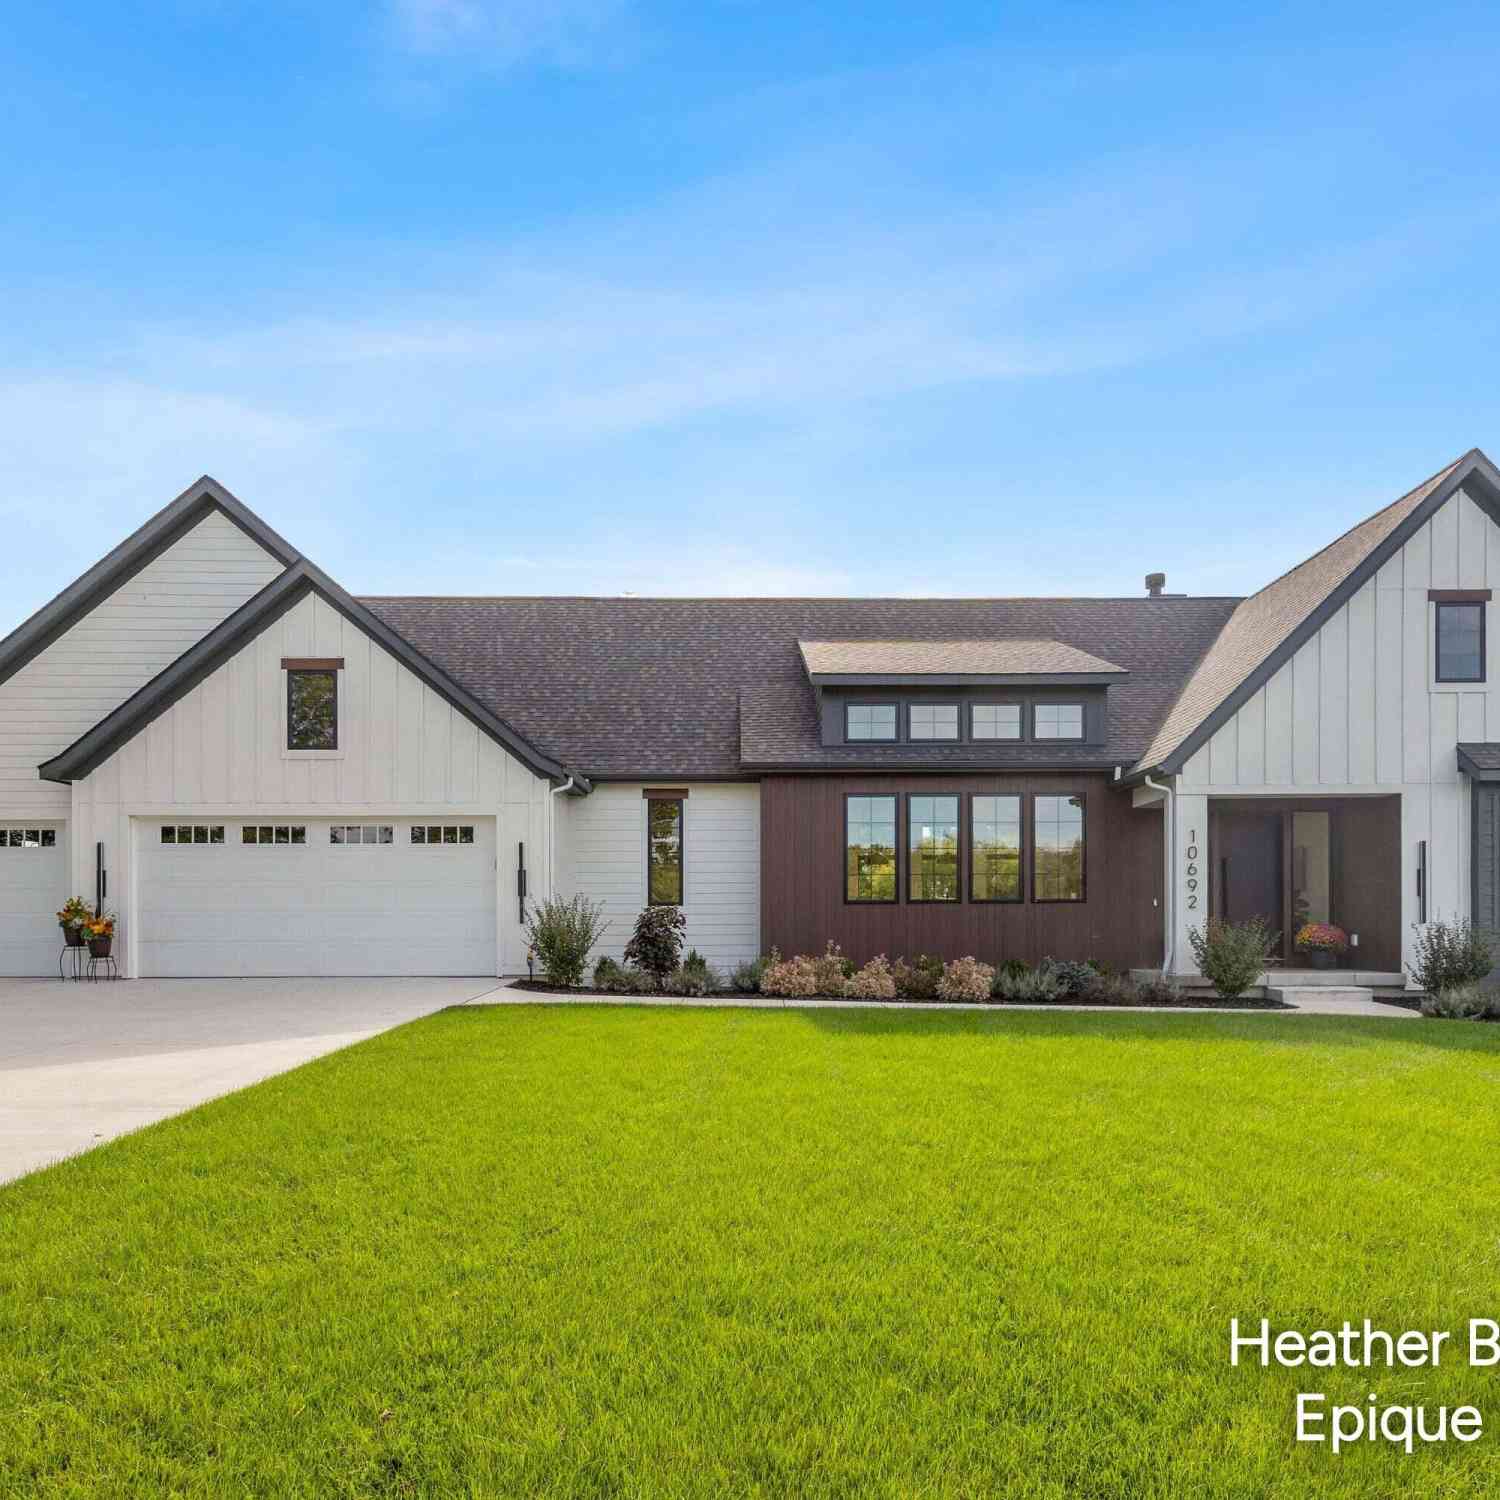
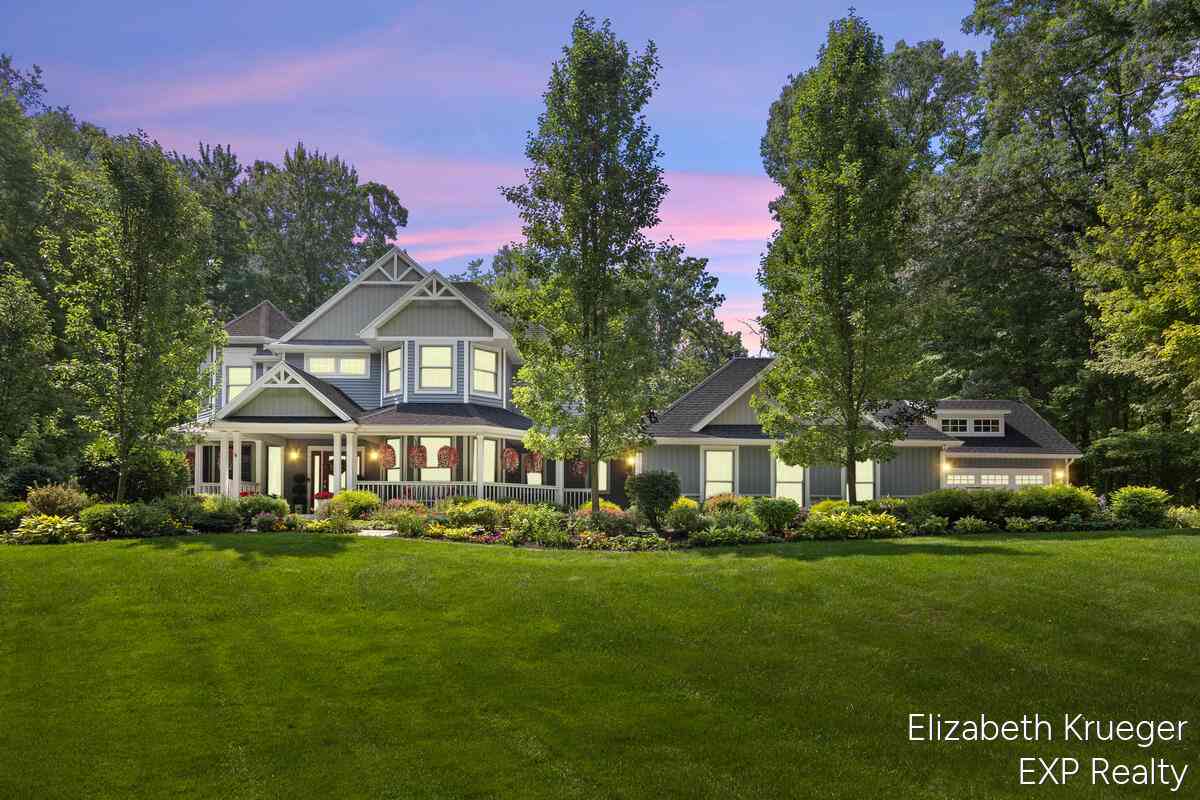
Architectural sophistication meets refined, effortless living in this exceptional 5 bedrooms, 4 full and 1 1/2 bath 2024 custom residence, crafted by award-winning Epique Custom Homes. Set on 4.5 picturesque fenced acres at the end of a private cul-de-sac, this remarkable property was thoughtfully designed around the way we live today—beautifully appointed, highly functional, and intentionally connected to the spaces where life unfolds. From the moment you enter, the exceptional quality and attention to detail are unmistakable. The transitional design creates an elegant yet inviting atmosphere, with an open-concept main level that seamlessly connects the kitchen, dining, and gathering spaces. At the heart of the home is a spectacular chef's kitchen featuring custom walnut cabinetry, an ex

 Property Details
 Map
Map
 Map
Map
What's Nearby
Nearby Areas
 Features
-
Bedroom Information
Total Bedrooms: 5 Window Feature: Screens, Insulated Windows, Window TreatmentsBathroom Information
Total Baths: 5 Full Baths: 4 Half Baths: 1Water/Sewer
Sewer: Septic TankRoom Information
Other Rooms: 11 -
Flooring Information
Carpet, Ceramic Tile, Tile, Vinyl, Wood -
Roofing Information
Composition, Shingle -
Interior Features
Ceiling Fan(s), Garage Door Opener, Guest Quarters, Center Island, Pantry Roof: Composition, Shingle Appliances: Humidifier, Bar Fridge, Built-In Electric Oven, Cooktop, Dishwasher, Disposal, Double Oven, Dryer, Freezer, Microwave, Oven, Refrigerator, Washer, Water Softener Owned Laundry Features: Gas Dryer Hookup, Laundry Room, Main Level, Sink, Washer Hookup -
Heating & Cooling
Heating: Forced Air Cooling: Central Air WaterSource: Well -
Fireplace
Fireplace: Yes Number of Fireplaces: 2 Fireplace Features: 2
-
Building Information
Year Built: 2024 Construction Materials: HardiPlank Type Security System: Smoke Detector(s), Security System Basement: Daylight Roof: Composition, Shingle -
Exterior Features
Scrn PorchPorch: Covered, Enclosed, Porch(es), Screened -
Road Types
PavedPrivate Road -
Fencing
Fenced Back -
Accessibility Features
Grab Bar Mn Flr Bath, Accessible EntranceLaundry Features
Gas Dryer Hookup, Laundry Room, Main Level, Sink, Washer HookupPatio And Porch
Covered, Enclosed, Porch(es), ScreenedFencing
Fenced Back
-
Lot Information
Lot Dimensions: 400x487x400x487 Lot Description: Cul-De-Sac Lot Size Area: 4.5 Acres Lot Square Feet: 196,020 Stories: 1 Main Square Feet: 4499Property Information
Property Type: Residential Sub Type: Single Family Residence Style: Ranch SQ ft (Living Area): 4,499 Construction Materials: HardiPlank Type Property Age: 2
-
Listing Price Information
Listing Id: 26050959 ist Price: $1,655,000 List Price Tot SqFt: $368 Listing Terms Cash, Conventional -
Listing Information
Possession: Negotiable
-
Tax Information
Parcel Number: 41-07-21-101-013 Annual Tax: $11,706 Tax Year: 2025 Taxes: 410721101013 PART OF NW 1/4 COM 662.19 FT S 0D 16M 43S W ALONG W SEC LINE & 909.46 FT N 89D 37M 18S E ALONG S LINE OF N 1/2 NW 1/4 NW 1/4 FROM NW COR OF SEC TH N 89D 37M 18S E ALONG SD S LINE 400.0 FT TH S 0D 06M 32S W 487.96 FT TH S 89D 37M 43S W AL ONG S LINE OF N 1150.0 FT OF NW 1/4 400.0 FT TH N 0D 06M 32S E 487.91 FT TO BEG * SEC 21 T9N R10W 4.48 A. SPLIT/COMBINED ON 09/26/2023 FROM 41-07-21-
-
Parking Information
# of Garage Spaces: 3 Has Garage: Yes Attached Garage: Yes Garage Door Opener, Attached
-
School Information
Senior High School District: Rockford -
Utility Information
Cable Available, Natural Gas Connected, High-Speed Internet -
Location Information
Direction: East Beltline to 12 Mile to Shaner to Home.
How much is this property worth?
Curious about this home's true market value? Use our free Home Evaluation Tool to instantly get a personalized Comparative Market Analysis (CMA) report. Make smarter, data-driven decisions before you buy.

Nearby Home Value
| Address | Estimate | Bed | Bath | Sq. Ft | Lot Size |
|---|---|---|---|---|---|
| 10692 Shaner Avenue Ne NE, Rockford, MI, 49341 | $1,655,000 | 5 | 4.5 | 2,588 | 4.50 Acres |
| 9045 NE Algoma Avenue , Rockford, MI, 49341 | $359,900 | 2 | 1.5 | 1,225 | 0.80 Acre |
| 11765 Townsquare Boulev.., Rockford, MI, 49341 | $250,000 | 3 | 2 | 1,456 | 0.09 Acre |
| 518 Orchard Drive Ne NE, Rockford, MI, 49341 | $480,000 | 3 | 2.5 | 1,888 | 0.18 Acre |
| 7632 Northland Drive Ne.., Rockford, MI, 49341 | $339,900 | 4 | 2 | 1,410 | 1 Acre |
| 11427 Heintzelman Road, Rockford, MI, 49341 | $529,000 | 3 | 3 | 2,190 | 2.25 Acres |
| 9361 Nugent Avenue, Rockford, MI, 49341 | $450,000 | 5 | 2 | 2,361 | 2.53 Acres |
| 10463 Poplar Drive, Rockford, MI, 49341 | $459,900 | 3 | 1 | 1,240 | 0.12 Acre |
| 8655 Wildcat Run Drive, Rockford, MI, 49341 | $390,000 | 4 | 2 | 1,433 | 1.27 Acres |
| 9520 Hidden Bluff Drive, Rockford, MI, 49341 | $625,000 | 5 | 4 | 3,305 | 3.01 Acres |
Similar Homes To 10692 Shaner Avenue
Nearby For Sale





ByOwner last updated this listing 09/26/2026 @ 12:14
More Cities with for Sale by Owner Homes
- Rockford Homes For Sale By Owner
- Belmont Homes For Sale By Owner
- Cedar Springs Homes For Sale By Owner
- Comstock Park Homes For Sale By Owner
- Grand Rapids Homes For Sale By Owner
- Sparta Homes For Sale By Owner
- Ada Homes For Sale By Owner
- Sand Lake Homes For Sale By Owner
- Gowen Homes For Sale By Owner
- East Grand Rapids Homes For Sale By Owner
- Kent City Homes For Sale By Owner
- Lowell Homes For Sale By Owner
- Greenville Homes For Sale By Owner
- Belding Homes For Sale By Owner
- Pierson Homes For Sale By Owner
- Trufant Homes For Sale By Owner
- Conklin Homes For Sale By Owner
- Marne Homes For Sale By Owner
- Kentwood Homes For Sale By Owner
- Wyoming Homes For Sale By Owner
Homes around $1,655,000






Verify Your Email
Please enter the 6-digit verification code
sent to your email address.
Verify Your Phone Number
Please enter the 6-digit verification code
sent to your mobile phone.