

301 Pinehurst Circle
Ridgeland, MS 39157

 4
4
Bed
 4
4
Bath
 1.12
1.12Acres(Lot)
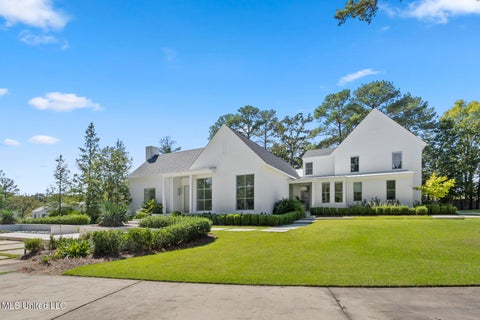
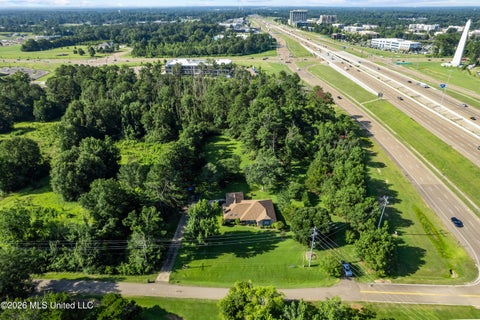
The Bell of Pinehurst of Highland Park ,Located in a Prime Gated community in Ridgeland ,Sited on 1 plus acre . A Large corner lot with a Water fountain in the front yard . Please review the pictures to tell the story. When entering this fine structure , prepare to be impressed ,With dual sweeping stairways ,vaulted ceiling, fireplace ,and formal Dinning with European chandeliers . The upstairs features features 3 gorgeous oversize bedrooms ,an office ,exercise area and media room. The master bedroom is located downstairs with a full view of the landscaped backyard, which features a beautiful pergola, with a loaded outdoor kitchen and hot tub ,just outside of the featured sunroom. A complete chef's kitchen with Viking appliances and built-in refrigerator and breakfast nook. This home

 Property Details
 Map
Map
 Map
Map
What's Nearby
Nearby Areas
 Features
-
Bedroom Information
Total beds: 4Bathroom Information
Total Baths: 4 Full Baths: 3 Half Baths: 1Room Information
Rooms Total: 1 -
Flooring Information
Carpet, Ceramic Tile, Combination, Reclaimed Wood, Wood -
Roofing Information
Asphalt, Shingle -
Interior Features
Master Downstairs, Breakfast Bar, Built-in Features, Double Vanity, Eat-in Kitchen, Entrance Foyer, Granite Counters, High Ceilings, His and Hers Closets, Kitchen Island, Pantry, Sound System, Track Lighting, Walk-In Closet(s), Wet Bar, Other Roof: Asphalt, Shingle Appliances: Built-In Electric Range, Built-In Refrigerator, Convection Oven, Cooktop, Dishwasher, Double Oven, Exhaust Fan, Gas Cooktop, Gas Water Heater, Microwave, Refrigerator, Water Heater, Wine Cooler Laundry Features: Electric Dryer Hookup, Inside, Laundry Room Window Features: Blinds, Double Pane Windows, Insulated Windows, Skylight(s), Storm Window(s) -
Heating & Cooling
Has Heating: Yes Heating: Central, Fireplace(s), Natural Gas Has Cooling: Yes Cooling: Ceiling Fan(s), Central Air
-
Building Information
Year Built: 2006 Building Area Total: 5573 Construction Materials: Brick, Brick Veneer, Cement Siding, HardiPlank Type Stories: 2 Patio And Porch Features: Awning(s), Patio, Rear Porch, Side Porch, Terrace, None Private Pool: No Association Fee Frequency: Annually -
Exterior Features
Exterior Features: Awning(s), Balcony, Courtyard, Covered Courtyard, Fire Pit, Outdoor Grill, Outdoor Kitchen, Private Yard, Lighting
-
Lot Information
Main Square Feet: 1.12 Acres Lot Size Acres: 1.12 Lot Size Square Feet: 48787.2 Lot Description: City Lot, Few Trees, Front Yard, Landscaped, ViewsProperty Information
Subdivision: Highland Park Source Property Type: Residential Zoning Description: Residential Estate Property SubType: Single Family Residence Levels: Two Property Age: 20
-
Listing Price Information
Listing Price: $1280000 Conventional, FHA, VA Loan
-
Tax Information
Parcel Number: 071h-27-002-04-19 Tax Year: 2025 Annual Tax: $6743 Tax Legal Desc: LOT 16 PINEHURST AT HIGHLAND PARK OF RIDGELAND
-
Parking Information
Parking Total: 3 Attached, Garage Door Opener, Inside Entrance, Parking Pad, Storage, Circular Driveway, GarageGarage Information
Has Garage: Yes Has Attached Garage: Yes Garage Space: 3Homeowners Association InformationHas Association: Yes Included Fees: Maintenance Grounds HOA: $460.00 Community Features: Gated, Curbs, Fitness Center, Lake
-
School Information
Elementary School: HighlandJunior High School: Olde TowneSenior High School: Ridgeland -
Utility Information
Cable Available, Electricity Available, Natural Gas Available, Sewer Connected, Water Available -
Location Information
Direction: Old Agency Road to Wrenfield Way WaterSource: Public Security Features: 24 Hour Security, Closed Circuit Camera(s), Gated Community, Prewired, Security Gate, Security Service, Security System, Security System Owned, Smoke Detector(s)
How much is this property worth?
Curious about this home's true market value? Use our free Home Evaluation Tool to instantly get a personalized Comparative Market Analysis (CMA) report. Make smarter, data-driven decisions before you buy.

Nearby Home Value
| Address | Estimate | Bed | Bath | Sq. Ft | Lot Size |
|---|---|---|---|---|---|
| 404 Bay Cove, Ridgeland, MS, 39157 | $489,000 | 4 | 4 | -- | 0.24 Acre |
| 133 Overlook Pointe Drive, Ridgeland, MS, 39157 | $1,375,000 | 4 | 5 | -- | 0.30 Acre |
| 92 Breakers Lane, Ridgeland, MS, 39157 | $629,000 | 2 | 3 | -- | 0.02 Acre |
| 918 Montrose Drive, Ridgeland, MS, 39157 | $1,781,250 | 5 | 6 | -- | 1.16 Acres |
| 7037 Copper Cove, Ridgeland, MS, 39157 | $150,000 | 2 | 2 | -- | 0.09 Acre |
| 704 Dunleith Lane, Ridgeland, MS, 39157 | $224,900 | 3 | 2 | -- | 0.12 Acre |
| 7026 Copper Cove, Ridgeland, MS, 39157 | $184,900 | 3 | 2 | -- | 0.07 Acre |
| 915 Montrose Drive, Ridgeland, MS, 39157 | $2,495,000 | 4 | 6 | -- | 2.20 Acres |
| 919 Montrose Drive, Ridgeland, MS, 39157 | $1,575,000 | 4 | 5 | -- | 1.46 Acres |
| 713 Glen Burne Lane, Ridgeland, MS, 39157 | $204,900 | 3 | 2 | -- | 0.14 Acre |
Similar Homes To 301 Pinehurst Circle
Nearby For Sale


Information is deemed to be reliable but not guaranteed. Copyright © 2026 MLS United, LLC.
ByOwner last updated this listing 09/25/2026 @ 20:28
More Cities with for Sale by Owner Homes
- Ridgeland Homes For Sale By Owner
- Madison Homes For Sale By Owner
- Jackson Homes For Sale By Owner
- Flowood Homes For Sale By Owner
- Pearl Homes For Sale By Owner
- Richland Homes For Sale By Owner
- Brandon Homes For Sale By Owner
- Clinton Homes For Sale By Owner
- Flora Homes For Sale By Owner
- Byram Homes For Sale By Owner
- Canton Homes For Sale By Owner
- Florence Homes For Sale By Owner
- Bolton Homes For Sale By Owner
- Pelahatchie Homes For Sale By Owner
- Bentonia Homes For Sale By Owner
- Raymond Homes For Sale By Owner
- Terry Homes For Sale By Owner
- Vaughan Homes For Sale By Owner
- Morton Homes For Sale By Owner
- Camden Homes For Sale By Owner
Homes around $1,280,000










Verify Your Email
Please enter the 6-digit verification code
sent to your email address.
Verify Your Phone Number
Please enter the 6-digit verification code
sent to your mobile phone.