
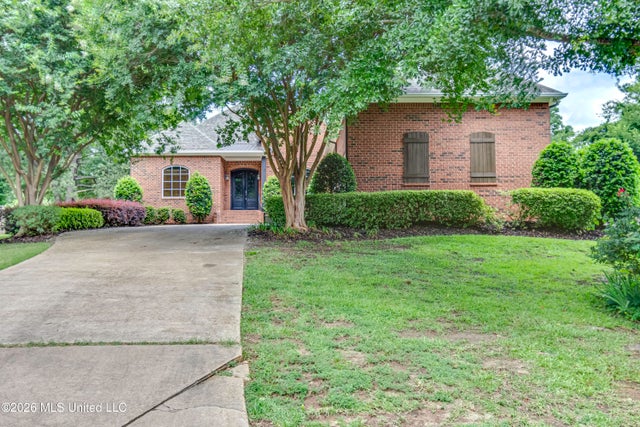
102 Brighton Lane
Ridgeland, MS 39157

 4
4
Bed
 3
3
Bath
 0.50
0.50Acre(Lot)
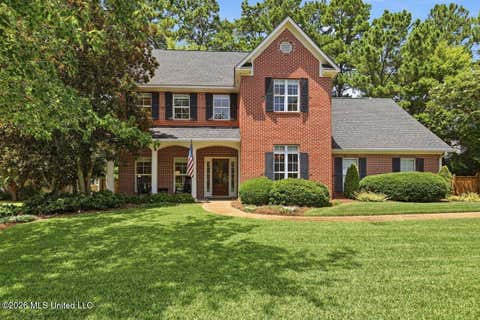
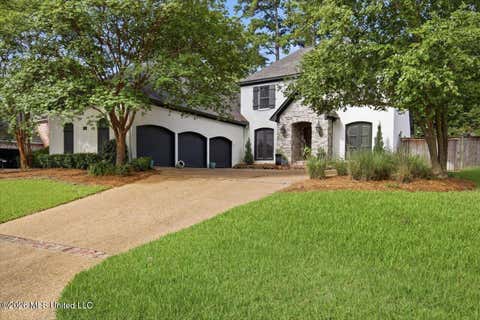
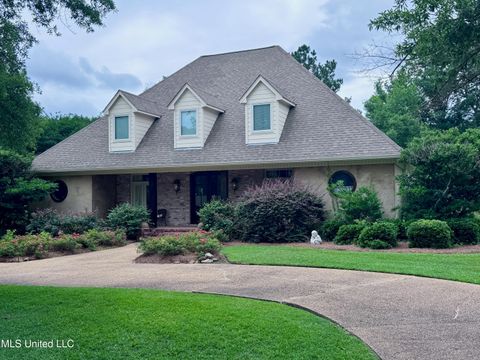
Priced to sell! Welcome to this beautifully designed 4-bedroom, 3-bath home in the desirable gated Canterbury subdivision in Ridgeland. Offering a functional floor plan and generous living spaces, this home is ideal for both comfortable everyday living and effortless entertaining. Guests are welcomed by a spacious formal dining room, while the inviting family room serves as the heart of the home. The kitchen features a sunny breakfast area and flows seamlessly into an adjoining den, providing multiple spaces for gathering, relaxing, and making memories. The thoughtfully designed main level includes a private primary suite along with two additional bedrooms that share a full bath. Upstairs, you'll find a fourth bedroom and full bath, offering the perfect space for a teenager, guests, a home

 Property Details
 Map
Map
 Map
Map
What's Nearby
Nearby Areas
 Features
-
Bedroom Information
Total beds: 4Bathroom Information
Total Baths: 3 Full Baths: 3 -
Flooring Information
Carpet, Ceramic Tile, Stamped, Stone, Tile -
Roofing Information
Shingle -
Interior Features
Double Vanity, Entrance Foyer, High Ceilings, Pantry, Soaking Tub, Walk-In Closet(s) Roof: Shingle Appliances: Cooktop, Dishwasher, Disposal, Exhaust Fan, Gas Water Heater, Microwave, Oven, Water Heater Window Features: Insulated Windows -
Heating & Cooling
Has Heating: Yes Heating: Central, Natural Gas Has Cooling: Yes Cooling: Ceiling Fan(s), Central Air
-
Building Information
Year Built: 2004 Building Area Total: 3115 Construction Materials: Brick, Cedar Stories: 1 Private Pool: No Association Fee Frequency: Semi-Annually -
Exterior Features
Exterior Features: Rain Gutters
-
Lot Information
Main Square Feet: 0.5 Acres Lot Size Acres: 0.5 Lot Size Square Feet: 21780 Lot Description: Cul-De-SacProperty Information
Subdivision: Canterbury Source Property Type: Residential Property SubType: Single Family Residence Levels: One and One Half Property Age: 22
-
Listing Price Information
Listing Price: $525000 Cash, Conventional, VA Loan
-
Tax Information
Parcel Number: 071f-24c-072-00-00 Tax Year: 2025 Annual Tax: $2373 Tax Legal Desc: LOT 29 CANTERBURY SUBD'N PT 2-B
-
Parking Information
Attached, Garage Door Opener, GarageGarage Information
Has Garage: Yes Has Attached Garage: Yes Garage Space: 3Homeowners Association InformationHas Association: Yes Included Fees: Maintenance Grounds, Security HOA: $520.00 Community Features: Clubhouse, Park, Playground, Pool
-
School Information
Elementary School: Olde TowneJunior High School: Olde TowneSenior High School: Ridgeland -
Utility Information
Natural Gas Available, Electricity Connected, Natural Gas Connected, Sewer Available, Sewer Connected -
Location Information
WaterSource: Public Security Features: Security System, Smoke Detector(s)
How much is this property worth?
Curious about this home's true market value? Use our free Home Evaluation Tool to instantly get a personalized Comparative Market Analysis (CMA) report. Make smarter, data-driven decisions before you buy.

Nearby Home Value
| Address | Estimate | Bed | Bath | Sq. Ft | Lot Size |
|---|---|---|---|---|---|
| 103 Summers Lane, Ridgeland, MS, 39157 | $699,500 | 3 | 4 | -- | |
| 133 Overlook Pointe Drive, Ridgeland, MS, 39157 | $1,375,000 | 4 | 5 | -- | |
| 92 Breakers Lane, Ridgeland, MS, 39157 | $629,000 | 2 | 3 | -- | |
| 918 Montrose Drive, Ridgeland, MS, 39157 | $1,781,250 | 5 | 6 | -- | |
| 7037 Copper Cove, Ridgeland, MS, 39157 | $150,000 | 2 | 2 | -- | |
| 704 Dunleith Lane, Ridgeland, MS, 39157 | $224,900 | 3 | 2 | -- | |
| 7026 Copper Cove, Ridgeland, MS, 39157 | $184,900 | 3 | 2 | -- | |
| 715 Dunleith Lane, Ridgeland, MS, 39157 | $179,900 | 3 | 2 | -- | |
| 915 Montrose Drive, Ridgeland, MS, 39157 | $2,495,000 | 4 | 6 | -- | |
| 919 Montrose Drive, Ridgeland, MS, 39157 | $1,575,000 | 4 | 5 | -- |
Similar Homes To 102 Brighton Lane
Nearby For Sale



Information is deemed to be reliable but not guaranteed. Copyright © 2026 MLS United, LLC.
ByOwner last updated this listing 08/27/2026 @ 05:45
More Cities with for Sale by Owner Homes
- Ridgeland Homes For Sale By Owner
- Madison Homes For Sale By Owner
- Jackson Homes For Sale By Owner
- Flowood Homes For Sale By Owner
- Pearl Homes For Sale By Owner
- Richland Homes For Sale By Owner
- Brandon Homes For Sale By Owner
- Clinton Homes For Sale By Owner
- Flora Homes For Sale By Owner
- Byram Homes For Sale By Owner
- Canton Homes For Sale By Owner
- Florence Homes For Sale By Owner
- Bolton Homes For Sale By Owner
- Pelahatchie Homes For Sale By Owner
- Bentonia Homes For Sale By Owner
- Raymond Homes For Sale By Owner
- Terry Homes For Sale By Owner
- Vaughan Homes For Sale By Owner
- Morton Homes For Sale By Owner
- Camden Homes For Sale By Owner
Homes around $525,000











Verify Your Email
Please enter the 6-digit verification code
sent to your email address.
Verify Your Phone Number
Please enter the 6-digit verification code
sent to your mobile phone.