
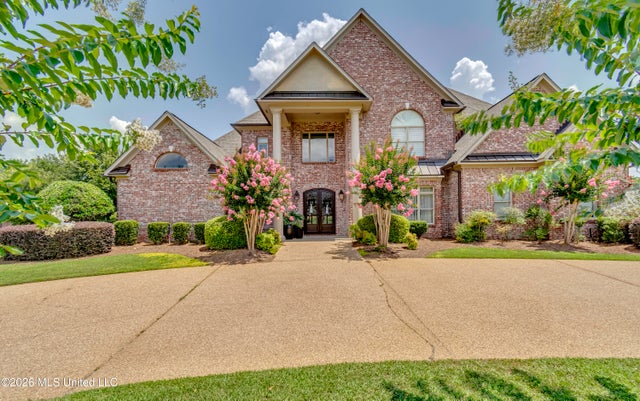
107 Carlton Boulevard
Ridgeland, MS 39157

 4
4
Bed
 5
5
Bath
 0.60
0.60Acre(Lot)
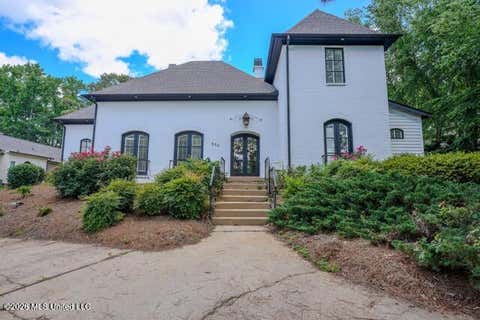
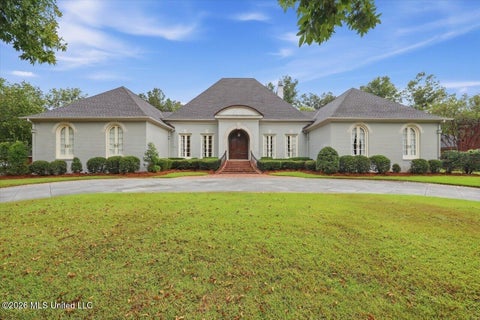
Award-Winning Best in Mississippi Home—Voted by the Home Builders Association. This hidden gem is nestled in a prestigious gated community and offers an exceptional blend of luxury, comfort, and entertaining space. Featuring 4 bedrooms, 3 full bath, 1 hal bath, and 1 three-quarter bath, this beautifully designed home welcomes you with a dramatic 20 foot-high foyer and elegant spiral staircase. The the right is a formal dining room, while the left opens into a spacious living room and sitting area in an open-concept layout. The gourmet kitchen is a chef's dream, complete with island counter seating, a walk-in pantry, and a bright breakfast room. Double French doors from the breakfast room lead to the stunning heated and cooled saltwater gunite pool and pool house and to the outdoor bar. T

 Property Details
 Map
Map
 Map
Map
What's Nearby
Nearby Areas
 Features
-
Bedroom Information
Total beds: 4Bathroom Information
Total Baths: 5 Full Baths: 3 Half Baths: 1Room Information
Rooms Total: 1 -
Flooring Information
Carpet, Ceramic Tile, Hardwood, Wood -
Roofing Information
Shingle -
Interior Features
Master Downstairs, Bar, Breakfast Bar, Built-in Features, Ceiling Fan(s), Crown Molding, Double Vanity, Dry Bar, Eat-in Kitchen, Entrance Foyer, Granite Counters, High Ceilings, His and Hers Closets, Kitchen Island, Pantry, Storage, Walk-In Closet(s), Wet Bar, Other Roof: Shingle Appliances: Built-In Gas Oven, Cooktop, Dishwasher, Disposal, Double Oven, Electric Range, Electric Water Heater, Exhaust Fan, Freezer, Gas Cooktop, Gas Water Heater, Ice Maker, Microwave, Refrigerator, Water Heater, Wine Cooler Laundry Features: Electric Dryer Hookup, Inside, Laundry Room, Sink Window Features: Drapes, Insulated Windows, Plantation Shutters, Screens, Shutters, Window Treatments -
Heating & Cooling
Has Heating: Yes Heating: Central, Fireplace(s), Natural Gas Has Cooling: Yes Cooling: Ceiling Fan(s), Central Air, Electric, Exhaust Fan, Multi Units
-
Building Information
Year Built: 2004 Building Area Total: 4582 Construction Materials: Brick, Plaster Stories: 2 Patio And Porch Features: Deck, Patio, Porch, Rear Porch, Screened, See Remarks Pool Features: Heated, Fenced, Gas Heat, Gunite, In Ground, Outdoor Pool, Salt Water, Private Private Pool: Yes Association Fee Frequency: Quarterly -
Exterior Features
Exterior Features: Built-in Barbecue, Gas Grill, Lighting, Outdoor Grill, Outdoor Kitchen, Outdoor Shower, Private Entrance, Private Yard, Rain Gutters
-
Lot Information
Lot Dimensions: 160' X 160' X191.32' X 150' Main Square Feet: 0.6 Acres Lot Size Acres: 0.6 Lot Size Square Feet: 26136 Lot Description: City Lot, Corner Lot, Landscaped, Sprinklers In Front, Sprinklers In RearProperty Information
Subdivision: Carlton Parke Source Property Type: Residential Property SubType: Single Family Residence Levels: Two Property Age: 22
-
Listing Price Information
Listing Price: $999999 Original Price: $1200000 Cash, Conventional, FHA, VA Loan
-
Tax Information
Parcel Number: 071f-23a-051-00-00 Tax Year: 2025 Annual Tax: $6549 Tax Legal Desc: LOT 45 CARLTON PARKE PART 1 C@152
-
Parking Information
Parking Total: 10 Attached, Circular Driveway, Concrete, Garage Door Opener, Parking Pad, GarageGarage Information
Has Garage: Yes Has Attached Garage: Yes Garage Space: 3Homeowners Association InformationHas Association: Yes Included Fees: Maintenance Grounds HOA: $379.00 Community Features: Gated, Clubhouse, Pool, Sidewalks
-
School Information
Elementary School: HighlandJunior High School: Olde TowneSenior High School: Ridgeland -
Utility Information
Cable Available, Electricity Available, Natural Gas Available, Water Available -
Location Information
WaterSource: Public Security Features: Carbon Monoxide Detector(s), Closed Circuit Camera(s), Gated Community, Prewired, Secured Garage/Parking, Security System, Smoke Detector(s)
How much is this property worth?
Curious about this home's true market value? Use our free Home Evaluation Tool to instantly get a personalized Comparative Market Analysis (CMA) report. Make smarter, data-driven decisions before you buy.

Nearby Home Value
| Address | Estimate | Bed | Bath | Sq. Ft | Lot Size |
|---|---|---|---|---|---|
| 404 Bay Cove, Ridgeland, MS, 39157 | $489,000 | 4 | 4 | -- | 0.24 Acre |
| 133 Overlook Pointe Drive, Ridgeland, MS, 39157 | $1,375,000 | 4 | 5 | -- | 0.30 Acre |
| 92 Breakers Lane, Ridgeland, MS, 39157 | $599,000 | 2 | 3 | -- | 0.02 Acre |
| 918 Montrose Drive, Ridgeland, MS, 39157 | $1,781,250 | 5 | 6 | -- | 1.16 Acres |
| 7037 Copper Cove, Ridgeland, MS, 39157 | $150,000 | 2 | 2 | -- | 0.09 Acre |
| 7026 Copper Cove, Ridgeland, MS, 39157 | $149,900 | 3 | 2 | -- | 0.07 Acre |
| 919 Montrose Drive, Ridgeland, MS, 39157 | $1,575,000 | 4 | 5 | -- | 1.46 Acres |
| 1936 Lincolnshire Boule.., Ridgeland, MS, 39157 | $234,900 | 3 | 2 | -- | 0.28 Acre |
| 2077 Lakeshore Drive, Ridgeland, MS, 39157 | $289,900 | 3 | 2 | -- | 0.32 Acre |
| 7105 Edgewater Drive, Ridgeland, MS, 39157 | $249,500 | 3 | 2 | -- | 0.31 Acre |
Similar Homes To 107 Carlton Boulevard
Nearby For Sale


Information is deemed to be reliable but not guaranteed. Copyright © 2026 MLS United, LLC.
ByOwner last updated this listing 10/11/2026 @ 11:44
More Cities with for Sale by Owner Homes
- Ridgeland Homes For Sale By Owner
- Madison Homes For Sale By Owner
- Jackson Homes For Sale By Owner
- Flowood Homes For Sale By Owner
- Pearl Homes For Sale By Owner
- Richland Homes For Sale By Owner
- Brandon Homes For Sale By Owner
- Clinton Homes For Sale By Owner
- Flora Homes For Sale By Owner
- Byram Homes For Sale By Owner
- Canton Homes For Sale By Owner
- Florence Homes For Sale By Owner
- Bolton Homes For Sale By Owner
- Pelahatchie Homes For Sale By Owner
- Bentonia Homes For Sale By Owner
- Raymond Homes For Sale By Owner
- Terry Homes For Sale By Owner
- Vaughan Homes For Sale By Owner
- Morton Homes For Sale By Owner
- Camden Homes For Sale By Owner
Homes around $999,999










Verify Your Email
Please enter the 6-digit verification code
sent to your email address.
Verify Your Phone Number
Please enter the 6-digit verification code
sent to your mobile phone.