
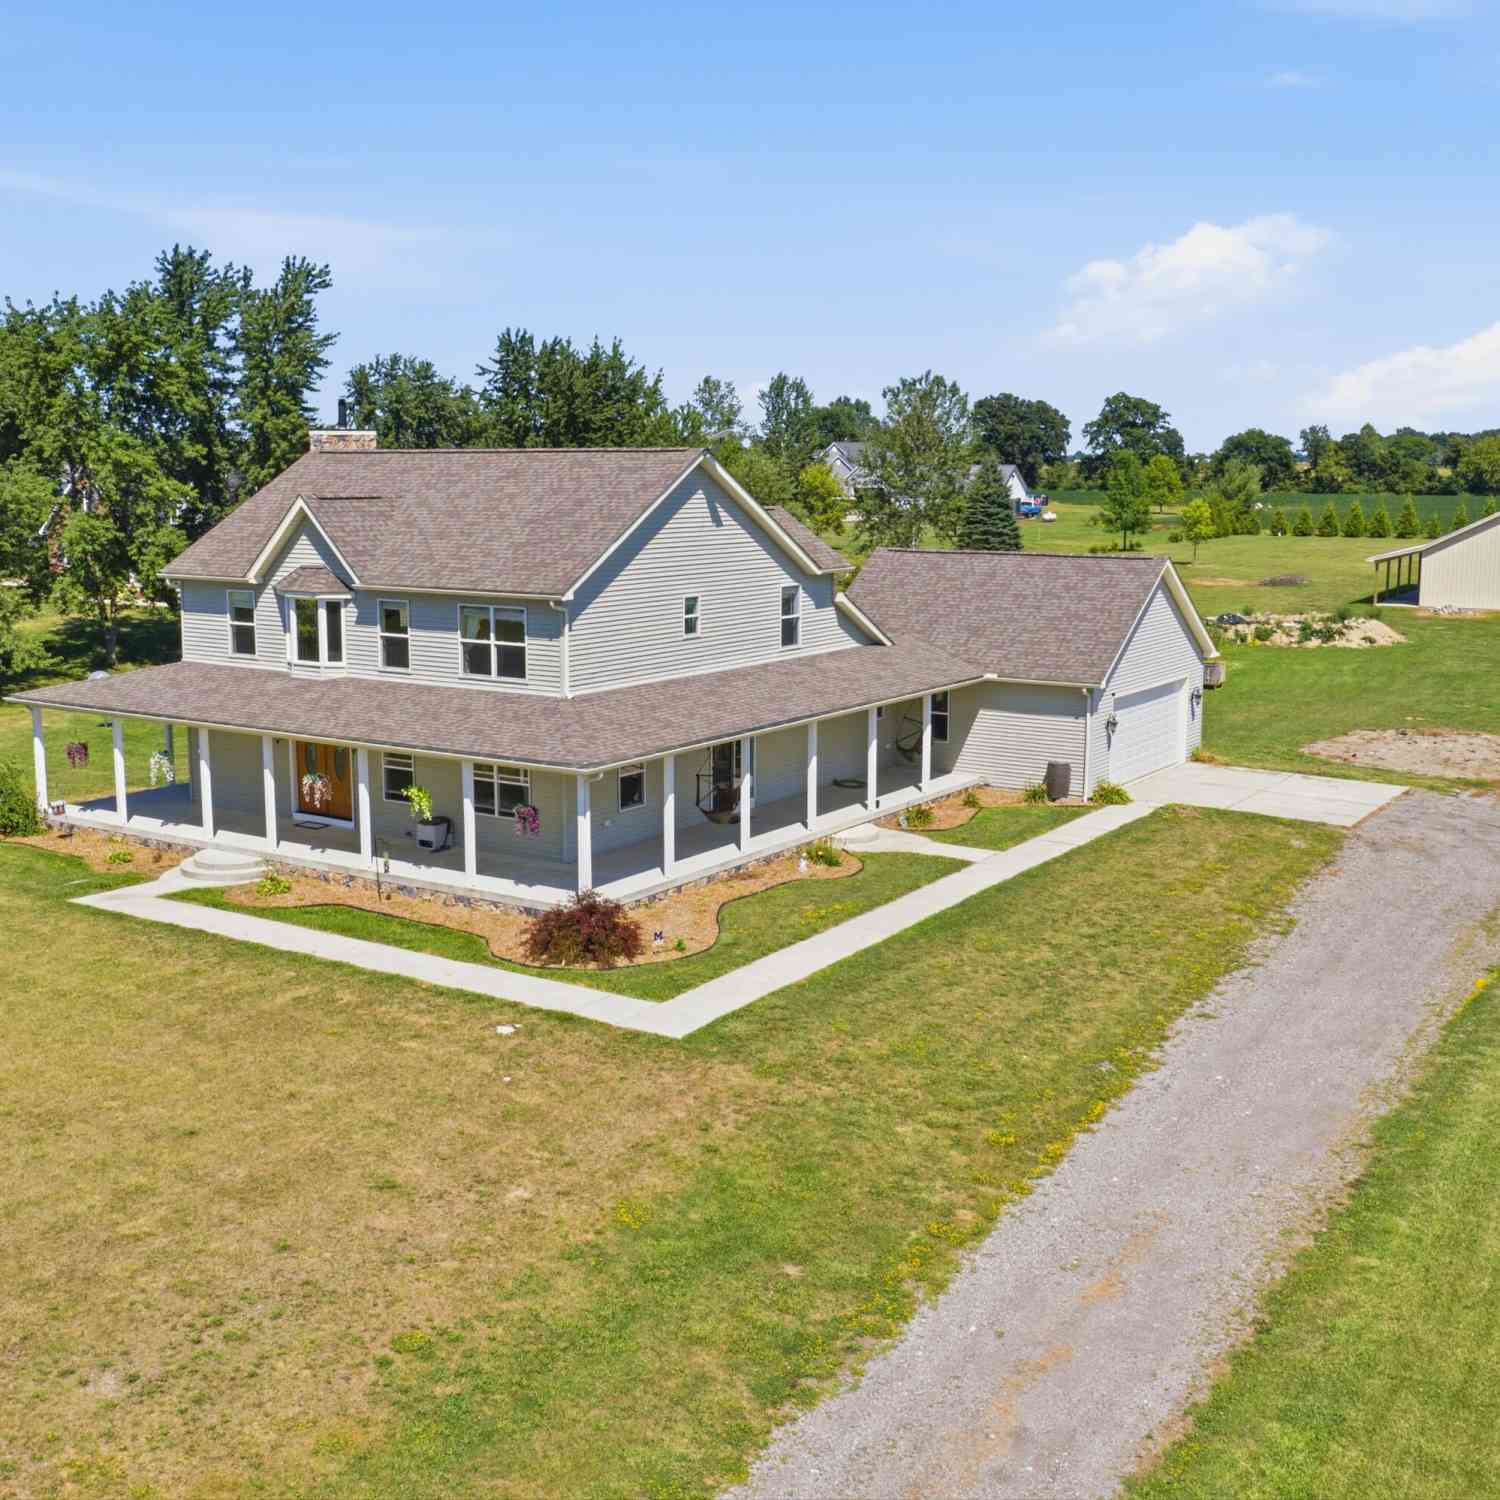
72820 Russ Road
Richmond, MI 48062

 3
3
Bed
 3
3
Bath
 2,500
2,500Sqft
 2.54
2.54Acres(Lot)
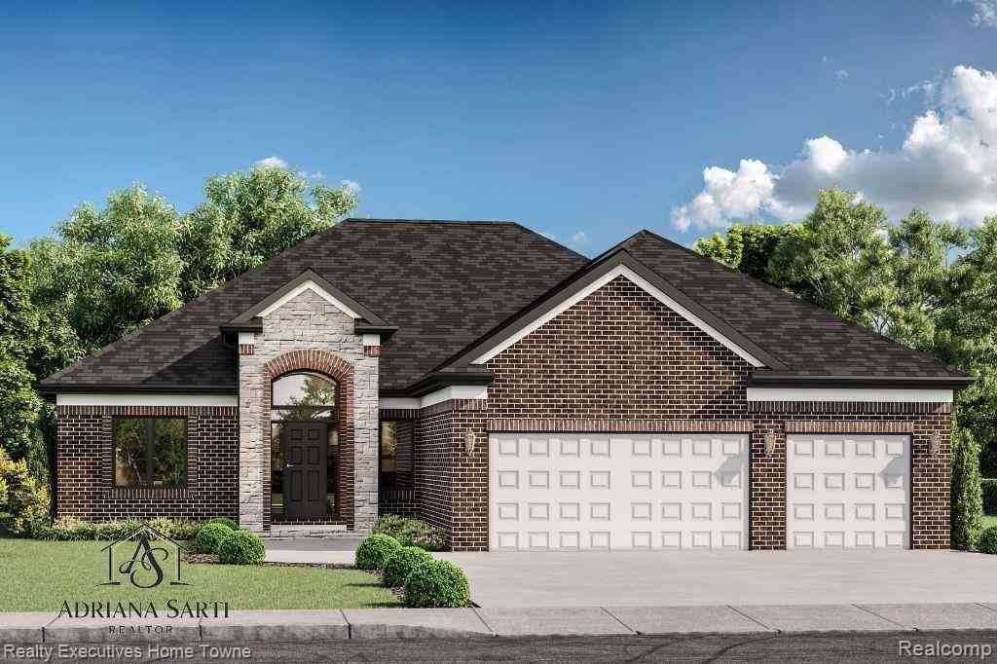
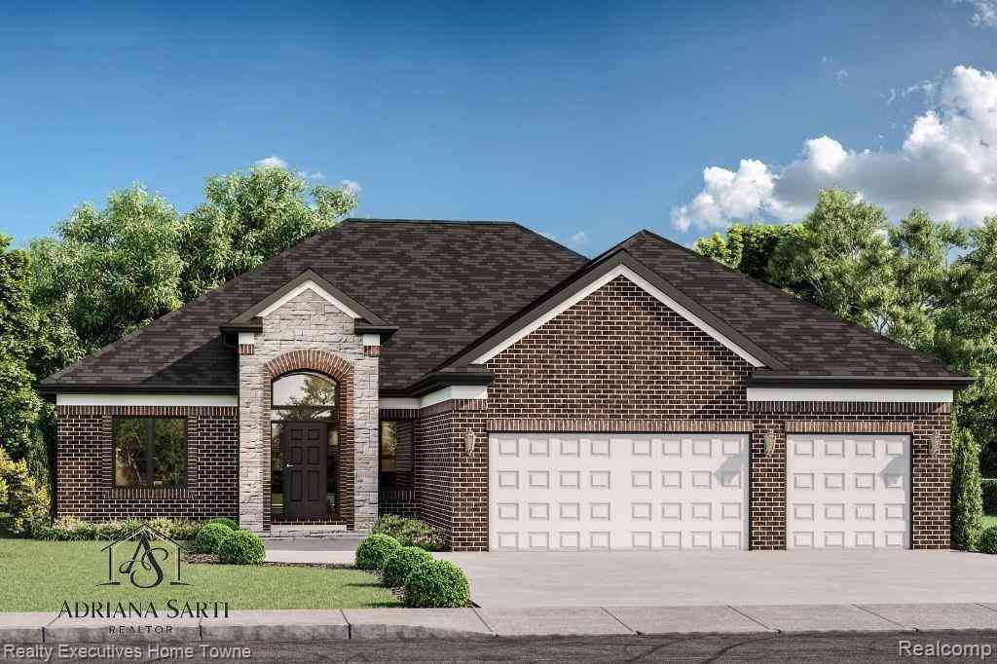


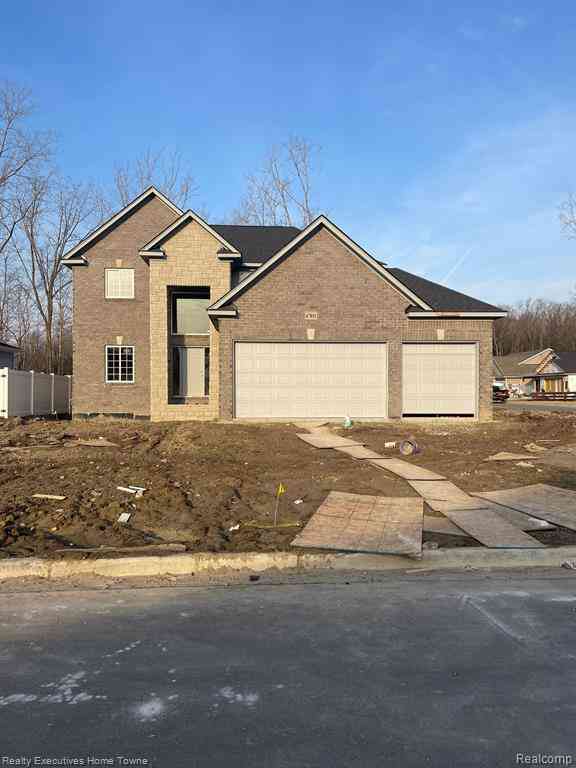
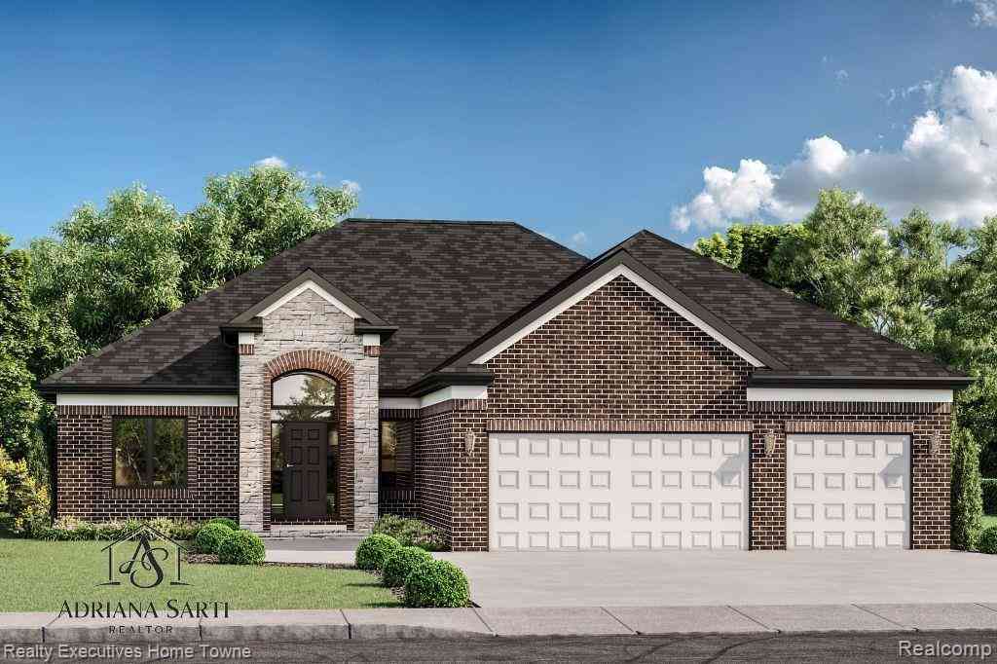
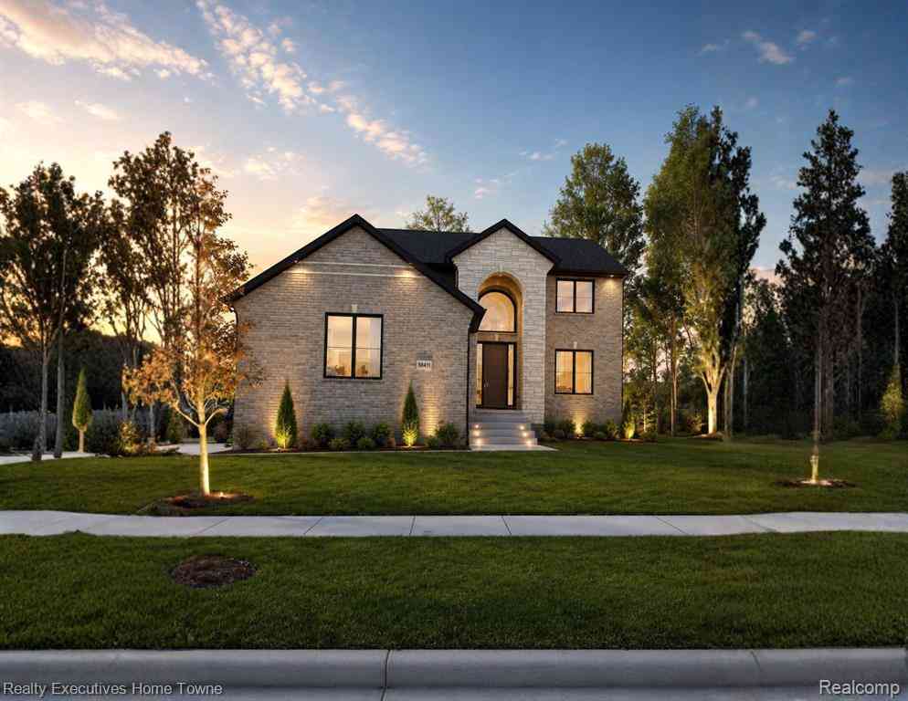
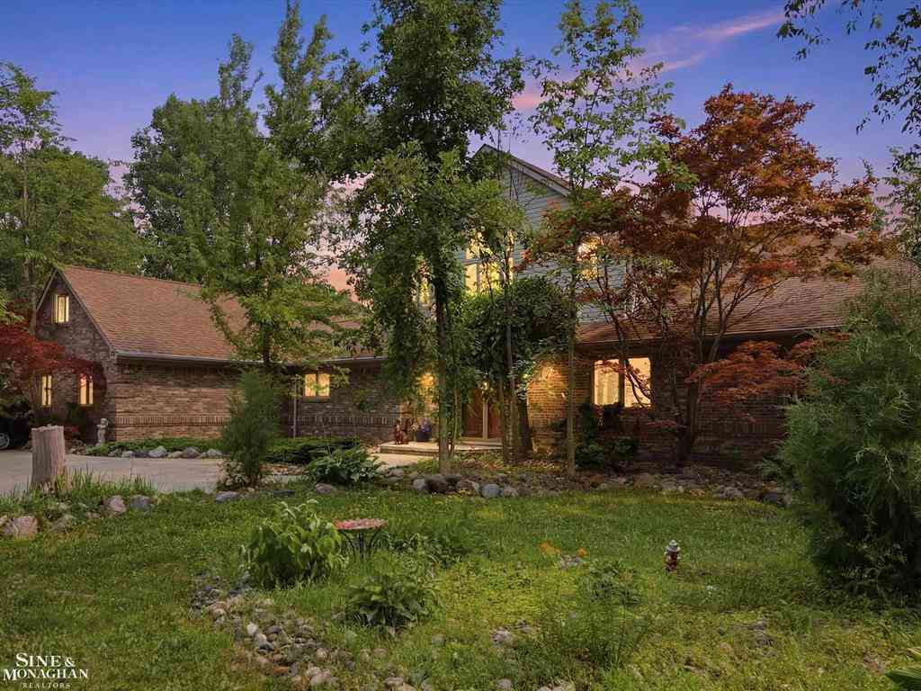
Your search is over! Welcome to this incredible custom-built home nestled on over 2.5 private, peaceful acres in beautiful Richmond. From the moment you arrive, you'll fall in love with the inviting wraparound front porch, the perfect place to relax and enjoy the scenic surroundings. Step inside to a spacious, thoughtfully designed floor plan featuring a stunning kitchen with built-in appliances, a large center island, walk-in pantry, and abundant counter and cabinet space. The adjoining dining area is ideal for entertaining, while the dramatic two-story great room showcases a cozy gas fireplace and an abundance of natural light. The first-floor primary suite is a private retreat, offering two walk-in closets, a luxurious en-suite bath, and direct access to your own private patio overlooki

 Property Details
 Map
Map
 Map
Map
What's Nearby
Nearby Areas
 Features
-
Bedroom Information
Total Bedrooms: 3 Window Feature: Low-Emissivity Windows, Screens, Insulated Windows, Window TreatmentsBathroom Information
Total Baths: 3 Full Baths: 2 Half Baths: 1Water/Sewer
Sewer: Septic TankRoom Information
Other Rooms: 10 -
Flooring Information
Carpet, Ceramic Tile, Laminate, Tile, Wood -
Roofing Information
Asphalt, Shingle -
Interior Features
Ceiling Fan(s), Garage Door Opener, Center Island, Eat-in Kitchen, Pantry Roof: Asphalt, Shingle Appliances: Humidifier, Built-In Gas Oven, Cooktop, Dishwasher, Dryer, Microwave, Oven, Refrigerator, Washer Laundry Features: Gas Dryer Hookup, Laundry Room, Main Level, Washer Hookup -
Heating & Cooling
Heating: Forced Air Cooling: Central Air WaterSource: Well -
Fireplace
Fireplace: Yes Number of Fireplaces: 1 Fireplace Features: 1
-
Building Information
Year Built: 2019 Construction Materials: Vinyl Siding Security System: Smoke Detector(s) Basement: Daylight, Full Roof: Asphalt, Shingle -
Exterior Features
Porch: Covered, Patio, Porch(es) -
Road Types
Unimproved -
Accessibility Features
36 Inch Entrance Door, 36' or + Hallway, Accessible Mn Flr Full Bath, Covered EntranceLaundry Features
Gas Dryer Hookup, Laundry Room, Main Level, Washer HookupPatio And Porch
Covered, Patio, Porch(es)
-
Lot Information
Lot Dimensions: 167x642 Lot Description: Tillable Lot Size Area: 2.54 Acres Lot Square Feet: 110,642 Waterfront: Pond Stories: 2 Main Square Feet: 2500Property Information
Property Type: Residential Sub Type: Single Family Residence Style: Colonial, Farmhouse SQ ft (Living Area): 2,500 Construction Materials: Vinyl Siding Property Age: 7
-
Listing Price Information
Listing Id: 26040682 ist Price: $688,500 List Price Tot SqFt: $275 Listing Terms Cash, VA Loan, Rural Development, Conventional -
Listing Information
Possession: Close Of Escrow
-
Tax Information
Parcel Number: 22-03-28-100-043 Annual Tax: $6,636 Tax Year: 2025 Taxes: T5N R14E SEC 28 COMM AT NW 1/4 COR SEC 28 TTH S 01*36'29
-
Parking Information
# of Garage Spaces: 2 Has Garage: Yes Attached Garage: Yes Garage Faces Side, Garage Door Opener, Detached, Attached
-
School Information
Senior High School District: Armada Area -
Utility Information
Natural Gas Connected
How much is this property worth?
Curious about this home's true market value? Use our free Home Evaluation Tool to instantly get a personalized Comparative Market Analysis (CMA) report. Make smarter, data-driven decisions before you buy.

Nearby Home Value
| Address | Estimate | Bed | Bath | Sq. Ft | Lot Size |
|---|---|---|---|---|---|
| 69655 Parker Street , Richmond, MI, 48062 | $289,900 | 3 | 1.5 | 1,302 | 0.20 Acre |
| 36400 Madison Street , Richmond, MI, 48062 | $345,000 | 3 | 2 | 1,300 | 0.87 Acre |
| 70336 Welding Road , Richmond, MI, 48062 | $699,999 | 3 | 3.5 | 3,100 | 1.50 Acres |
| 68242 Lake Angela Point.., Richmond, MI, 48062 | $594,900 | 5 | 3.5 | 3,006 | 0.36 Acre |
| 68373 Lake Angela Point.., Richmond, MI, 48062 | $999,999 | 3 | 2.5 | 3,507 | 56.88 Acres |
| 68503 Lake Angela Point.., Richmond, MI, 48062 | $799,900 | 3 | 2.5 | 2,450 | 0.54 Acre |
| 68651 Lake Angela Point.., Richmond, MI, 48062 | $694,500 | 3 | 2.5 | 2,434 | 56.88 Acres |
| 37080 Hebel Road , Richmond, MI, 48062 | $324,900 | 3 | 2.5 | 2,596 | 3.23 Acres |
| 35920 Division Road , Richmond, MI, 48062 | $285,000 | 2 | 1 | 1,226 | 0.12 Acre |
| 67715 Madeline Street , Richmond, MI, 48062 | $529,900 | 3 | 2.5 | 2,140 | 0.27 Acre |
Similar Homes To 72820 Russ Road
Nearby For Sale

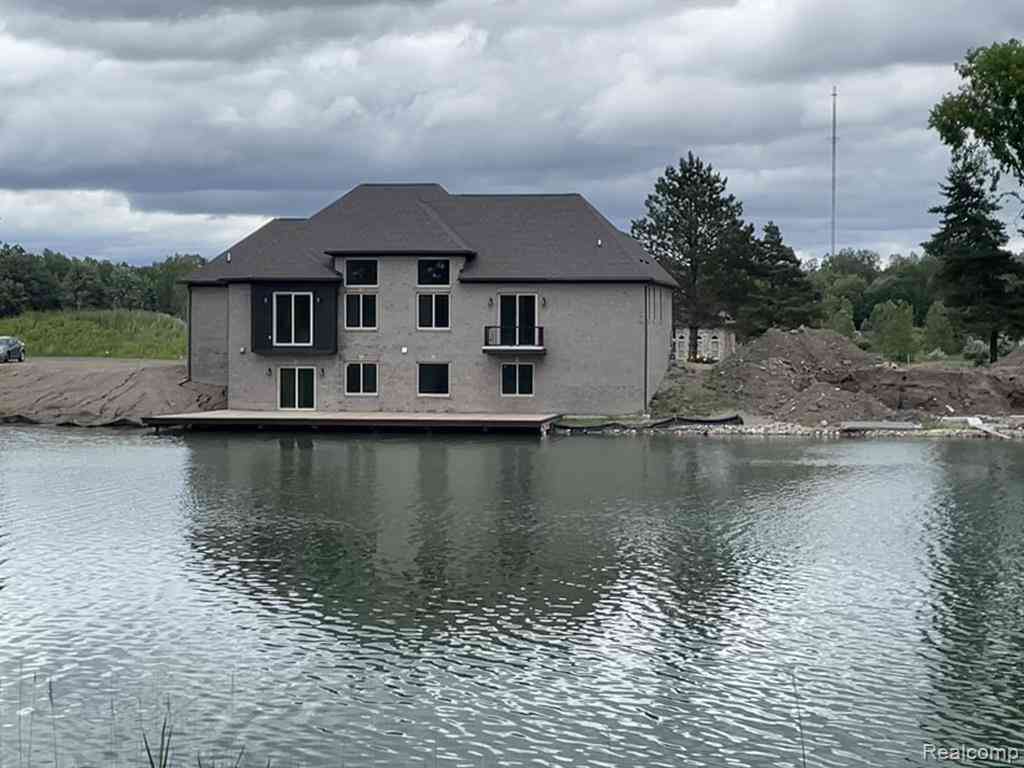
ByOwner last updated this listing 09/21/2026 @ 01:13
More Cities with for Sale by Owner Homes
- Richmond Homes For Sale By Owner
- Riley Homes For Sale By Owner
- Memphis Homes For Sale By Owner
- Armada Homes For Sale By Owner
- Allenton Homes For Sale By Owner
- Columbus Homes For Sale By Owner
- New Haven Homes For Sale By Owner
- Lenox Township Homes For Sale By Owner
- Casco Homes For Sale By Owner
- Ray Homes For Sale By Owner
- New Baltimore Homes For Sale By Owner
- Chesterfield Homes For Sale By Owner
- Goodells Homes For Sale By Owner
- Wales Homes For Sale By Owner
- Romeo Homes For Sale By Owner
- Emmett Homes For Sale By Owner
- Ira Homes For Sale By Owner
- Fair Haven Homes For Sale By Owner
- Macomb Homes For Sale By Owner
- Washington Homes For Sale By Owner
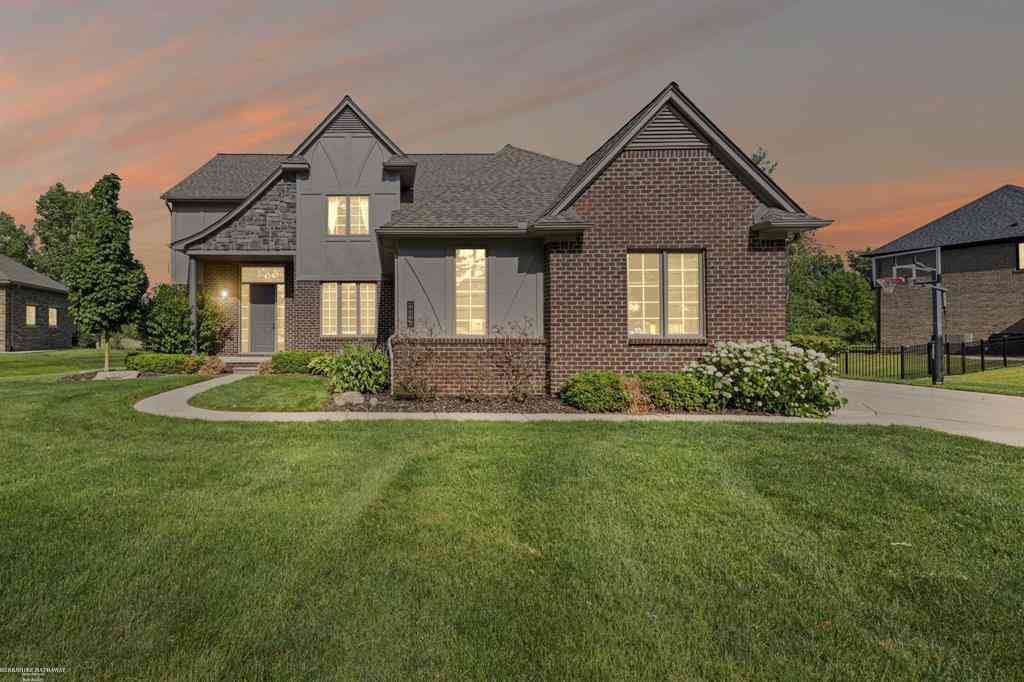
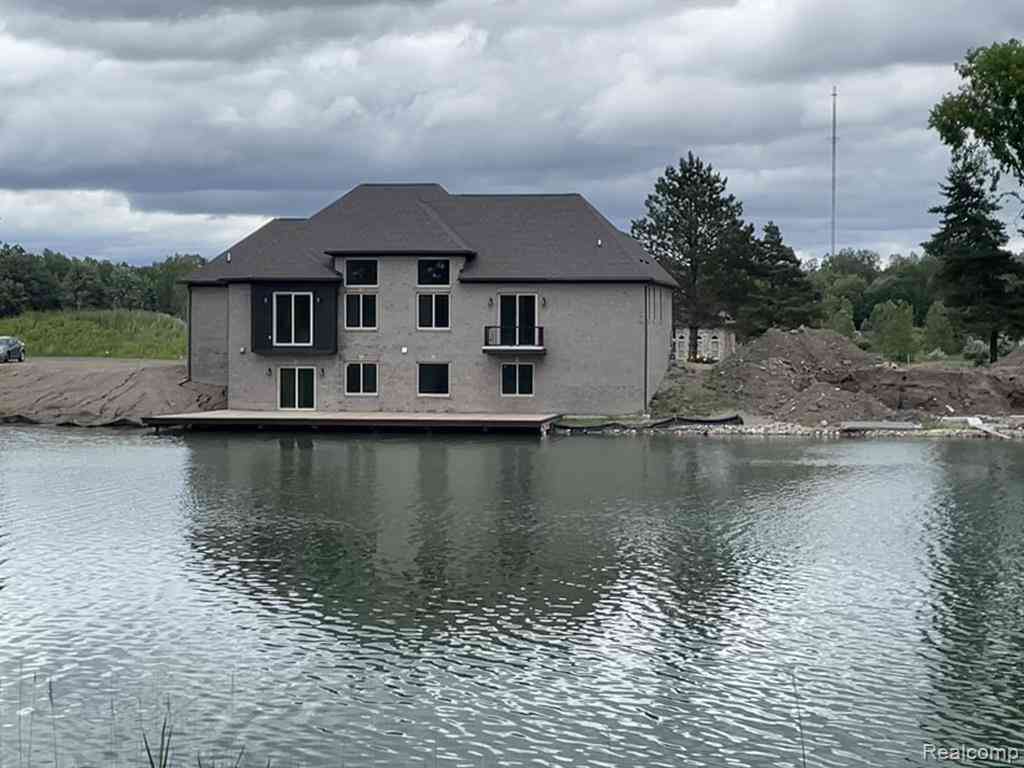
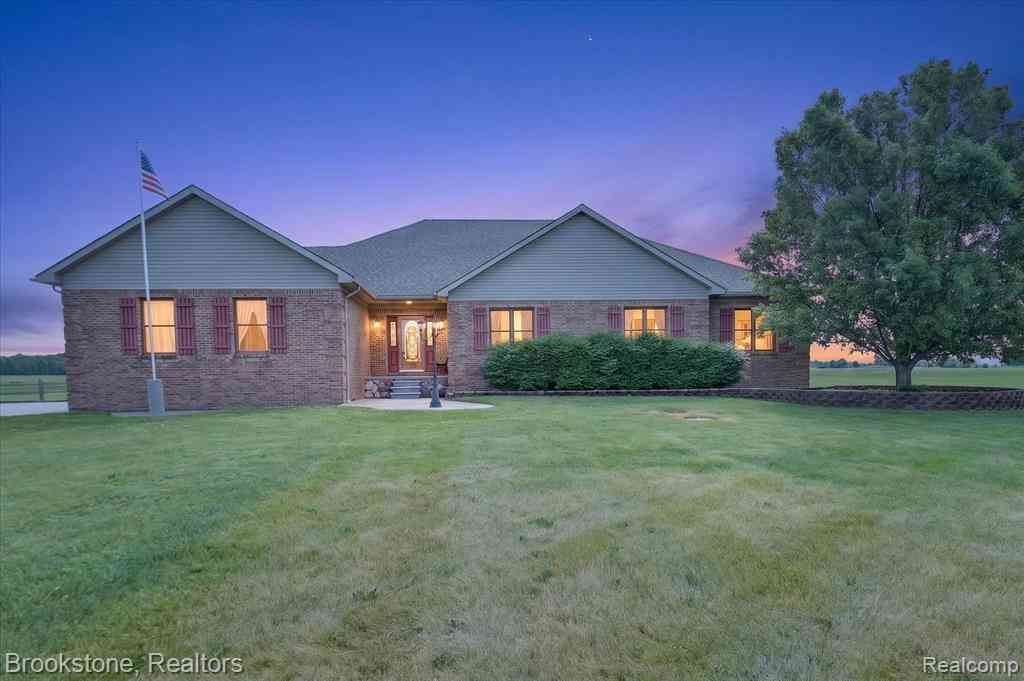
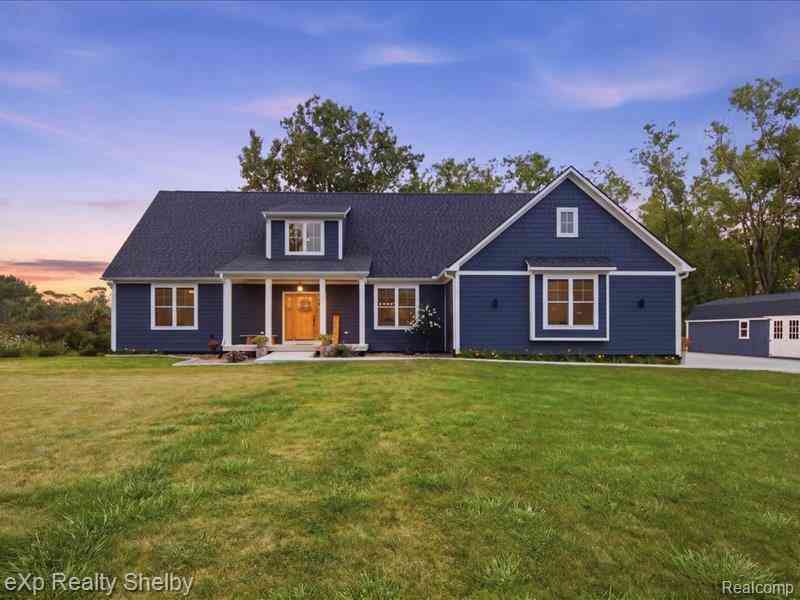
Homes around $688,500




Verify Your Email
Please enter the 6-digit verification code
sent to your email address.
Verify Your Phone Number
Please enter the 6-digit verification code
sent to your mobile phone.