
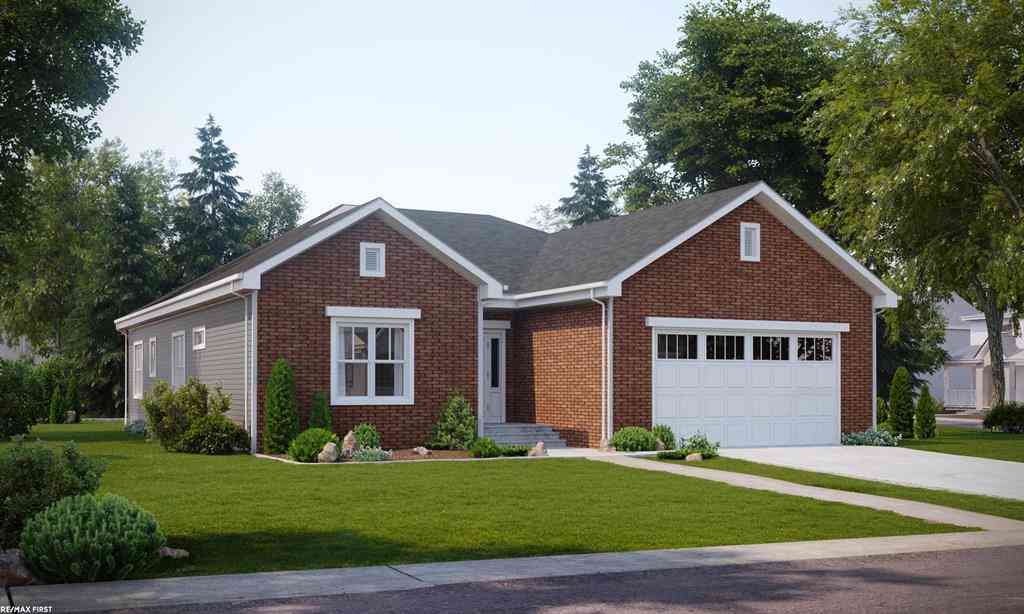
70618 Sunny Brook Lane
Richmond, Michigan 48062

 3
3
Bed
 2
2
Bath
 1,750
1,750Sqft
 0.19
0.19Acre(Lot)
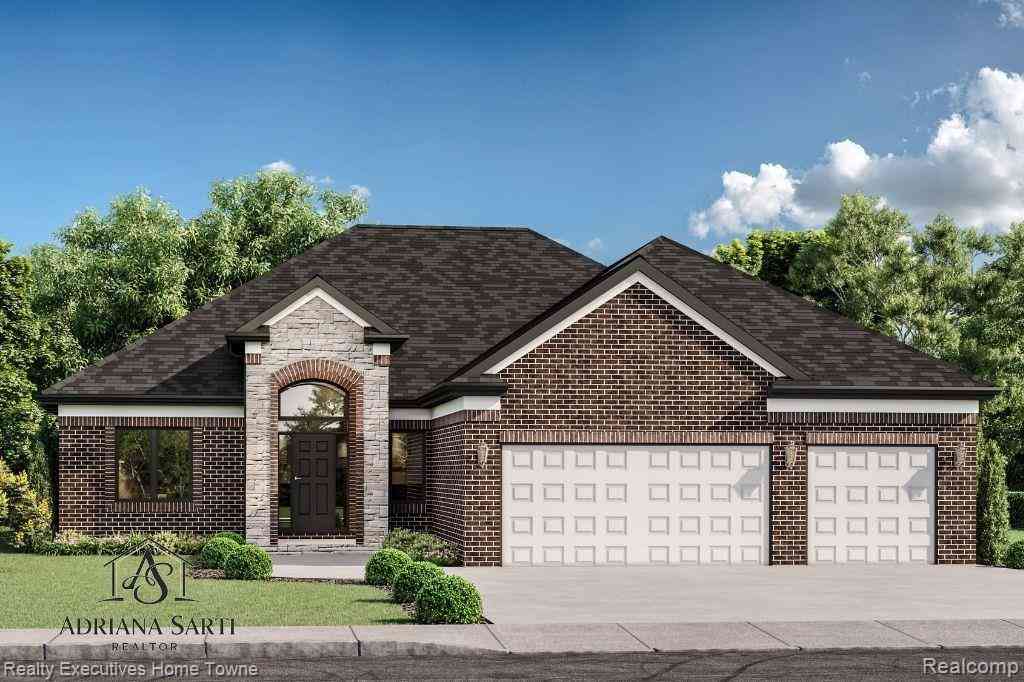
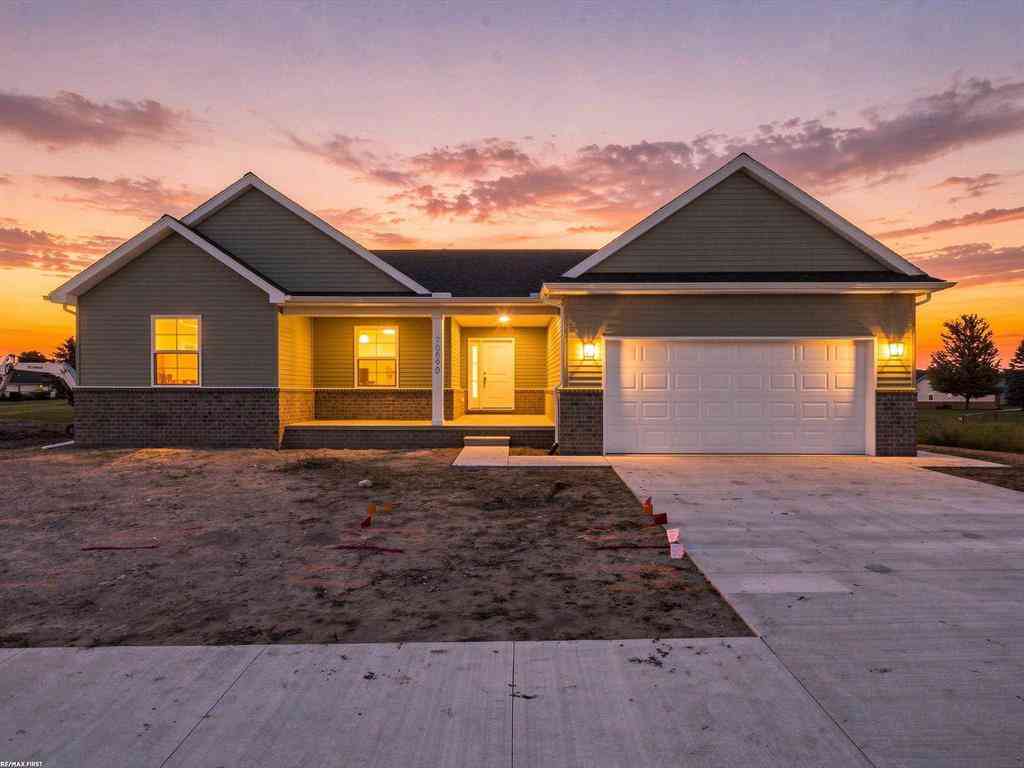
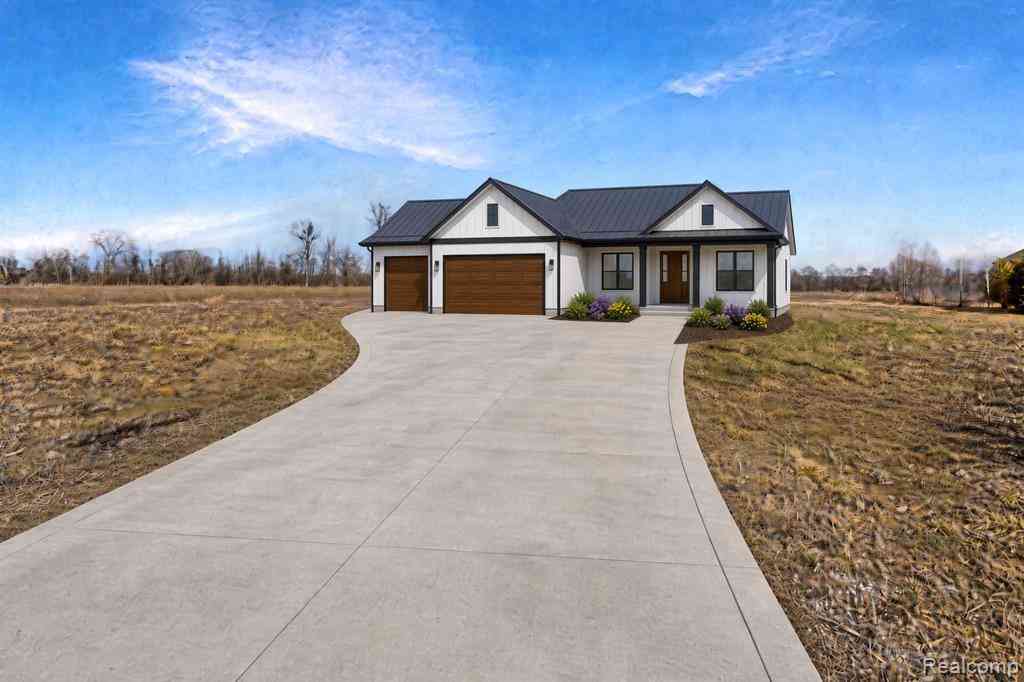
Welcome to Swan Creek Riverside in the City of Richmond with Richmond Schools! Only 1 lot remains! The final homesite will accommodate the thoughtfully designed Freemont ranch plan, offering 1,750 sq. ft. of living space. Quality features include granite countertops, engineered hardwood or LVT flooring in main living areas, tile in baths and laundry, and cozy carpet in bedrooms. Enjoy a high-efficiency furnace with humidifier, central air, and a garage with electric door opener. A lighting package/allowance is also included. Photos are of previously built homes. NO MODEL HOME. TO BE BUILT upon execution of a Building Agreement.
 Property Details
 Map
Map
 Map
Map
What's Nearby
Nearby Areas
 Features
-
Bedroom Information
Total Bedrooms: 3Bathroom Information
Total Baths: 2 Full Baths: 2 -
Room Information
Total Rooms: 8Interior Features
Other,Egress Window(s),Humidifier Basement Description: Daylight,Unfinished -
Heating & Cooling
Cooling: Central Air Heating: Forced Air Heating Fuel: Natural GasWater Heater
Natural Gas
-
Building Information
Year Built: 2026 Building Stories: 1 Story Construction: Const. Start Upon Sale,New Construction,Site Condo Foundation/Basement: Basement Architecture: Ranch -
Exterior Features
Construction: Brick,Vinyl -
Utility Features
Sewer: Sewer (Sewer-Sanitary) -
Water
Public (Municipal) Water Heat: Natural Gas
-
Lot Information
Lot Size: 0.19 Lot Dimensions: 70 x 117.50 Lot Features: Water View Frontage Feet: 70 Waterfront Description: Creek -
Property Information
SQ ft: 1750 Subdivision: Swan Creek Riverside Financing: Cash,Conventional
-
Listing Price Information
Original List Price: $380,000 -
Listing Information
Possession: See Remarks Legal Description: SWAN CREEK RIVERSIDE, M.C.C.P. NO. 588, UNIT 14
-
Tax Information
Annual Tax: $544 Parcel Number: 50070335128014Terms/Deposits/Fees
Assoc Fee Freq: $Quarterly -
Possession
See Remarks -
Legal Information
Legal Description: Section: SWAN CREEK RIVERSIDE, M.C.C.P. NO. 588, UNIT 14
-
Parking Information
Has Garage: Yes Garage Size: 2 Car Garage: 23x22 Garage Description: Electricity,Door Opener,Attached -
Multi-Unit Information
Road Frontage: Private,Paved,Pub. Sidewalk
-
School Information
School District: Richmond -
Utility Information
Water: Public (Municipal) Sewer: Sewer (Sewer-Sanitary)
How much is this property worth?
Curious about this home's true market value? Use our free Home Evaluation Tool to instantly get a personalized Comparative Market Analysis (CMA) report. Make smarter, data-driven decisions before you buy.

Nearby Home Value
| Address | Estimate | Bed | Bath | Sq. Ft | Lot Size |
|---|---|---|---|---|---|
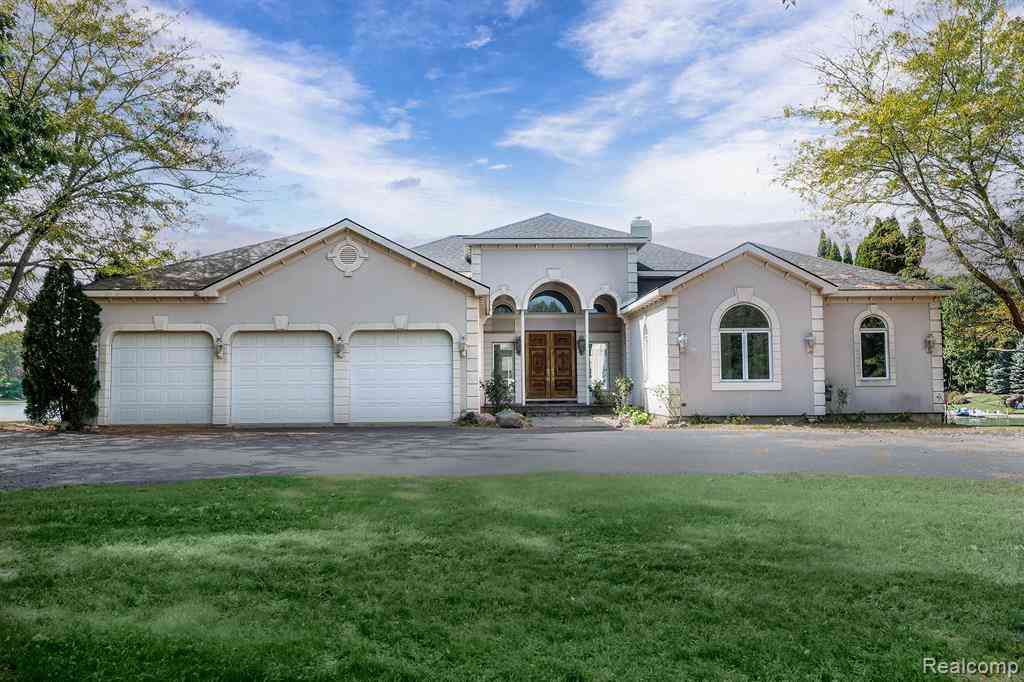
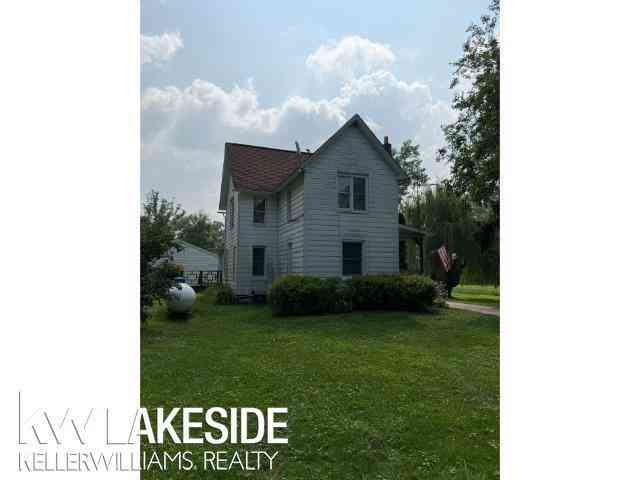
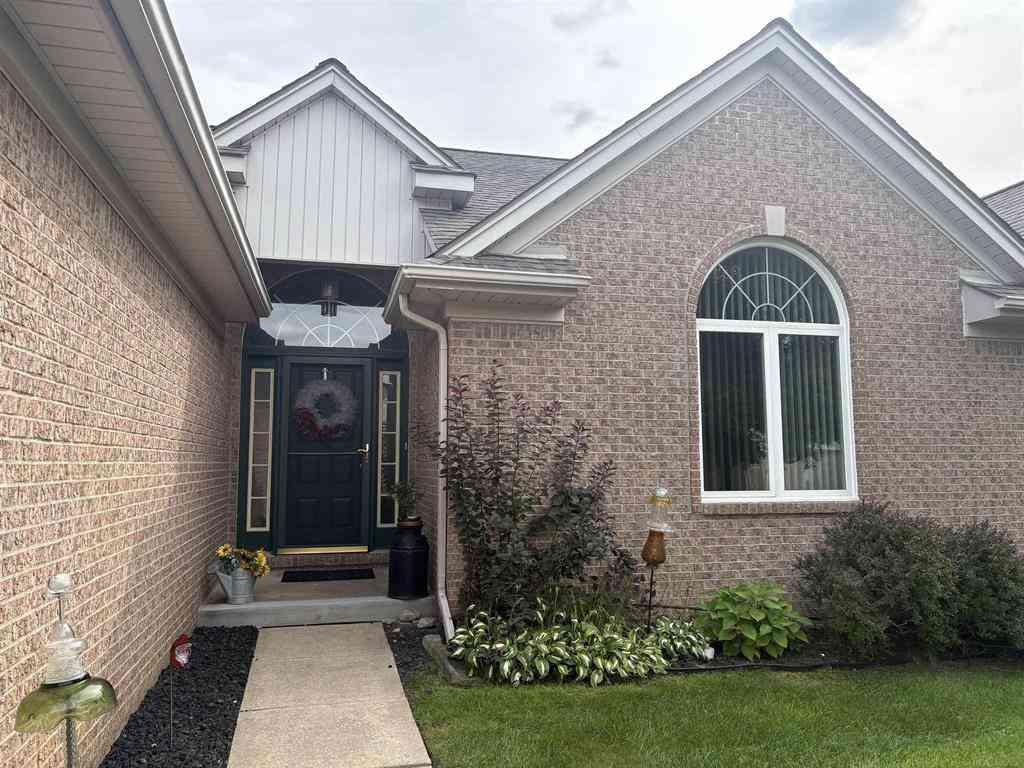
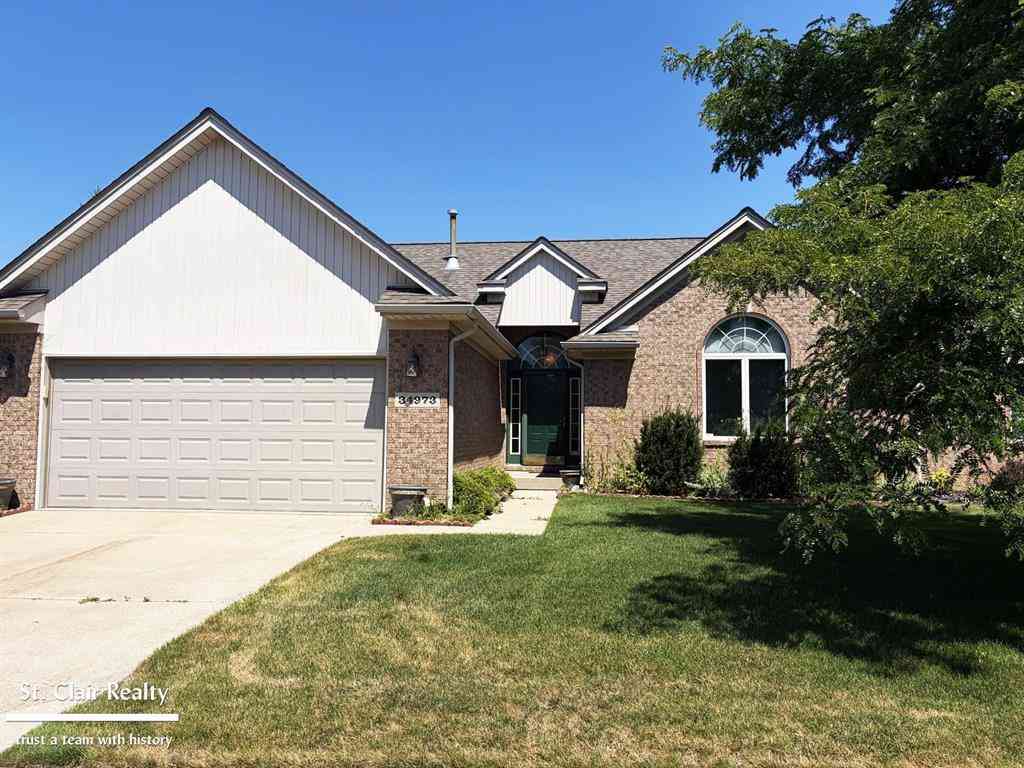
| 70336 Welding Road , Richmond, MI, 48062 | $699,999 | 3 | 3.5 | 3,100 | 1.50 Acres |
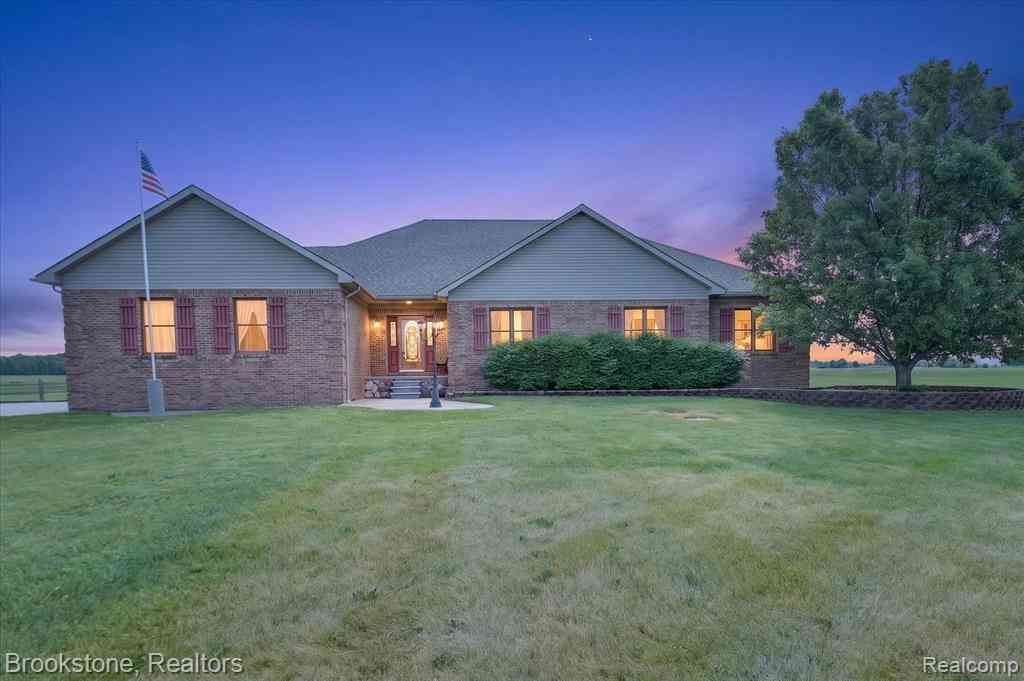
| 68242 Lake Angela Point.., Richmond, MI, 48062 | $594,900 | 5 | 3.5 | 3,006 | 0.36 Acre |
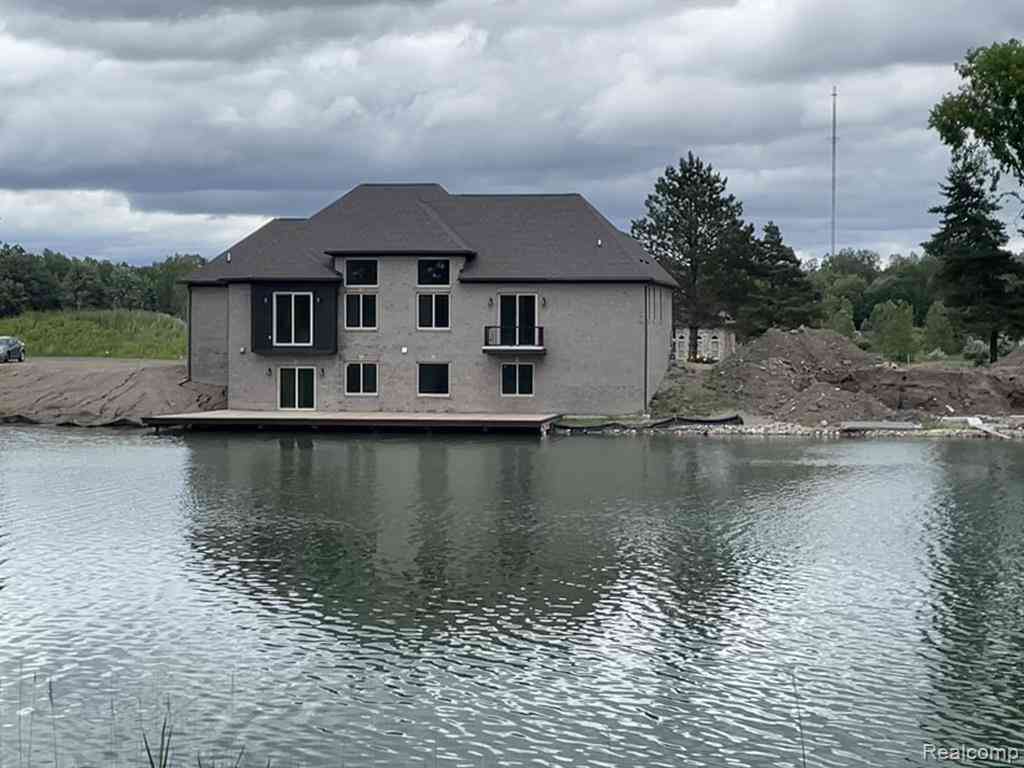
| 68373 Lake Angela Point.., Richmond, MI, 48062 | $999,999 | 3 | 2.5 | 3,507 | 56.88 Acres |
| 68503 Lake Angela Point.., Richmond, MI, 48062 | $699,900 | 3 | 2.5 | 2,450 | 0.54 Acre |
| 68651 Lake Angela Point.., Richmond, MI, 48062 | $689,700 | 3 | 2.5 | 2,434 | 56.88 Acres |
| 37080 Hebel Road , Richmond, MI, 48062 | $324,900 | 3 | 2.5 | 2,596 | 3.23 Acres |
| 36435 Madison Street , Richmond, MI, 48062 | $315,000 | 4 | 2 | 1,300 | 0.35 Acre |
| 36400 Madison Street , Richmond, MI, 48062 | $345,000 | 3 | 2 | 1,300 | 0.87 Acre |
| 36066 Bartell Street , Richmond, MI, 48062 | $269,000 | 3 | 1.5 | 1,174 | 0.25 Acre |
| 70155 Canterbury Drive , Richmond, MI, 48062 | $325,000 | 3 | 2 | 1,512 | 0.17 Acre |
Similar Homes To 70618 Sunny Brook Lane
Nearby For Sale


Disclosure: The accuracy of all information, regardless of source, is not guaranteed or warranted. All information should be independently verified. Any use of search facilities of data on the site, other than by a consumer looking to purchase real estate, is prohibited. IDX provided courtesy of Realcomp II Ltd., via ByOwner.com and REALCOMP, Copyright 2026 Realcomp II Ltd. Shareholders. REALTOR (R) licensed in the state of Michigan. The listing broker’s offer of compensation is made only to participants of the MLS where the listing is filed and to participants of any data share partner MLS.
ByOwner last updated this listing 10/09/2026 @ 17:36
More Cities with for Sale by Owner Homes
- Richmond Homes For Sale By Owner
- Riley Homes For Sale By Owner
- Memphis Homes For Sale By Owner
- Armada Homes For Sale By Owner
- Allenton Homes For Sale By Owner
- Columbus Homes For Sale By Owner
- New Haven Homes For Sale By Owner
- Lenox Township Homes For Sale By Owner
- Casco Homes For Sale By Owner
- Ray Homes For Sale By Owner
- New Baltimore Homes For Sale By Owner
- Chesterfield Homes For Sale By Owner
- Romeo Homes For Sale By Owner
- Emmett Homes For Sale By Owner
- Fair Haven Homes For Sale By Owner
- Ira Homes For Sale By Owner
- Macomb Homes For Sale By Owner
- Washington Homes For Sale By Owner
- Saint Clair Homes For Sale By Owner
- Almont Homes For Sale By Owner
Homes around $380,000







Verify Your Email
Please enter the 6-digit verification code
sent to your email address.
Verify Your Phone Number
Please enter the 6-digit verification code
sent to your mobile phone.