
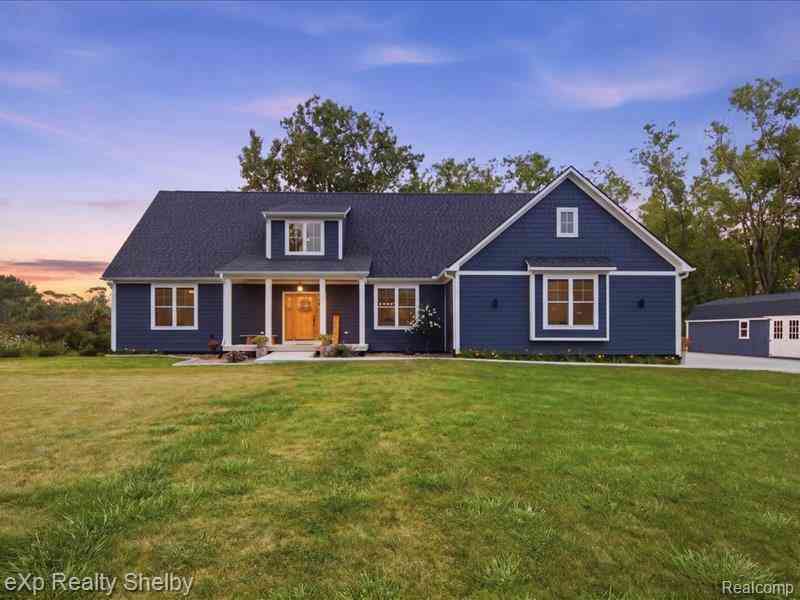
70336 Welding Road
Richmond, Michigan 48062

 3
3
Bed
 3.5
3.5
Bath
 3,100
3,100Sqft
 1.50
1.50Acres(Lot)
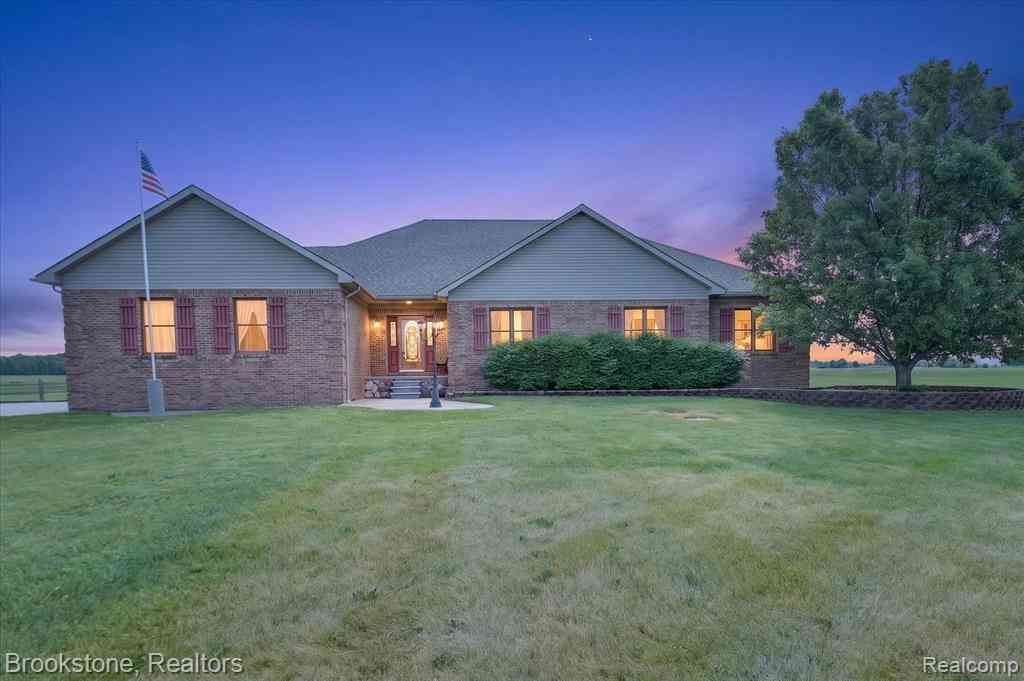
ONLY 3 YEARS OLD! Exceptional 3,100 sq ft custom-built ranch on 1.5 private acres offering luxury, versatility and an “Up North” feel just steps from the Macomb Orchard Trail and only a couple miles by trail to downtown Richmond. Designed for main-level living with TWO PRIMARY SUITES, private baths, large walk-in closets, walk-in showers, 36” doors and 4’ hallways. The gourmet kitchen features floor-to-ceiling LaFata cabinetry, quartz countertops, walk-in pantry and high-end Bertazzoni appliances. 9’ ceilings on the main level and basement, solid wood doors and premium plank laminate flooring add to the upscale design. Incredible resort-style outdoor living is an extension of the home, featuring a covered deck with soaring vaulted wood-plank ceiling, exposed beams and lighting, adjoining p

 Property Details
 Map
Map
 Map
Map
 Features
-
Bedroom Information
Total Bedrooms: 3Bathroom Information
Total Baths: 3.5 Full Baths: 3 Half Baths: 1 -
Room Information
Total Rooms: 12 Porches: Deck,Patio,PorchInterior Features
Smoke Alarm,Entrance Foyer,High Spd Internet Avail,Humidifier,Security Alarm (rented),Water Softener (owned) Basement Description: Unfinished Appliances: Built-In Gas Oven,Built-In Refrigerator,Dishwasher,Disposal,Dryer,Microwave,Stainless Steel Appliance(s),Washer -
Heating & Cooling
Cooling: Ceiling Fan(s),Central Air Heating: Forced Air Heating Fuel: Natural Gas
-
Building Information
Year Built: 2022 Building Stories: 2 Story Foundation/Basement: Basement Architecture: Colonial -
Exterior Features
Whole House Generator,Gutter Guard System Construction: Other -
Utility Features
Sewer: Septic Tank (Existing) -
Water
Well (Existing)
-
Lot Information
Lot Size: 1.50 Lot Dimensions: 199x321x198x321 Frontage Feet: 199 -
Property Information
SQ ft: 3100 Financing: Cash,Conventional,VA
-
Listing Price Information
Original List Price: $699,999 -
Listing Information
Possession: Close Plus 30 Days Legal Description: SPLIT/COMBINED ON 10/12/2017 FROM 03-34-100-013; T5N, R14E, SEC 34; COMM AT W 1/4 POST SEC 34; TH NORTH 743.15 FT TO POB; TH NORTH 197.34 FT; TH E 331.12 FT; TH SOUTH 197.34 FT; TH WEST 331.12 FT TO POB. 1.501 ACRES
-
Tax Information
Annual Tax: $8,082 Parcel Number: 0334100016 -
Possession
Close Plus 30 Days -
Legal Information
Legal Description: Section: SPLIT/COMBINED ON 10/12/2017 FROM 03-34-100-013; T5N, R14E, SEC 34; COMM AT W 1/4 POST SEC 34; TH NORTH 743.15 FT TO POB; TH NORTH 197.34 FT; TH E 331.12 FT; TH SOUTH 197.34 FT; TH WEST 331.12 FT TO POB. 1.501 ACRES
-
Parking Information
Has Garage: Yes Garage Size: 2 Car Garage Description: Side Entrance,Direct Access,Door Opener,Attached -
Multi-Unit Information
Road Frontage: Paved
-
School Information
School District: Richmond -
Utility Information
Water: Well (Existing) Sewer: Septic Tank (Existing)
How much is this property worth?
Curious about this home's true market value? Use our free Home Evaluation Tool to instantly get a personalized Comparative Market Analysis (CMA) report. Make smarter, data-driven decisions before you buy.

Nearby Home Value
| Address | Estimate | Bed | Bath | Sq. Ft | Lot Size |
|---|---|---|---|---|---|
| 68242 Lake Angela Point.., Richmond, MI, 48062 | $594,900 | 5 | 3.5 | 3,006 | 0.36 Acre |
| 68373 Lake Angela Point.., Richmond, MI, 48062 | $999,999 | 3 | 2.5 | 3,507 | 56.88 Acres |
| 68503 Lake Angela Point.., Richmond, MI, 48062 | $699,900 | 3 | 2.5 | 2,450 | 0.54 Acre |
| 68651 Lake Angela Point.., Richmond, MI, 48062 | $689,700 | 3 | 2.5 | 2,434 | 56.88 Acres |
| 37080 Hebel Road , Richmond, MI, 48062 | $324,900 | 3 | 2.5 | 2,596 | 3.23 Acres |
| 36435 Madison Street , Richmond, MI, 48062 | $315,000 | 4 | 2 | 1,300 | 0.35 Acre |
| 36400 Madison Street , Richmond, MI, 48062 | $345,000 | 3 | 2 | 1,300 | 0.87 Acre |
| 36066 Bartell Street , Richmond, MI, 48062 | $269,000 | 3 | 1.5 | 1,174 | 0.25 Acre |
| 70155 Canterbury Drive , Richmond, MI, 48062 | $325,000 | 3 | 2 | 1,512 | 0.17 Acre |
| 67715 Madeline Street , Richmond, MI, 48062 | $529,900 | 3 | 2.5 | 2,140 | 0.27 Acre |
Similar Homes To 70336 Welding Road
Nearby For Sale


Disclosure: The accuracy of all information, regardless of source, is not guaranteed or warranted. All information should be independently verified. Any use of search facilities of data on the site, other than by a consumer looking to purchase real estate, is prohibited. IDX provided courtesy of Realcomp II Ltd., via ByOwner.com and REALCOMP, Copyright 2026 Realcomp II Ltd. Shareholders. REALTOR (R) licensed in the state of Michigan. The listing broker’s offer of compensation is made only to participants of the MLS where the listing is filed and to participants of any data share partner MLS.
ByOwner last updated this listing 10/10/2026 @ 21:10
More Cities with for Sale by Owner Homes
- Richmond Homes For Sale By Owner
- Riley Homes For Sale By Owner
- Memphis Homes For Sale By Owner
- Armada Homes For Sale By Owner
- Allenton Homes For Sale By Owner
- Columbus Homes For Sale By Owner
- New Haven Homes For Sale By Owner
- Lenox Township Homes For Sale By Owner
- Casco Homes For Sale By Owner
- Ray Homes For Sale By Owner
- New Baltimore Homes For Sale By Owner
- Chesterfield Homes For Sale By Owner
- Romeo Homes For Sale By Owner
- Emmett Homes For Sale By Owner
- Fair Haven Homes For Sale By Owner
- Ira Homes For Sale By Owner
- Macomb Homes For Sale By Owner
- Washington Homes For Sale By Owner
- Saint Clair Homes For Sale By Owner
- Almont Homes For Sale By Owner
Homes around $699,999




Verify Your Email
Please enter the 6-digit verification code
sent to your email address.
Verify Your Phone Number
Please enter the 6-digit verification code
sent to your mobile phone.