
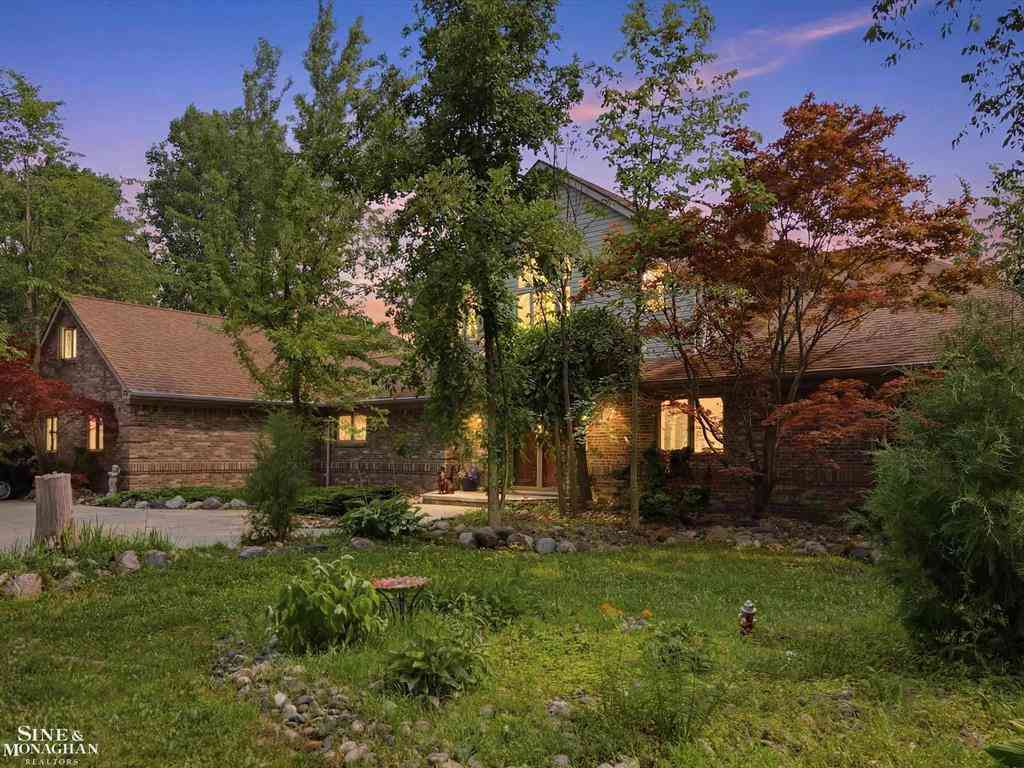
29988 Armada Ridge Road Road
Richmond, Michigan 48062

 4
4
Bed
 3.5
3.5
Bath
 4,200
4,200Sqft
 9.60
9.60Acres(Lot)
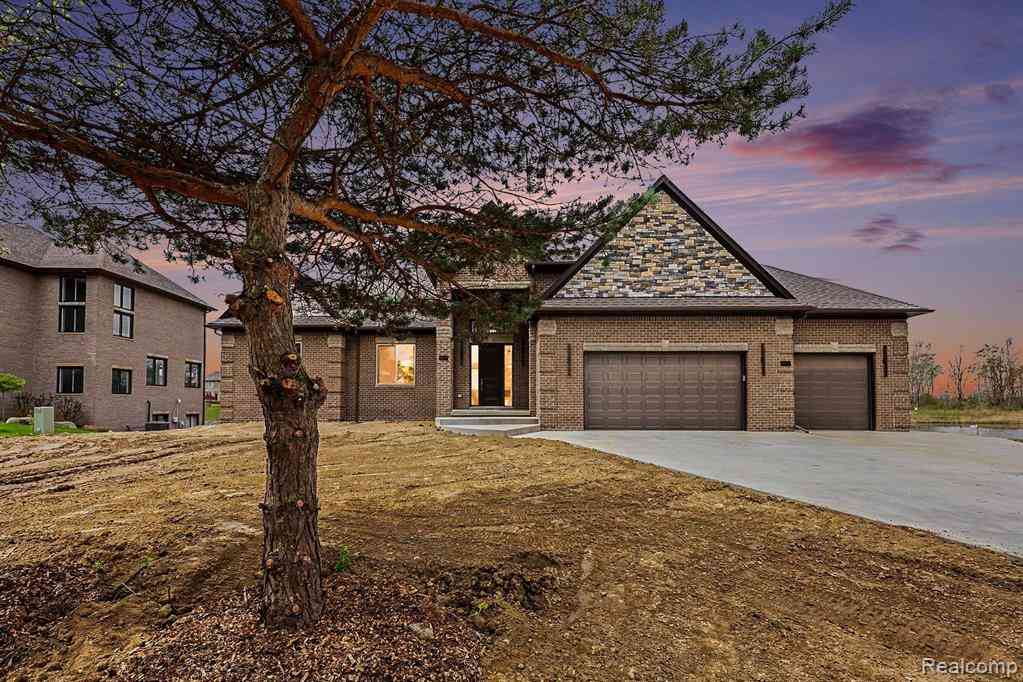
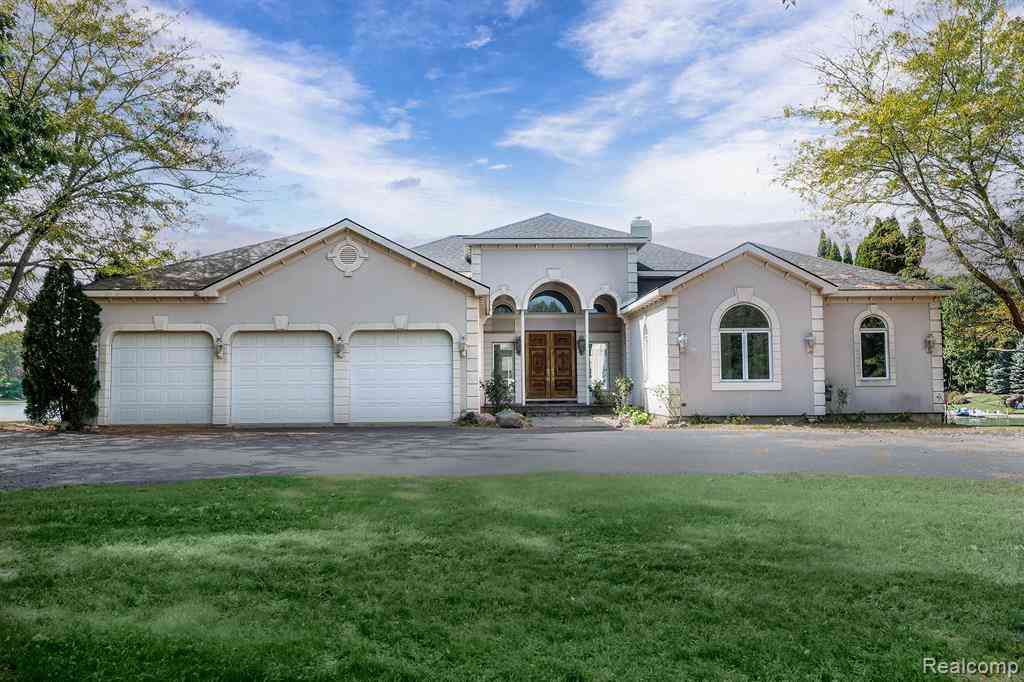
Welcome to an extraordinary custom-built estate where luxury, craftsmanship, and everyday comfort come together on an incredible 9.6-acre setting in Richmond. Thoughtfully designed with entertaining and functional living in mind, this stunning residence offers approximately 4,200 square feet above grade plus an additional 2,500 square feet of beautifully finished walkout lower-level living space. From the moment you step inside, you'll be greeted by soaring ceilings, abundant natural light, and an impressive sense of space. At the heart of the home is an expansive chef-inspired kitchen with generous cabinetry, extensive counter space, and an ideal layout for preparing meals, hosting holidays, or gathering with family and friends. The open-concept design flows seamlessly into the spacious l

 Property Details
 Map
Map
 Map
Map
What's Nearby
Nearby Areas
 Features
-
Bedroom Information
Total Bedrooms: 4Bathroom Information
Total Baths: 3.5 Full Baths: 3 Half Baths: 1 -
Room Information
Total Rooms: 13Interior Features
Basement Description: Finished Fireplace: Yes -
Heating & Cooling
Heating: Forced Air Heating Fuel: Natural GasFireplace
Basement,Living Room
-
Building Information
Year Built: 2000 Building Stories: 1 1/2 Story Fireplace: Basement,Living Room Foundation/Basement: Basement Architecture: Traditional -
Exterior Features
Construction: Brick -
Utility Features
Sewer: Septic Tank (Existing) -
Water
Well (Existing)
-
Lot Information
Lot Size: 9.60 Lot Dimensions: 9.6 acres Frontage Feet: 202 -
Property Information
SQ ft: 4200 Subdivision: NA Financing: Cash,Conventional,FHA,VA
-
Listing Price Information
Original List Price: $890,000 -
Listing Information
Possession: Negotiable Legal Description: T5N, R14E, SEC 29, BEG AT PT ON E LINE OF SD SEC 29 & C/L ARMADA RIDGE ROAD (66 FT WIDE) S00*0742" 340.41 FT FROM E 1/4 COR SEC 29; TH S00*07'42"E 1204.25 FT; TH N50*33'11"W 969.19 FT; TH N39*26'49"E 940.00 FT TO PT ON C/L ARMADA RIDGE ROAD; TH S47*13'14"E 202.31 FT TO POB. 12.50 AC
-
Tax Information
Annual Tax: $5,647 Parcel Number: 0329400019 -
Possession
Negotiable -
Legal Information
Legal Description: Section: T5N, R14E, SEC 29, BEG AT PT ON E LINE OF SD SEC 29 & C/L ARMADA RIDGE ROAD (66 FT WIDE) S00*0742" 340.41 FT FROM E 1/4 COR SEC 29; TH S00*07'42"E 1204.25 FT; TH N50*33'11"W 969.19 FT; TH N39*26'49"E 940.00 FT TO PT ON C/L ARMADA RIDGE ROAD; TH S47*13'14"E 202.31 FT TO POB. 12.50 AC
-
Virtual Tour
Parking Information
Has Garage: Yes Garage Size: 3 Car Garage Description: Attached
-
School Information
School District: Armada -
Fire Place Information
Fire Place: Yes Fire Place Location: Basement,Living Room -
Utility Information
Water: Well (Existing) Sewer: Septic Tank (Existing)
How much is this property worth?
Curious about this home's true market value? Use our free Home Evaluation Tool to instantly get a personalized Comparative Market Analysis (CMA) report. Make smarter, data-driven decisions before you buy.

Nearby Home Value
| Address | Estimate | Bed | Bath | Sq. Ft | Lot Size |
|---|---|---|---|---|---|
| 70336 Welding Road , Richmond, MI, 48062 | $699,999 | 3 | 3.5 | 3,100 | 1.50 Acres |
| 69655 Parker Street , Richmond, MI, 48062 | $289,900 | 3 | 1.5 | 1,302 | 0.20 Acre |
| 36400 Madison Street , Richmond, MI, 48062 | $345,000 | 3 | 2 | 1,300 | 0.87 Acre |
| 68242 Lake Angela Point.., Richmond, MI, 48062 | $594,900 | 5 | 3.5 | 3,006 | 0.36 Acre |
| 68373 Lake Angela Point.., Richmond, MI, 48062 | $999,999 | 3 | 2.5 | 3,507 | 56.88 Acres |
| 68503 Lake Angela Point.., Richmond, MI, 48062 | $799,900 | 3 | 2.5 | 2,450 | 0.54 Acre |
| 68651 Lake Angela Point.., Richmond, MI, 48062 | $694,500 | 3 | 2.5 | 2,434 | 56.88 Acres |
| 37080 Hebel Road , Richmond, MI, 48062 | $324,900 | 3 | 2.5 | 2,596 | 3.23 Acres |
| 36066 Bartell Street , Richmond, MI, 48062 | $269,000 | 3 | 1.5 | 1,174 | 0.25 Acre |
| 35920 Division Road , Richmond, MI, 48062 | $285,000 | 2 | 1 | 1,226 | 0.12 Acre |
Similar Homes To 29988 Armada Ridge Road Road
Nearby For Sale

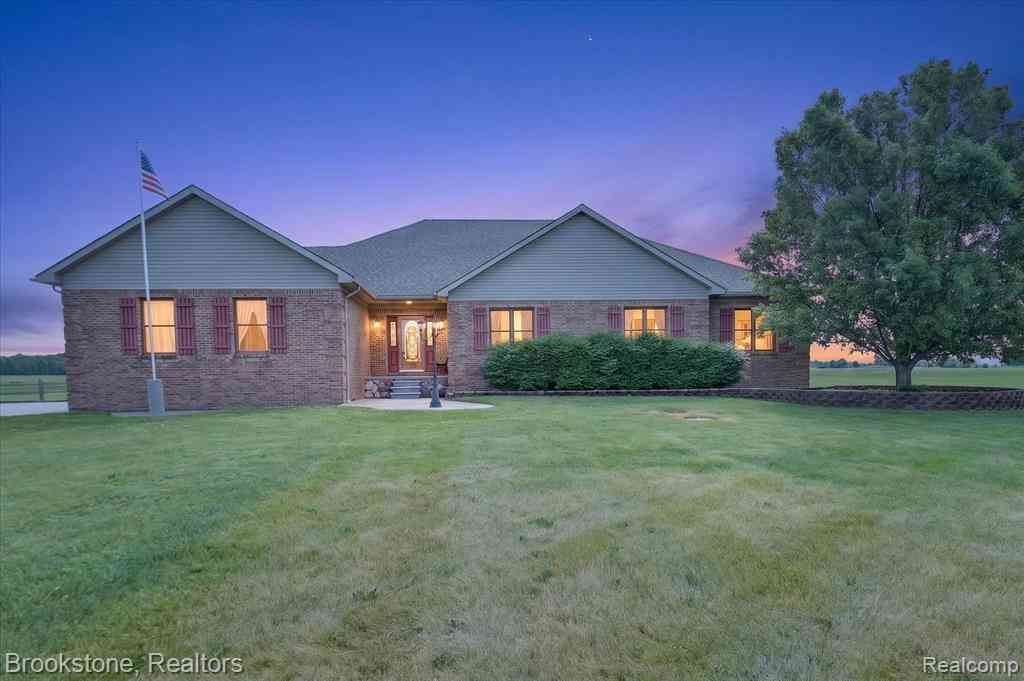

Disclosure: The accuracy of all information, regardless of source, is not guaranteed or warranted. All information should be independently verified. Any use of search facilities of data on the site, other than by a consumer looking to purchase real estate, is prohibited. IDX provided courtesy of Realcomp II Ltd., via ByOwner.com and REALCOMP, Copyright 2026 Realcomp II Ltd. Shareholders. REALTOR (R) licensed in the state of Michigan. The listing broker’s offer of compensation is made only to participants of the MLS where the listing is filed and to participants of any data share partner MLS.
ByOwner last updated this listing 09/15/2026 @ 01:45
More Cities with for Sale by Owner Homes
- Richmond Homes For Sale By Owner
- Riley Homes For Sale By Owner
- Memphis Homes For Sale By Owner
- Armada Homes For Sale By Owner
- Allenton Homes For Sale By Owner
- Columbus Homes For Sale By Owner
- New Haven Homes For Sale By Owner
- Lenox Township Homes For Sale By Owner
- Casco Homes For Sale By Owner
- Ray Homes For Sale By Owner
- New Baltimore Homes For Sale By Owner
- Chesterfield Homes For Sale By Owner
- Wales Homes For Sale By Owner
- Romeo Homes For Sale By Owner
- Emmett Homes For Sale By Owner
- Fair Haven Homes For Sale By Owner
- Ira Homes For Sale By Owner
- Macomb Homes For Sale By Owner
- Washington Homes For Sale By Owner
- Saint Clair Homes For Sale By Owner
Homes around $890,000
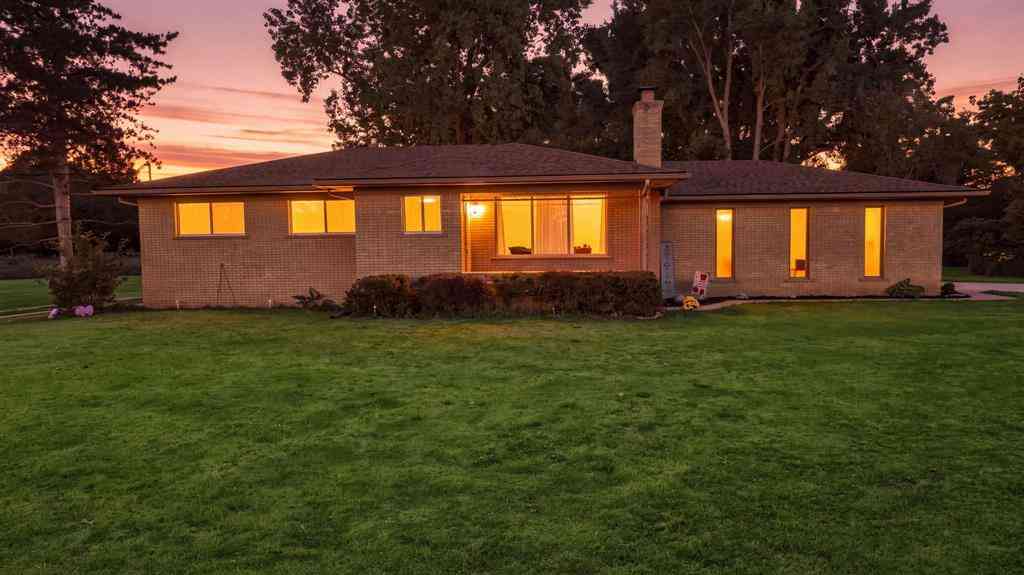
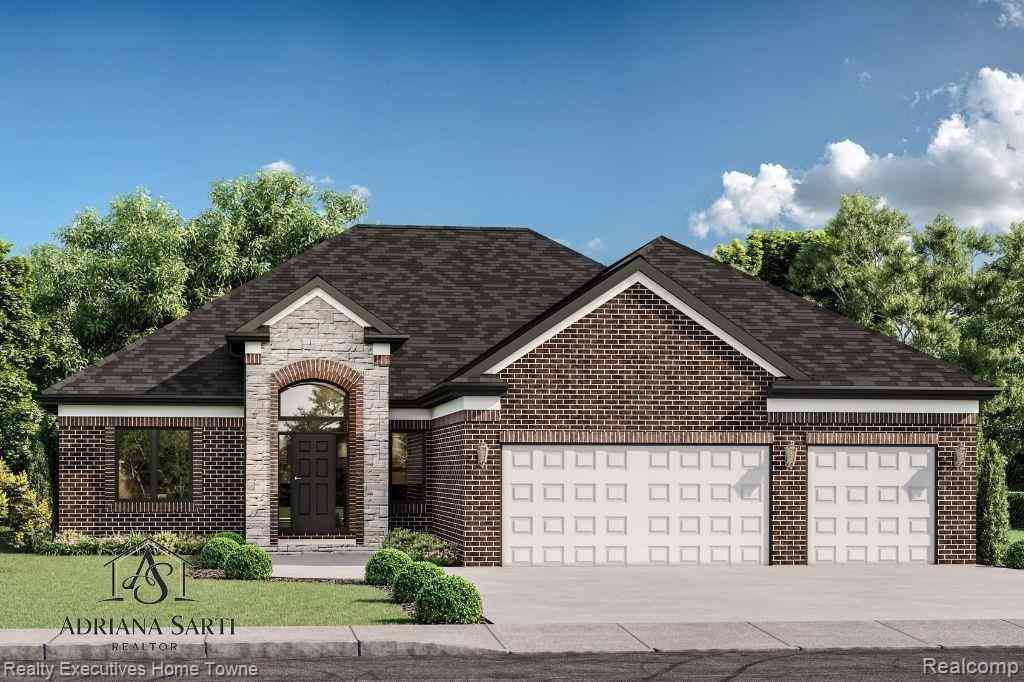




Verify Your Email
Please enter the 6-digit verification code
sent to your email address.
Verify Your Phone Number
Please enter the 6-digit verification code
sent to your mobile phone.