
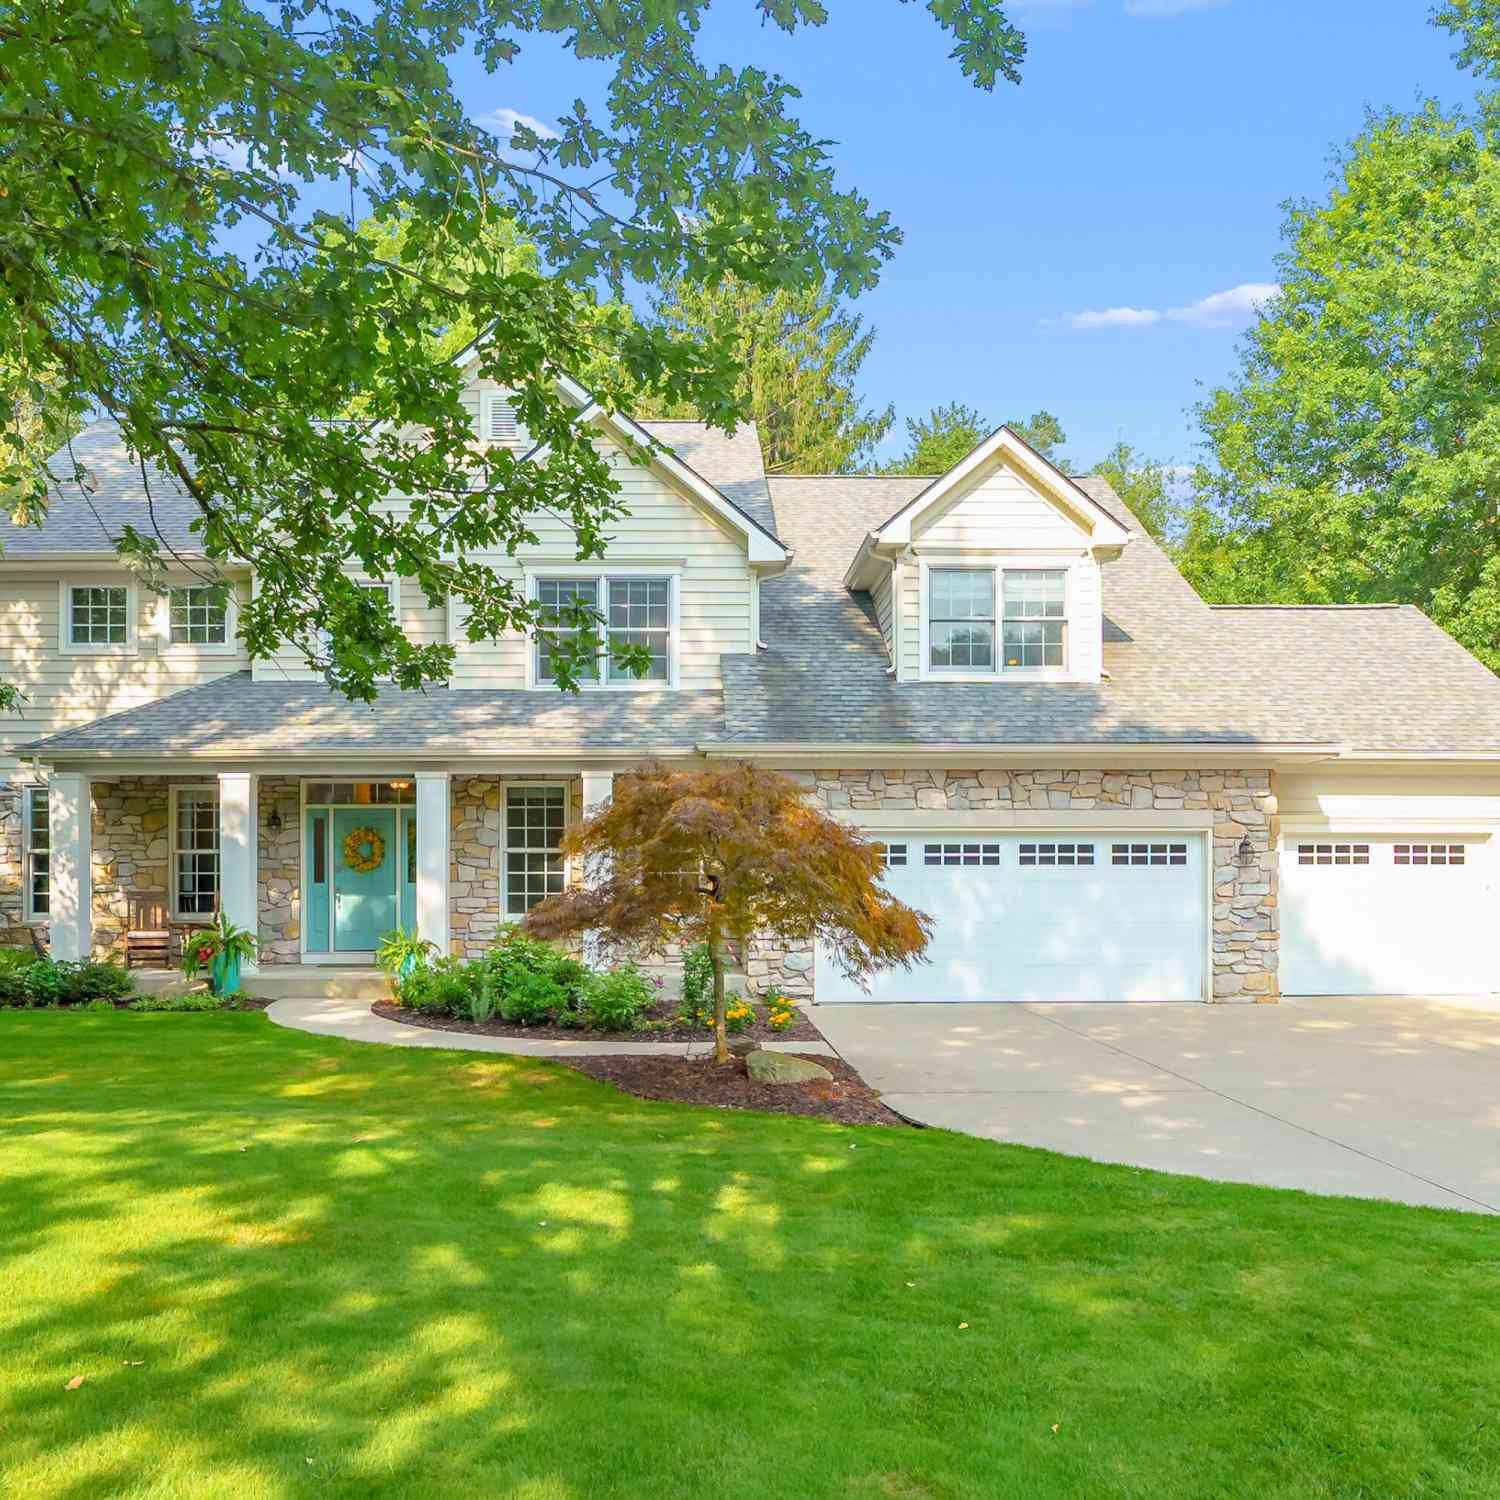
6251 Bethany Circle
Richland, MI 49083

 4
4
Bed
 5
5
Bath
 4,050
4,050Sqft
 0.52
0.52Acre(Lot)
Step inside and fall in love with this beautifully maintained traditional home in the highly desirable Hidden Lake neighborhood. With the roof only 6 years old and the furnace 8 years old, this home shows better than new! The classic floor plan offers both formal living and dining rooms, with the living room featuring elegant French doors, making it an ideal space for a home office if desired. The kitchen is a chef's dream, showcasing an abundance of white cabinetry, hardwood floors, expansive quartz countertops, a stylish tile backsplash, stainless steel appliances, a farmhouse sink, a walk-in pantry, and a convenient snack bar for casual dining. The adjoining breakfast area provides easy access to the private patio, creating the perfect setting for indoor-outdoor entertainment. The famil

 Property Details
 Map
Map
 Map
Map
What's Nearby
Nearby Areas
 Features
-
Bedroom Information
Total Bedrooms: 4 Window Feature: Screens, Insulated WindowsBathroom Information
Total Baths: 5 Full Baths: 4 Half Baths: 1Water/Sewer
Sewer: Septic TankRoom Information
Other Rooms: 11 -
Flooring Information
Carpet, Ceramic Tile, Wood -
Roofing Information
Shingle -
Interior Features
Ceiling Fan(s), Garage Door Opener, Eat-in Kitchen, Pantry Roof: Shingle Appliances: Humidifier, Dishwasher, Dryer, Microwave, Range, Refrigerator, Washer, Water Softener Owned Laundry Features: Main Level -
Heating & Cooling
Heating: Forced Air Cooling: Central Air WaterSource: Public -
Fireplace
Fireplace: Yes Number of Fireplaces: 1 Fireplace Features: 1
-
Building Information
Year Built: 2001 Construction Materials: Stone, Vinyl Siding Basement: Full Roof: Shingle -
Exterior Features
Porch: Patio, Porch(es) -
Road Types
PavedPrivate Road -
Laundry Features
Main LevelPatio And Porch
Patio, Porch(es)
-
Lot Information
Lot Dimensions: 98 x 196 x 115 x 196 Lot Description: Wooded, Cul-De-Sac Lot Size Area: 0.52 Acres Lot Square Feet: 22,651 Stories: 2 Main Square Feet: 4050Property Information
Property Type: Residential Sub Type: Single Family Residence Style: Traditional SQ ft (Living Area): 4,050 Subdivision: Hidden Lake Source Neighborhood: Hidden Lake Construction Materials: Stone, Vinyl Siding Property Age: 25
-
Listing Price Information
Listing Id: 26043135 ist Price: $625,000 List Price Tot SqFt: $154 Listing Terms Cash, Conventional -
Listing Information
Possession: Close Of Escrow
-
Tax Information
Parcel Number: 03-29-480-400 Annual Tax: $10,279 Tax Year: 2026 Taxes: HIDDEN LAKE NO 4 LOT 94*
-
Parking Information
# of Garage Spaces: 3 Has Garage: Yes Attached Garage: Yes Garage Faces Front, AttachedHomeowners Association Information
Association YN: Yes Included Fees: Snow Removal Included Amenities: Playground, Tennis Court(s) HOA: $165.00 Monthly Association Fee Frequency: Monthly
-
School Information
Senior High School District: Gull Lake -
Location Information
Direction: From Gull Rd, north on 27th, continue straight at stop sign to enter Hidden Lake. East on Hidden lake Circle, south on Walden Park Ln, follow the round about north to Bethany Circle
How much is this property worth?
Curious about this home's true market value? Use our free Home Evaluation Tool to instantly get a personalized Comparative Market Analysis (CMA) report. Make smarter, data-driven decisions before you buy.

Nearby Home Value
| Address | Estimate | Bed | Bath | Sq. Ft | Lot Size |
|---|---|---|---|---|---|
| 12180 E D Avenue, Richland, MI, 49083 | $2,318,300 | 3 | 3 | 4,400 | 1.20 Acres |
| 11855 Yorkshire Drive, Richland, MI, 49083 | $314,999 | 4 | 2 | 2,248 | 0.36 Acre |
| 11736 E D Avenue, Richland, MI, 49083 | $299,900 | 2 | 1 | 1,248 | 0.50 Acre |
| 8198 N 37th Street, Richland, MI, 49083 | $395,000 | 4 | 2 | 1,800 | 0.33 Acre |
| 8218 N 37th Street, Richland, MI, 49083 | $370,000 | 3 | 2 | 1,682 | 0.34 Acre |
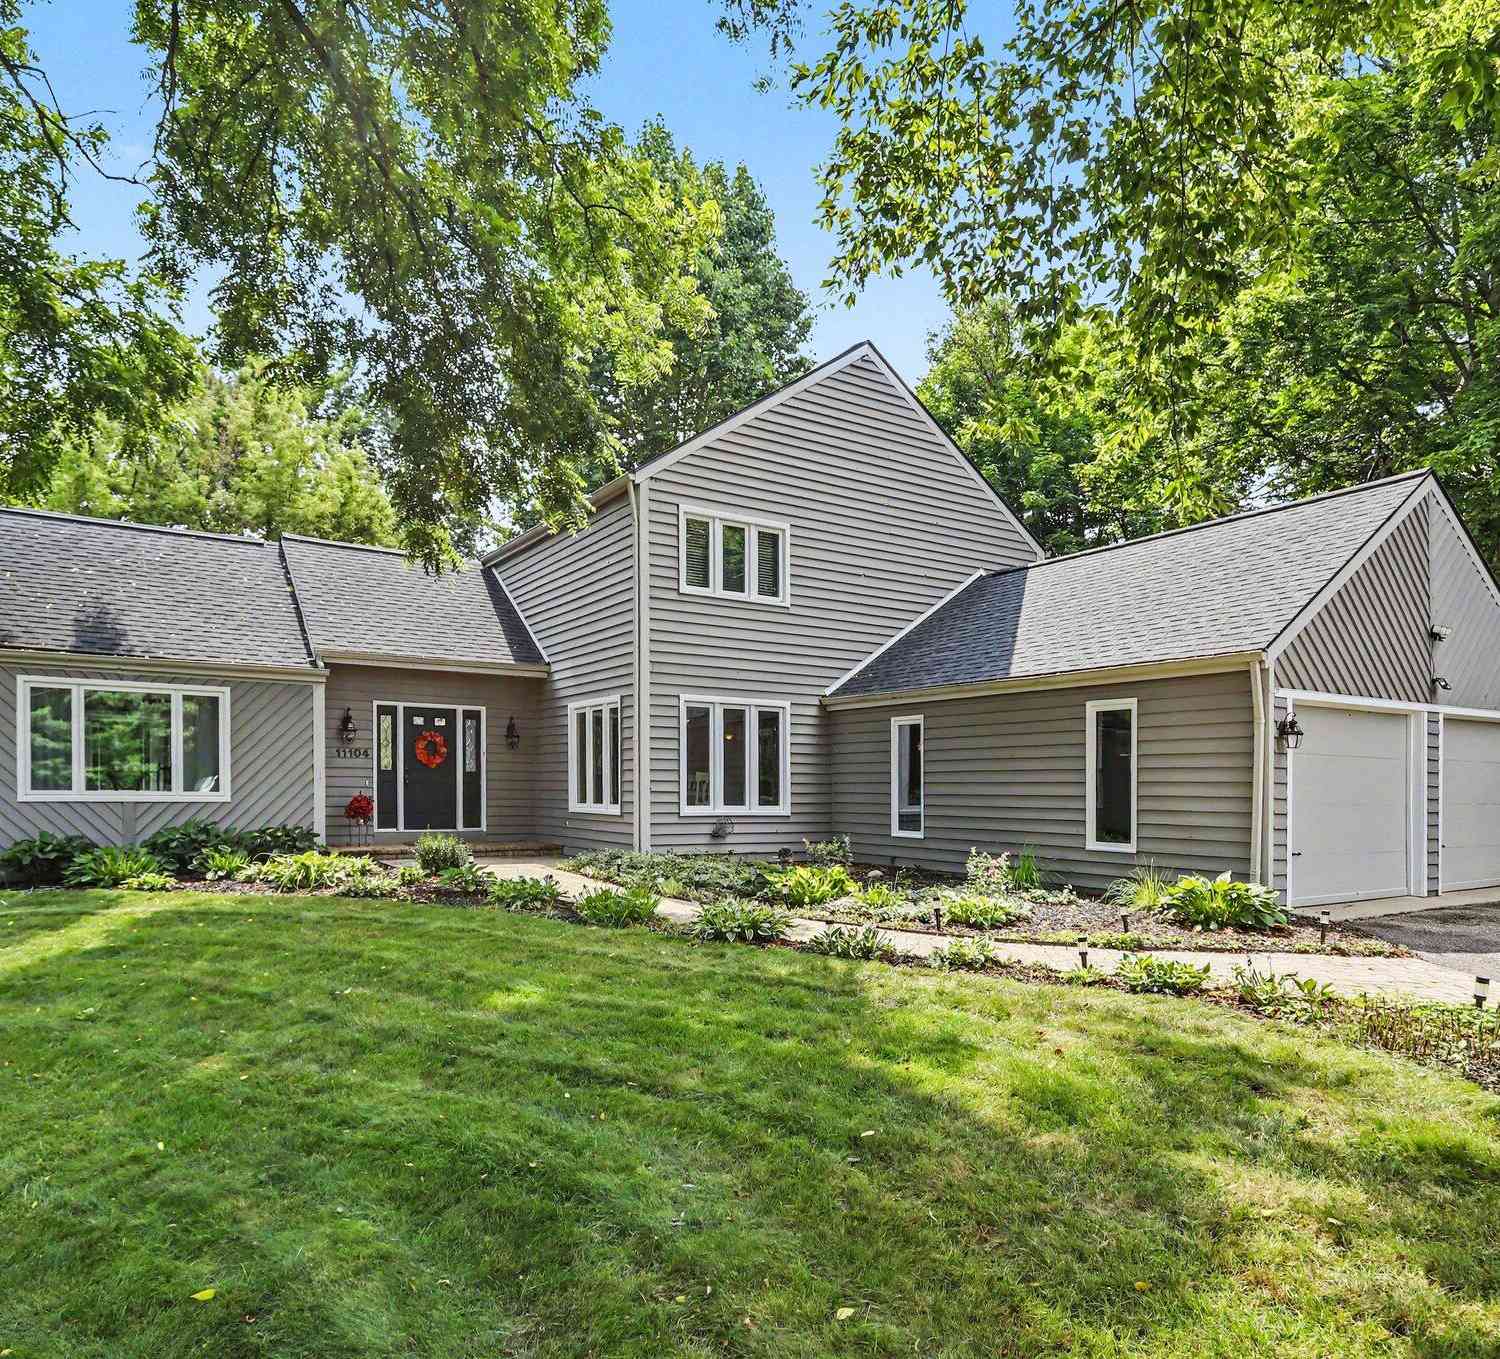
| 11104 Littlefield, Richland, MI, 49083 | $499,000 | 3 | 4 | 3,376 | 0.29 Acre |
| 10445 Country Club Drive, Richland, MI, 49083 | $1,029,100 | 4 | 4 | 3,348 | 3.57 Acres |
| 10543 Wildwood Circle, Richland, MI, 49083 | $477,000 | 3 | 2 | 1,822 | 0.17 Acre |
| 10029 Wildwood Court, Richland, MI, 49083 | $850,000 | 3 | 4 | 2,979 | 0.38 Acre |
| 9370 Alex Drive, Richland, MI, 49083 | $549,000 | 4 | 3 | 3,820 | 1.54 Acres |
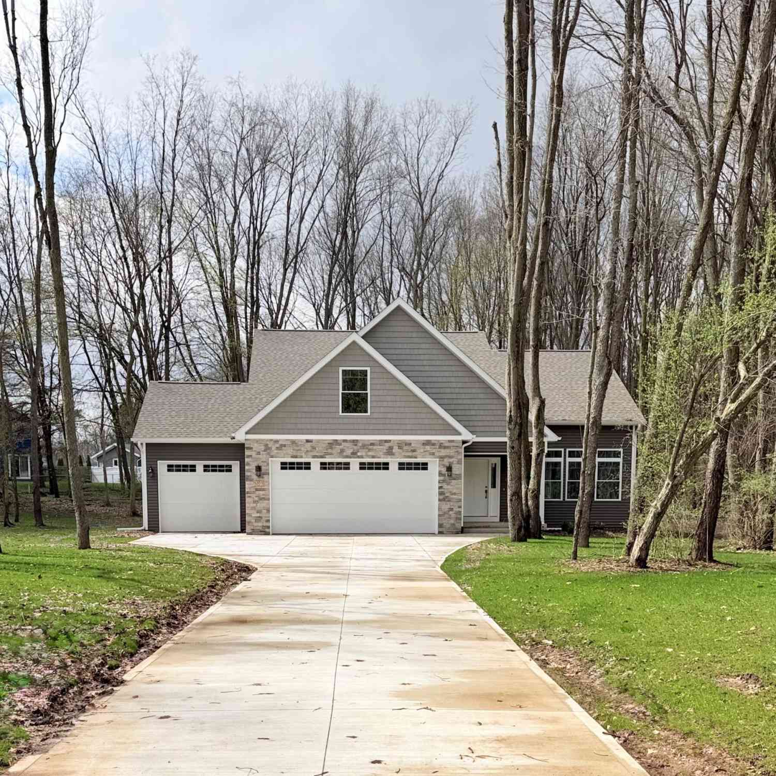
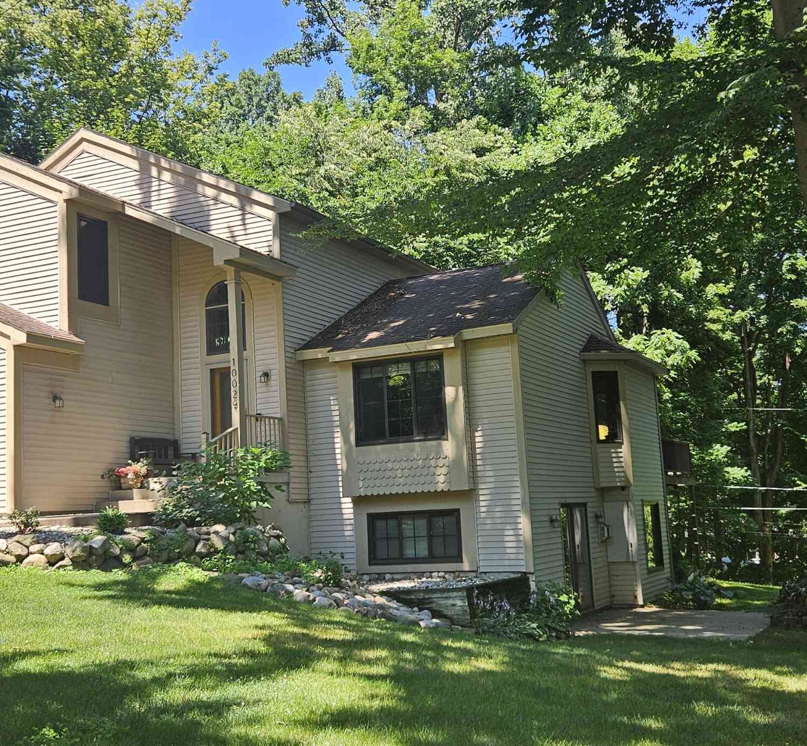
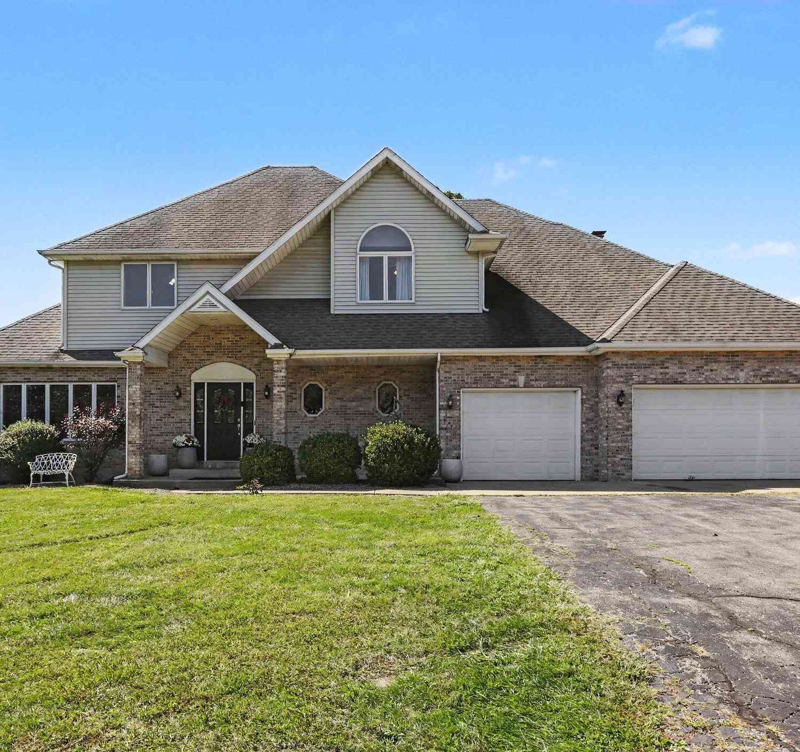
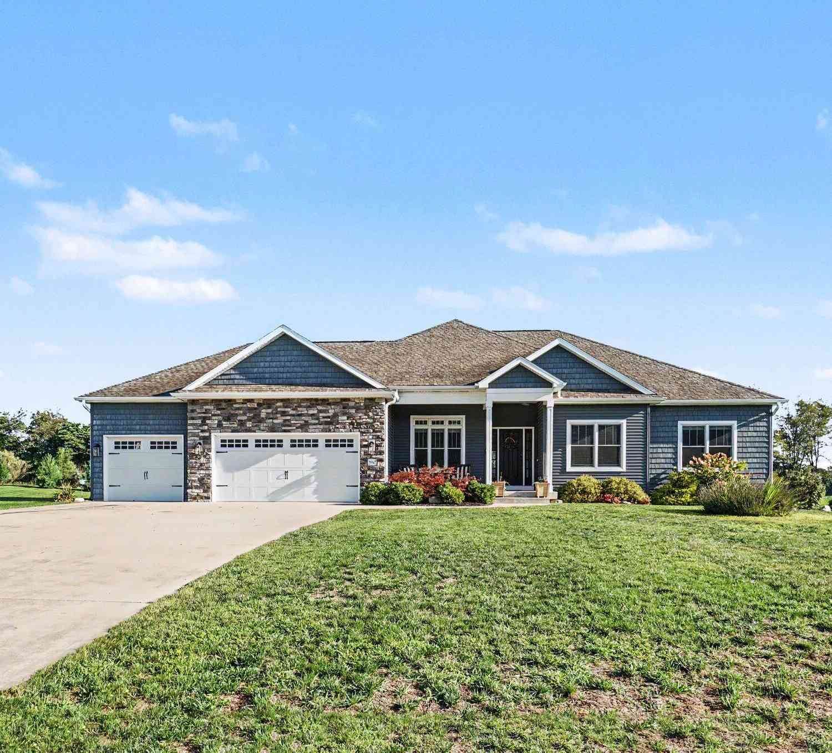
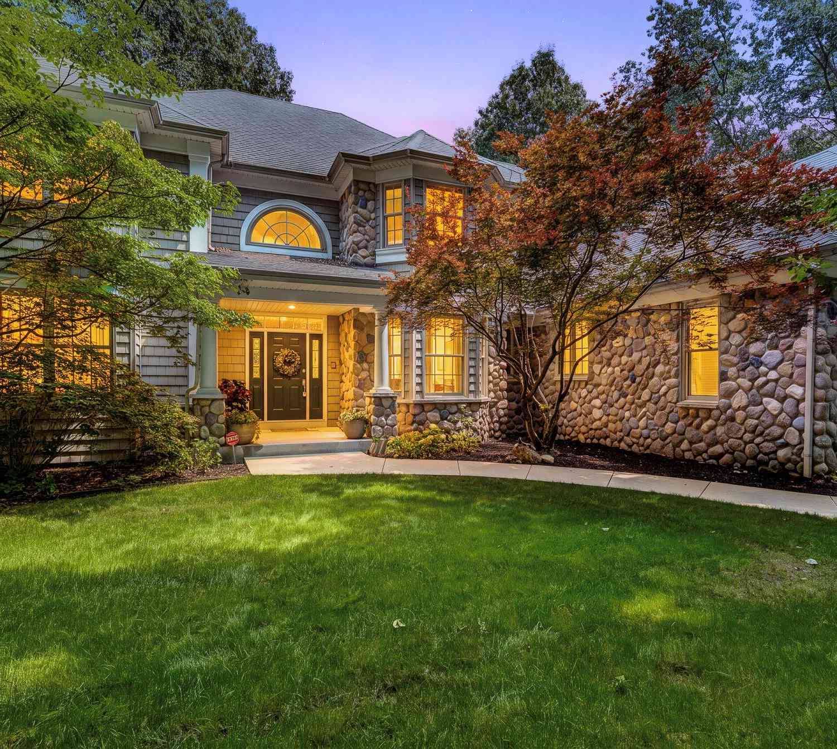
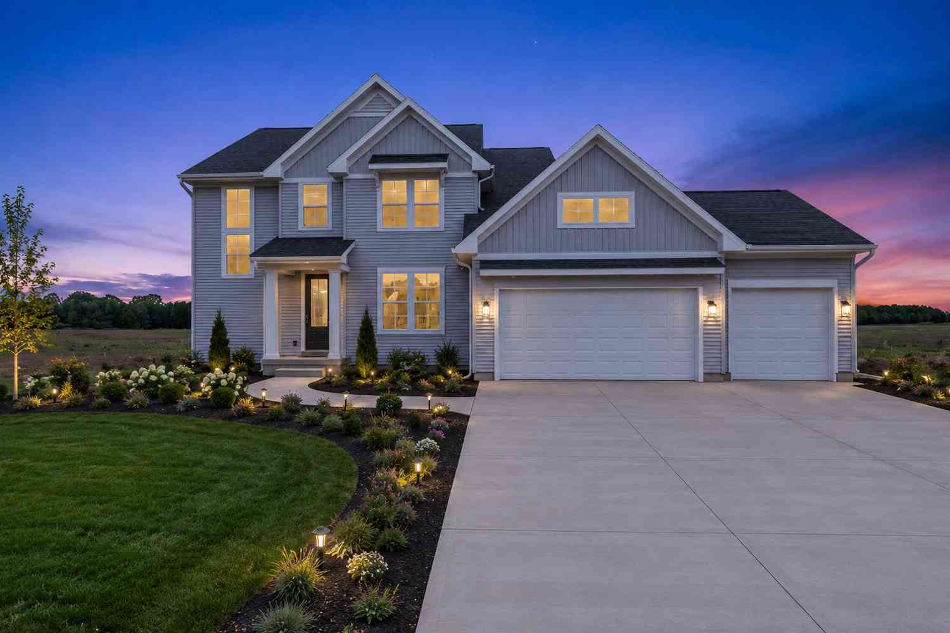
Similar Homes To 6251 Bethany Circle
Nearby For Sale
ByOwner last updated this listing 10/05/2026 @ 04:52
More Cities with for Sale by Owner Homes
- Richland Homes For Sale By Owner
- Hickory Corners Homes For Sale By Owner
- Augusta Homes For Sale By Owner
- Galesburg Homes For Sale By Owner
- Parchment Homes For Sale By Owner
- Kalamazoo Homes For Sale By Owner
- Delton Homes For Sale By Owner
- Plainwell Homes For Sale By Owner
- Climax Homes For Sale By Owner
- Scotts Homes For Sale By Owner
- Dowling Homes For Sale By Owner
- Portage Homes For Sale By Owner
- Oshtemo Homes For Sale By Owner
- Martin Homes For Sale By Owner
- Otsego Homes For Sale By Owner
- East Leroy Homes For Sale By Owner
- Shelbyville Homes For Sale By Owner
- Battle Creek Homes For Sale By Owner
- Vicksburg Homes For Sale By Owner
- Fulton Homes For Sale By Owner
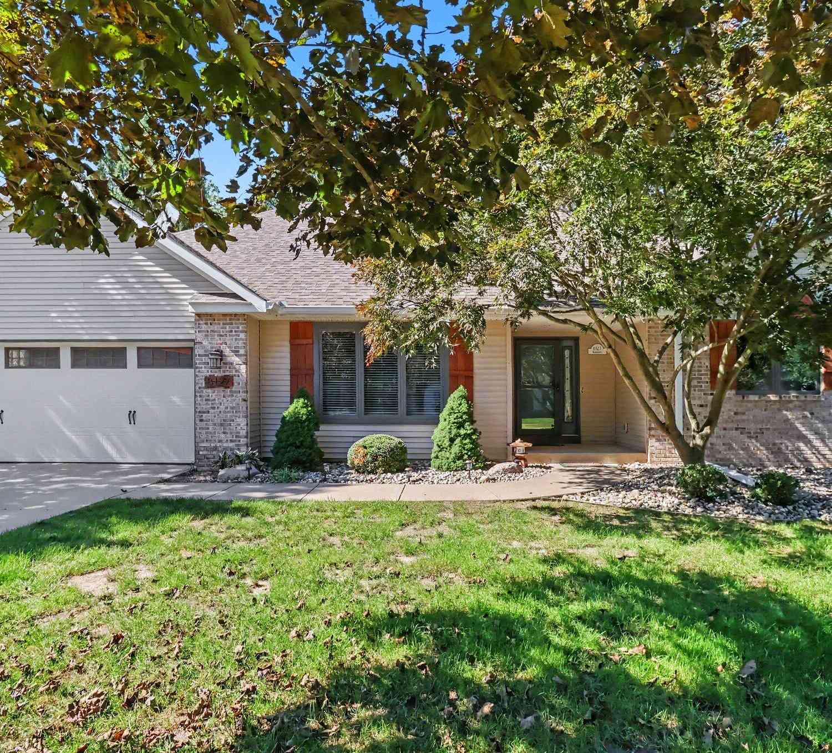
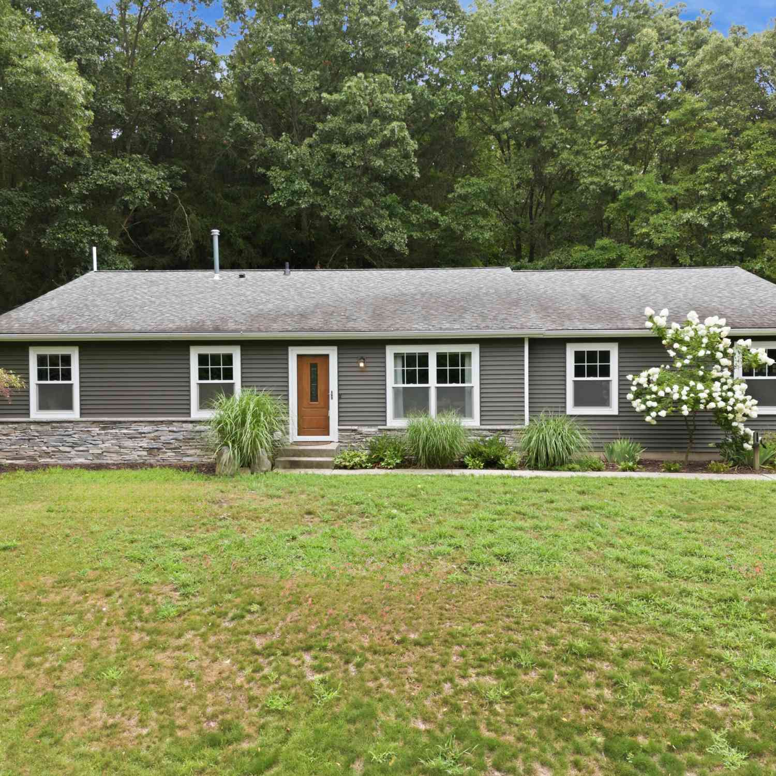
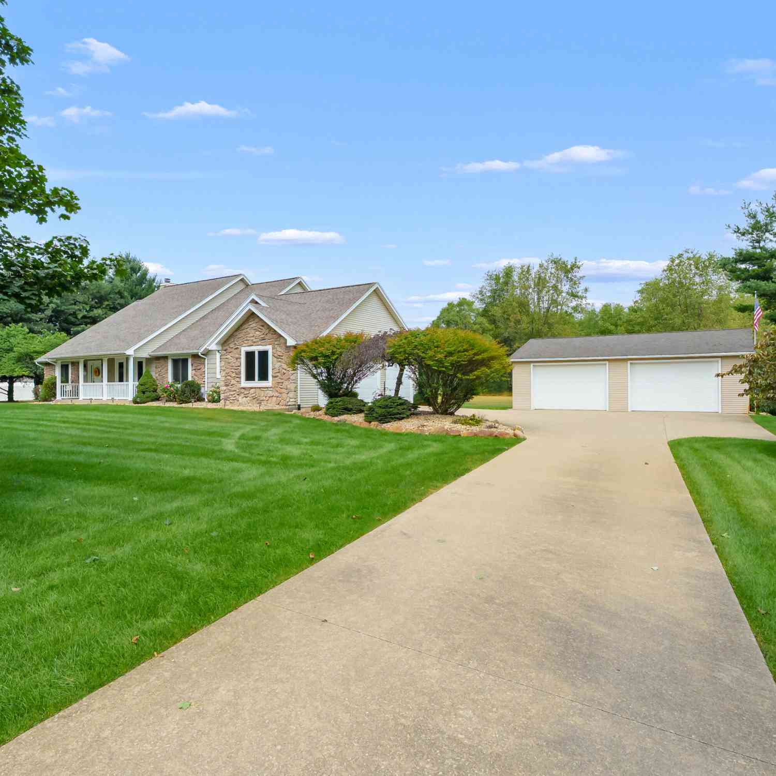
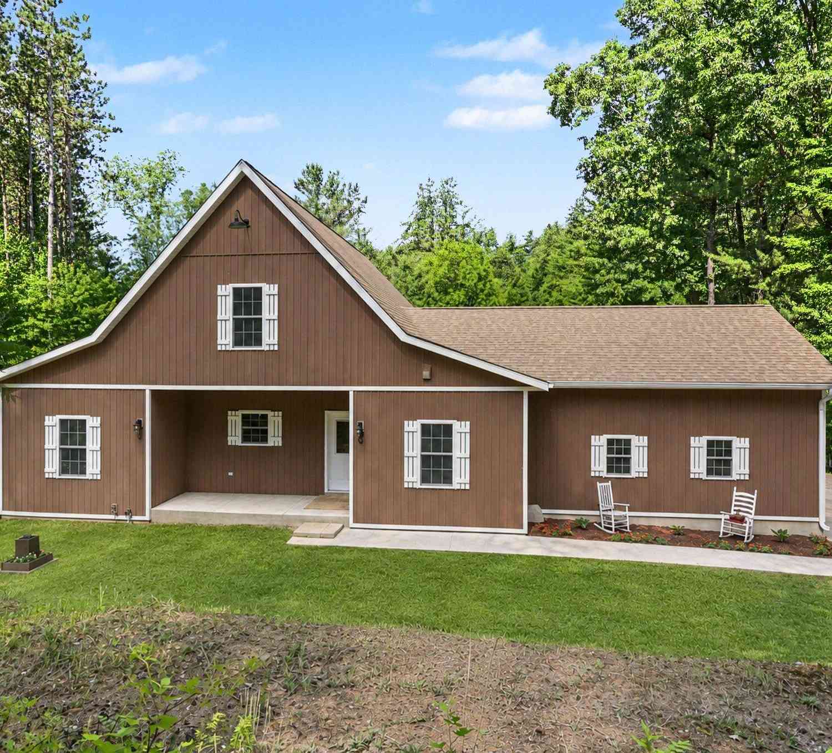
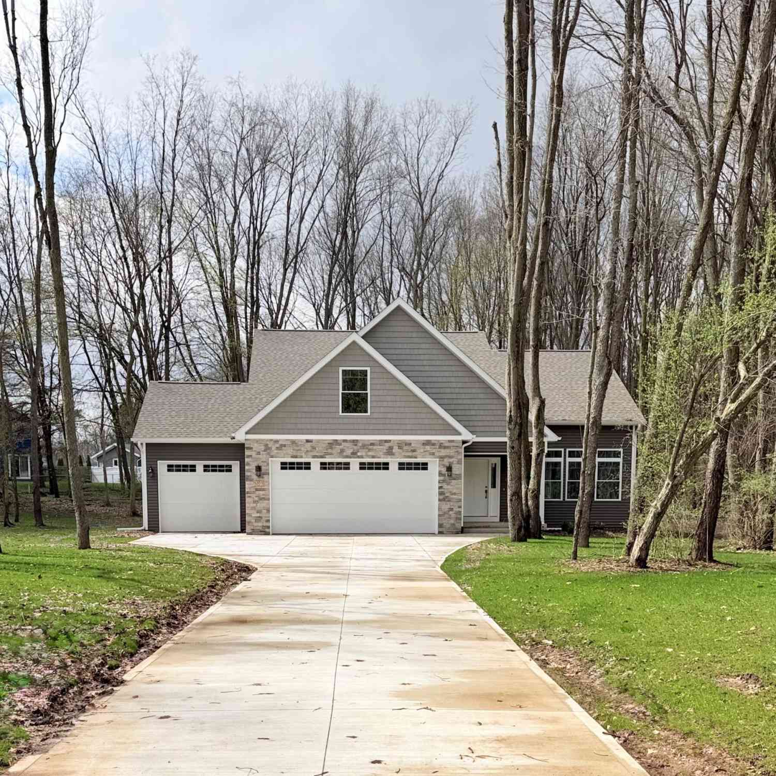
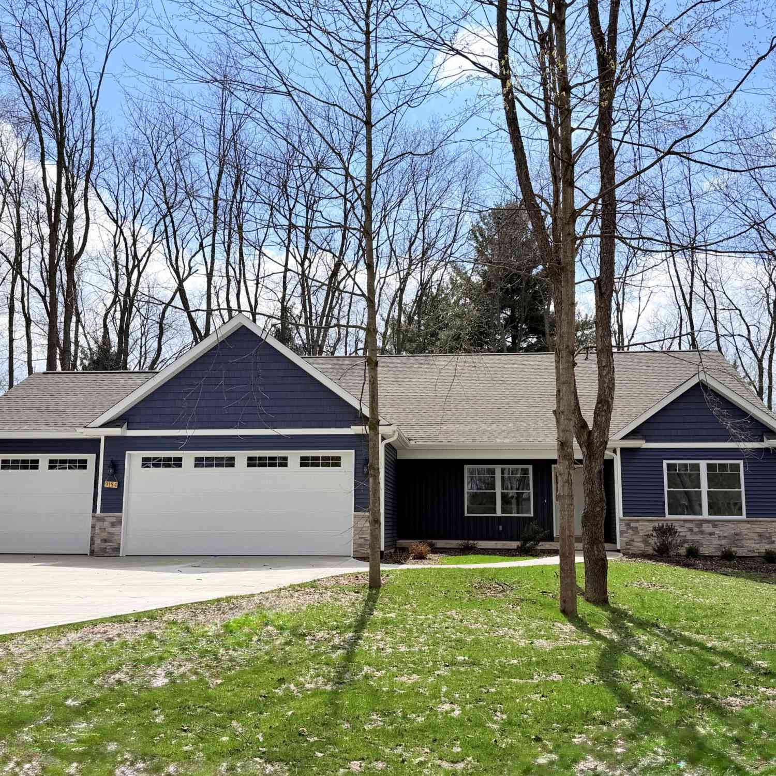
Homes around $625,000




Verify Your Email
Please enter the 6-digit verification code
sent to your email address.
Verify Your Phone Number
Please enter the 6-digit verification code
sent to your mobile phone.