
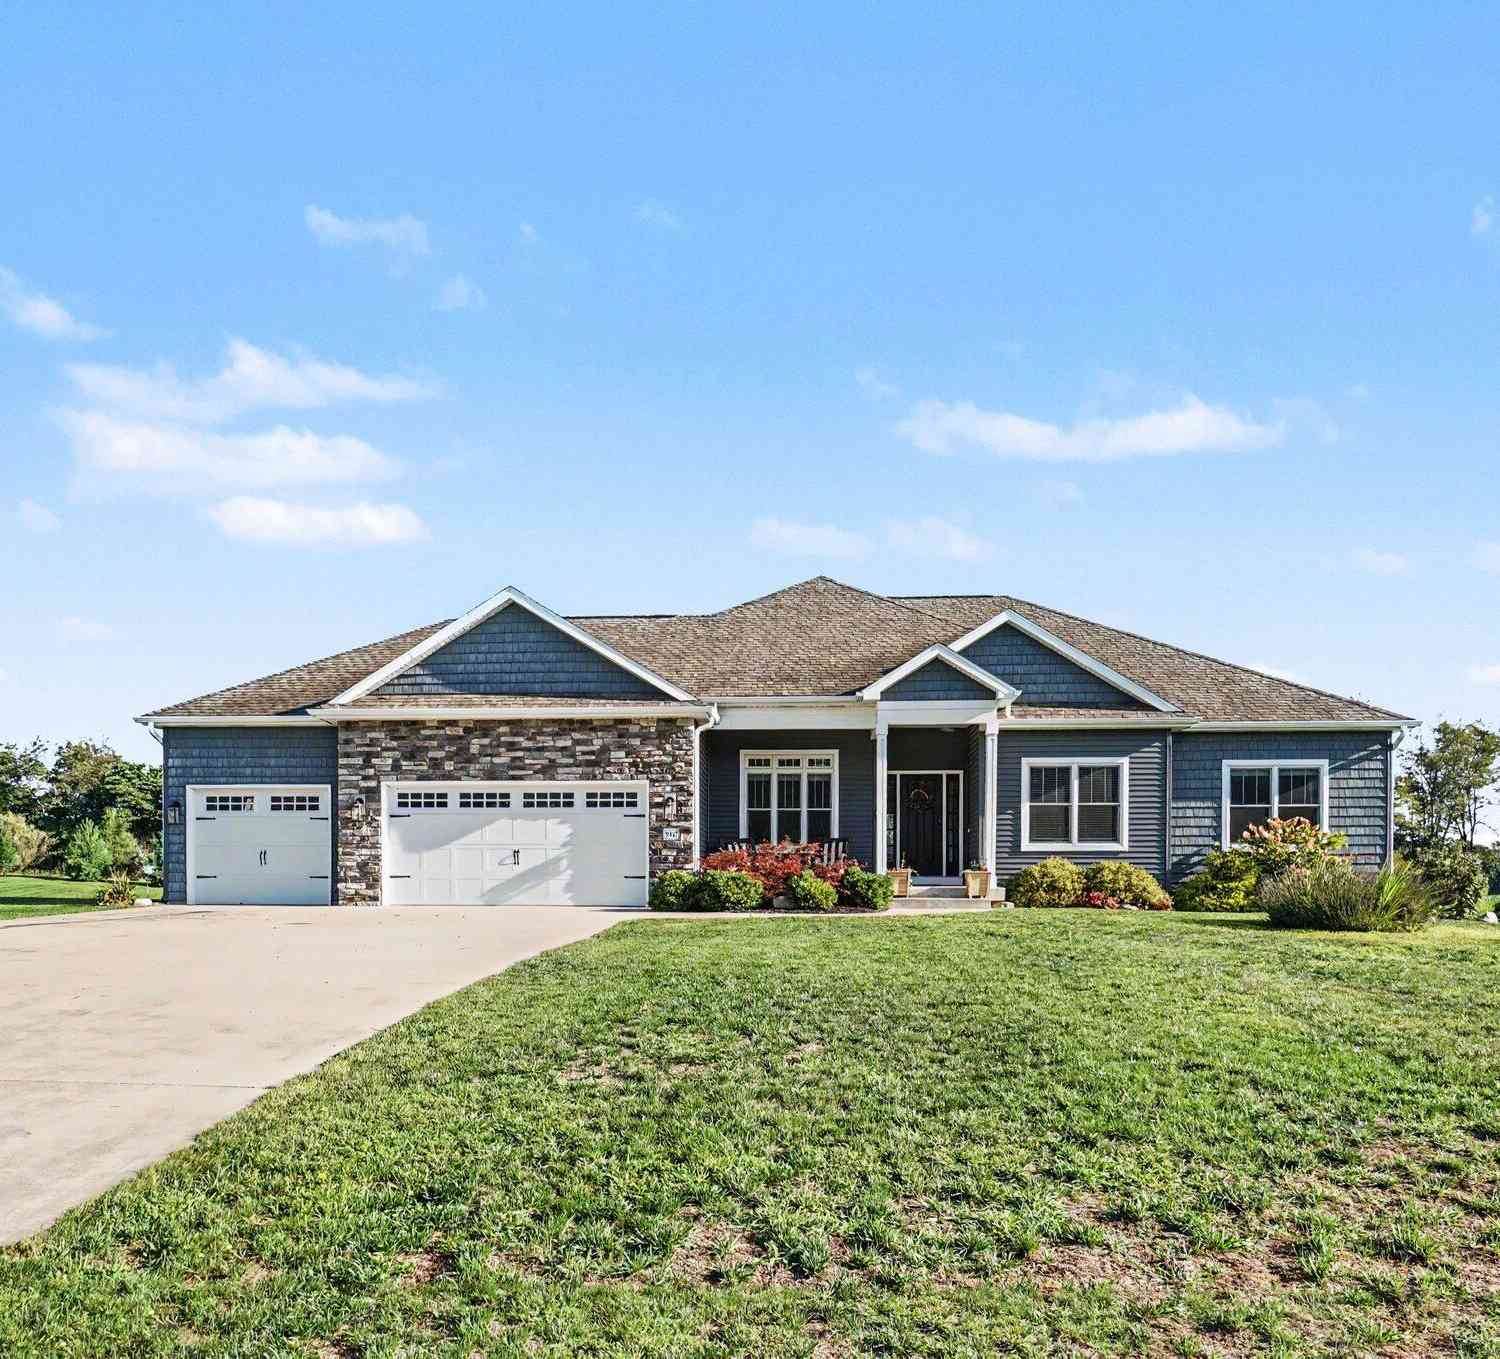
5947 Hidden Oak Avenue
Richland, MI 49083

 4
4
Bed
 4
4
Bath
 3,269
3,269Sqft
 0.99
0.99Acre(Lot)
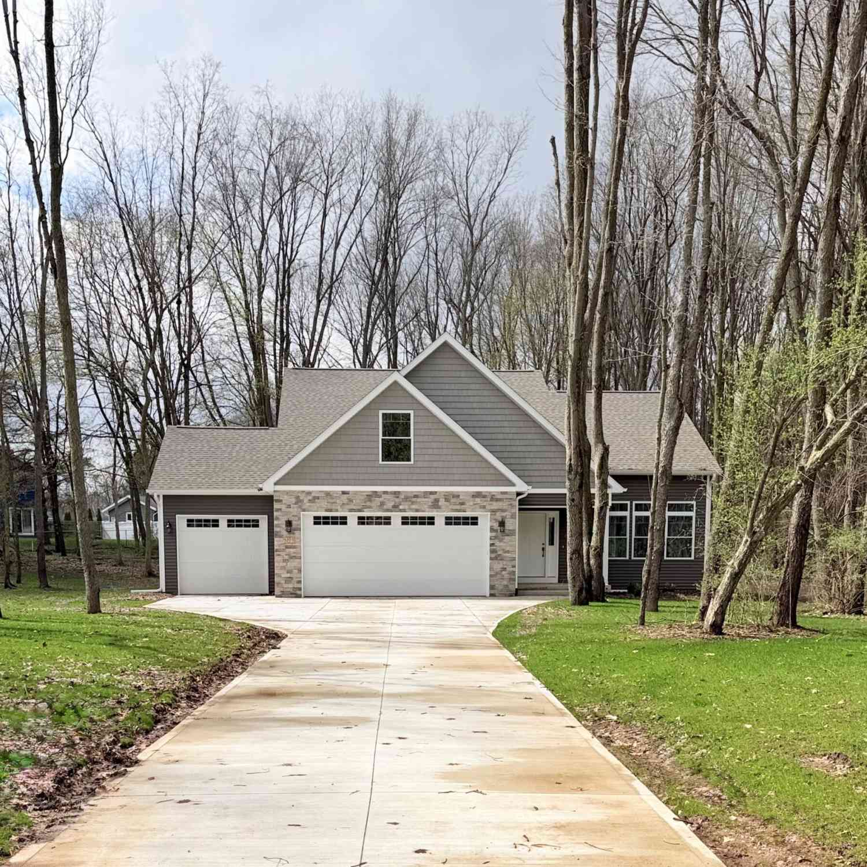
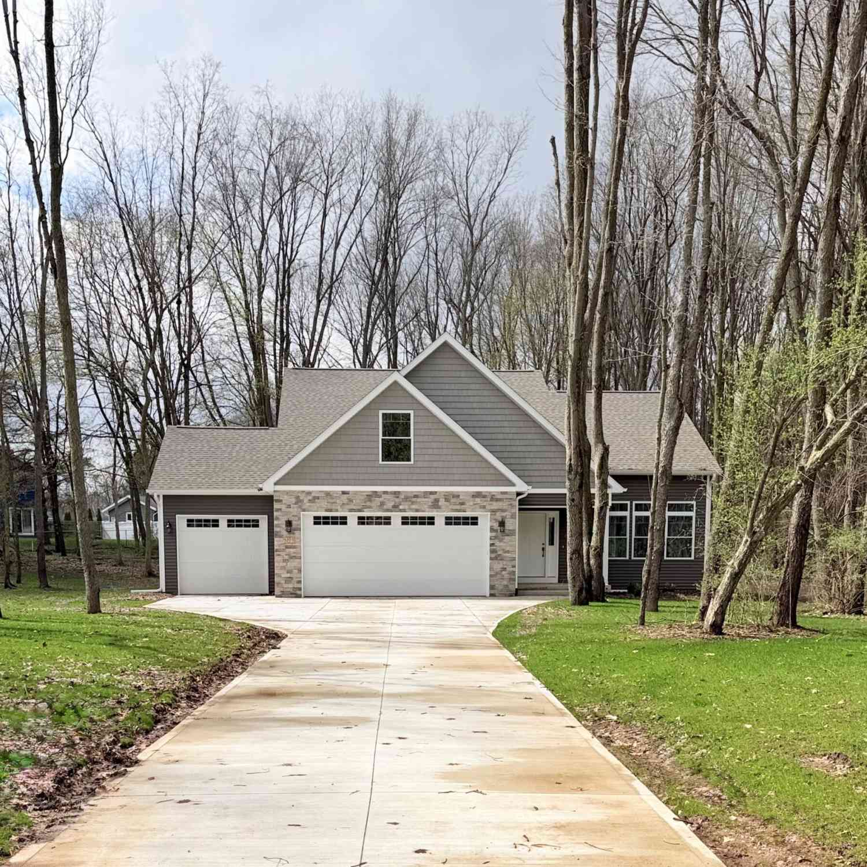
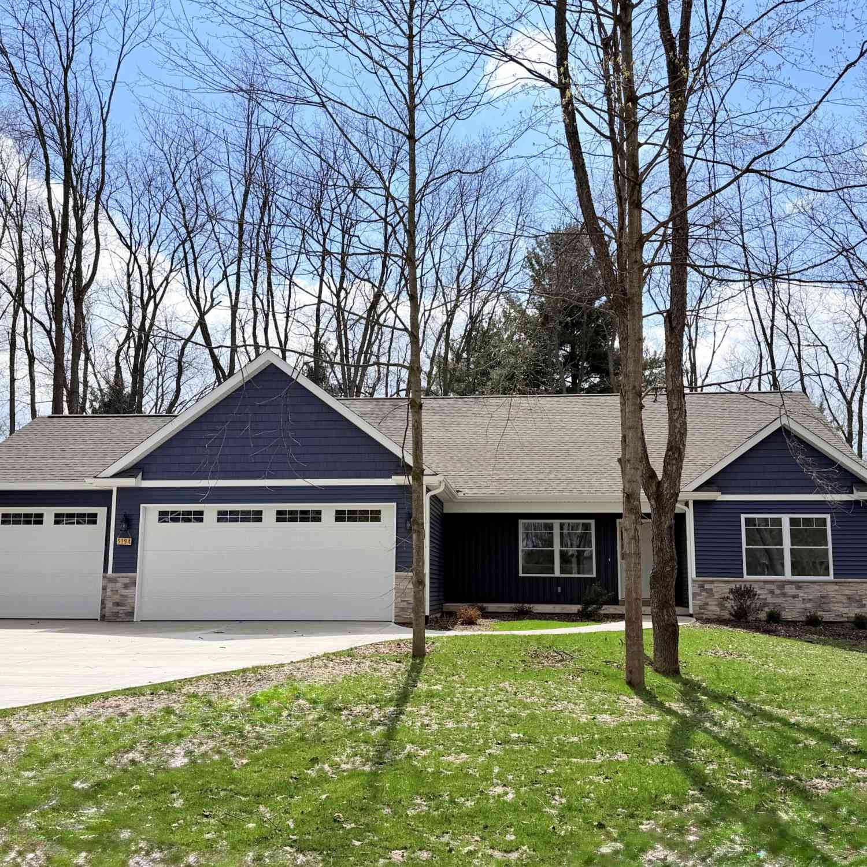
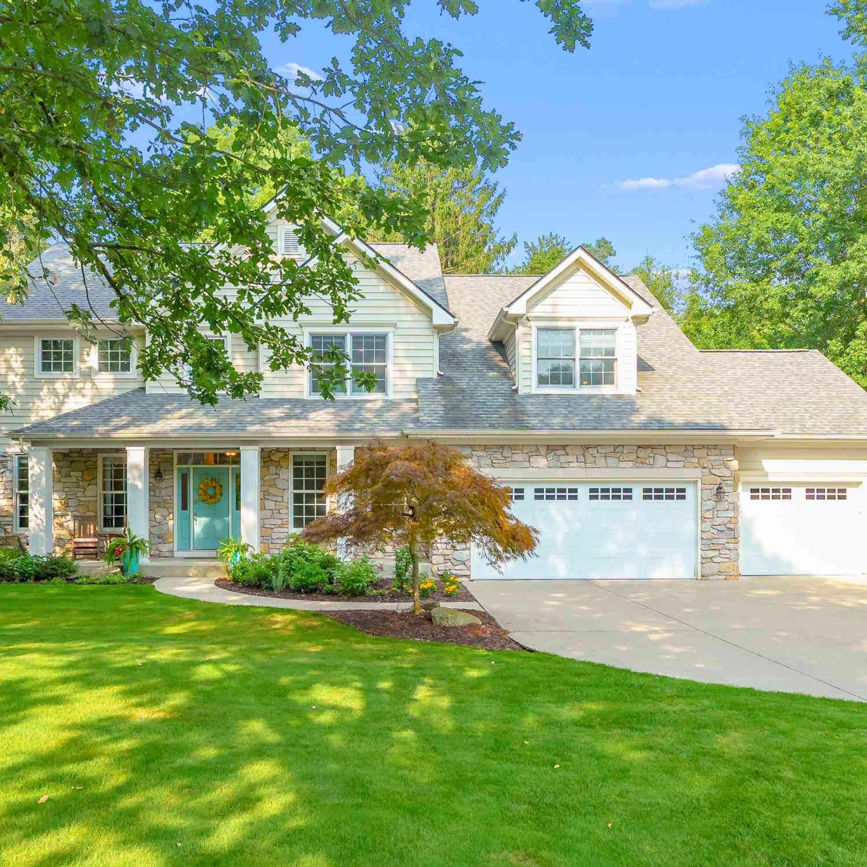
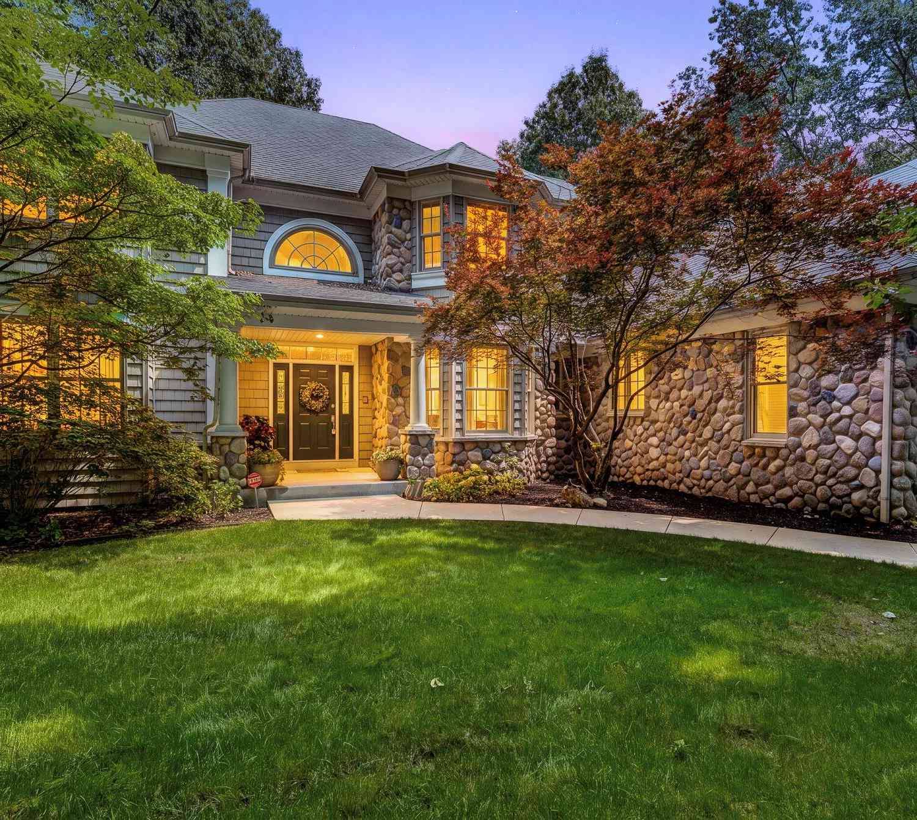
OPEN HOUSE Aug 30, 1-3pm!!! Welcome to this spacious 4-bedroom, 3.5-bath home offering over 3,000 sq ft of finished living space on a beautiful 1-acre lot. The main level features an inviting open floor plan connecting the kitchen, dining area, and living room, complete with a fireplace and slider leading to a deck overlooking the backyard. Three bedrooms are located on the main level, including a spacious primary suite with a large walk-in closet and ensuite featuring a separate shower, soaking tub, and dual sinks. A convenient laundry room, office space, second full bath, and half bath complete the main level. The walk-out lower level offers a fourth bedroom, full bath, and additional living space ideal for entertaining or relaxing. A pool table is included in the sale, making the lower

 Property Details
 Map
Map
 Map
Map
What's Nearby
Nearby Areas
 Features
-
Bedroom Information
Total Bedrooms: 4 Window Feature: Low-Emissivity Windows, Window TreatmentsBathroom Information
Total Baths: 4 Full Baths: 3 Half Baths: 1Water/Sewer
Sewer: Septic TankRoom Information
Other Rooms: 11 -
Flooring Information
Wood -
Roofing Information
Composition -
Interior Features
Ceiling Fan(s), Garage Door Opener, Guest Quarters, Center Island, Pantry Roof: Composition Appliances: Dishwasher, Disposal, Dryer, Microwave, Range, Refrigerator, Washer, Water Softener Owned Laundry Features: Laundry Room, Main Level -
Heating & Cooling
Heating: Forced Air Cooling: Central Air WaterSource: Well -
Fireplace
Fireplace: Yes Number of Fireplaces: 1 Fireplace Features: 1
-
Building Information
Year Built: 2019 Construction Materials: Stone, Vinyl Siding Basement: Full, Walk-Out Access Roof: Composition -
Exterior Features
Porch: Deck, Patio -
Laundry Features
Laundry Room, Main LevelPatio And Porch
Deck, Patio
-
Lot Information
Lot Dimensions: 165 x 260 Lot Description: Cul-De-Sac Lot Size Area: 0.99 Acres Lot Square Feet: 42,907 Stories: 1 Main Square Feet: 3269Property Information
Property Type: Residential Sub Type: Single Family Residence Style: Ranch SQ ft (Living Area): 3,269 Construction Materials: Stone, Vinyl Siding Property Age: 7
-
Listing Price Information
Listing Id: 26045134 ist Price: $699,000 List Price Tot SqFt: $214 Listing Terms Cash, FHA, VA Loan, MSHDA, Conventional -
Listing Information
Possession: Negotiable
-
Tax Information
Parcel Number: 03-06-265-200 Annual Tax: $9,496 Tax Year: 2025 Taxes: WOODSIDE HILLS LOT #20*
-
Virtual Tour
Parking Information
# of Garage Spaces: 3 Has Garage: Yes Attached Garage: Yes Attached
-
School Information
Senior High School District: Gull Lake -
Location Information
Direction: From US-131: East on M-89/M-43, Follow M-43 about 7.5 miles, left on Elmgrove Ave, continue onto Crabapple Ln, continue onto Hidden Oak Ave, to home on left.
How much is this property worth?
Curious about this home's true market value? Use our free Home Evaluation Tool to instantly get a personalized Comparative Market Analysis (CMA) report. Make smarter, data-driven decisions before you buy.

Nearby Home Value
| Address | Estimate | Bed | Bath | Sq. Ft | Lot Size |
|---|---|---|---|---|---|
| 12180 E D Avenue, Richland, MI, 49083 | $2,318,300 | 3 | 3 | 4,400 | 1.20 Acres |
| 11855 Yorkshire Drive, Richland, MI, 49083 | $314,999 | 4 | 2 | 2,248 | 0.36 Acre |
| 11736 E D Avenue, Richland, MI, 49083 | $312,900 | 2 | 1 | 1,248 | 1 Acre |
| 8218 N 37th Street, Richland, MI, 49083 | $370,000 | 3 | 2 | 1,682 | 0.34 Acre |
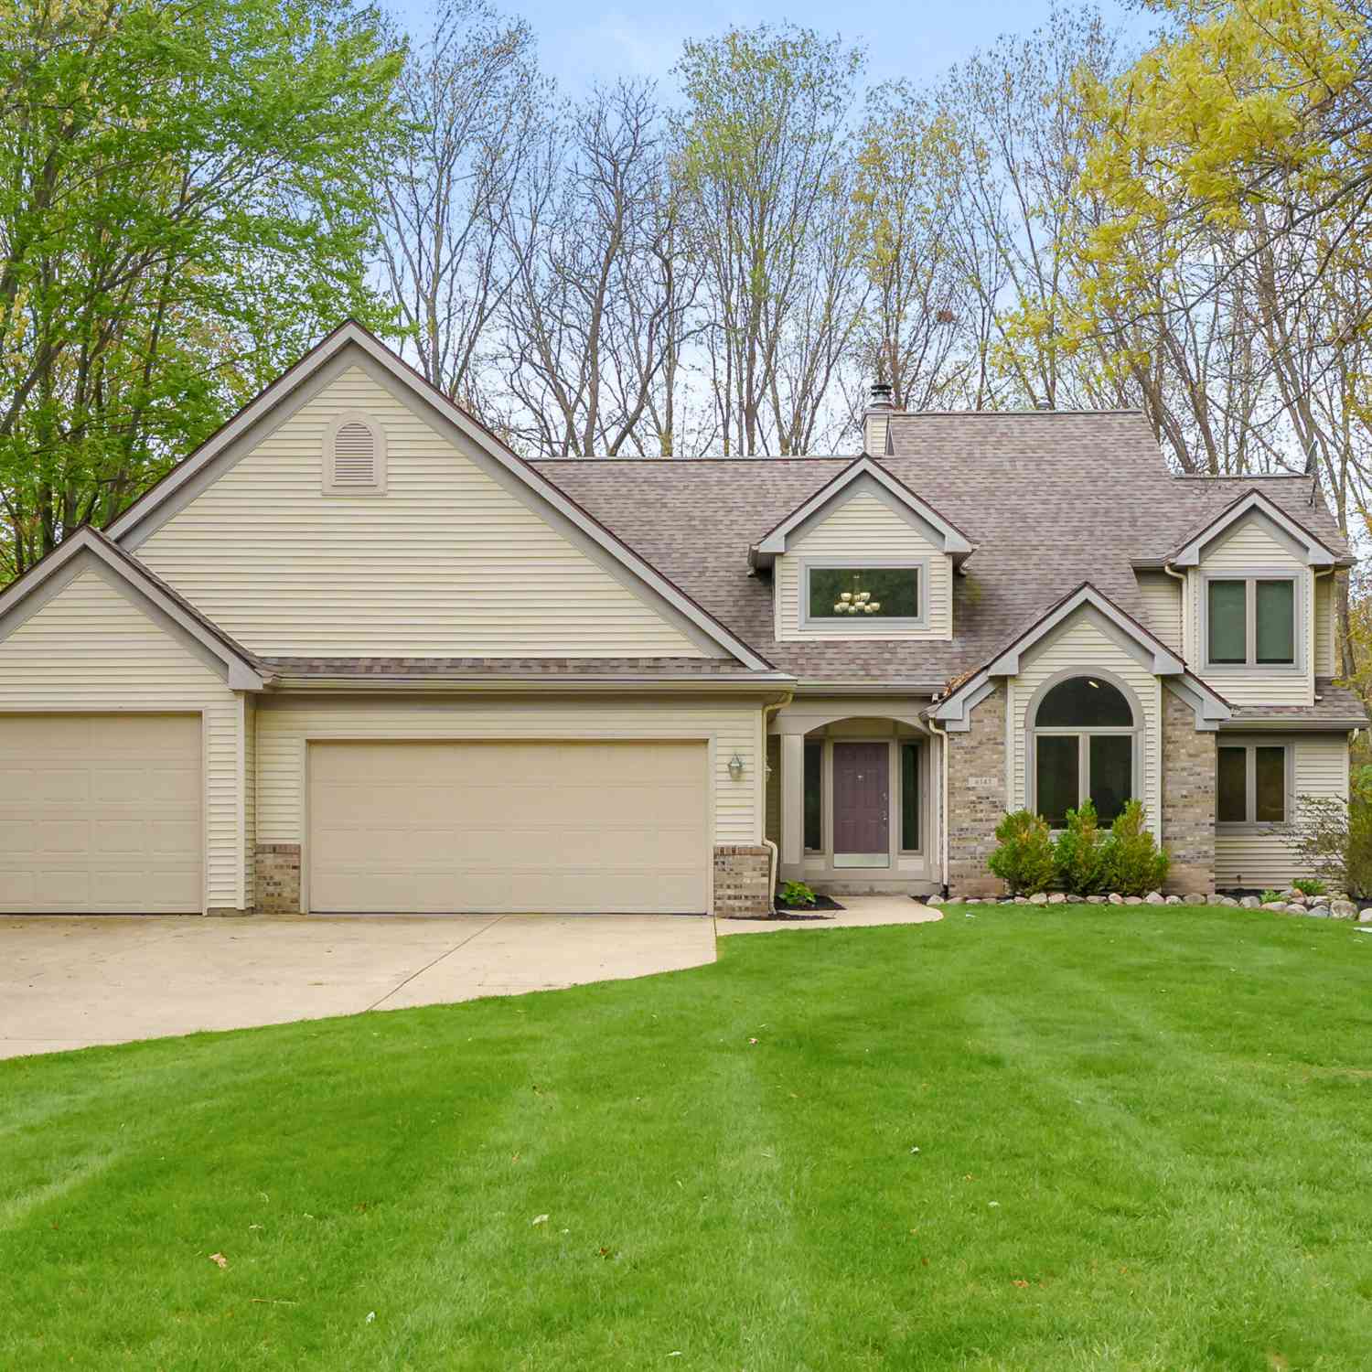
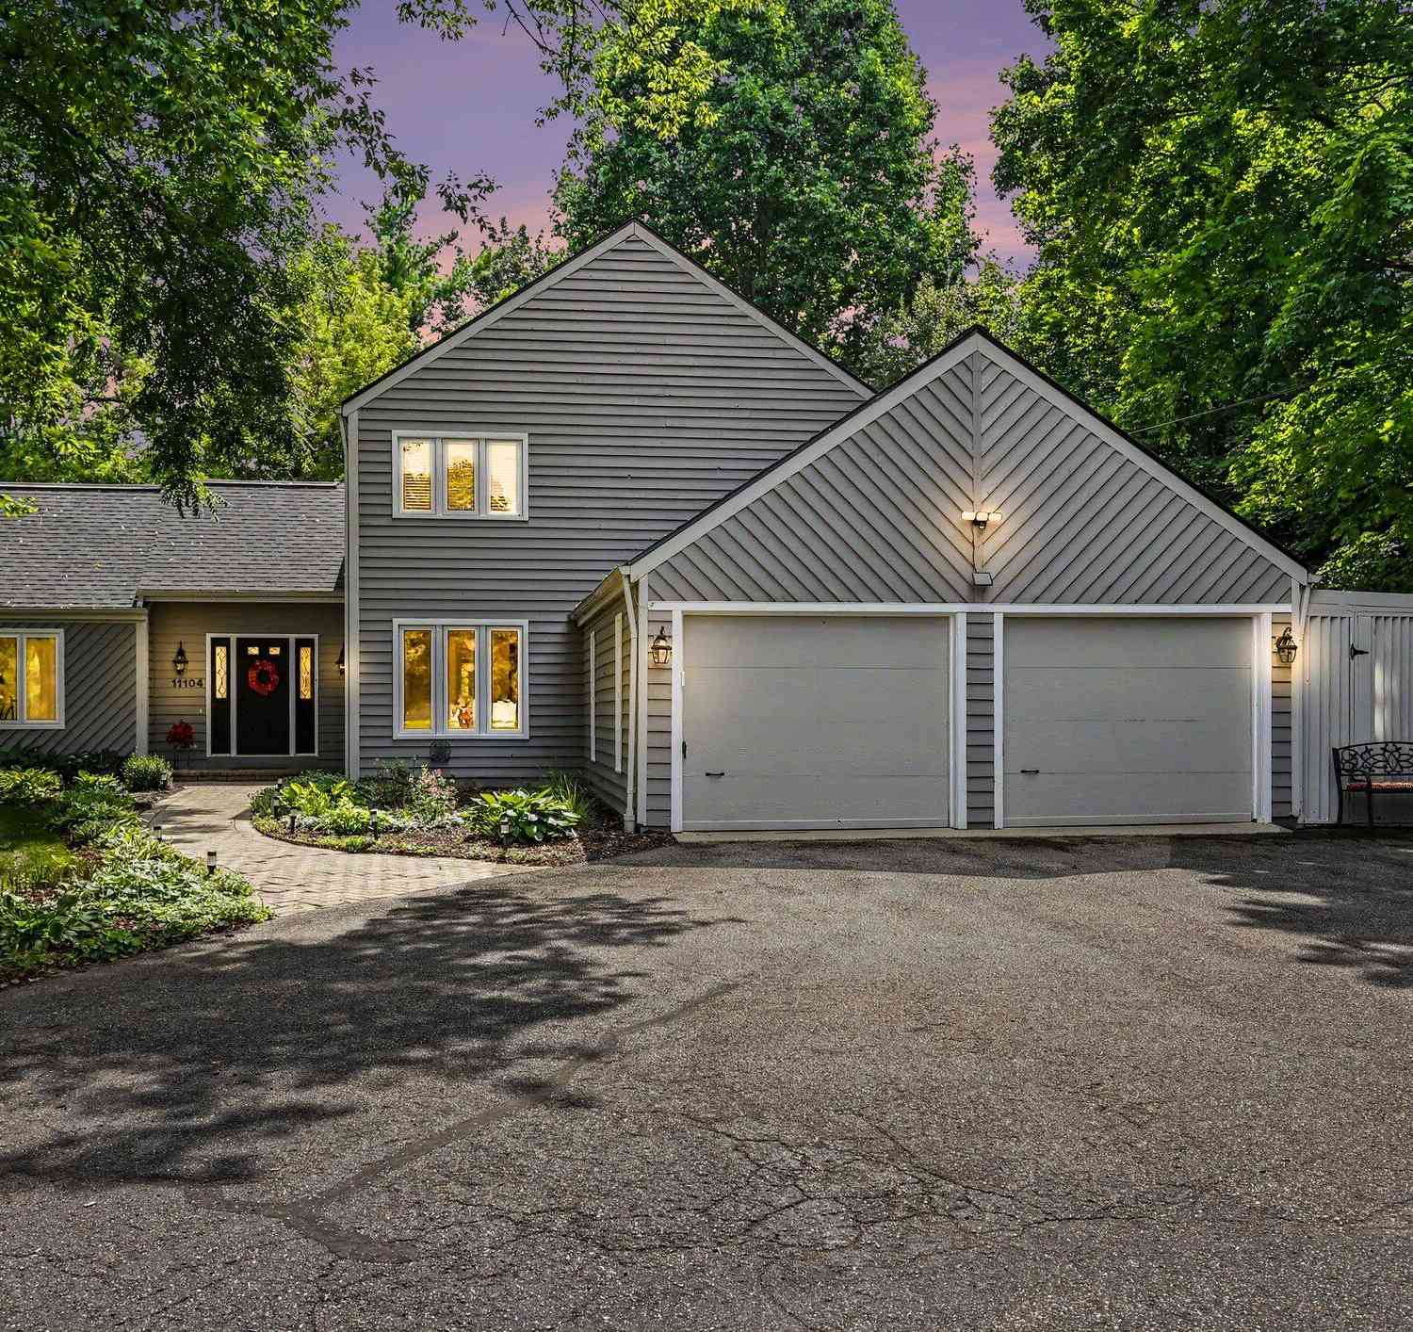
| 11104 Littlefield, Richland, MI, 49083 | $535,000 | 3 | 4 | 3,376 | 0.29 Acre |
| 10445 Country Club Drive, Richland, MI, 49083 | $1,029,100 | 4 | 4 | 3,348 | 3.57 Acres |
| 10543 Wildwood Circle, Richland, MI, 49083 | $477,000 | 3 | 2 | 1,822 | 0.17 Acre |
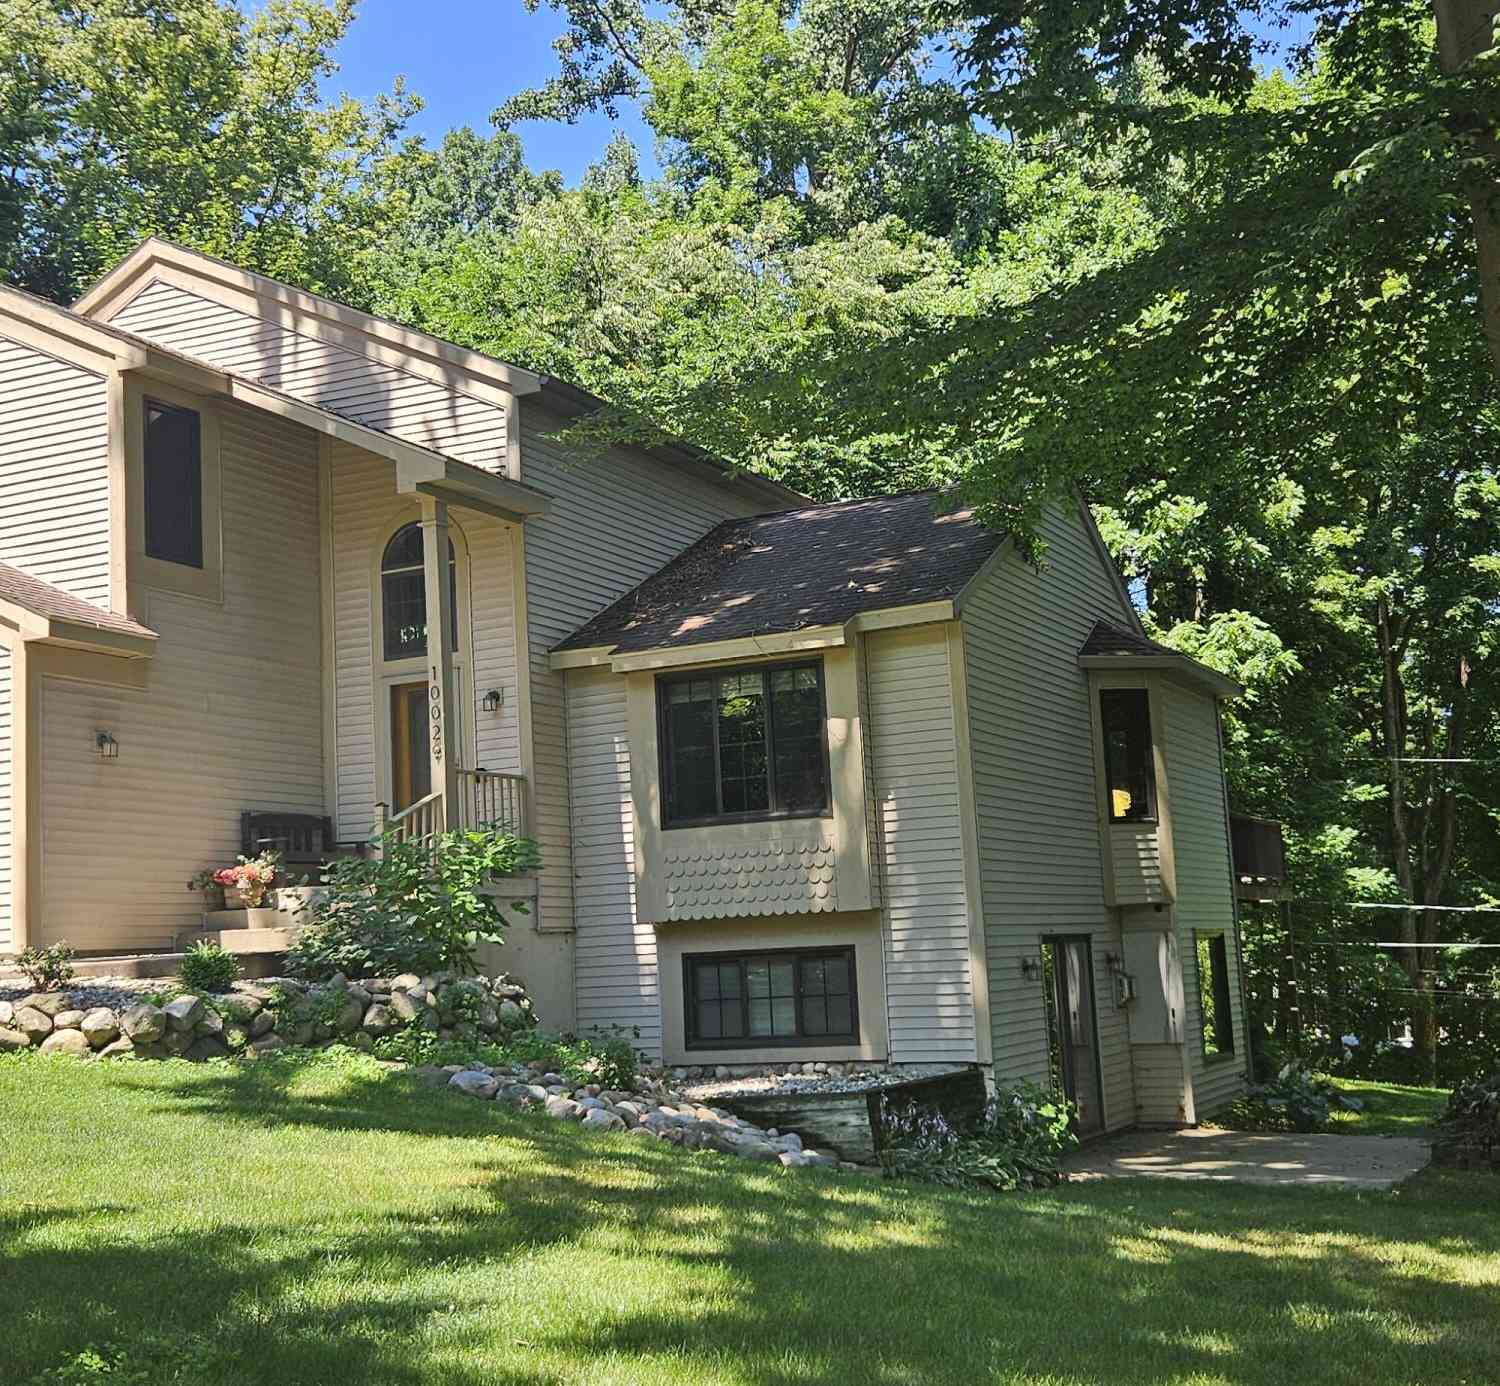
| 10029 Wildwood Court, Richland, MI, 49083 | $850,000 | 3 | 4 | 2,979 | 0.38 Acre |
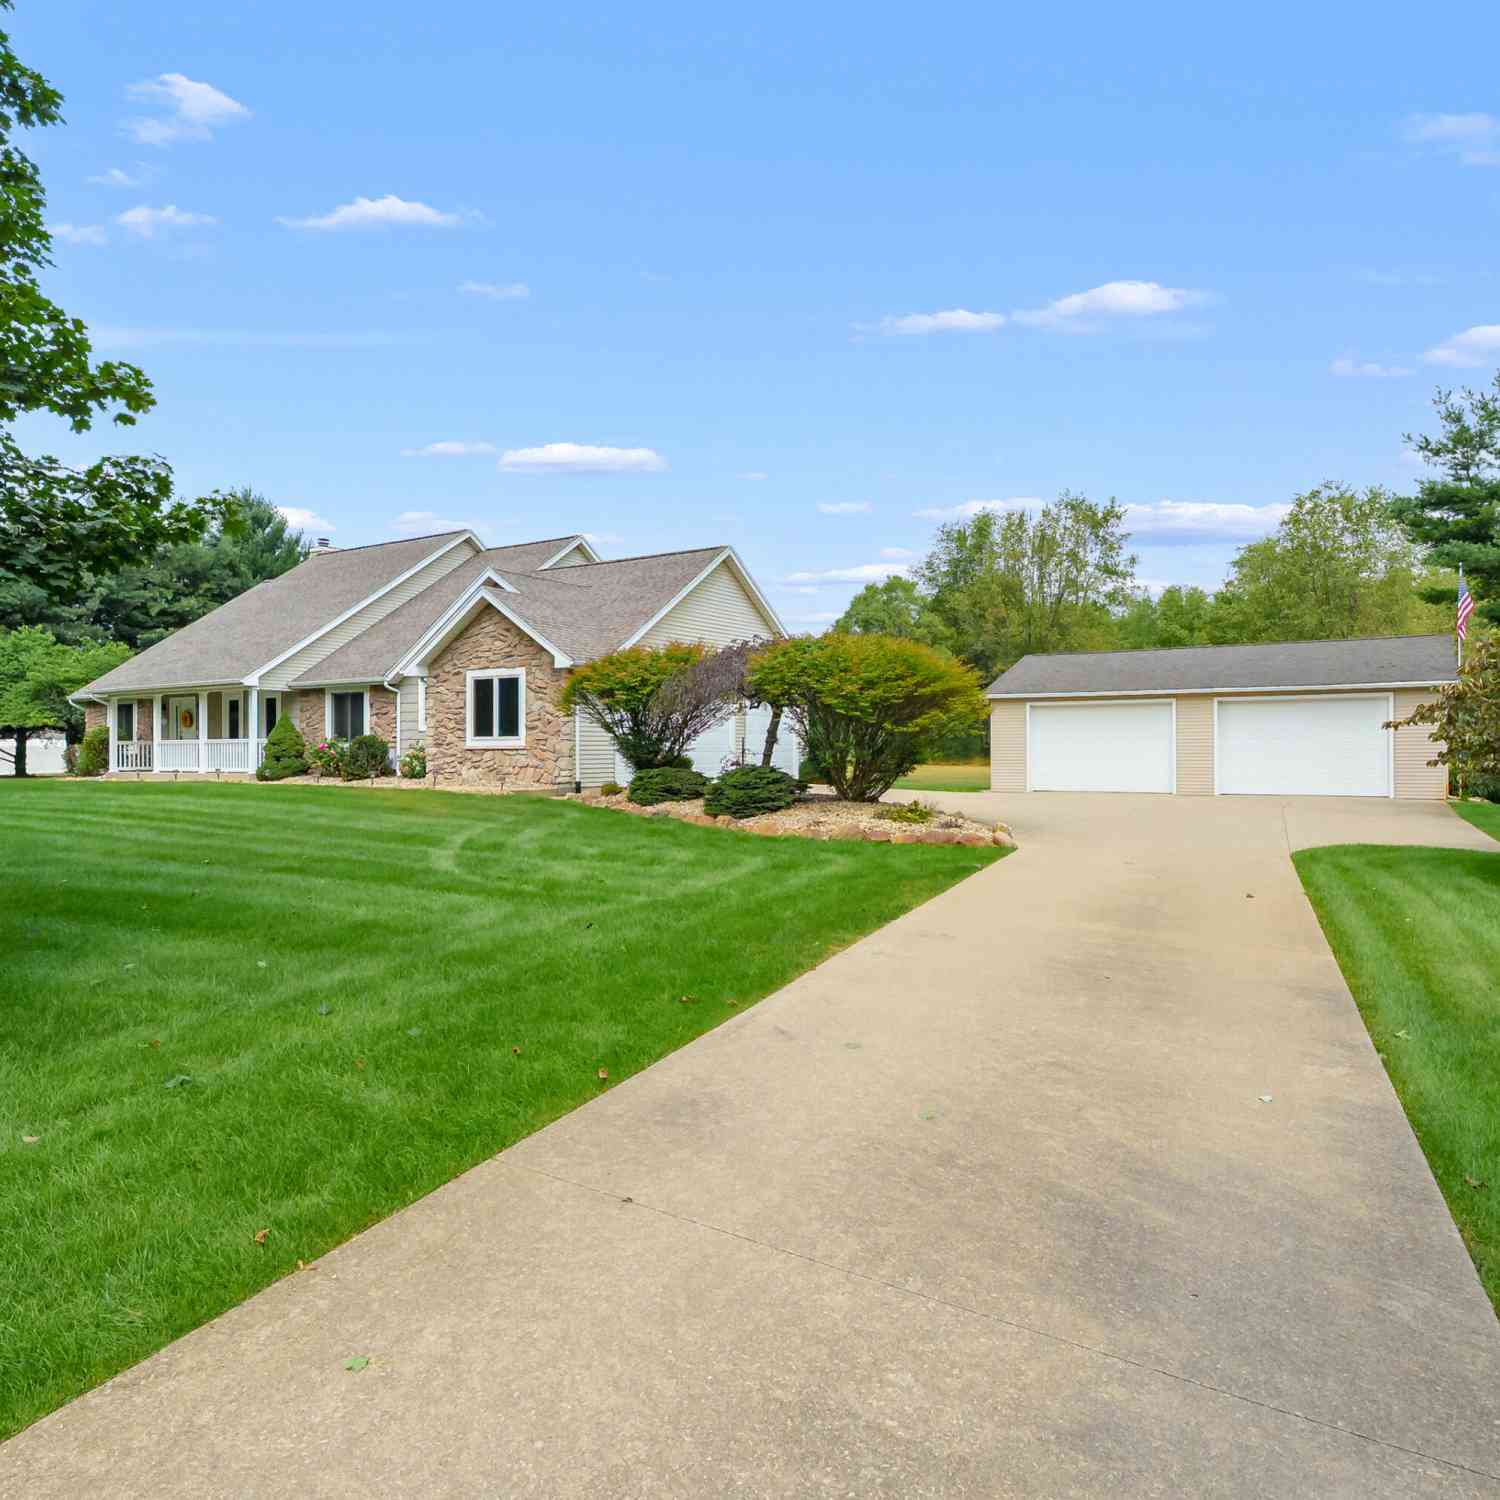
| 9370 Alex Drive, Richland, MI, 49083 | $549,000 | 4 | 3 | 3,820 | 1.54 Acres |
| 7723 Yorktown Street, Richland, MI, 49083 | $339,000 | 3 | 2 | 2,512 | 0.53 Acre |
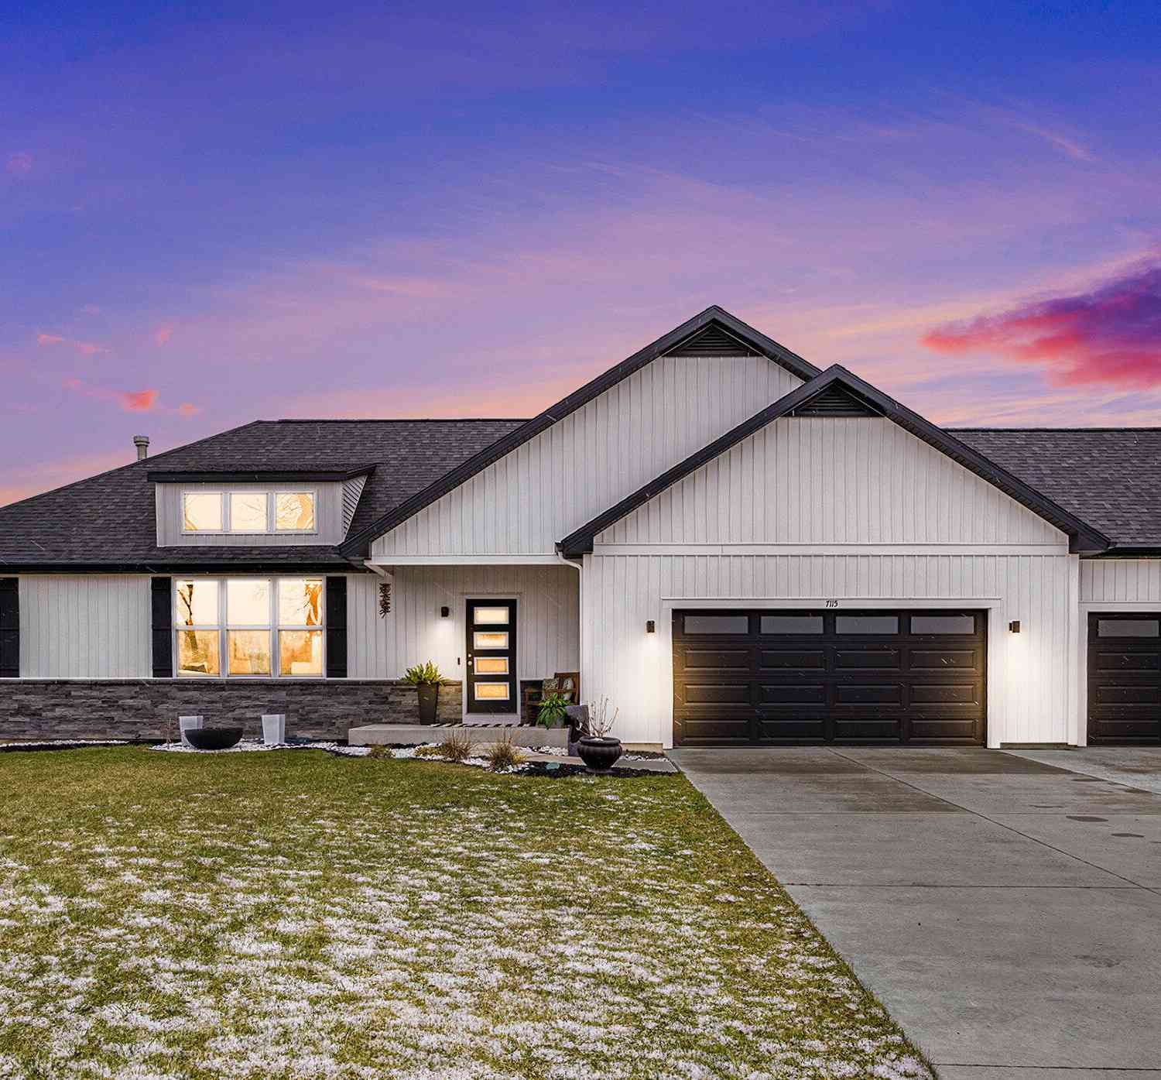
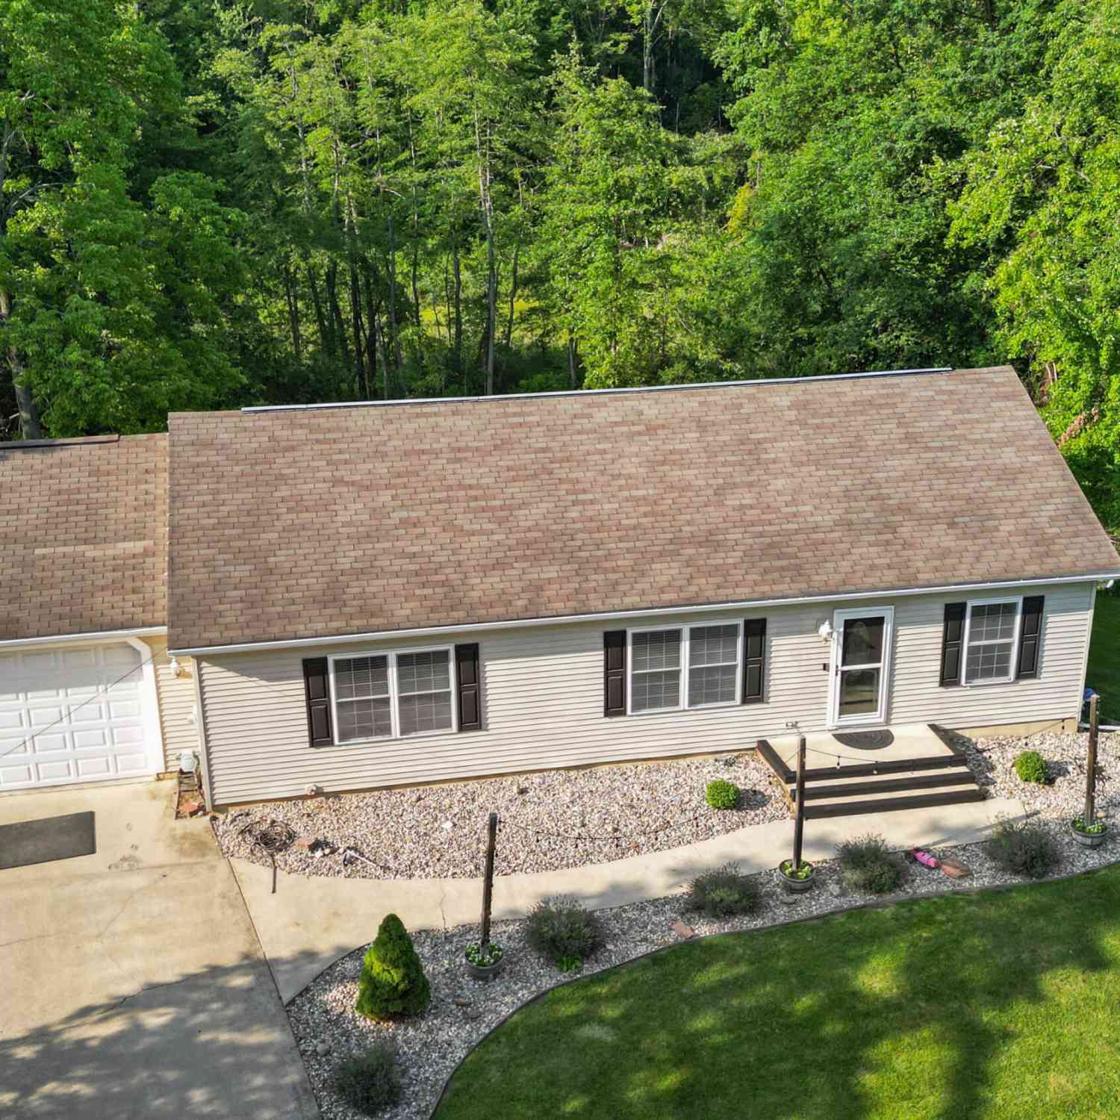
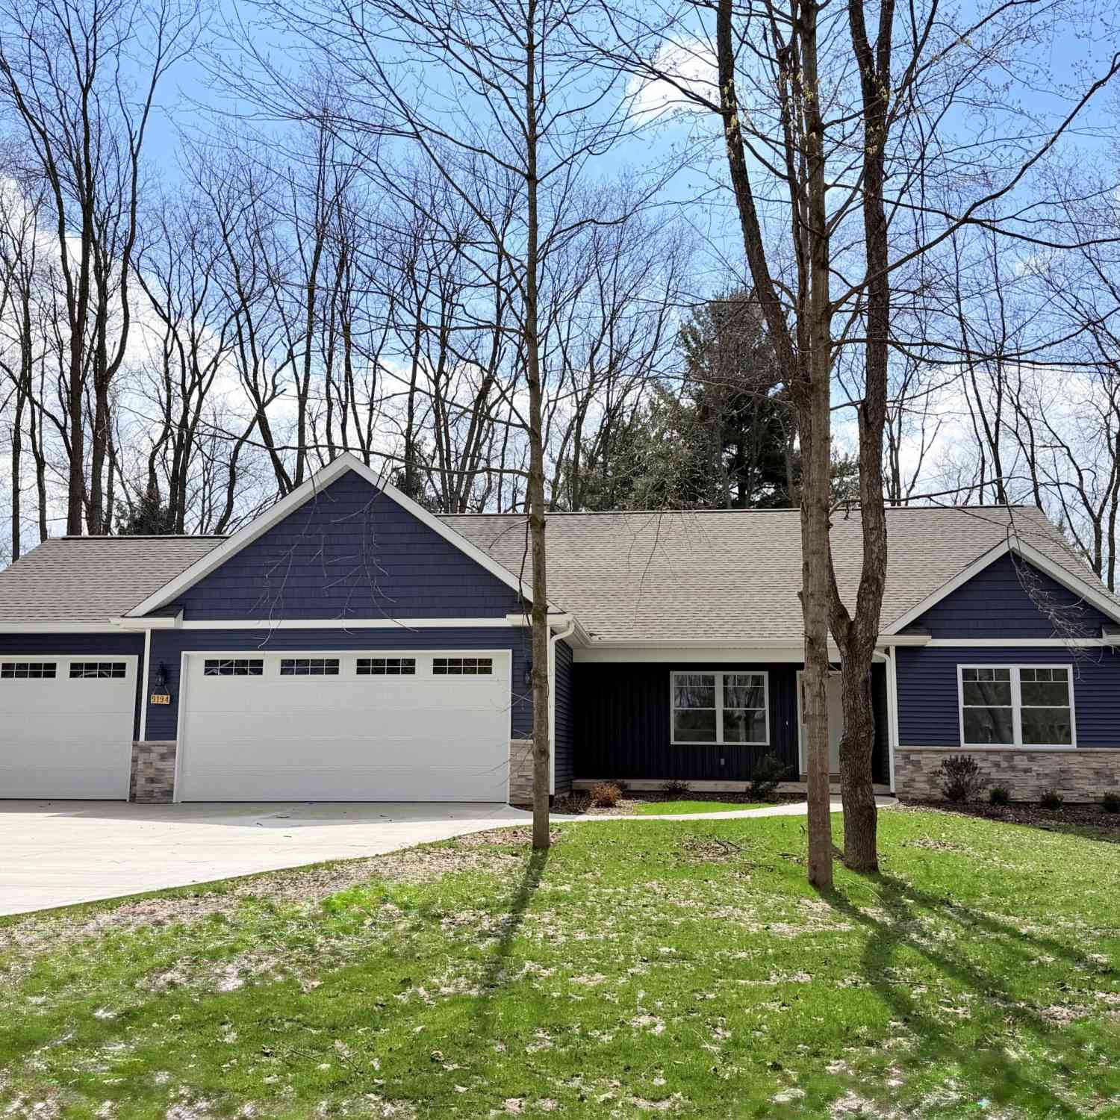
Similar Homes To 5947 Hidden Oak Avenue
Nearby For Sale
ByOwner last updated this listing 09/01/2026 @ 01:11
More Cities with for Sale by Owner Homes
- Richland Homes For Sale By Owner
- Hickory Corners Homes For Sale By Owner
- Augusta Homes For Sale By Owner
- Galesburg Homes For Sale By Owner
- Parchment Homes For Sale By Owner
- Kalamazoo Homes For Sale By Owner
- Delton Homes For Sale By Owner
- Plainwell Homes For Sale By Owner
- Climax Homes For Sale By Owner
- Scotts Homes For Sale By Owner
- Dowling Homes For Sale By Owner
- Portage Homes For Sale By Owner
- Oshtemo Homes For Sale By Owner
- Martin Homes For Sale By Owner
- Otsego Homes For Sale By Owner
- East Leroy Homes For Sale By Owner
- Shelbyville Homes For Sale By Owner
- Battle Creek Homes For Sale By Owner
- Vicksburg Homes For Sale By Owner
- Fulton Homes For Sale By Owner
Homes around $699,000



Verify Your Email
Please enter the 6-digit verification code
sent to your email address.
Verify Your Phone Number
Please enter the 6-digit verification code
sent to your mobile phone.