

3999 Brush Road
Richfield, OH 44286

 4
4
Bed
 8
8
Bath
 9,119
9,119Sqft
 23.83
23.83Acres(Lot)
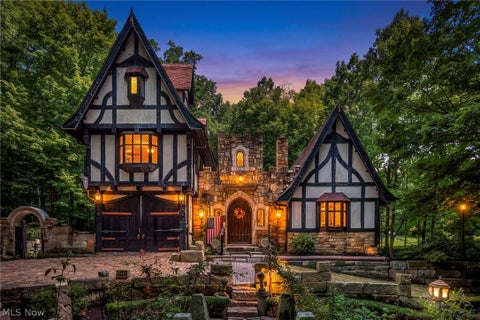
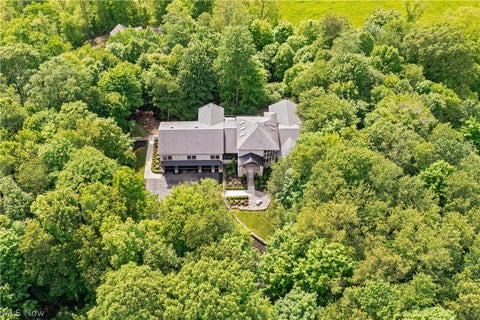
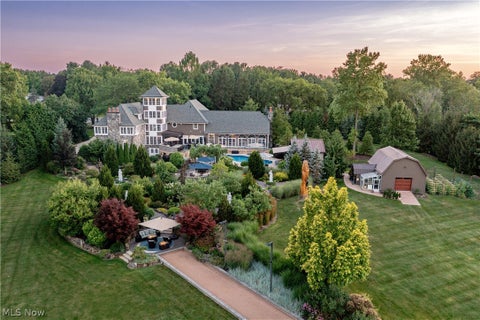
Calling visionaries/renovators with a love of horses, pastoral acreage, entertaining and leisure! Make Tamberlane Farms your perfect paradise! Perched atop a high point of Richfield's rolling hills, this country estate offers nearly 24 acres of tranquility. The 15,000 sqft horse barn has 22 stalls, an indoor track, grain/tack/storage rooms, hay/storage loft, laundry room, and 2 caretaker apartments. The property features a racehorse pond + walking island, 8 pastures and a round-pen arena (all have water access). Barn/apartments use propane. 20+ miles of bridle trails within =11 min! Acres are CUAV, excluding homesite. The 9,119 SQFT FULL-BRICK WALKOUT COLONIAL is the ULTIMATE ENTERTAINER’S HAVEN designed w enviable details like wood/marble floors, wood paneling, soaring ceilings, skylights

 Property Details
 Map
Map
 Map
Map
What's Nearby
Nearby Areas
 Features
-
Bedroom Information
Total beds: 4Bathroom Information
Total Baths: 8 Full Baths: 5 Half Baths: 3Room Information
Rooms Total: 10 Has Basement: Yes Basement: Full, Walk-Out Access -
Roofing Information
Asphalt, Fiberglass -
Interior Features
Roof: Asphalt, Fiberglass Appliances: Cooktop, Dryer, Dishwasher, Disposal, Microwave, Range, Refrigerator, Washer, Oven Laundry Features: In Basement, Laundry Room, Multiple Locations, Sink, Upper Level Window Features: Double Pane Windows -
Heating & Cooling
Has Heating: Yes Heating: Natural Gas, Forced Air Has Cooling: Yes Cooling: Central Air
-
Building Information
Year Built: 1985 Construction Materials: Brick Stories: 2 Patio And Porch Features: Rear Porch, Deck, Front Porch, Side Porch Pool Features: Indoor, In Ground, Pool/Spa Combo, Private Private Pool: Yes Water front Features: Pond View: Pond, Pasture, Rural, Trees/Woods -
Exterior Features
Exterior Features: Courtyard, Kennel, Private Yard
-
Lot Information
Main Square Feet: 23.83 Acres Lot Size Acres: 23.83 Lot Size Source: Assessor Lot Description: Sloped, Agricultural, Back Yard, Farm, Front Yard, Irregular Lot, Pasture, Rolling Slope, Many Trees, Secluded, Views, WoodedProperty Information
Subdivision: Richfield 01 Source Property Type: Residential Property SubType: Single Family Residence Direction Faces: South Levels: Two Property Age: 41
-
Listing Price Information
Listing Price: $1950000 Cash, Conventional
-
Tax Information
Parcel Number: 4801639 Tax Year: 2025 Annual Tax: $22399 Tax Legal Desc: TR 1 LOT 12 N OF BUSH RD & CORP LINE 4.70 AC FARM DIST TR1 LOT 12 N OF CORP LINE 12.25 AC TR 1 LOT 12 N OF BRUSH RD 238.35 FT FRT 5.03 AC TR 1 LOT 12 N OF BRUSH RD 200 FT FRT 2.29 AC
-
Virtual Tour
Parking Information
Attached, Basement, Circular Driveway, Concrete, Direct Access, Garage, Garage Door Opener, Heated Garage, Garage Faces Side, See RemarksGarage Information
Has Garage: Yes Has Attached Garage: Yes Garage Space: 3
-
Location Information
Direction: Located off the north side of Brush Rd, 0.9 miles east of Broadview Rd. From Brush Rd, turn north into the driveway (flanked by eagle-topped stone pillars). Continue straight along the driveway for roughly 0.24 miles. Once you pass the barn (on your left), turn left and continue to the circular driveway in front of the home. WaterSource: Well
How much is this property worth?
Curious about this home's true market value? Use our free Home Evaluation Tool to instantly get a personalized Comparative Market Analysis (CMA) report. Make smarter, data-driven decisions before you buy.

Nearby Home Value
| Address | Estimate | Bed | Bath | Sq. Ft | Lot Size |
|---|---|---|---|---|---|
| 3083 Oxbow Road, Richfield, OH, 44286 | $3,990,000 | 3 | 7 | 9,762 | 8.38 Acres |
| 3550 Crawford Drive, Richfield, OH, 44286 | $1,649,000 | 5 | 6 | 8,546 | 1.45 Acres |
| 3382 E Glencoe Road, Richfield, OH, 44286 | $699,900 | 3 | 4 | 4,076 | 0.14 Acre |
| 3440 Burrwood Drive, Richfield, OH, 44286 | $450,000 | 4 | 3 | 2,189 | 0.47 Acre |
| 4351 Fawn Trail, Richfield, OH, 44286 | $3,999,999 | 4 | 8 | 8,605 | 12.06 Acres |
| 4723 Everett Road, Richfield, OH, 44286 | $285,000 | 3 | 1 | 1,832 | 1.47 Acres |
| 4288 Brush Road, Richfield, OH, 44286 | $350,000 | 4 | 3 | 1,943 | 1.30 Acres |
| 5046 Alger Road, Richfield, OH, 44286 | $825,000 | 4 | 3 | 3,372 | 3.02 Acres |
| 5031 Stone Ridge Drive, Richfield, OH, 44286 | $2,149,000 | 4 | 5 | 6,000 | 9.63 Acres |
| 3573 Medina Line Road, Richfield, OH, 44286 | $1,000,000 | 5 | 5 | 4,549 | 2 Acres |
Similar Homes To 3999 Brush Road
Nearby For Sale
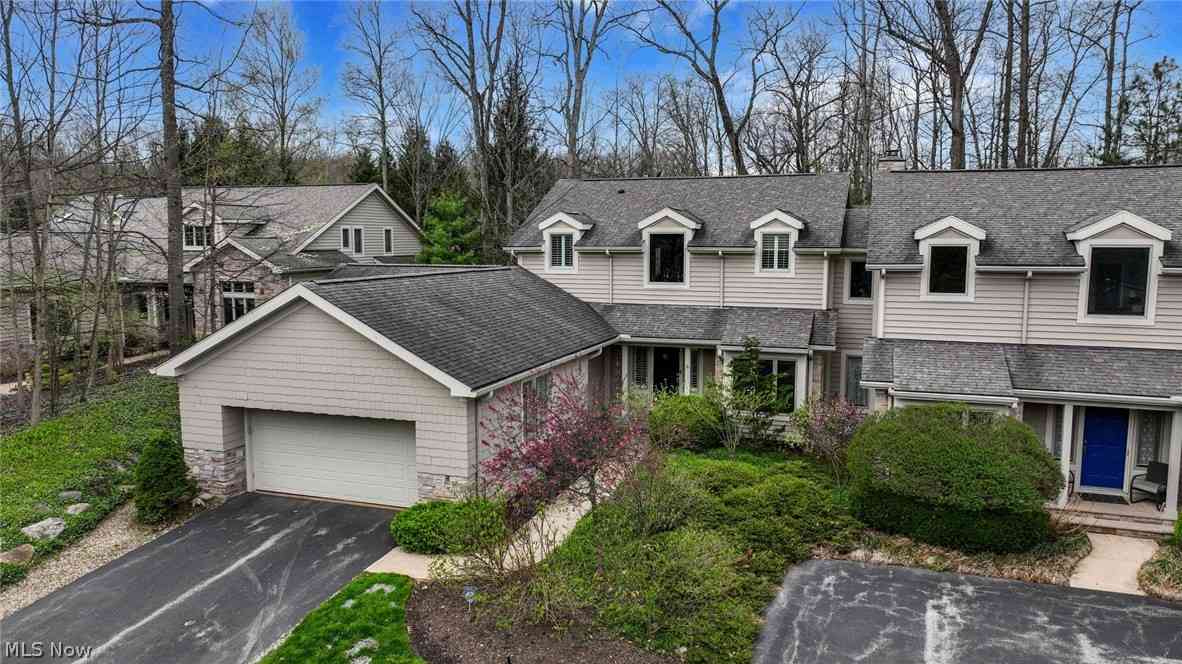
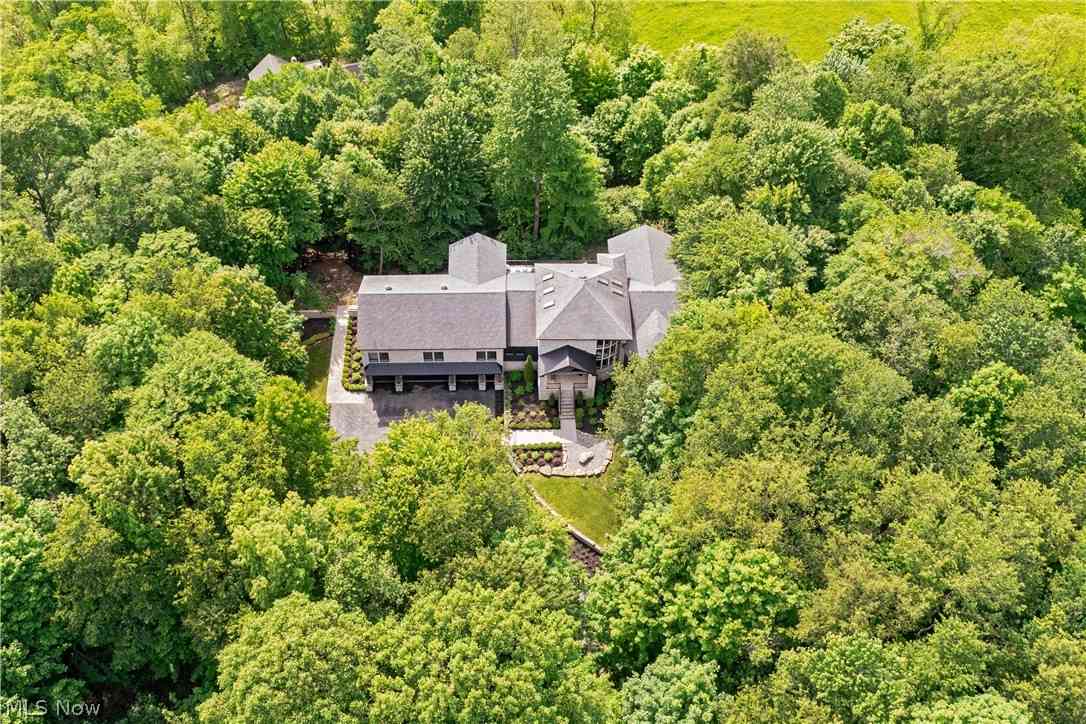
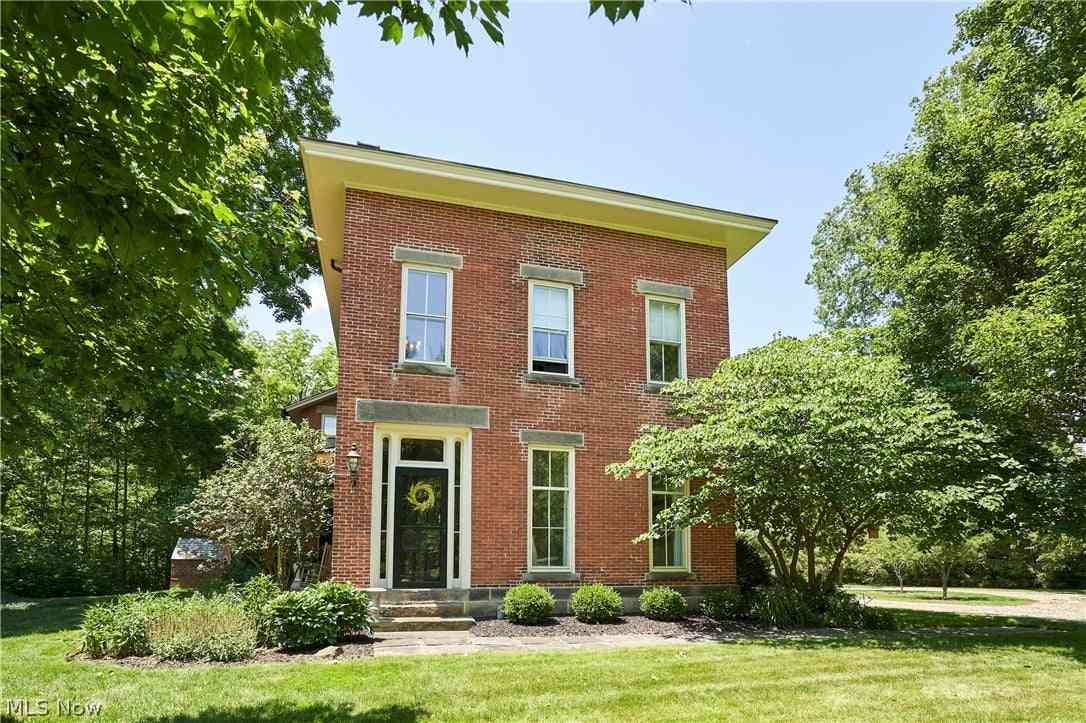
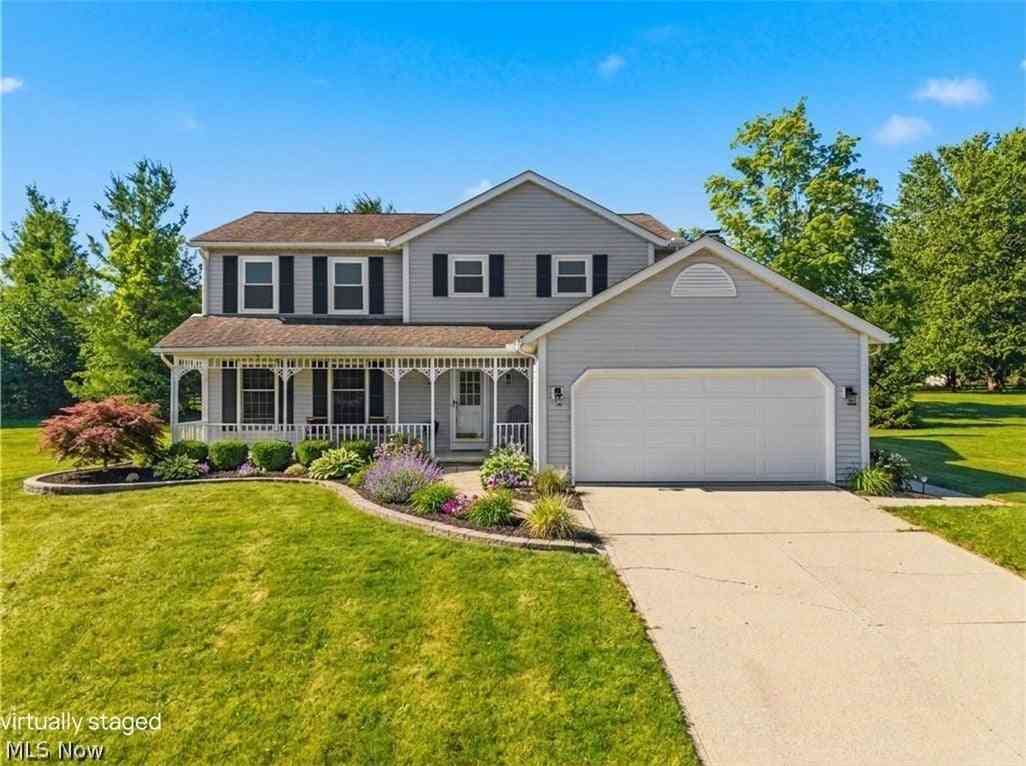

The data relating to real estate for sale on this website comes in part from the Internet Data Exchange program of MLS Now. Real estate listings are marked with the Internet Data Exchange logo and detailed information about them includes the name of the listing broker(s). Information Deemed Reliable But Not Guaranteed.
ByOwner last updated this listing 09/10/2026 @ 15:38
More Cities with for Sale by Owner Homes
- Richfield Homes For Sale By Owner
- Bath Homes For Sale By Owner
- Peninsula Homes For Sale By Owner
- Hinckley Homes For Sale By Owner
- Brecksville Homes For Sale By Owner
- Broadview Heights Homes For Sale By Owner
- North Royalton Homes For Sale By Owner
- Hudson Homes For Sale By Owner
- Macedonia Homes For Sale By Owner
- Brunswick Homes For Sale By Owner
- Independence Homes For Sale By Owner
- Parma Homes For Sale By Owner
- Cuyahoga Falls Homes For Sale By Owner
- Stow Homes For Sale By Owner
- Strongsville Homes For Sale By Owner
- Twinsburg Homes For Sale By Owner
- Bedford Homes For Sale By Owner
- Fairlawn Homes For Sale By Owner
- Garfield Heights Homes For Sale By Owner
- Maple Heights Homes For Sale By Owner
Homes around $1,950,000








Verify Your Email
Please enter the 6-digit verification code
sent to your email address.
Verify Your Phone Number
Please enter the 6-digit verification code
sent to your mobile phone.