

3550 Crawford Drive
Richfield, OH 44286

 5
5
Bed
 6
6
Bath
 8,546
8,546Sqft
 1.45
1.45Acres(Lot)
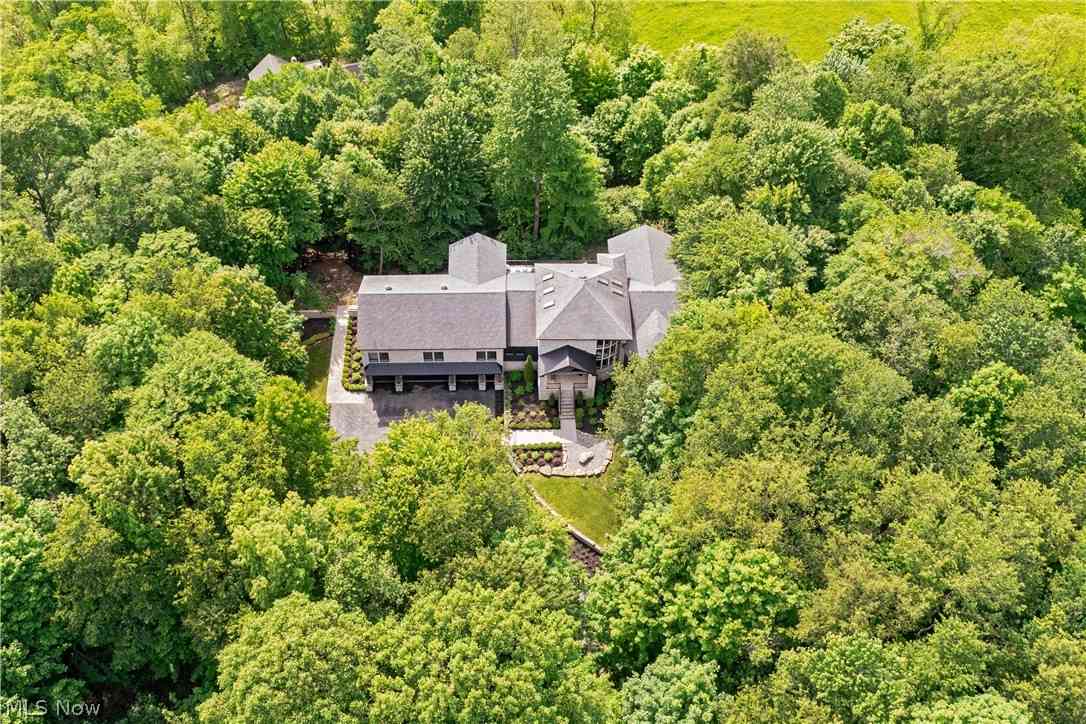
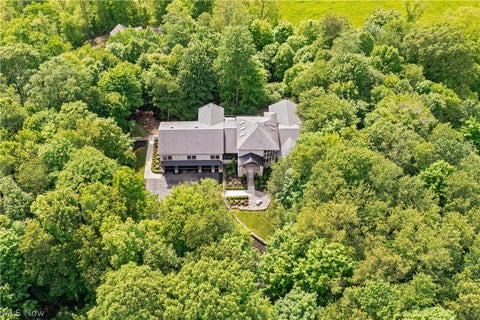
Welcome to this extraordinary 8,000+ sq ft luxury ranch estate in prestigious Glencairn Forest, offering breathtaking views of the surrounding National Park. Custom designed and built by renowned builder Tom Boggs as his personal residence, this one-of-a-kind home showcases exceptional craftsmanship, premium materials, and timeless design. Designed for luxurious ONE-LEVEL living, the main floor features the spectacular primary suite, great room, gourmet kitchen, dining area, private office, two additional bedrooms, two full baths, laundry room, and seamless access to outdoor entertaining spaces. A dramatic foyer with 15-foot ceilings and 12-foot ceilings throughout creates an open, elegant atmosphere. Marble, granite, limestone, and hardwood flooring highlight the home's exceptional qualit

 Property Details
 Map
Map
 Map
Map
What's Nearby
Nearby Areas
 Features
-
Bedroom Information
Total beds: 5Bathroom Information
Total Baths: 6 Full Baths: 5 Half Baths: 1Room Information
Rooms Total: 13 Has Basement: Yes Basement: Full -
Roofing Information
Asphalt, Fiberglass -
Interior Features
Ceiling Fan(s), Central Vacuum, High Ceilings, Open Floorplan, Pantry, Soaking Tub, Sauna, Walk-In Closet(s), Wired for Sound Roof: Asphalt, Fiberglass Appliances: Dryer, Dishwasher, Microwave, Range, Refrigerator, Washer, Oven Laundry Features: Main Level, Lower Level -
Heating & Cooling
Has Heating: Yes Heating: Natural Gas, Forced Air Has Cooling: Yes Cooling: Ceiling Fan(s), Central Air
-
Building Information
Year Built: 1997 Construction Materials: Brick Stories: 1 Patio And Porch Features: Deck, Patio Private Pool: No View: Valley, Trees/Woods Association Fee Frequency: Annually -
Exterior Features
Exterior Features: Gas Grill, Outdoor Grill
-
Lot Information
Main Square Feet: 1.4494 Acres Lot Size Acres: 1.4494 Lot Size Source: Public Records Lot Description: WoodedProperty Information
Subdivision: Glencairn Forest Ph 03 Source Property Type: Residential Property SubType: Single Family Residence Levels: One Property Age: 29
-
Listing Price Information
Listing Price: $1750000 Cash, Conventional
-
Tax Information
Parcel Number: 4802625 Tax Year: 2025 Annual Tax: $16494 Tax Legal Desc: GLENCAIRN FOREST PHASE III REPLAT LOT 49R ALL
-
Parking Information
Attached, Garage, Garage Door Opener, Heated Garage, PavedGarage Information
Has Garage: Yes Has Attached Garage: Yes Garage Space: 4Homeowners Association InformationHas Association: Yes Included Fees: Insurance HOA: $1,475.00
-
Location Information
Direction: Crawford Rd WaterSource: Public Security Features: Carbon Monoxide Detector(s)
How much is this property worth?
Curious about this home's true market value? Use our free Home Evaluation Tool to instantly get a personalized Comparative Market Analysis (CMA) report. Make smarter, data-driven decisions before you buy.

Nearby Home Value
| Address | Estimate | Bed | Bath | Sq. Ft | Lot Size |
|---|---|---|---|---|---|
| 3483 Scotswood Circle, Richfield, OH, 44286 | $525,000 | 3 | 3 | 3,391 | 3,391 SqFt |
| 3382 E Glencoe Road, Richfield, OH, 44286 | $714,900 | 3 | 4 | 4,076 | 4,076 SqFt |
| 3440 Burrwood Drive, Richfield, OH, 44286 | $465,000 | 4 | 3 | 2,189 | 2,189 SqFt |
| 3509 Patterson Circle, Richfield, OH, 44286 | $499,000 | 3 | 3 | 2,300 | 2,300 SqFt |
| 5168 Townsend Road, Richfield, OH, 44286 | $1,030,000 | 5 | 6 | 5,829 | 5,829 SqFt |
| 4780 W Streetsboro Road, Richfield, OH, 44286 | $269,000 | 3 | 2 | 1,436 | 1,436 SqFt |
| 5046 Alger Road, Richfield, OH, 44286 | $850,000 | 4 | 3 | 3,372 | 3,372 SqFt |
| 5031 Stone Ridge Drive, Richfield, OH, 44286 | $2,250,000 | 4 | 5 | 6,000 | 6,000 SqFt |
| 4294 Oviatt Road, Richfield, OH, 44286 | $1,179,111 | 4 | 6 | 7,193 | 7,193 SqFt |
Similar Homes To 3550 Crawford Drive
Nearby For Sale
The data relating to real estate for sale on this website comes in part from the Internet Data Exchange program of MLS Now. Real estate listings are marked with the Internet Data Exchange logo and detailed information about them includes the name of the listing broker(s). Information Deemed Reliable But Not Guaranteed.
ByOwner last updated this listing 07/19/2026 @ 16:54
More Cities with for Sale by Owner Homes
- Richfield Homes For Sale By Owner
- Bath Homes For Sale By Owner
- Peninsula Homes For Sale By Owner
- Hinckley Homes For Sale By Owner
- Brecksville Homes For Sale By Owner
- Broadview Heights Homes For Sale By Owner
- North Royalton Homes For Sale By Owner
- Hudson Homes For Sale By Owner
- Macedonia Homes For Sale By Owner
- Brunswick Homes For Sale By Owner
- Independence Homes For Sale By Owner
- Parma Homes For Sale By Owner
- Cuyahoga Falls Homes For Sale By Owner
- Stow Homes For Sale By Owner
- Strongsville Homes For Sale By Owner
- Twinsburg Homes For Sale By Owner
- Munroe Falls Homes For Sale By Owner
- Bedford Homes For Sale By Owner
- Fairlawn Homes For Sale By Owner
- Garfield Heights Homes For Sale By Owner
Homes around $1,750,000








Verify Your Email
Please enter the 6-digit verification code
sent to your email address.