
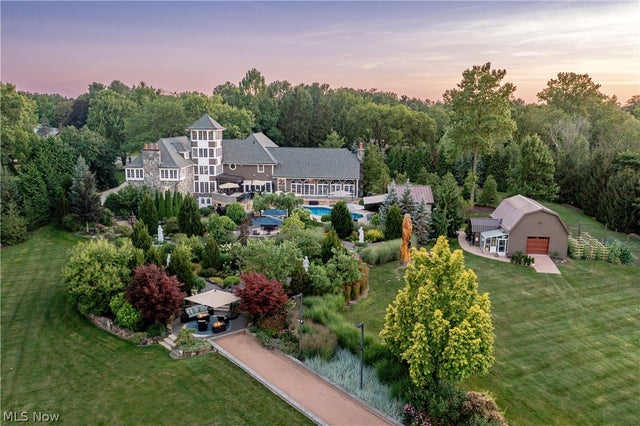
3083 Oxbow Road
Richfield, OH 44286

 3
3
Bed
 7
7
Bath
 7,904
7,904Sqft
 8.38
8.38Acres(Lot)
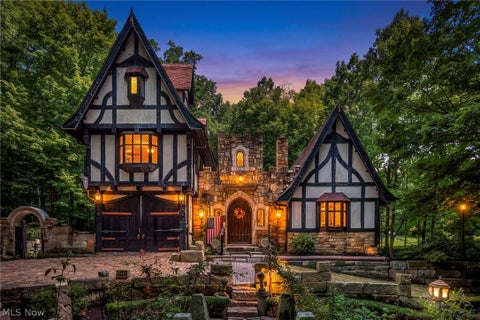
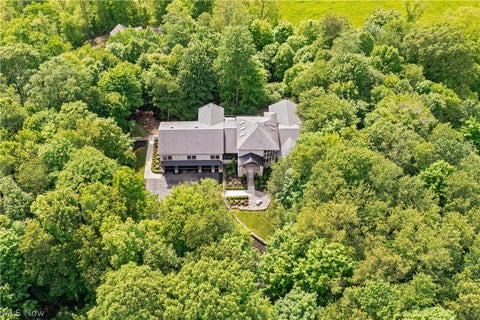
Unlike anything else on the market, this extraordinary custom estate unfolds across 8 private acres with approximately 8,000 square feet of architecture, craftsmanship, and resort-like outdoor living. The home reveals an unmistakable aesthetic shaped by reclaimed and hand-crafted materials, custom millwork, stained glass, and soaring ceilings. The full custom kitchen remodel, completed in 2023, features crisp white cabinetry, marble countertops, a fireplace, walk-in prep pantry, and stunning vaulted-ceiling eat-in area. The family room features breathtaking ceiling height, exposed beams, stained glass accents, and a wall of French doors opening to the grounds. A dramatic spiral staircase leads to the bedroom level, where 3 bedroom suites include an exceptional primary. Set apart by its own

 Property Details
 Map
Map
 Map
Map
What's Nearby
Nearby Areas
 Features
-
Bedroom Information
Total beds: 3Bathroom Information
Total Baths: 7 Full Baths: 4 Half Baths: 3Room Information
Rooms Total: 18 Has Basement: Yes Basement: Walk-Out Access, Sump Pump -
Roofing Information
Shingle -
Interior Features
Beamed Ceilings, Cathedral Ceiling(s), Coffered Ceiling(s), Eat-in Kitchen, Bar, Central Vacuum Roof: Shingle Appliances: Dryer, Dishwasher, Disposal, Microwave, Refrigerator, Water Softener, Washer Laundry Features: Common Area, Upper Level -
Heating & Cooling
Has Heating: Yes Heating: Natural Gas, Forced Air Has Cooling: Yes Cooling: Central Air, Ductless
-
Building Information
Year Built: 1980 Construction Materials: Stone Stories: 2 Patio And Porch Features: Enclosed, Patio, Porch, See Remarks Pool Features: Private Private Pool: Yes View: Garden, Hills, Trees/Woods -
Exterior Features
Exterior Features: Awning(s), Fire Pit, Garden, Lighting, Outdoor Grill, Outdoor Kitchen, Private Yard, Storage
-
Lot Information
Main Square Feet: 8.38 Acres Lot Size Acres: 8.38 Lot Size Source: Assessor Lot Description: Sloped, Garden, Rolling SlopeProperty Information
Subdivision: Farmstead Reallotment Source Property Type: Residential Property SubType: Single Family Residence Levels: Two Property Age: 46
-
Listing Price Information
Listing Price: $3990000
-
Tax Information
Parcel Number: 0400958 Tax Year: 2025 Annual Tax: $17870 Tax Legal Desc: THE FARMSTEAD RE LOT #8 ALL OXBOW RD
-
Parking Information
Driveway, Garage, Garage Door Opener, Gated, Heated Garage, Other, Garage Faces SideGarage Information
Has Garage: Yes Garage Space: 4
-
Location Information
Direction: Take Everett to Farmstead and them make a right onto oxbow WaterSource: Well Security Features: Security System, Smoke Detector(s)
How much is this property worth?
Curious about this home's true market value? Use our free Home Evaluation Tool to instantly get a personalized Comparative Market Analysis (CMA) report. Make smarter, data-driven decisions before you buy.

Nearby Home Value
| Address | Estimate | Bed | Bath | Sq. Ft | Lot Size |
|---|---|---|---|---|---|
| 3550 Crawford Drive, Richfield, OH, 44286 | $1,649,000 | 5 | 6 | 8,546 | 1.45 Acres |
| 3382 E Glencoe Road, Richfield, OH, 44286 | $699,900 | 3 | 4 | 4,076 | 0.14 Acre |
| 3440 Burrwood Drive, Richfield, OH, 44286 | $450,000 | 4 | 3 | 2,189 | 0.47 Acre |
| 3999 Brush Road, Richfield, OH, 44286 | $1,950,000 | 4 | 8 | 9,119 | 23.83 Acres |
| 4723 Everett Road, Richfield, OH, 44286 | $285,000 | 3 | 1 | 1,832 | 1.47 Acres |
| 5046 Alger Road, Richfield, OH, 44286 | $825,000 | 4 | 3 | 3,372 | 3.02 Acres |
| 5031 Stone Ridge Drive, Richfield, OH, 44286 | $2,149,000 | 4 | 5 | 6,000 | 9.63 Acres |
| 3573 Medina Line Road, Richfield, OH, 44286 | $1,000,000 | 5 | 5 | 4,549 | 2 Acres |
Similar Homes To 3083 Oxbow Road
Nearby For Sale
The data relating to real estate for sale on this website comes in part from the Internet Data Exchange program of MLS Now. Real estate listings are marked with the Internet Data Exchange logo and detailed information about them includes the name of the listing broker(s). Information Deemed Reliable But Not Guaranteed.
ByOwner last updated this listing 09/01/2026 @ 11:52
More Cities with for Sale by Owner Homes
- Richfield Homes For Sale By Owner
- Bath Homes For Sale By Owner
- Peninsula Homes For Sale By Owner
- Hinckley Homes For Sale By Owner
- Brecksville Homes For Sale By Owner
- Broadview Heights Homes For Sale By Owner
- North Royalton Homes For Sale By Owner
- Hudson Homes For Sale By Owner
- Macedonia Homes For Sale By Owner
- Brunswick Homes For Sale By Owner
- Parma Homes For Sale By Owner
- Independence Homes For Sale By Owner
- Cuyahoga Falls Homes For Sale By Owner
- Stow Homes For Sale By Owner
- Strongsville Homes For Sale By Owner
- Twinsburg Homes For Sale By Owner
- Bedford Homes For Sale By Owner
- Fairlawn Homes For Sale By Owner
- Garfield Heights Homes For Sale By Owner
- Maple Heights Homes For Sale By Owner
Homes around $3,990,000








Verify Your Email
Please enter the 6-digit verification code
sent to your email address.
Verify Your Phone Number
Please enter the 6-digit verification code
sent to your mobile phone.