
413 Campbell Court
Richardson, Texas 75080

 4
4
Bed
 2
2
Bath
 2,056
2,056Sqft
 0.18
0.18Acre(Lot)
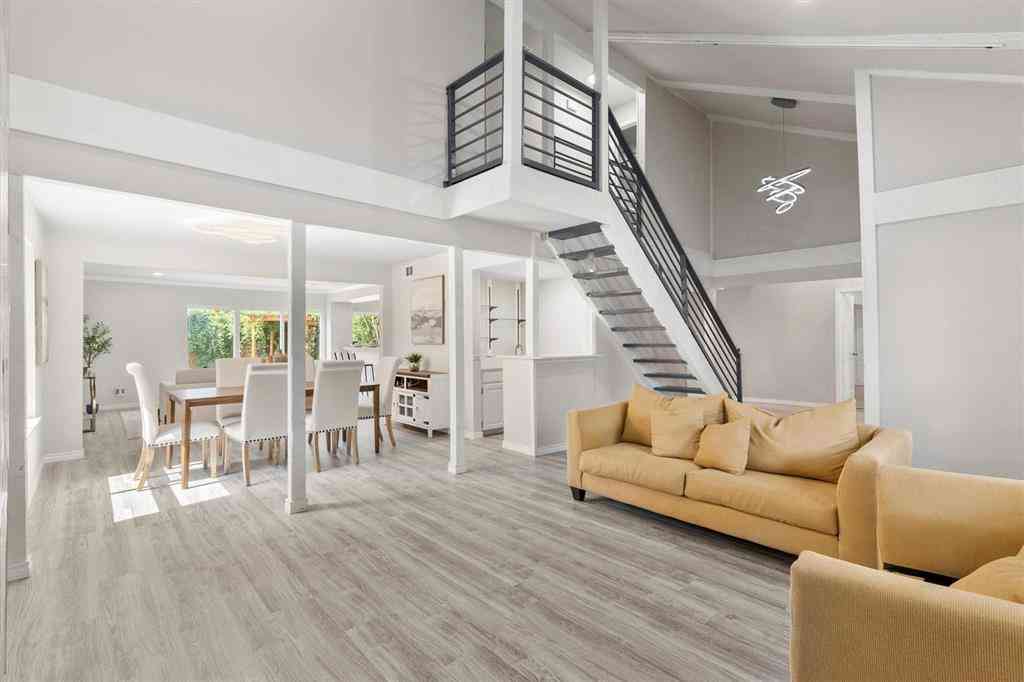
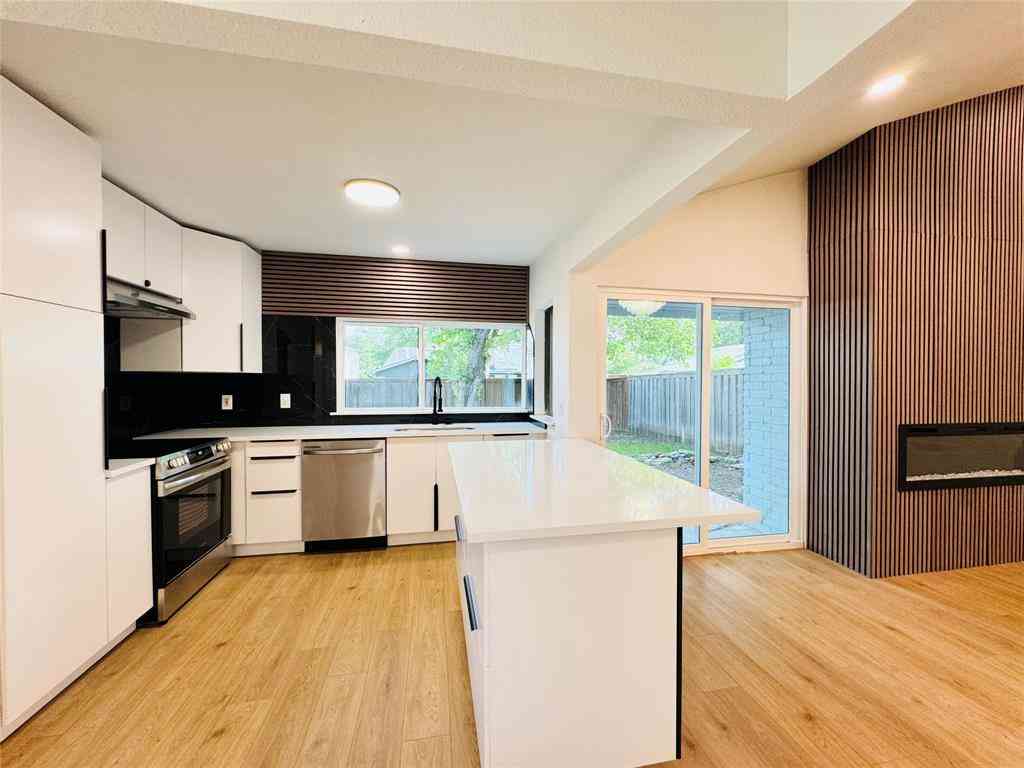
Welcome to this stunning, fully renovated home in the desirable Village neighborhood of Richardson. This 4-bedroom, 2-bath home offers 2,056 sq ft of stylish, move-in-ready living space on a well-manicured lot. Step inside to soaring vaulted ceilings with warm wood beam accents, an open floor plan, and a striking brick fireplace as the centerpiece of the light-filled living room, complete with a built-in dry bar. Wide-plank flooring flows throughout, complemented by clean architectural lines and abundant natural light from expansive windows. The fully renovated kitchen features sleek white cabinetry, quartz countertops, a large peninsula, and stainless steel appliances. A formal dining area offers a comfortable space for everyday meals or entertaining. The primary suite offers a t

 Property Details
 Map
Map
 Map
Map
What's Nearby
Nearby Areas
 Features
-
Bedroom Information
Total Bedrooms: 4Bathroom Information
Total Baths: 2 Full Baths: 2 Half Baths: 0 -
Interior Features
Cable TV Available,Double Vanity,Dry Bar,High Speed Internet Available,Open Floorplan,Vaulted Ceiling(s),Walk-In Closet(s)Appliances
Dishwasher,Dryer,Electric Cooktop,Electric Oven,Electric Water Heater,Refrigerator,Vented Exhaust Fan,WasherUtilities
Alley,Asphalt,Cable Available,City Sewer,City Water,Curbs,Electricity Connected -
Cooling Features
Ceiling Fan(s),Central Air,ElectricHeating Source
Central,ElectricFireplace
Number of Fireplaces: 1 Fireplace Features: Brick,Living Room
-
Building Information
Built Year: 1975 Roof Type: Composition -
Exterior Features
Covered Patio/PorchSecurity Features
Burglar -
Laundry Features
Dryer Hookup,Washer HookupPatio And Porch
Covered,Patio,Rear Porch,Side PorchFencing
Fenced
-
Lot Information
Lot Size (Acr): 0.1750 Lot Size Units: Acres Lot Size Square Feet: 7,623 Lot Features: Landscaped -
Property Information
SQ ft (Living Area): 2,056 Property Type: Residential Property Sub Type: Single Family Residence Architectural Style: Contemporary/Modern Subdivision: Village 02 City: Richardson State: Texas Directions: Please utilize GPS for the most accurate routing information and traffic predictions. Property Status: Active Levels: One Property Age: 51
-
Listing Price Information
Original List Price: $650,000 List Price Tot SqFt: $316 -
Listing Information
Possession: Closing/Funding
-
Tax Information
Parcel Number: 42262500020080000 Tax Block: 2 Tax Legal Description: VILLAGE 2 BLK 2 LOT 8 Tax Lot: 8 Unexempt Taxes: $8,933
-
Parking Information
Has Garage Garage Space: 2 Carport Spaces: 0 Parking Features: Alley Access,Driveway,Garage,Garage Door Opener,Garage Faces Rear -
Homeowners Association Information
HOA Type: None
-
School Information
Elementary School: Canyon Creek Middle School: Forest Meadow High School: Berkner Junior High School: Apollo School District: Richardson ISD -
Utility Information
Utilities: Alley,Asphalt,Cable Available,City Sewer,City Water,Curbs,Electricity Connected
How much is this property worth?
Curious about this home's true market value? Use our free Home Evaluation Tool to instantly get a personalized Comparative Market Analysis (CMA) report. Make smarter, data-driven decisions before you buy.

Nearby Home Value
| Address | Estimate | Bed | Bath | Sq. Ft | Lot Size |
|---|---|---|---|---|---|
| 234 Shady Hill Drive, Richardson, TX, 75080 | $965,000 | 4 | 4 | 2,932 | 0.20 Acre |
| 2455 Cathedral Drive, Richardson, TX, 75080 | $676,000 | 3 | 3 | 2,511 | 0.06 Acre |
| 291 Moorland Drive, Richardson, TX, 75080 | $639,000 | 3 | 3 | 2,294 | 0.09 Acre |
| 302 Shady Hill Drive, Richardson, TX, 75080 | $775,000 | 3 | 3 | 2,342 | 0.22 Acre |
| 308 High Brook Drive, Richardson, TX, 75080 | $825,000 | 4 | 3 | 2,530 | 0.20 Acre |
| 308 Canyon Valley Drive, Richardson, TX, 75080 | $715,000 | 4 | 3 | 2,399 | 0.22 Acre |
| 12 Creekwood Circle, Richardson, TX, 75080 | $799,999 | 4 | 4 | 3,690 | 0.23 Acre |
| 312 Canyon Valley Drive, Richardson, TX, 75080 | $799,000 | 4 | 3 | 2,339 | 0.22 Acre |
| 209 Fall Creek Drive, Richardson, TX, 75080 | $750,000 | 3 | 3 | 2,662 | 0.23 Acre |
| 310 Canyon Ridge Drive, Richardson, TX, 75080 | $819,000 | 3 | 3 | 2,196 | 0.29 Acre |
Similar Homes To 413 Campbell Court
Nearby For Sale

Disclosure: Listing information provided in part by the North Texas Real Estate Information Systems, Inc, for personal, non-commercial use by viewers of this site and may not be reproduced or redistributed. All information is deemed reliable but not guaranteed. Copyright © NTREIS 2026. All rights reserved
ByOwner last updated this listing 09/20/2026 @ 00:23
More Cities with for Sale by Owner Homes
- Richardson Homes For Sale By Owner
- Garland Homes For Sale By Owner
- Murphy Homes For Sale By Owner
- Addison Homes For Sale By Owner
- Sachse Homes For Sale By Owner
- Plano Homes For Sale By Owner
- Rowlett Homes For Sale By Owner
- University Park Homes For Sale By Owner
- Farmers Branch Homes For Sale By Owner
- Lucas Homes For Sale By Owner
- Highland Park Homes For Sale By Owner
- Carrollton Homes For Sale By Owner
- Allen Homes For Sale By Owner
- Wylie Homes For Sale By Owner
- Dallas Homes For Sale By Owner
- Mesquite Homes For Sale By Owner
- The Colony Homes For Sale By Owner
- Sunnyvale Homes For Sale By Owner
- McKinney Homes For Sale By Owner
- Heath Homes For Sale By Owner
Homes around $650,000



Verify Your Email
Please enter the 6-digit verification code
sent to your email address.
Verify Your Phone Number
Please enter the 6-digit verification code
sent to your mobile phone.