
331 Robin Way
Richardson, Texas 75080

 4
4
Bed
 3
3
Bath
 2,254
2,254Sqft
 0.24
0.24Acre(Lot)
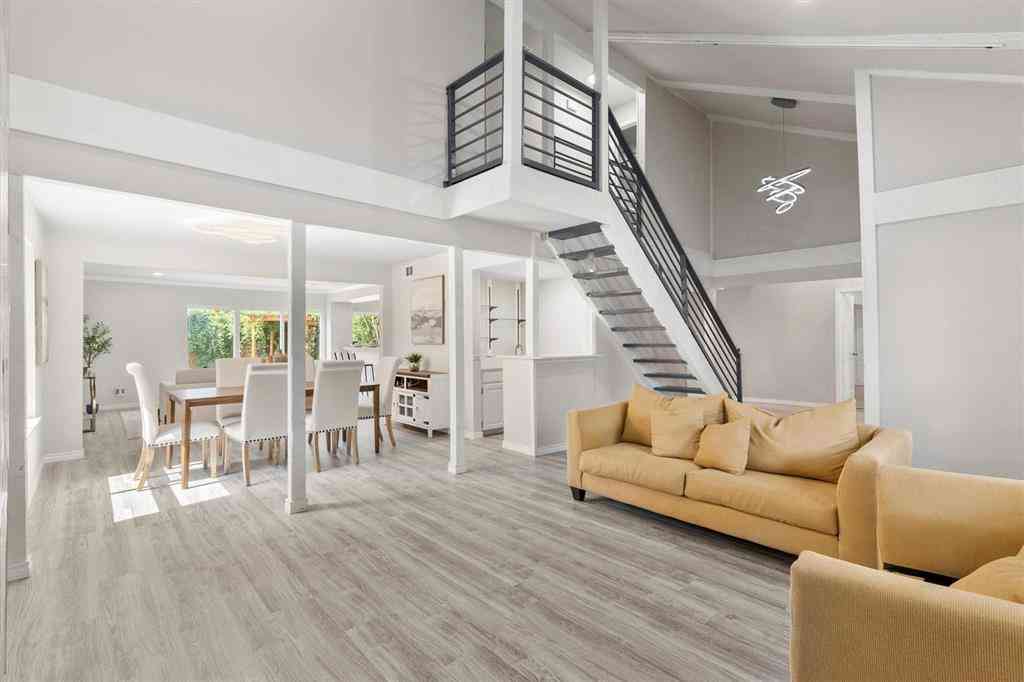
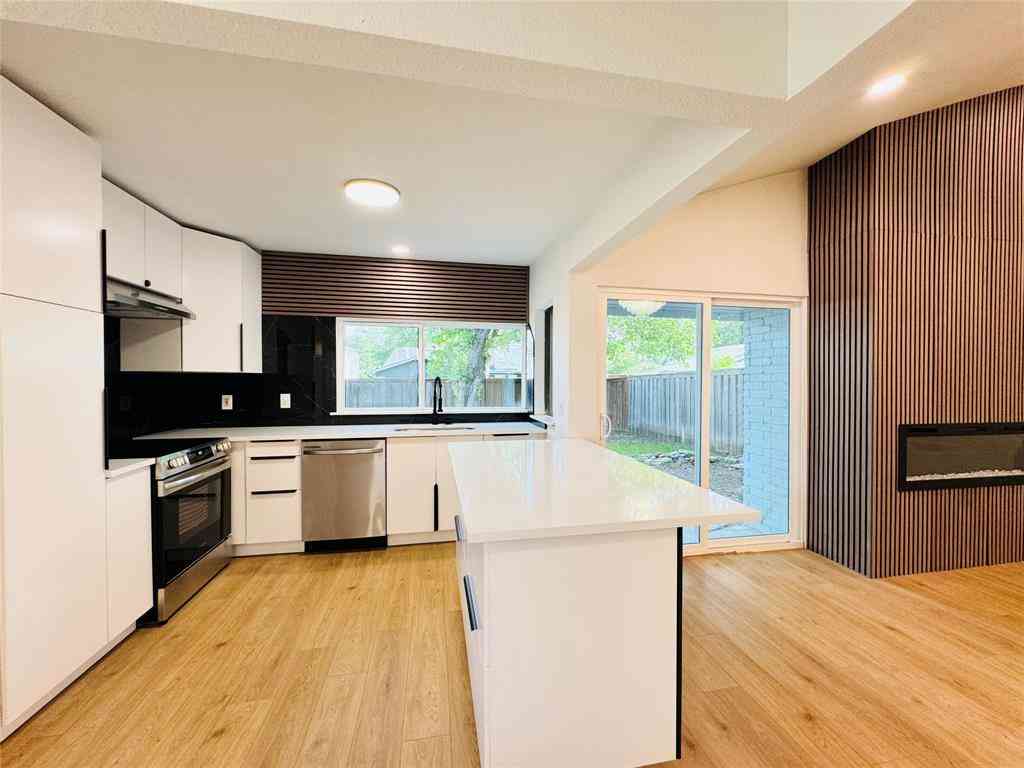
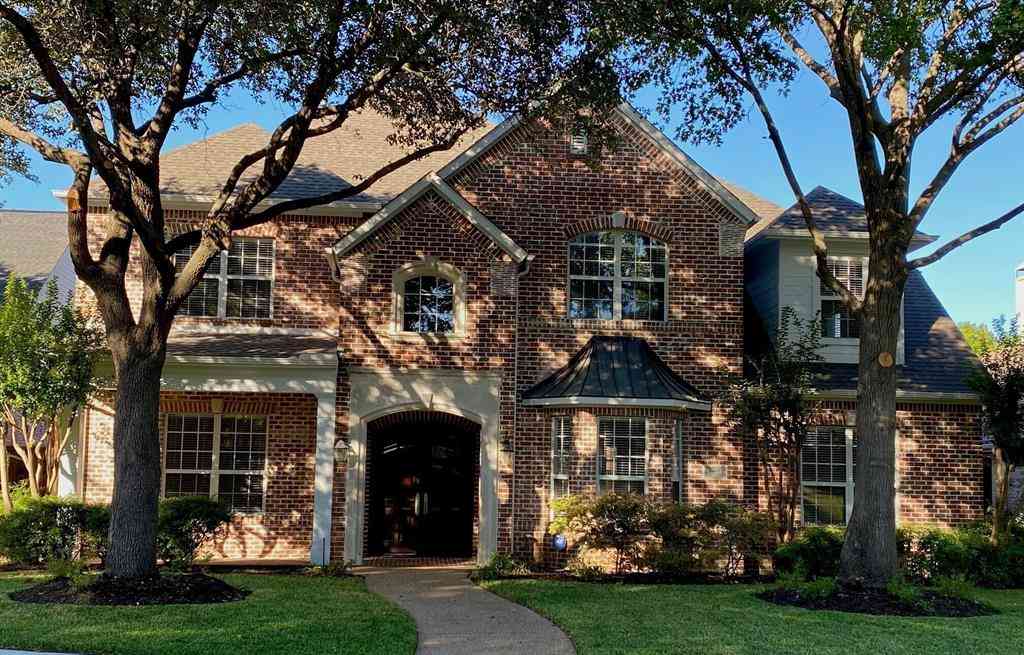
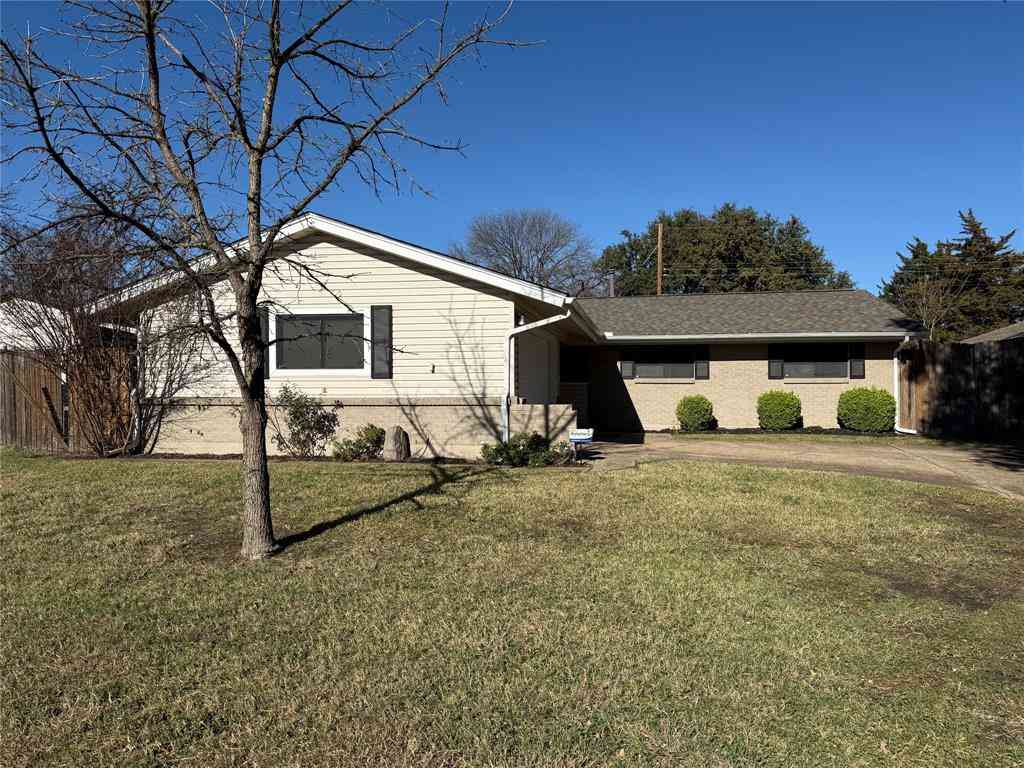
Nestled on large corner lot and on a cul-de-sac street! The bridge to Prairie Creek Elementary is just beyond! This 4-bedroom, 2.5-bath home is the definition of Pride of Ownership - and it shows the moment you pull up! The curb appeal is undeniable, with meticulously maintained landscaping, a newly planted Cedar Elm tree, stone flower bed borders, a multi-zone sprinkler system, and regular lawn care, keeping everything picture-perfect year-round. Updates in 2017 include — kitchen with quartz countertops, Thermador gas cooktop, double ovens, and a beautiful custom-built-in buffet in the dining room, adding both charm and function - perfect for family gatherings and entertaining. Fresh paint throughout, carpet, LVT flooring, sinks, toilets, and electrical and lighting upgrades. The back den

 Property Details
 Map
Map
 Map
Map
What's Nearby
Nearby Areas
 Features
-
Bedroom Information
Total Bedrooms: 4Bathroom Information
Total Baths: 2.5 Full Baths: 2 Half Baths: 1 -
Interior Features
Built-in Features,Chandelier,Decorative Lighting,Eat-in Kitchen,Pantry,Walk-In Closet(s)Appliances
Dishwasher,Disposal,Electric Oven,Gas Cooktop,Gas Water Heater,Double Oven,Plumbed For Gas in KitchenUtilities
Alley,City Sewer,City Water,Curbs -
Cooling Features
Ceiling Fan(s),Central Air,ElectricHeating Source
Central,Fireplace(s),Natural GasFireplace
Number of Fireplaces: 1 Fireplace Features: Brick,Family Room,Gas Logs
-
Building Information
Built Year: 1966 Construction: Brick Roof Type: Composition -
Exterior Features
Covered Patio/Porch,Rain GuttersFoundation
Pillar/Post/Pier -
Fencing
WoodConstruction Materials
Brick
-
Lot Information
Lot Size (Acr): 0.2350 Lot Size Units: Acres Lot Size Square Feet: 10,237 Lot Features: Corner Lot,Cul-De-Sac,Few Trees,Landscaped,Sprinkler System -
Property Information
SQ ft (Living Area): 2,254 Property Type: Residential Property Sub Type: Single Family Residence Architectural Style: Traditional Subdivision: Creekdale Estates City: Richardson State: Texas Directions: Campbell to Canyon Creek, go North. Robin Way will be on right. Property Status: Active Levels: One Property Age: 60 Year Built Details: Preowned
-
Listing Price Information
Original List Price: $695,000 List Price Tot SqFt: $308 -
Listing Information
Possession: 30-60 Days,Negotiable
-
Tax Information
Parcel Number: 42054500030010000 Tax Block: 3 Tax Legal Description: CREEKDALE ESTATES 1 BLK 3 LT 1 VOL84121 PG240 Tax Lot: 1 Unexempt Taxes: $13,121
-
Parking Information
Has Garage Garage Space: 2 Carport Spaces: 0 Parking Features: Alley Access,Direct Access,Driveway,Garage,Garage Door Opener,Garage Faces Rear,Garage Single Door -
Homeowners Association Information
HOA Type: Voluntary
-
School Information
Elementary School: Prairie Creek High School: Pearce Junior High School: Richardson North School District: Richardson ISD -
Utility Information
Utilities: Alley,City Sewer,City Water,Curbs
How much is this property worth?
Curious about this home's true market value? Use our free Home Evaluation Tool to instantly get a personalized Comparative Market Analysis (CMA) report. Make smarter, data-driven decisions before you buy.

Nearby Home Value
| Address | Estimate | Bed | Bath | Sq. Ft | Lot Size |
|---|---|---|---|---|---|
| 2455 Cathedral Drive, Richardson, TX, 75080 | $676,000 | 3 | 3 | 2,511 | 0.06 Acre |
| 291 Moorland Drive, Richardson, TX, 75080 | $639,000 | 3 | 3 | 2,294 | 0.09 Acre |
| 302 Shady Hill Drive, Richardson, TX, 75080 | $775,000 | 3 | 3 | 2,342 | 0.22 Acre |
| 308 High Brook Drive, Richardson, TX, 75080 | $825,000 | 4 | 3 | 2,530 | 0.20 Acre |
| 12 Creekwood Circle, Richardson, TX, 75080 | $799,999 | 4 | 4 | 3,690 | 0.23 Acre |
| 312 Canyon Valley Drive, Richardson, TX, 75080 | $799,000 | 4 | 3 | 2,339 | 0.22 Acre |
| 312 Meadowlark Drive, Richardson, TX, 75080 | $540,000 | 4 | 3 | 2,070 | 0.21 Acre |
| 209 Fall Creek Drive, Richardson, TX, 75080 | $750,000 | 3 | 3 | 2,662 | 0.23 Acre |
| 337 Ridgebriar Drive, Richardson, TX, 75080 | $775,000 | 3 | 3 | 3,213 | 0.21 Acre |
| 407 Valley Cove Drive, Richardson, TX, 75080 | $850,000 | 4 | 4 | 2,609 | 0.26 Acre |
Similar Homes To 331 Robin Way
Nearby For Sale


Disclosure: Listing information provided in part by the North Texas Real Estate Information Systems, Inc, for personal, non-commercial use by viewers of this site and may not be reproduced or redistributed. All information is deemed reliable but not guaranteed. Copyright © NTREIS 2026. All rights reserved
ByOwner last updated this listing 09/08/2026 @ 19:03
More Cities with for Sale by Owner Homes
- Richardson Homes For Sale By Owner
- Garland Homes For Sale By Owner
- Murphy Homes For Sale By Owner
- Addison Homes For Sale By Owner
- Sachse Homes For Sale By Owner
- Plano Homes For Sale By Owner
- Rowlett Homes For Sale By Owner
- University Park Homes For Sale By Owner
- Farmers Branch Homes For Sale By Owner
- Lucas Homes For Sale By Owner
- Highland Park Homes For Sale By Owner
- Carrollton Homes For Sale By Owner
- Allen Homes For Sale By Owner
- Wylie Homes For Sale By Owner
- Dallas Homes For Sale By Owner
- Mesquite Homes For Sale By Owner
- The Colony Homes For Sale By Owner
- Sunnyvale Homes For Sale By Owner
- McKinney Homes For Sale By Owner
- Heath Homes For Sale By Owner
Homes around $695,000



Verify Your Email
Please enter the 6-digit verification code
sent to your email address.
Verify Your Phone Number
Please enter the 6-digit verification code
sent to your mobile phone.