
1409 Navaho Trail
Richardson, Texas 75080

 4
4
Bed
 3
3
Bath
 2,019
2,019Sqft
 0.20
0.20Acre(Lot)
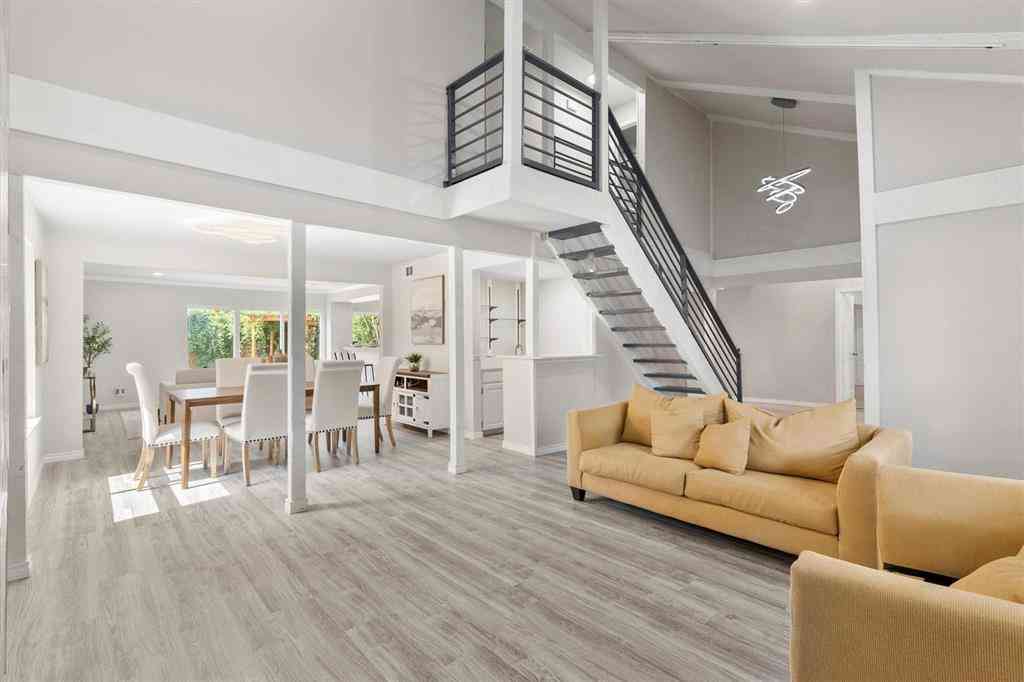
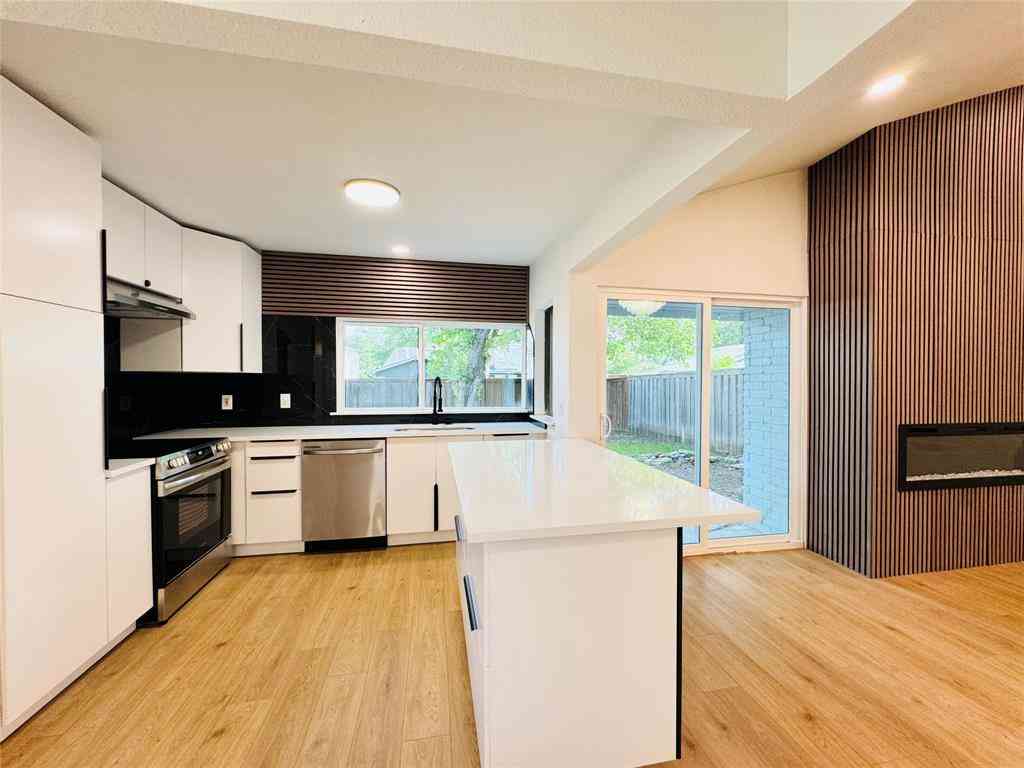
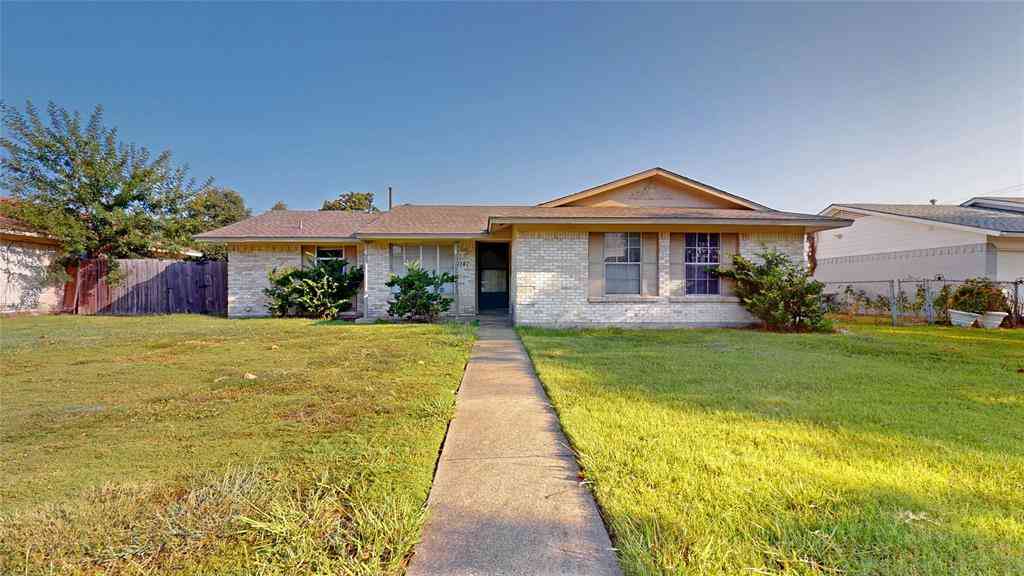
Transformed from the inside out and move-in ready, this STUNNING 4-bedroom home (plus a home office!) with 3 full baths sits in the highly sought-after Reservation community. This one is a MUST SEE! Perfect for a family who wants everything done, this home delivers not just gorgeous cosmetic upgrades, but also UPDATED SYSTEMS! The next owner will love the peace of mind: NO CAST IRON (replaced with PVC), both Water Heater and HVAC replaced, Ducts cleaned, updated Electrical, Windows, Insulation, and Roof (approx 5 yrs)! Drive up is just the beginning - you are welcomed by a stone walkway that leads to wide tiered steps, setting the stage for what's inside. Light and bright throughout, the open-concept layout creates a comfortable, inviting space for family and friends. Gorgeous kitchen fea

 Property Details
 Map
Map
 Map
Map
What's Nearby
Nearby Areas
 Features
-
Bedroom Information
Total Bedrooms: 4 Window Features: Shutters,Window CoveringsBathroom Information
Total Baths: 3 Full Baths: 3 Half Baths: 0 -
Interior Features
Built-in Features,Built-in Wine Cooler,Chandelier,Decorative Lighting,Dry Bar,Eat-in Kitchen,Kitchen Island,Open Floorplan,Pantry,Walk-In Closet(s)Appliances
Built-in Gas Range,Dishwasher,Disposal,Electric Oven,Gas Water Heater,Microwave,Convection Oven,Plumbed For Gas in KitchenUtilities
Alley,City Sewer,City Water,Curbs -
Cooling Features
Ceiling Fan(s),Central Air,ElectricHeating Source
Central,Fireplace(s),Natural GasFireplace
Number of Fireplaces: 1 Fireplace Features: Brick,Gas,Gas Starter,Living Room,Wood Burning
-
Building Information
Built Year: 1966 Construction: Brick Roof Type: Asphalt,Composition,Shingle -
Exterior Features
Covered Patio/Porch,Rain Gutters,Private YardFoundation
Pillar/Post/Pier -
Laundry Features
Electric Dryer Hookup,Full Size W/D Area,Stacked W/D Area,Dryer HookupPatio And Porch
Covered,Front Porch,PatioFencing
Back Yard,WoodConstruction Materials
Brick
-
Lot Information
Lot Size (Acr): 0.2043 Lot Size Units: Square Feet Lot Size Square Feet: 8,899 Lot Size Source: Assessor Lot Features: Few Trees,Interior Lot,Landscaped,Lrg. Backyard Grass -
Property Information
SQ ft (Living Area): 2,019 Property Type: Residential Property Sub Type: Single Family Residence Architectural Style: Modern Farmhouse,Ranch,Traditional Subdivision: Richardson Hts Add Second Sec City: Richardson State: Texas Directions: Between Campbell and Arapaho off Mimosa -go west Property Status: Active Levels: One Property Age: 60 Year Built Details: Preowned
-
Listing Price Information
Original List Price: $769,000 List Price Tot SqFt: $381 -
Listing Information
Possession: Closing/Funding
-
Tax Information
Parcel Number: 4218150A174020000 Tax Block: A/174 Tax Legal Description: RICHARDSON HEIGHTS 16 2ND SEC BLK A/174 LOT 2 Tax Lot: 2 Unexempt Taxes: $10,471
-
Parking Information
Has Garage Garage Space: 2 Carport Spaces: 0 Parking Features: Alley Access,Concrete,Covered,Direct Access,Driveway,Garage,Garage Door Opener,Garage Faces Rear,Garage Single Door -
Homeowners Association Information
HOA Type: Voluntary HOA: $20.00 HOA Frequency: Annually
-
School Information
Elementary School: Mohawk High School: Pearce Junior High School: Richardson North School District: Richardson ISD -
Utility Information
Utilities: Alley,City Sewer,City Water,Curbs
How much is this property worth?
Curious about this home's true market value? Use our free Home Evaluation Tool to instantly get a personalized Comparative Market Analysis (CMA) report. Make smarter, data-driven decisions before you buy.

Nearby Home Value
| Address | Estimate | Bed | Bath | Sq. Ft | Lot Size |
|---|---|---|---|---|---|
| 261 Golden Gate Drive, Richardson, TX, 75080 | $629,000 | 4 | 3 | 2,243 | 2,243 SqFt |
| 2455 Cathedral Drive, Richardson, TX, 75080 | $686,000 | 3 | 3 | 2,511 | 2,511 SqFt |
| 291 Moorland Drive, Richardson, TX, 75080 | $648,999 | 3 | 3 | 2,294 | 2,294 SqFt |
| 302 Shady Hill Drive, Richardson, TX, 75080 | $775,000 | 3 | 3 | 2,342 | 2,342 SqFt |
| 308 High Brook Drive, Richardson, TX, 75080 | $825,000 | 4 | 3 | 2,530 | 2,530 SqFt |
| 12 Creekwood Circle, Richardson, TX, 75080 | $799,999 | 4 | 4 | 3,690 | 3,690 SqFt |
| 312 Meadowlark Drive, Richardson, TX, 75080 | $540,000 | 4 | 3 | 2,070 | 2,070 SqFt |
| 209 Fall Creek Drive, Richardson, TX, 75080 | $750,000 | 3 | 3 | 2,662 | 2,662 SqFt |
| 337 Ridgebriar Drive, Richardson, TX, 75080 | $775,000 | 3 | 3 | 3,213 | 3,213 SqFt |
| 322 Canyon Ridge Drive, Richardson, TX, 75080 | $799,000 | 4 | 3 | 2,406 | 2,406 SqFt |
Similar Homes To 1409 Navaho Trail
Nearby For Sale


Disclosure: Listing information provided in part by the North Texas Real Estate Information Systems, Inc, for personal, non-commercial use by viewers of this site and may not be reproduced or redistributed. All information is deemed reliable but not guaranteed. Copyright © NTREIS 2026. All rights reserved
ByOwner last updated this listing 08/23/2026 @ 07:01
More Cities with for Sale by Owner Homes
- Richardson Homes For Sale By Owner
- Garland Homes For Sale By Owner
- Murphy Homes For Sale By Owner
- Addison Homes For Sale By Owner
- Sachse Homes For Sale By Owner
- Plano Homes For Sale By Owner
- Rowlett Homes For Sale By Owner
- University Park Homes For Sale By Owner
- Farmers Branch Homes For Sale By Owner
- Lucas Homes For Sale By Owner
- Highland Park Homes For Sale By Owner
- Carrollton Homes For Sale By Owner
- Allen Homes For Sale By Owner
- Wylie Homes For Sale By Owner
- Dallas Homes For Sale By Owner
- Mesquite Homes For Sale By Owner
- The Colony Homes For Sale By Owner
- Sunnyvale Homes For Sale By Owner
- McKinney Homes For Sale By Owner
- Heath Homes For Sale By Owner
Homes around $769,000



Verify Your Email
Please enter the 6-digit verification code
sent to your email address.