
3608 Parkhurst Circle
Richardson, Texas 75082

 5
5
Bed
 4
4
Bath
 3,750
3,750Sqft
 0.23
0.23Acre(Lot)
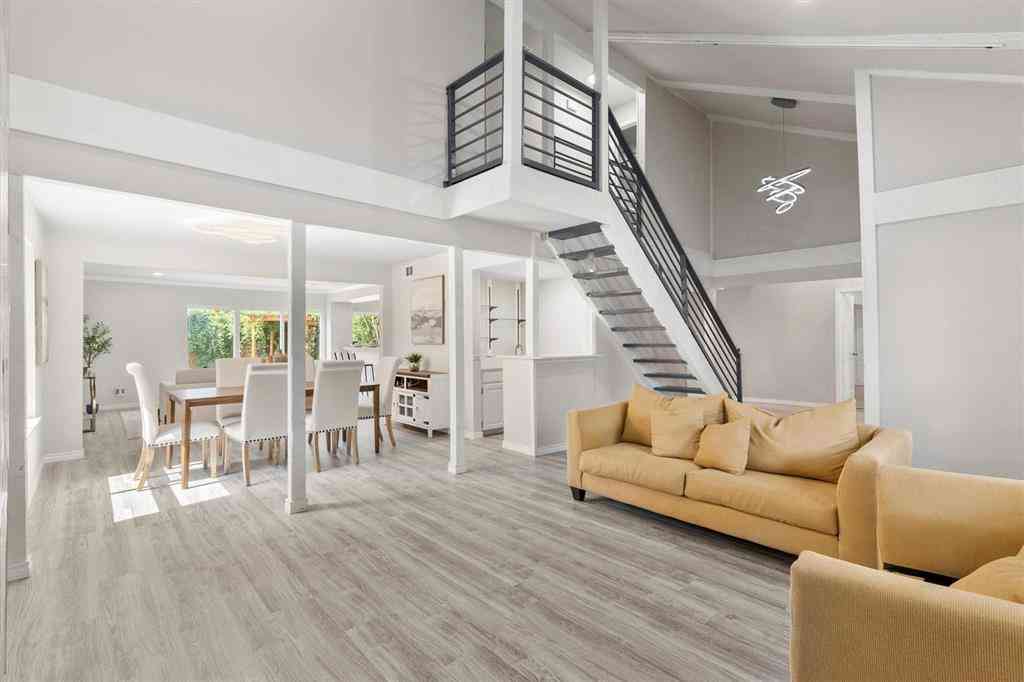
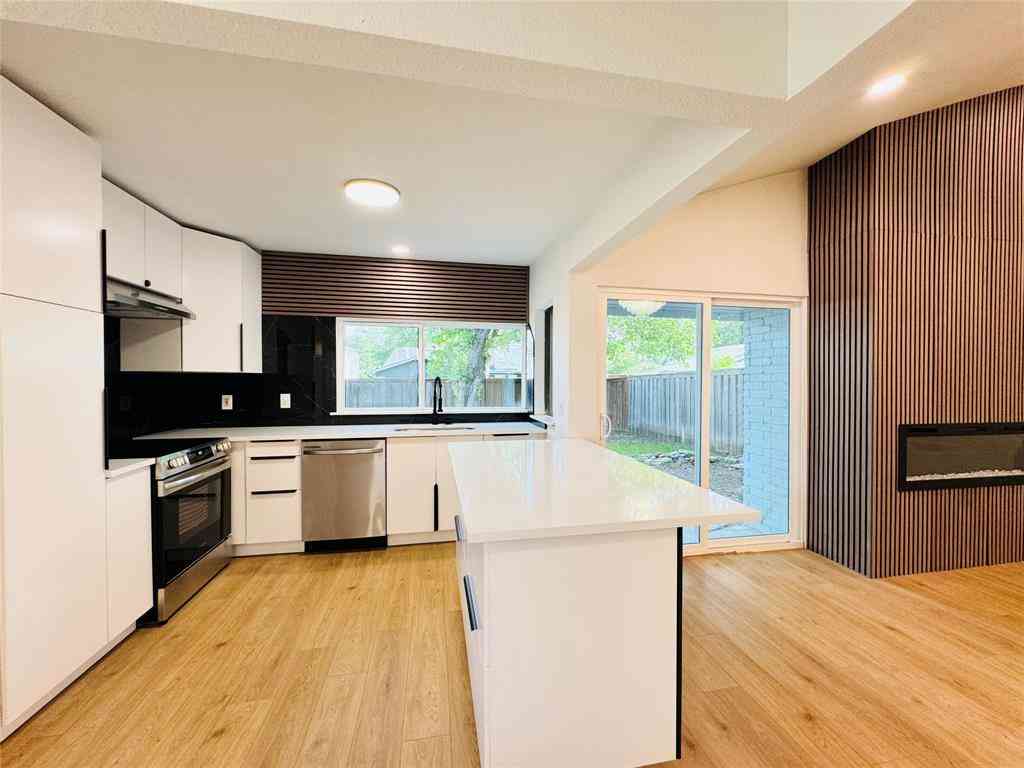
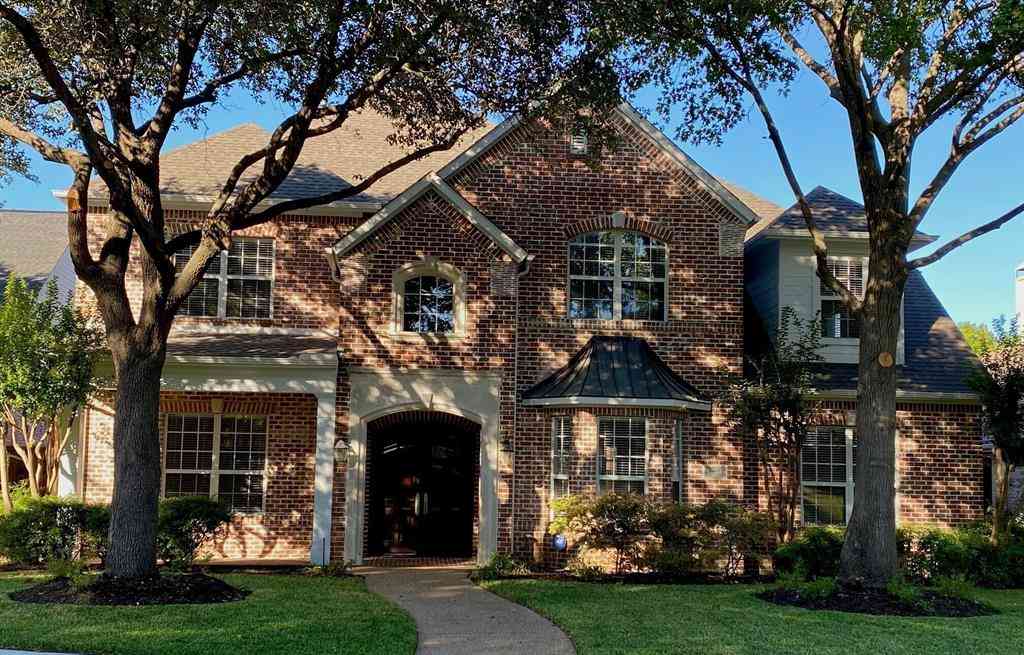
Completely reintroduced to the market with a compelling new price. Welcome to this extensively renovated 5-bedroom, 4-bathroom home where timeless design meets everyday luxury. Completely transformed in 2024, this move-in-ready residence offers exceptional quality, thoughtful upgrades, and an incredible indoor-outdoor lifestyle in one of Richardson's most desirable neighborhoods. The stunning chef's kitchen serves as the heart of the home, featuring premium finishes, abundant workspace, and an open layout perfect for entertaining. Throughout the home, you'll find luxury vinyl plank flooring, fresh interior paint, triple-pane energy-efficient windows, new HVAC systems, a tankless water heater, a new fence, and a whole-house water softener and filtration system designed for comfort and

 Property Details
 Map
Map
 Map
Map
What's Nearby
Nearby Areas
 Features
-
Bedroom Information
Total Bedrooms: 5Bathroom Information
Total Baths: 4 Full Baths: 4 Half Baths: 0 -
Interior Features
Built-in Features,Built-in Wine Cooler,Cable TV Available,Cathedral Ceiling(s),Chandelier,Decorative Lighting,Double Vanity,Eat-in Kitchen,Flat Screen Wiring,High Speed Internet Available,Kitchen Island,Multiple Staircases,Open Floorplan,Pantry,Smart Home System,Sound System Wiring,Vaulted Ceiling(s),Walk-In Closet(s),Wired for DataAppliances
Dishwasher,Disposal,Electric Cooktop,Electric Oven,Electric Water Heater,Microwave,Convection Oven,Tankless Water Heater,Vented Exhaust Fan,Water Filter,Water SoftenerUtilities
Alley,Asphalt,Cable Available,City Sewer,City Water,Concrete,Curbs,Electricity Available,Electricity Connected,Individual Gas Meter,Individual Water Meter,Natural Gas Available,Phone Available,Sewer Available,Sidewalk -
Cooling Features
Central Air,Electric,ENERGY STAR Qualified Equipment,Multi UnitsHeating Source
Central,ENERGY STAR Qualified Equipment,ENERGY STAR/ACCA RSI Qualified Installation,Fireplace(s),Natural GasFireplace
Number of Fireplaces: 1 Fireplace Features: Family Room,Gas,Other
-
Building Information
Built Year: 1996 Construction: Brick Roof Type: Composition -
Exterior Features
Rain Gutters,Lighting,Private YardFoundation
SlabSecurity Features
Burglar,Carbon Monoxide Detector(s),Fire Alarm,Prewired,Security System Owned,Wireless -
Pool Features
Gunite,Heated,In Ground,Outdoor Pool,Pool/Spa Combo,Private,Pump,Salt Water,Water Feature,WaterfallFencing
Back Yard,Fenced,Front Yard,High Fence,Perimeter,Privacy,WoodConstruction Materials
Brick
-
Lot Information
Lot Size (Acr): 0.2335 Lot Size Units: Square Feet Lot Size Square Feet: 10,172 Lot Size Source: Appraiser Lot Features: Corner Lot,Cul-De-Sac,Few Trees,Greenbelt,Landscaped,Sprinkler System -
Property Information
SQ ft (Living Area): 3,750 Property Type: Residential Property Sub Type: Single Family Residence Architectural Style: Traditional Subdivision: Creek Hollow Estates Phase I - A (CRC) City: Richardson State: Texas Directions: From President George Bush Tollway, take the Renner Road exit, go East on Renner Road, turn right on Telecom Parkway, left on Elmstead, and left on Parkhurst. The house is the corner lot at the beginning of the cul de sac. Property Status: Active Exclusions: Projector, projector screen. Levels: Two Property Age: 30 Year Built Details: Preowned Other Equipment: Generator,Irrigation Equipment,Satellite Dish
-
Listing Price Information
Original List Price: $825,000 List Price Tot SqFt: $220 -
Listing Information
Possession: Closing/Funding
-
Tax Information
Parcel Number: R308100G00901 Tax Block: G Tax Legal Description: CREEK HOLLOW ESTATES PHASE I - A (CRC) BLK G LOT 9 Tax Lot: 9
-
Parking Information
Has Garage Garage Space: 2 Carport Spaces: 0 Parking Features: Alley Access,Covered,Direct Access,Driveway,Enclosed,Epoxy Flooring,Garage,Garage Door Opener,Garage Faces Rear,Garage Single Door,Inside Entrance,Lighted -
Homeowners Association Information
Included Fees: Maintenance Grounds,Management Fees HOA Type: Mandatory HOA: $223.00 HOA Frequency: Semi-Annual
-
School Information
Elementary School: Stinson Middle School: Otto High School: Mcmillen School District: Plano ISD -
Utility Information
Utilities: Alley,Asphalt,Cable Available,City Sewer,City Water,Concrete,Curbs,Electricity Available,Electricity Connected,Individual Gas Meter,Individual Water Meter,Natural Gas Available,Phone Available,Sewer Available,Sidewalk
How much is this property worth?
Curious about this home's true market value? Use our free Home Evaluation Tool to instantly get a personalized Comparative Market Analysis (CMA) report. Make smarter, data-driven decisions before you buy.

Nearby Home Value
| Address | Estimate | Bed | Bath | Sq. Ft | Lot Size |
|---|---|---|---|---|---|
| 5705 Abingdon Drive, Richardson, TX, 75082 | $500,000 | 4 | 3 | 2,737 | 0.21 Acre |
| 5707 Manchester Drive, Richardson, TX, 75082 | $545,000 | 4 | 3 | 2,678 | 0.21 Acre |
| 5729 New Castle Drive, Richardson, TX, 75082 | $529,900 | 4 | 3 | 2,403 | 0.14 Acre |
| 5736 New Castle Drive, Richardson, TX, 75082 | $609,900 | 4 | 4 | 3,472 | 0.28 Acre |
| 5724 New Castle Drive, Richardson, TX, 75082 | $475,000 | 3 | 2 | 2,086 | 0.15 Acre |
| 2806 Glenwick Court, Richardson, TX, 75082 | $489,900 | 4 | 3 | 2,702 | 0.21 Acre |
| 3608 Edmonton Court, Richardson, TX, 75082 | $569,000 | 4 | 4 | 3,031 | 0.30 Acre |
| 5604 Exeter Drive, Richardson, TX, 75082 | $699,999 | 5 | 4 | 4,048 | 0.23 Acre |
| 3114 Stonehenge Drive, Richardson, TX, 75082 | $545,000 | 4 | 3 | 2,668 | 0.22 Acre |
| 3303 Stonehenge Drive, Richardson, TX, 75082 | $675,000 | 5 | 4 | 4,056 | 0.24 Acre |
Similar Homes To 3608 Parkhurst Circle
Nearby For Sale


Disclosure: Listing information provided in part by the North Texas Real Estate Information Systems, Inc, for personal, non-commercial use by viewers of this site and may not be reproduced or redistributed. All information is deemed reliable but not guaranteed. Copyright © NTREIS 2026. All rights reserved
ByOwner last updated this listing 10/05/2026 @ 20:19
More Cities with for Sale by Owner Homes
- Richardson Homes For Sale By Owner
- Garland Homes For Sale By Owner
- Murphy Homes For Sale By Owner
- Addison Homes For Sale By Owner
- Sachse Homes For Sale By Owner
- Plano Homes For Sale By Owner
- Rowlett Homes For Sale By Owner
- University Park Homes For Sale By Owner
- Farmers Branch Homes For Sale By Owner
- Lucas Homes For Sale By Owner
- Highland Park Homes For Sale By Owner
- Carrollton Homes For Sale By Owner
- Allen Homes For Sale By Owner
- Wylie Homes For Sale By Owner
- Dallas Homes For Sale By Owner
- Mesquite Homes For Sale By Owner
- The Colony Homes For Sale By Owner
- Sunnyvale Homes For Sale By Owner
- McKinney Homes For Sale By Owner
- Heath Homes For Sale By Owner
Homes around $825,000





Verify Your Email
Please enter the 6-digit verification code
sent to your email address.
Verify Your Phone Number
Please enter the 6-digit verification code
sent to your mobile phone.