
4529 Copper Mountain Lane
Richardson, Texas 75082

 5
5
Bed
 4
4
Bath
 3,531
3,531Sqft
 0.27
0.27Acre(Lot)
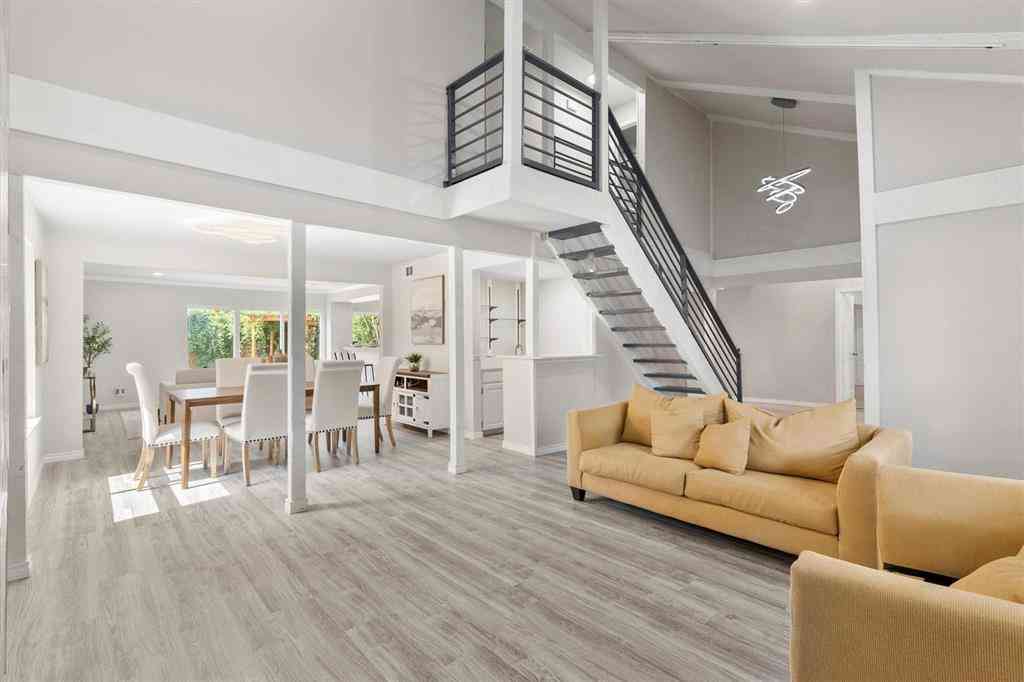
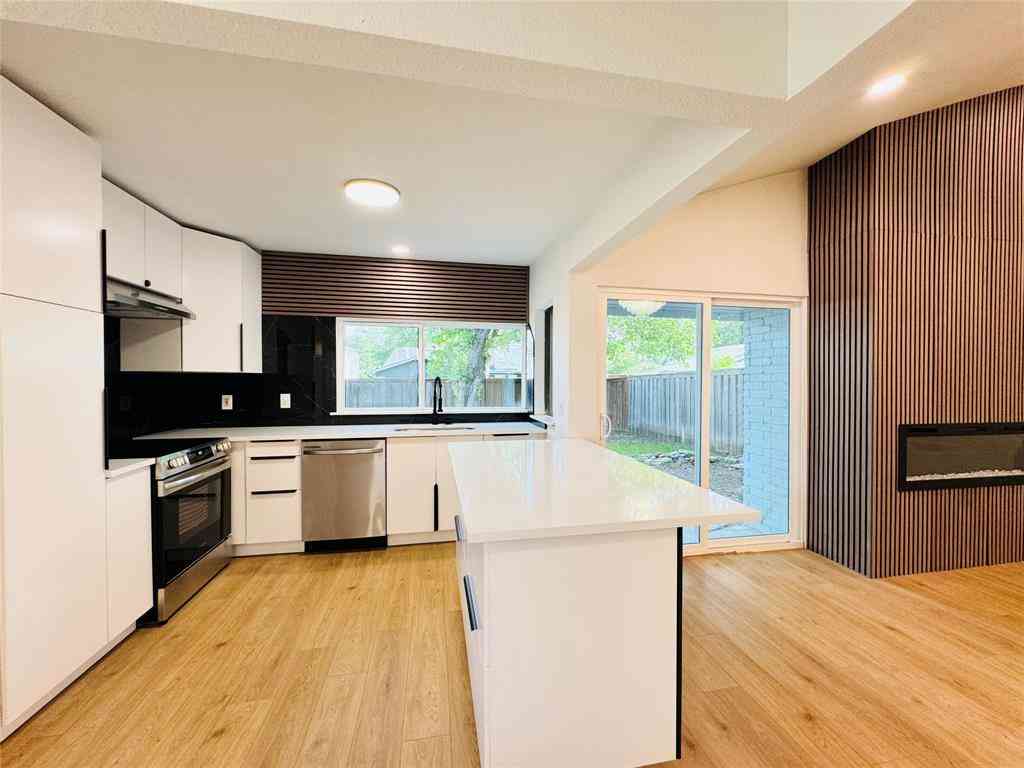
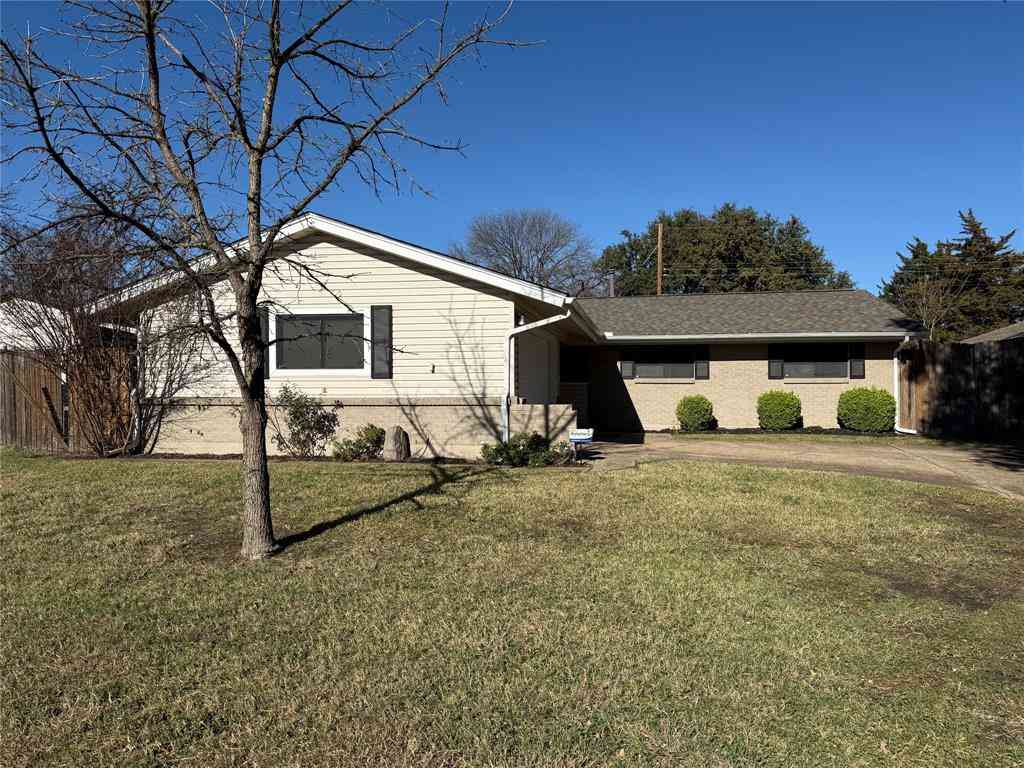
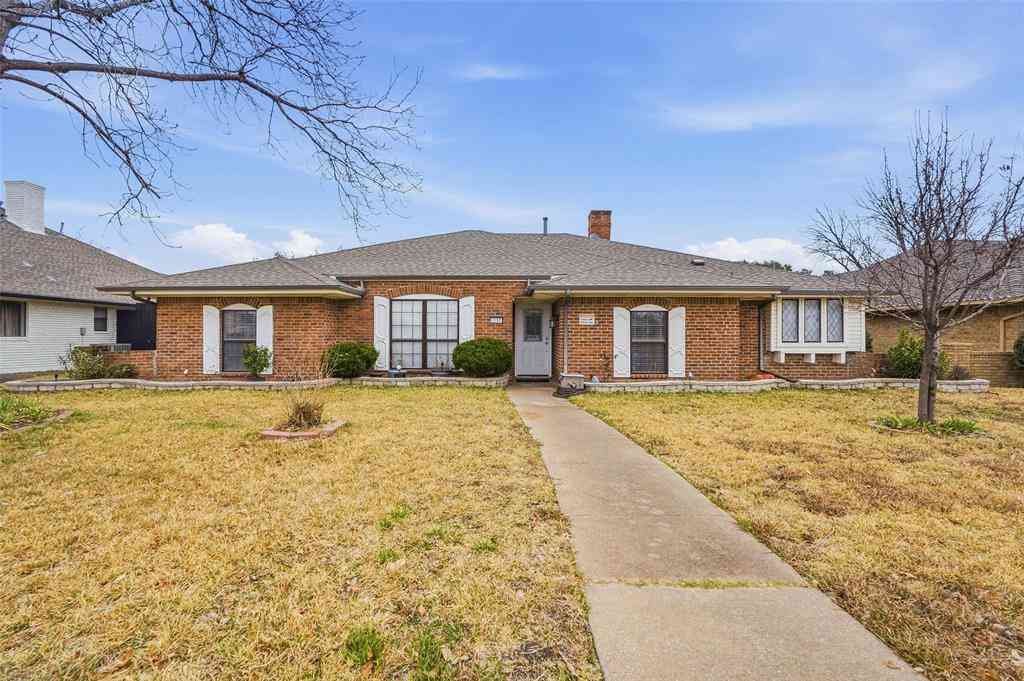
Set in a beautifully established Richardson neighborhood, this spacious 5-bedroom, 4-full-bathroom home offers a welcoming floor plan with generous living spaces, thoughtful updates, and a backyard designed for enjoying time together. The main level features formal living and dining areas, a bright kitchen with breakfast nook, and a spacious living room filled with natural light and centered around a fireplace. The first-floor primary suite offers an ensuite bathroom with dual sinks, walk-in shower, soaking tub, and massive walk-in closet. An additional bedroom and full bathroom are also located downstairs. Upstairs, you’ll find three additional bedrooms, including two connected by a Jack-and-Jill bathroom and a third with its own ensuite bathroom. The floor is completed by a spacious med

 Property Details
 Map
Map
 Map
Map
What's Nearby
Nearby Areas
 Features
-
Bedroom Information
Total Bedrooms: 5 Window Features: Window CoveringsBathroom Information
Total Baths: 4 Full Baths: 4 Half Baths: 0 -
Interior Features
Built-in Features,Cable TV Available,Decorative Lighting,Eat-in Kitchen,Kitchen Island,Pantry,Vaulted Ceiling(s),Walk-In Closet(s)Appliances
Dishwasher,Disposal,Electric Cooktop,Electric Oven,Microwave,RefrigeratorUtilities
Cable Available,City Sewer,City Water -
Cooling Features
Ceiling Fan(s),Central Air,ElectricHeating Source
Central,Fireplace(s),Natural GasFireplace
Number of Fireplaces: 1 Fireplace Features: Gas,Gas Logs,Living Room
-
Building Information
Built Year: 1999 Construction: Brick Roof Type: Composition -
Exterior Features
Rain Gutters,LightingFoundation
SlabSecurity Features
Security System,Security System Owned,Smoke Detector(s) -
Pool Features
In Ground,Pool/Spa ComboLaundry Features
Electric Dryer Hookup,Utility Room,Full Size W/D Area,Stacked W/D Area,Washer HookupPatio And Porch
PatioFencing
Back Yard,Gate,WoodConstruction Materials
Brick
-
Lot Information
Lot Size (Acr): 0.2700 Lot Size Units: Acres Lot Size Square Feet: 11,761 Lot Size Source: Public Records Lot Features: Interior Lot,Landscaped,Sprinkler System -
Property Information
SQ ft (Living Area): 3,531 Property Type: Residential Property Sub Type: Single Family Residence Architectural Style: Traditional Subdivision: Heather Ridge Estates City: Richardson State: Texas Directions: Use GPS. Property Status: Active Levels: Two Property Age: 27 Year Built Details: Preowned
-
Listing Price Information
Original List Price: $725,000 List Price Tot SqFt: $205 -
Listing Information
Possession: Closing/Funding
-
Tax Information
Parcel Number: R375000E01801 Tax Block: E Tax Legal Description: HEATHER RIDGE ESTATES (CRC), BLK E, LOT 18 Tax Lot: 18 Unexempt Taxes: $12,034
-
Parking Information
Has Garage Garage Space: 3 Carport Spaces: 0 Parking Features: Garage,Garage Door Opener,Garage Double Door,Garage Faces Rear,Inside Entrance,Lighted,Oversized -
Homeowners Association Information
Included Fees: Management Fees HOA Type: Mandatory HOA: $437.00 HOA Frequency: Annually
-
School Information
Elementary School: Stinson Middle School: Otto High School: Mcmillen School District: Plano ISD -
Utility Information
Utilities: Cable Available,City Sewer,City Water
How much is this property worth?
Curious about this home's true market value? Use our free Home Evaluation Tool to instantly get a personalized Comparative Market Analysis (CMA) report. Make smarter, data-driven decisions before you buy.

Nearby Home Value
| Address | Estimate | Bed | Bath | Sq. Ft | Lot Size |
|---|---|---|---|---|---|
| 5705 Abingdon Drive, Richardson, TX, 75082 | $500,000 | 4 | 3 | 2,737 | 0.21 Acre |
| 5707 Manchester Drive, Richardson, TX, 75082 | $545,000 | 4 | 3 | 2,678 | 0.21 Acre |
| 5729 New Castle Drive, Richardson, TX, 75082 | $529,900 | 4 | 3 | 2,403 | 0.14 Acre |
| 5736 New Castle Drive, Richardson, TX, 75082 | $609,900 | 4 | 4 | 3,472 | 0.28 Acre |
| 5724 New Castle Drive, Richardson, TX, 75082 | $475,000 | 3 | 2 | 2,086 | 0.15 Acre |
| 2806 Glenwick Court, Richardson, TX, 75082 | $489,900 | 4 | 3 | 2,702 | 0.21 Acre |
| 3608 Edmonton Court, Richardson, TX, 75082 | $569,000 | 4 | 4 | 3,031 | 0.30 Acre |
| 5604 Exeter Drive, Richardson, TX, 75082 | $699,999 | 5 | 4 | 4,048 | 0.23 Acre |
| 3114 Stonehenge Drive, Richardson, TX, 75082 | $545,000 | 4 | 3 | 2,668 | 0.22 Acre |
| 3303 Stonehenge Drive, Richardson, TX, 75082 | $675,000 | 5 | 4 | 4,056 | 0.24 Acre |
Similar Homes To 4529 Copper Mountain Lane
Nearby For Sale


Disclosure: Listing information provided in part by the North Texas Real Estate Information Systems, Inc, for personal, non-commercial use by viewers of this site and may not be reproduced or redistributed. All information is deemed reliable but not guaranteed. Copyright © NTREIS 2026. All rights reserved
ByOwner last updated this listing 10/05/2026 @ 13:08
More Cities with for Sale by Owner Homes
- Richardson Homes For Sale By Owner
- Garland Homes For Sale By Owner
- Murphy Homes For Sale By Owner
- Addison Homes For Sale By Owner
- Sachse Homes For Sale By Owner
- Plano Homes For Sale By Owner
- Rowlett Homes For Sale By Owner
- University Park Homes For Sale By Owner
- Farmers Branch Homes For Sale By Owner
- Lucas Homes For Sale By Owner
- Highland Park Homes For Sale By Owner
- Carrollton Homes For Sale By Owner
- Allen Homes For Sale By Owner
- Wylie Homes For Sale By Owner
- Dallas Homes For Sale By Owner
- Mesquite Homes For Sale By Owner
- The Colony Homes For Sale By Owner
- Sunnyvale Homes For Sale By Owner
- McKinney Homes For Sale By Owner
- Heath Homes For Sale By Owner
Homes around $725,000



Verify Your Email
Please enter the 6-digit verification code
sent to your email address.
Verify Your Phone Number
Please enter the 6-digit verification code
sent to your mobile phone.