
5604 Exeter Drive
Richardson, Texas 75082

 5
5
Bed
 4
4
Bath
 4,048
4,048Sqft
 0.23
0.23Acre(Lot)
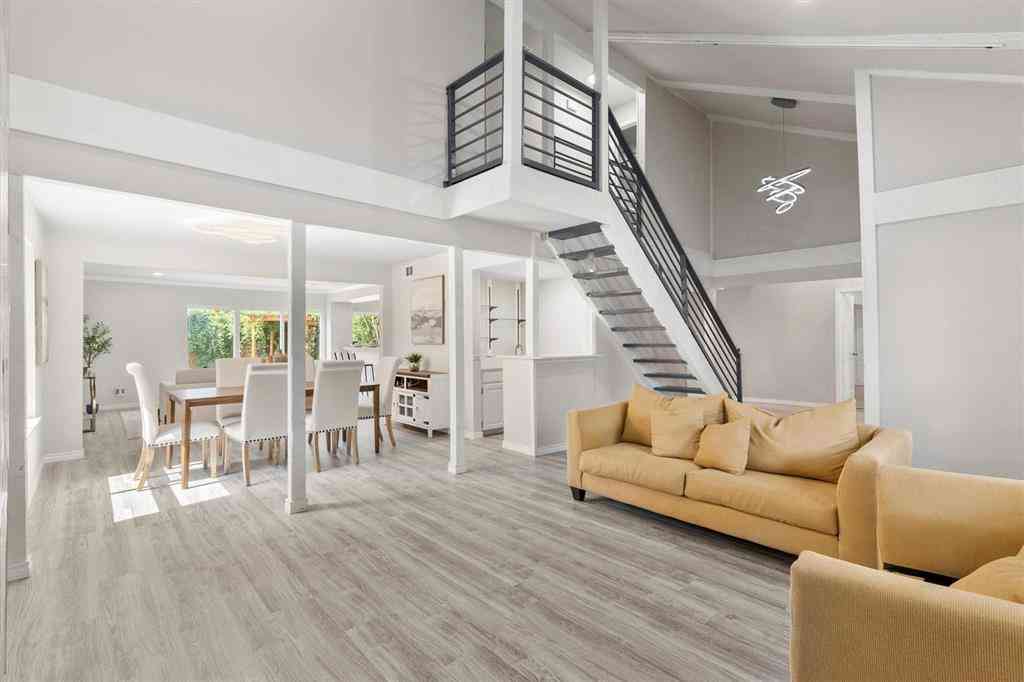
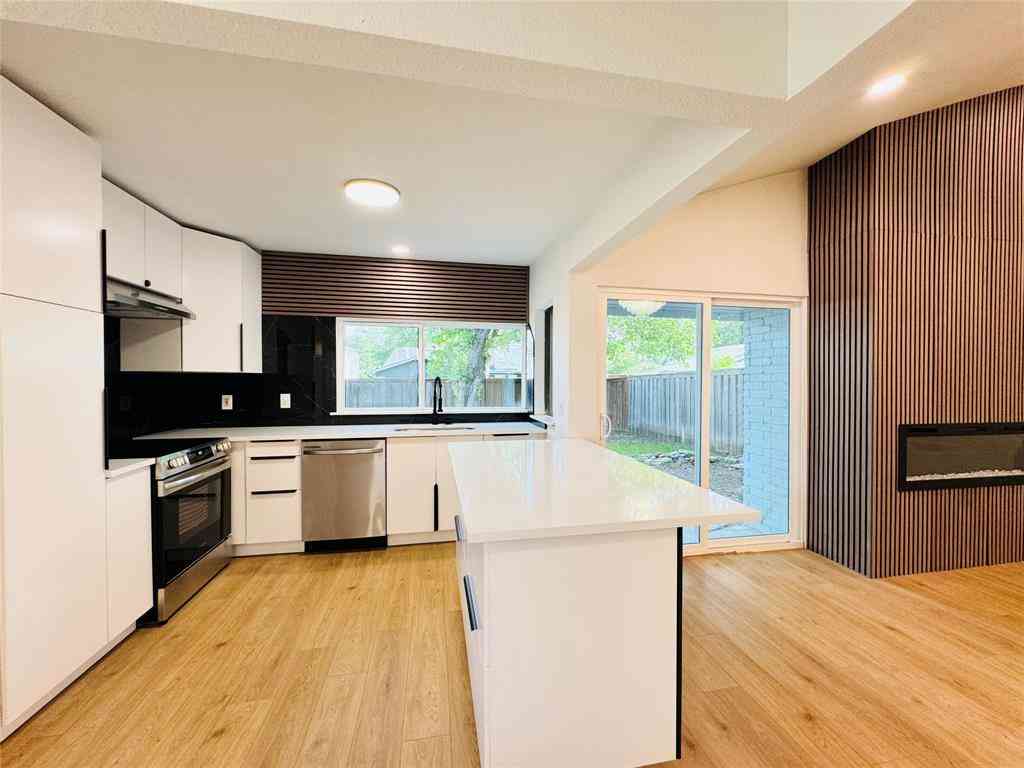
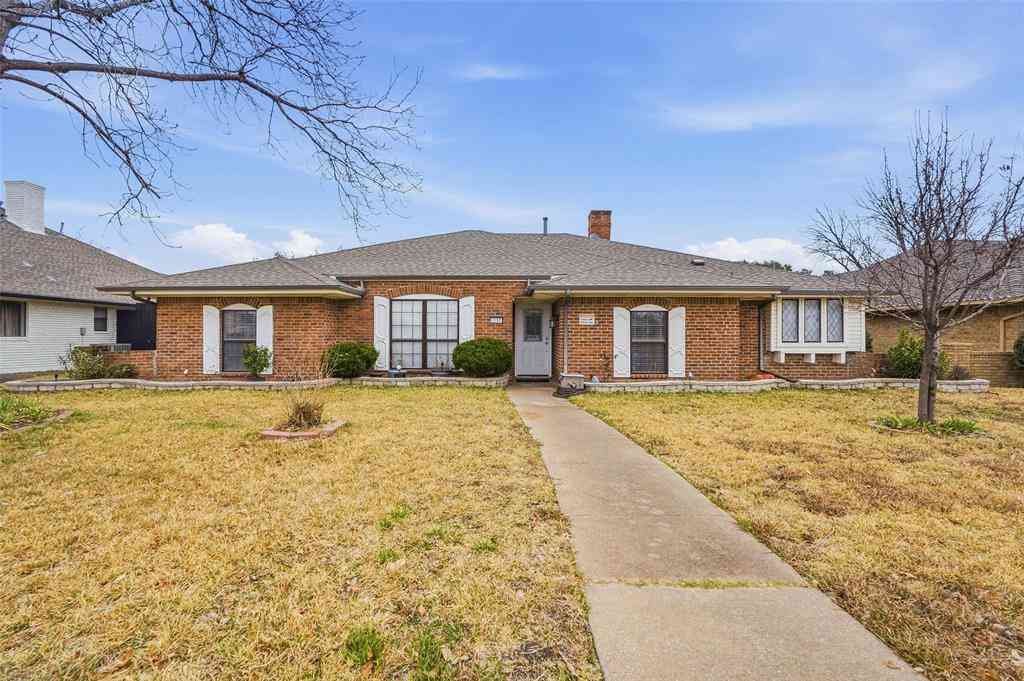
Beautifully landscaped with mature trees sits this 5-bedroom, 3.5-bath residence offering over 4,000 square feet of exceptional living space and remarkable versatility. Five-bedroom homes are a rare opportunity in this highly desirable area, making this property ideal for growing families, multigenerational living, or anyone seeking flexible spaces for work, recreation, and entertaining. This move-in-ready home seamlessly blends timeless style with modern functionality. The heart of the home is the spectacular large kitchen, featuring a custom island, custom cabinetry, granite countertops, subway tile backsplash, and stainless steel appliances. The open-concept design flows effortlessly into the spacious living and dining areas, creating the perfect setting for everyday living and memorabl

 Property Details
 Map
Map
 Map
Map
What's Nearby
Nearby Areas
 Features
-
Bedroom Information
Total Bedrooms: 5Bathroom Information
Total Baths: 3.5 Full Baths: 3 Half Baths: 1 -
Interior Features
Decorative Lighting,Eat-in Kitchen,Granite Counters,Kitchen IslandAppliances
Dishwasher,Disposal,MicrowaveUtilities
City Sewer,City Water,Curbs,Electricity Connected,Natural Gas Available -
Cooling Features
Central AirHeating Source
CentralFireplace
Number of Fireplaces: 1 Fireplace Features: Gas
-
Building Information
Built Year: 1992 Construction: Brick Roof Type: Composition -
Exterior Features
Covered Patio/Porch,Rain GuttersFoundation
SlabSecurity Features
Carbon Monoxide Detector(s) -
Pool Features
In GroundLaundry Features
Full Size W/D AreaPatio And Porch
CoveredFencing
WoodConstruction Materials
Brick
-
Lot Information
Lot Size (Acr): 0.2300 Lot Size Units: Acres Lot Size Square Feet: 10,019 Lot Features: Interior Lot,Landscaped -
Property Information
SQ ft (Living Area): 4,048 Property Type: Residential Property Sub Type: Single Family Residence Architectural Style: Traditional Subdivision: Wyndsor Estates Ph I City: Richardson State: Texas Directions: Use GPS Property Status: Active Levels: Two Property Age: 34 Year Built Details: Preowned
-
Listing Price Information
Original List Price: $699,999 List Price Tot SqFt: $173 -
Listing Information
Possession: Negotiable
-
Tax Information
Parcel Number: R255000D00601 Tax Block: D Tax Legal Description: WYNDSOR ESTATES PHASE I (CRC), BLK D, LOT 6 Tax Lot: 6 Unexempt Taxes: $11,303
-
Parking Information
Has Garage Garage Space: 2 Carport Spaces: 0 Parking Features: Driveway,Garage,Garage Door Opener -
Homeowners Association Information
HOA Type: None
-
School Information
Elementary School: Miller Middle School: Murphy High School: Mcmillen School District: Plano ISD -
Utility Information
Utilities: City Sewer,City Water,Curbs,Electricity Connected,Natural Gas Available
How much is this property worth?
Curious about this home's true market value? Use our free Home Evaluation Tool to instantly get a personalized Comparative Market Analysis (CMA) report. Make smarter, data-driven decisions before you buy.

Nearby Home Value
| Address | Estimate | Bed | Bath | Sq. Ft | Lot Size |
|---|---|---|---|---|---|
| 5705 Abingdon Drive, Richardson, TX, 75082 | $500,000 | 4 | 3 | 2,737 | 0.21 Acre |
| 5707 Manchester Drive, Richardson, TX, 75082 | $545,000 | 4 | 3 | 2,678 | 0.21 Acre |
| 5729 New Castle Drive, Richardson, TX, 75082 | $529,900 | 4 | 3 | 2,403 | 0.14 Acre |
| 5736 New Castle Drive, Richardson, TX, 75082 | $609,900 | 4 | 4 | 3,472 | 0.28 Acre |
| 5724 New Castle Drive, Richardson, TX, 75082 | $475,000 | 3 | 2 | 2,086 | 0.15 Acre |
| 2806 Glenwick Court, Richardson, TX, 75082 | $489,900 | 4 | 3 | 2,702 | 0.21 Acre |
| 3608 Edmonton Court, Richardson, TX, 75082 | $569,000 | 4 | 4 | 3,031 | 0.30 Acre |
| 3114 Stonehenge Drive, Richardson, TX, 75082 | $545,000 | 4 | 3 | 2,668 | 0.22 Acre |
| 3303 Stonehenge Drive, Richardson, TX, 75082 | $675,000 | 5 | 4 | 4,056 | 0.24 Acre |
| 5441 Caine Road, Richardson, TX, 75082 | $575,000 | 4 | 4 | 2,891 | 0.11 Acre |
Similar Homes To 5604 Exeter Drive
Nearby For Sale


Disclosure: Listing information provided in part by the North Texas Real Estate Information Systems, Inc, for personal, non-commercial use by viewers of this site and may not be reproduced or redistributed. All information is deemed reliable but not guaranteed. Copyright © NTREIS 2026. All rights reserved
ByOwner last updated this listing 10/05/2026 @ 12:27
More Cities with for Sale by Owner Homes
- Richardson Homes For Sale By Owner
- Garland Homes For Sale By Owner
- Murphy Homes For Sale By Owner
- Addison Homes For Sale By Owner
- Sachse Homes For Sale By Owner
- Plano Homes For Sale By Owner
- Rowlett Homes For Sale By Owner
- University Park Homes For Sale By Owner
- Farmers Branch Homes For Sale By Owner
- Lucas Homes For Sale By Owner
- Highland Park Homes For Sale By Owner
- Carrollton Homes For Sale By Owner
- Allen Homes For Sale By Owner
- Wylie Homes For Sale By Owner
- Dallas Homes For Sale By Owner
- Mesquite Homes For Sale By Owner
- The Colony Homes For Sale By Owner
- Sunnyvale Homes For Sale By Owner
- McKinney Homes For Sale By Owner
- Heath Homes For Sale By Owner
Homes around $699,999



Verify Your Email
Please enter the 6-digit verification code
sent to your email address.
Verify Your Phone Number
Please enter the 6-digit verification code
sent to your mobile phone.