

166 SE Bella Strano
Port St. Lucie, FL 34984

 4
4
Bed
 6
6
Bath
 4,457
4,457Sqft
7,144Sqft(Lot)
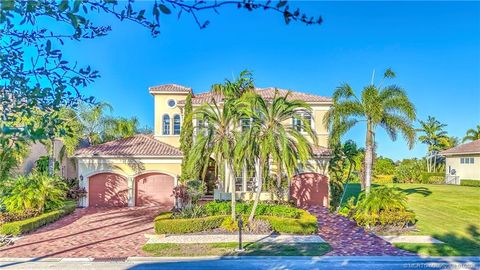
With dramatic views of the Palmer 6th & 7th golf holes, this open-concept home is lovingly updated, featuring 23-ft ceilings in the foyer & Living, a stone fireplace, new flooring, & large windows & doors, making the home bright. The family rm. & kitchen work seamlessly together, with a breakfast bar, glass & wood front cabinets, & Forno appliances. Main suite is spacious, with a private balcony & custom closet. The main bath features a new soaking tub with a spacious shower. The 1st-floor guest suite has a private bath & walk-in closet. Guest suites 2 and 3 have private baths. The den opens onto the private entry courtyard. The upstairs office/5th BR has large windows & detailed ceiling. Noted features: Formal Dining, Generator, Pneumatic Elevator, Spa/Pool. Club membership is optional. T

 Property Details
 Map
Map
 Map
Map
 Features
-
Bedroom Information
Total beds: 4Bathroom Information
Total Baths: 6 Full Baths: 4 Half Baths: 2Room Information
Rooms Total: 3Roofing Information
Flat, TileFlooring Information
CeramicTile, Hardwood, Marble, Wood -
Interior Features
Bathtub, ClosetCabinetry, DiningArea, SeparateFormalDiningRoom, EntranceFoyer, FamilyDiningRoom, FrenchDoorsAtriumDoors, Fireplace, GardenTubRomanTub, HighCeilings, KitchenIsland, MainLivingAreaEntryLevel, ShowerOnly, UpperLevelPrimary, Bar, WalkInClosets, ElevatorRoof: Flat, TileAppliances: SomeGasAppliances, BuiltInOven, Dryer, Dishwasher, Freezer, Disposal, GasRange, GasWaterHeater, IceMaker, Microwave, Refrigerator, SelfCleaningOven, WasherLaundry Features: WasherHookup, LaundryTubWindow Features: Arched, ImpactGlass -
Heating & Cooling
Has Heating: Yes Heating: Central, Zoned Has Cooling: Yes Cooling: CentralAir, Zoned Water front: 1
-
Building Information
Year Built: 2007Building Area Total: 5645Construction Materials: Block, StuccoStories: 2Patio And Porch Features: Balcony, Open, PatioPool Features: Gunite, Pool, Private, PoolSpaCombo, Association, Community, HeatedPrivate Pool: YesWater front Features: CreekView: GolfCourse, Lake, Pond, WaterAssociation Fee Frequency: Quarterly -
Exterior Features
Exterior Features: Balcony, Barbecue, Courtyard, OutdoorGrill, Patio
-
Lot Information
Main Square Feet: 7144 Lot Size Acres: 0.16 Lot Size Square Feet: 7,144 Lot Description: LessThanOneAcre,SprinklersAutomatic,SprinklerSystem,LessThanQuarterAcreProperty Information
Subdivision: TESORO PLAT NO 2 Source Property Type: Residential MLS Area Minor: St Lucie County 7170; 7180; 7220; 7260; 7270; 7280 Postal Code Plus 4: 6608 Zoning Description: Residential Property SubType: Single Family Residence Direction Faces: South Levels: Two Property Age: 19
-
Listing Price Information
Listing Price: $1999950Cash, Conventional
-
Tax Information
Parcel Number: 442770000800006 Tax Year: 2025 Annual Tax: $18235 Tax Legal Desc: TESORO PLAT NO. 2 (PB 40-30) BLK 4 LOT 4
-
Virtual Tour
Parking Information
Parking Total: 2 Attached, Driveway, ElectricVehicleChargingStations, Garage, TwoOrMoreSpaces, GarageDoorOpenerGarage Information
Has Garage: Yes Has Attached Garage: Yes Garage Space: 3 Pets Allowed: NoHomeowners Association Information
Has Association: YesIncluded Fees: AssociationManagement, CommonAreaMaintenance, CableTv, Internet, LegalAccounting, PestControl, ReserveFund, SecurityHOA: $2,103.00Association Amenities: BilliardRoom, ControlledAccess, Elevators, FitnessCenter, GolfCourse, Management, Maintenance, Pool, PuttingGreens, Guard, SpaHotTub, Security, TennisCourtsCommunity Features: Fitness, Golf, Gated, HomeOwnersAssociation, PropertyManagerOnSite, StreetLights, Sidewalks, GolfCourseCommunity, Pool, TennisCourts
-
Utility Information
CableAvailable, ElectricityAvailable, NaturalGasAvailable, PhoneAvailable, SewerAvailable, WaterAvailable, UndergroundUtilities -
Location Information
WaterSource: Public Security Features: ComplexFenced,GatedWithGuard,LobbySecured,SecuritySystemOwned,SecuritySystem,SecurityGate,SmokeDetectors,SecurityGuard
How much is this property worth?
Curious about this home's true market value? Use our free Home Evaluation Tool to instantly get a personalized Comparative Market Analysis (CMA) report. Make smarter, data-driven decisions before you buy.

Nearby Home Value
| Address | Estimate | Bed | Bath | Sq. Ft | Lot Size |
|---|---|---|---|---|---|
| 2118 SW Airoso Boulevard, Port St. Lucie, FL, 34984 | $269,900 | 3 | 2 | 1,176 | 10,000 Sqft |
| 604 SE Monteiro Drive, Port St. Lucie, FL, 34984 | $679,000 | 3 | 3 | 2,488 | 9,670 Sqft |
| 128 SE Rio Angelica, Port St. Lucie, FL, 34984 | $1,750,000 | 4 | 5 | 3,912 | 10,454 Sqft |
| 3257 SE Pinto St, Port St. Lucie, FL, 34984 | $385,000 | 3 | 2 | 1,536 | 10,000 Sqft |
| 2815 SE Tate Avenue, Port St. Lucie, FL, 34984 | $549,000 | 3 | 3 | 2,149 | -- |
| 366 SE Lancaster Avenue, Port St. Lucie, FL, 34984 | $329,999 | 2 | 2 | 1,368 | 10,000 Sqft |
| 143 SE Bella Strano, Port St. Lucie, FL, 34984 | $1,590,000 | 4 | 5 | 4,050 | 7,144 Sqft |
| 3071 SE Galt Circle, Port St. Lucie, FL, 34984 | $392,000 | 3 | 2 | 1,536 | -- |
| 102 SE Rio Palermo, Port St. Lucie, FL, 34984 | $699,000 | 3 | 3 | 2,000 | 6,534 Sqft |
| 110 SE Via Verona, Port St. Lucie, FL, 34984 | $1,777,653 | 3 | 4 | 3,274 | 9,932 Sqft |
Similar Homes To 166 SE Bella Strano
Nearby For Sale


The information being provided by Miami Association of REALTORS® is for the consumer's personal, non-commercial use. Any information relating to real estate for sale referenced on this web site comes from the Internet Data Exchange (IDX) program of the Miami Association of REALTORS®. The accuracy of all information is deemed reliable but not guaranteed and should be personally verified through personal inspection by and/or with the appropriate professionals. The data contained herein is copyrighted by Miami Association of REALTORS® and is protected by all applicable copyright laws. Any unauthorized dissemination of this information is in violation of copyright laws and is strictly prohibited. Copyright 2026 Miami Association of REALTORS®. All rights reserved.
ByOwner last updated this listing 09/14/2026 @ 03:41
More Cities with for Sale by Owner Homes
- Port St. Lucie Homes For Sale By Owner
- Port St Lucie Homes For Sale By Owner
- Hutchinson Island Homes For Sale By Owner
- Stuart Homes For Sale By Owner
- Palm City Homes For Sale By Owner
- Fort Pierce Homes For Sale By Owner
- Sewalls Point Homes For Sale By Owner
- Jensen Beach Homes For Sale By Owner
- Indiantown Homes For Sale By Owner
- Hobe Sound Homes For Sale By Owner
- Jupiter Island Homes For Sale By Owner
- Vero Beach Homes For Sale By Owner
- Loxahatchee Homes For Sale By Owner
- Tequesta Homes For Sale By Owner
- Jupiter Homes For Sale By Owner
- Indian River Shores Homes For Sale By Owner
- Okeechobee Homes For Sale By Owner
- Palm Beach Gardens Homes For Sale By Owner
- Juno Beach Homes For Sale By Owner
- Canal Point Homes For Sale By Owner
Homes around $1,999,950





Verify Your Email
Please enter the 6-digit verification code
sent to your email address.
Verify Your Phone Number
Please enter the 6-digit verification code
sent to your mobile phone.