

162 SE Rio Angelica
Port St. Lucie, FL 34984

 3
3
Bed
 6
6
Bath
 3,109
3,109Sqft
11,761Sqft(Lot)
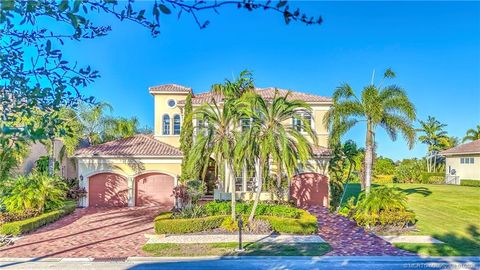
Under construction, slated for completion by end of 2026, this exceptional Transitional-style home in the Tesoro Club offers 3 beds, 3.5 baths, club room and split 3-car garage. Exterior features bay windows and grand double-door entry. 8x40 White Oak tile flows throughout. Great room with built-in bar and expansive sliders to lanai, creating seamless indoor/outdoor living. Dining with tray ceiling and oversized windows. Chef's kitchen: quartz counters and full backsplash, large island, prep pantry and premium appliances incl. SubZero 42" fridge, Wolf 48" 6-burner cooktop and Cove dishwasher. Private primary suite with walk-in closet, split vanities, soaking tub and walk-in shower. Secondary bedrooms with walk-ins; one has private bath. Lanai overlooks custom pool with travertine decking.
 Property Details
 Map
Map
 Map
Map
 Features
-
Bedroom Information
Total beds: 3Bathroom Information
Total Baths: 6 Full Baths: 3 Half Baths: 3Room Information
Rooms Total: 3Roofing Information
Concrete, TileFlooring Information
CeramicTile -
Interior Features
WetBar, BedroomOnMainLevel, Bathtub, DualSinks, EntranceFoyer, HighCeilings, KitchenIsland, KitchenDiningCombo, MainLevelPrimary, MainLivingAreaEntryLevel, ShowerOnly, Bar, WalkInClosets, PantryRoof: Concrete, TileAppliances: SomeGasAppliances, BuiltInOven, Dryer, Dishwasher, Disposal, GasRange, IceMaker, Other, Refrigerator, SelfCleaningOven, WasherLaundry Features: LaundryTub -
Heating & Cooling
Has Heating: Yes Heating: Central, Zoned Has Cooling: Yes Cooling: CentralAir, Zoned
-
Building Information
Year Built: 2026Building Area Total: 4229Construction Materials: BlockStories: 1Patio And Porch Features: PatioPool Features: Gunite, Pool, Association, Community, HeatedPrivate Pool: YesView: PoolAssociation Fee Frequency: Monthly -
Exterior Features
Exterior Features: Fence, Patio
-
Lot Information
Main Square Feet: 11761 Lot Size Acres: 0.27 Lot Size Square Feet: 11,761 Lot Description: LessThanOneAcre,CulDeSac,QuarterToHalfAcreLot,SprinklersAutomatic,SprinklerSystemProperty Information
Subdivision: TESORO PLAT NO 4 Source Property Type: Residential MLS Area Minor: St Lucie County 7170; 7180; 7220; 7260; 7270; 7280 Postal Code Plus 4: 6617 Zoning Description: Planned Un Property SubType: Single Family Residence Direction Faces: Northeast Levels: One Property Age: 0
-
Listing Price Information
Listing Price: $1719000Cash, Conventional, Fha203k, FHA, VaLoan
-
Tax Information
Parcel Number: 442180001160007 Tax Year: 2025 Annual Tax: $4563 Tax Legal Desc: TESORO PLAT NO. 4 (PB 41-20) LOT 98
-
Virtual Tour
Parking Information
Parking Total: 3 Attached, Garage, TwoOrMoreSpaces, GarageDoorOpenerGarage Information
Has Garage: Yes Has Attached Garage: Yes Garage Space: 3 Pets Allowed: NoHomeowners Association Information
Has Association: YesIncluded Fees: CommonAreaMaintenance, CableTv, PestControl, SecurityHOA: $789.00Association Amenities: Cabana, Clubhouse, ControlledAccess, FitnessCenter, GolfCourse, PrivateMembership, Pool, Guard, Sauna, SpaHotTub, Security, TennisCourtsCommunity Features: Clubhouse, Fitness, Golf, Gated, HomeOwnersAssociation, Sauna, StreetLights, GolfCourseCommunity, Pool, TennisCourts
-
Utility Information
CableAvailable, ElectricityAvailable, NaturalGasAvailable, Other, PhoneAvailable, WaterAvailable, SewerAvailable -
Location Information
Direction: Becker Road to Tesoro Club. WaterSource: Public Security Features: GatedWithGuard,SecurityGate,SmokeDetectors,SecurityGuard
How much is this property worth?
Curious about this home's true market value? Use our free Home Evaluation Tool to instantly get a personalized Comparative Market Analysis (CMA) report. Make smarter, data-driven decisions before you buy.

Nearby Home Value
| Address | Estimate | Bed | Bath | Sq. Ft | Lot Size |
|---|---|---|---|---|---|
| 123 SE San Priverno, , FL, 34984 | $2,075,000 | 3 | 4 | 3,580 | 10,019 Sq. Ft |
| 2815 SE Tate Avenue, Port St. Lucie, FL, 34984 | $549,000 | 3 | 3 | 2,149 | -- |
| 366 SE Lancaster Avenue, Port St. Lucie, FL, 34984 | $329,999 | 2 | 2 | 1,368 | 10,000 Sq. Ft |
| 143 SE Bella Strano, Port St. Lucie, FL, 34984 | $1,590,000 | 4 | 5 | 4,050 | 7,144 Sq. Ft |
| 3071 SE Galt Circle, Port St. Lucie, FL, 34984 | $392,000 | 3 | 2 | 1,536 | -- |
| 2118 SW Airoso Boulevard, Port St. Lucie, FL, 34984 | $269,900 | 3 | 2 | 1,176 | 10,000 Sq. Ft |
| 179 SW De Gouvea Terrace, Port St. Lucie, FL, 34984 | $759,000 | 4 | 3 | 3,272 | 13,939 Sq. Ft |
| 108 SE Via San Marino, Port St. Lucie, FL, 34984 | $2,175,000 | 4 | 6 | 3,549 | 9,801 Sq. Ft |
| 2624 SW River Shore Drive, , FL, 34984 | $799,000 | 3 | 2 | 2,015 | 21,780 Sq. Ft |
| 470 SE Pine Road, Port St. Lucie, FL, 34984 | $2,649,000 | 6 | 8 | 4,014 | -- |
Similar Homes To 162 SE Rio Angelica
Nearby For Sale


The information being provided by Miami Association of REALTORS® is for the consumer's personal, non-commercial use. Any information relating to real estate for sale referenced on this web site comes from the Internet Data Exchange (IDX) program of the Miami Association of REALTORS®. The accuracy of all information is deemed reliable but not guaranteed and should be personally verified through personal inspection by and/or with the appropriate professionals. The data contained herein is copyrighted by Miami Association of REALTORS® and is protected by all applicable copyright laws. Any unauthorized dissemination of this information is in violation of copyright laws and is strictly prohibited. Copyright 2026 Miami Association of REALTORS®. All rights reserved.
ByOwner last updated this listing 09/15/2026 @ 11:09
More Cities with for Sale by Owner Homes
- Port St. Lucie Homes For Sale By Owner
- Port St Lucie Homes For Sale By Owner
- Hutchinson Island Homes For Sale By Owner
- Stuart Homes For Sale By Owner
- Palm City Homes For Sale By Owner
- Fort Pierce Homes For Sale By Owner
- Sewalls Point Homes For Sale By Owner
- Jensen Beach Homes For Sale By Owner
- Indiantown Homes For Sale By Owner
- Hobe Sound Homes For Sale By Owner
- Jupiter Island Homes For Sale By Owner
- Vero Beach Homes For Sale By Owner
- Loxahatchee Homes For Sale By Owner
- Tequesta Homes For Sale By Owner
- Jupiter Homes For Sale By Owner
- Indian River Shores Homes For Sale By Owner
- Okeechobee Homes For Sale By Owner
- Palm Beach Gardens Homes For Sale By Owner
- Juno Beach Homes For Sale By Owner
- Canal Point Homes For Sale By Owner
Homes around $1,719,000





Verify Your Email
Please enter the 6-digit verification code
sent to your email address.
Verify Your Phone Number
Please enter the 6-digit verification code
sent to your mobile phone.