

1422 SW Osprey Cove
Port St. Lucie, FL 34986

 4
4
Bed
 5
5
Bath
 3,482
3,482Sqft
16,988Sqft(Lot)
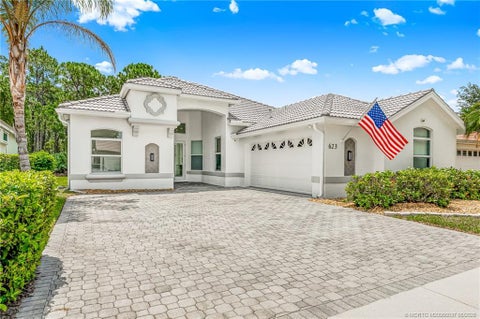
Experience luxury living in this stunning, fully remodeled 4BR/4.5BA home in the prestigious Country Club Estates of St. Lucie West with beautiful golf course views. Thoughtfully designed, three bedrooms feature private en-suite baths, including a guest suite with its own private entrance. The chef's kitchen boasts custom real wood cabinetry with crown molding, premium Monogram appliances & designer finishes. Gorgeous 20x20 porcelain tile flows throughout, complemented by recessed lighting, plantation shutters, custom garage cabinetry & California Closets. The luxurious primary suite offers oversized walk-in closets, a spa-like bath with soaking tub & French doors leading to the patio. An exceptional blend of elegance, comfort & resort-style living. This exceptional residence has been comp

 Property Details
 Map
Map
 Map
Map
What's Nearby
Nearby Areas
 Features
-
Bedroom Information
Total beds: 4Bathroom Information
Total Baths: 5 Full Baths: 4 Half Baths: 1Room Information
Rooms Total: 6Roofing Information
Concrete, TileFlooring Information
Tile -
Interior Features
WetBar, Bathtub, ClosetCabinetry, DiningArea, SeparateFormalDiningRoom, DualSinks, EntranceFoyer, GardenTubRomanTub, KitchenIsland, MultiplePrimarySuites, MultipleEnSuiteBathrooms, SplitBedrooms, SoakingTub, SeparateShower, WalkInClosetsRoof: Concrete, TileAppliances: Dryer, Dishwasher, GasRange, Refrigerator, WasherLaundry Features: Inside, LaundryRoom, LaundryTub, SinkWindow Features: PlantationShutters -
Heating & Cooling
Has Heating: Yes Heating: Central, Electric Has Cooling: Yes Cooling: CentralAir, CeilingFans, Electric
-
Building Information
Year Built: 2004Building Area Total: 4520Construction Materials: Block, Concrete, StuccoStories: 1Patio And Porch Features: Covered, Patio, ScreenedPool Features: AssociationPrivate Pool: NoView: GolfCourseAssociation Fee Frequency: Monthly -
Exterior Features
Exterior Features: OutdoorLivingArea, RoomForPool
-
Lot Information
Main Square Feet: 16988 Lot Size Acres: 0.39 Lot Description: QuarterToHalfAcreLotProperty Information
Subdivision: COUNTRY CLUB ESTATES PARCEL 8 PHASE 2 Source Property Type: Residential MLS Area Minor: SL02 Postal Code Plus 4: 2018 Property SubType: Single Family Residence Direction Faces: North Levels: One Property Age: 22
-
Listing Price Information
Listing Price: $959900Cash, Conventional
-
Tax Information
Parcel Number: 332358000160009 Tax Year: 2025 Annual Tax: $9893.75 Tax Legal Desc: ST LUCIE WEST PLAT #8 COUNTRY CLUB ESTATES PARCEL 8 PHASE 2 BLK 9 LOT 15
-
Virtual Tour
Parking Information
Parking Total: 2 Attached, Driveway, GarageGarage Information
Has Garage: Yes Has Attached Garage: Yes Garage Space: 2 Pets Allowed: NumberLimit, YesHomeowners Association Information
Has Association: YesIncluded Fees: CommonAreasHOA: $246.47Association Amenities: Clubhouse, GolfCourse, Pool, Restaurant, TennisCourtsCommunity Features: HomeOwnersAssociation, Gated, StreetLights
-
School Information
Elementary School: Oak Hammock K-8 Junior High School: Southern Oaks Senior High School: St. Lucie West Centennial -
Utility Information
CableAvailable, ElectricityAvailable, SewerAvailable, WaterAvailable -
Location Information
Direction: Take Exit 121 (St. Lucie West Blvd.) and head east. Turn right onto Country Club Drive & proceed through the guard gate into Country Club Estates. Take the second right onto SW Mockingbird Drive, then turn left onto SW Osprey Cove. Use front entrance only WaterSource: Public Security Features: GatedWithGuard,GatedCommunity,SecurityGuard
How much is this property worth?
Curious about this home's true market value? Use our free Home Evaluation Tool to instantly get a personalized Comparative Market Analysis (CMA) report. Make smarter, data-driven decisions before you buy.

Nearby Home Value
| Address | Estimate | Bed | Bath | Sq. Ft | Lot Size |
|---|---|---|---|---|---|
| 7600 Greenbrier Circle, Port St. Lucie, FL, 34986 | $449,000 | 2 | 2 | 2,156 | -- |
| 5937 NW Baynard Drive, Port St. Lucie, FL, 34986 | $419,750 | 4 | 2 | 2,114 | 10,000 Sq. Ft |
| 1332 NW Leonardo Circle, Port St. Lucie, FL, 34986 | $399,900 | 2 | 2 | 1,932 | -- |
| 257 NW Toscane Trail, Port St. Lucie, FL, 34986 | $269,900 | 2 | 2 | 1,661 | 5,619 Sq. Ft |
| 6126 NW Wild Cotton Way, Port St. Lucie, FL, 34986 | $349,950 | 3 | 2 | 1,525 | 6,098 Sq. Ft |
| 116 NW Summerville Court, , FL, 34986 | $509,900 | 3 | 3 | 2,490 | 9,714 Sq. Ft |
| 601 SW Indian Key Drive, Port St. Lucie, FL, 34986 | $295,000 | 3 | 2 | 1,482 | 5,489 Sq. Ft |
| 25007 SW Alberti Way, Port St. Lucie, FL, 34986 | $379,000 | 3 | 2 | 1,646 | 6,011 Sq. Ft |
| 8055 Kiawah Trace, Port St. Lucie, FL, 34986 | $749,000 | 4 | 3 | 2,679 | 14,375 Sq. Ft |
| 5775 NW Canada Street, Port St. Lucie, FL, 34986 | $1,950,000 | 4 | 6 | 4,715 | 17,860 Sq. Ft |
Similar Homes To 1422 SW Osprey Cove
Nearby For Sale


The information being provided by Miami Association of REALTORS® is for the consumer's personal, non-commercial use. Any information relating to real estate for sale referenced on this web site comes from the Internet Data Exchange (IDX) program of the Miami Association of REALTORS®. The accuracy of all information is deemed reliable but not guaranteed and should be personally verified through personal inspection by and/or with the appropriate professionals. The data contained herein is copyrighted by Miami Association of REALTORS® and is protected by all applicable copyright laws. Any unauthorized dissemination of this information is in violation of copyright laws and is strictly prohibited. Copyright 2026 Miami Association of REALTORS®. All rights reserved.
ByOwner last updated this listing 09/26/2026 @ 15:06
More Cities with for Sale by Owner Homes
- Port St. Lucie Homes For Sale By Owner
- Port St Lucie Homes For Sale By Owner
- Hutchinson Island Homes For Sale By Owner
- Stuart Homes For Sale By Owner
- Palm City Homes For Sale By Owner
- Fort Pierce Homes For Sale By Owner
- Sewalls Point Homes For Sale By Owner
- Jensen Beach Homes For Sale By Owner
- Indiantown Homes For Sale By Owner
- Hobe Sound Homes For Sale By Owner
- Jupiter Island Homes For Sale By Owner
- Vero Beach Homes For Sale By Owner
- Loxahatchee Homes For Sale By Owner
- Tequesta Homes For Sale By Owner
- Jupiter Homes For Sale By Owner
- Indian River Shores Homes For Sale By Owner
- Okeechobee Homes For Sale By Owner
- Palm Beach Gardens Homes For Sale By Owner
- Juno Beach Homes For Sale By Owner
- Canal Point Homes For Sale By Owner
Homes around $959,900





Verify Your Email
Please enter the 6-digit verification code
sent to your email address.
Verify Your Phone Number
Please enter the 6-digit verification code
sent to your mobile phone.