

1433 SW Osprey Cove
Port St. Lucie, FL 34986

 4
4
Bed
 4
4
Bath
 3,223
3,223Sqft
17,859.60Sqft(Lot)
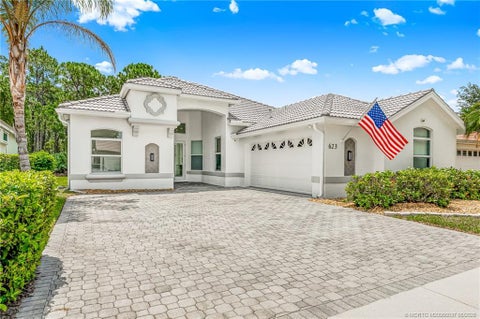
Stunning custom home located on a quiet cul-de-sac in the desirable Country Club Estates community of Port St. Lucie. This 4-bedroom, 3.5-bath residence features elegant architectural details including tray ceilings, a four-way coffered ceiling in the living room, and a 12-foot accent wall with a 75-inch smart electric fireplace. The gourmet kitchen offers a 36-inch KitchenAid five-burner gas range with griddle, pot filler, beverage wine cooler, and a custom walk-in pantry. The spacious primary suite features a freestanding soaking tub, oversized sport shower, and custom closet. Enjoy seamless indoor-outdoor living with zero-edge sliding doors leading to a private backyard with saltwater pool and spa with gas heater. Full Feature Sheet Available!
 Property Details
 Map
Map
 Map
Map
What's Nearby
Nearby Areas
 Features
-
Bedroom Information
Total beds: 4Bathroom Information
Total Baths: 4 Full Baths: 3 Half Baths: 1Room Information
Rooms Total: 6Roofing Information
TileFlooring Information
Tile -
Interior Features
BuiltInFeatures, Bathtub, ClosetCabinetry, DualSinks, EntranceFoyer, FamilyDiningRoom, HighCeilings, KitchenIsland, CustomMirrors, Pantry, SplitBedrooms, SoakingTub, SeparateShowerRoof: TileAppliances: Cooktop, Dryer, Dishwasher, GasCooktop, Disposal, GasRange, Microwave, Refrigerator, WineRefrigerator, WasherLaundry Features: LaundryRoom, WasherDryerInstallAllowedWindow Features: StormWindows -
Heating & Cooling
Has Heating: Yes Heating: Central Has Cooling: Yes Cooling: CentralAir, Electric
-
Building Information
Year Built: 2018Building Area Total: 5378Construction Materials: BlockStories: 1Patio And Porch Features: Patio, ScreenedPool Features: Heated, InGround, Private, ScreenEnclosure, PoolSpaCombo, SaltWaterPrivate Pool: YesView: GolfCourse, PoolAssociation Fee Frequency: Monthly -
Exterior Features
Exterior Features: OutdoorLivingArea
-
Lot Information
Main Square Feet: 17859.6 Lot Size Acres: 0.41 Lot Description: CulDeSac,OnGolfCourse,OversizedLot,QuarterToHalfAcreLotProperty Information
Subdivision: Country Club Estates Source Property Type: Residential MLS Area Minor: SL02 Property SubType: Single Family Residence Direction Faces: South Levels: One Property Age: 8
-
Listing Price Information
Listing Price: $972500Original Price: $997500Cash, Conventional, FHA, VaLoan
-
Tax Information
Parcel Number: 332358000100007 Tax Year: 2025 Annual Tax: $9332.39 Tax Legal Desc: ST LUCIE WEST PLAT #8 COUNTRY CLUB ESTATES PARCEL 8 PHASE 2 BLK 9 LOT 9 (OR 3732-391; 4130-2349)
-
Virtual Tour
Parking Information
Parking Total: 5 Attached, GarageGarage Information
Has Garage: Yes Has Attached Garage: Yes Garage Space: 2 Pets Allowed: PetRestrictions, YesHomeowners Association Information
Has Association: YesIncluded Fees: SecurityHOA: $239.00Association Amenities: GatedCommunity Features: HomeOwnersAssociation, Gated
-
Utility Information
CableAvailable, ElectricityConnected, NaturalGasAvailable, WaterConnected -
Location Information
WaterSource: Public Security Features: SecuritySystem,GatedWithGuard,GatedCommunity
How much is this property worth?
Curious about this home's true market value? Use our free Home Evaluation Tool to instantly get a personalized Comparative Market Analysis (CMA) report. Make smarter, data-driven decisions before you buy.

Nearby Home Value
| Address | Estimate | Bed | Bath | Sq. Ft | Lot Size |
|---|---|---|---|---|---|
| 7059 Maidstone Drive, Port St. Lucie, FL, 34986 | $539,900 | 3 | 3 | 2,224 | 10,019 Sq. Ft |
| 23038 SW Accesi Way, Port St. Lucie, FL, 34986 | $609,900 | 2 | 2 | 1,842 | -- |
| 709 SW Andros Cove, Port St. Lucie, FL, 34986 | $417,500 | 3 | 3 | 1,875 | 9,670 Sq. Ft |
| 9049 Dahlia Circle, Port St. Lucie, FL, 34986 | $469,000 | 4 | 2 | 1,916 | 6,592 Sq. Ft |
| 1160 NW Lombardy Drive, Port St. Lucie, FL, 34986 | $229,000 | 2 | 2 | 1,233 | 1,675 Sq. Ft |
| 2161 NW Padova Street, Port St. Lucie, FL, 34986 | $415,000 | 3 | 3 | 2,643 | 6,244 Sq. Ft |
| 7602 Greenbrier Circle, Port St. Lucie, FL, 34986 | $579,900 | 2 | 3 | 2,370 | 7,841 Sq. Ft |
| 8825 Champions Way, Port St. Lucie, FL, 34986 | $425,000 | 3 | 3 | 2,155 | 8,712 Sq. Ft |
| 5825 NW Bates Avenue, Port St. Lucie, FL, 34986 | $539,000 | 4 | 3 | 2,510 | 10,454 Sq. Ft |
| 638 SW Treasure Cove, Port St. Lucie, FL, 34986 | $275,000 | 2 | 2 | 1,340 | 5,250 Sq. Ft |
Similar Homes To 1433 SW Osprey Cove
Nearby For Sale


The information being provided by Miami Association of REALTORS® is for the consumer's personal, non-commercial use. Any information relating to real estate for sale referenced on this web site comes from the Internet Data Exchange (IDX) program of the Miami Association of REALTORS®. The accuracy of all information is deemed reliable but not guaranteed and should be personally verified through personal inspection by and/or with the appropriate professionals. The data contained herein is copyrighted by Miami Association of REALTORS® and is protected by all applicable copyright laws. Any unauthorized dissemination of this information is in violation of copyright laws and is strictly prohibited. Copyright 2026 Miami Association of REALTORS®. All rights reserved.
ByOwner last updated this listing 09/25/2026 @ 15:31
More Cities with for Sale by Owner Homes
- Port St. Lucie Homes For Sale By Owner
- Port St Lucie Homes For Sale By Owner
- Hutchinson Island Homes For Sale By Owner
- Stuart Homes For Sale By Owner
- Palm City Homes For Sale By Owner
- Fort Pierce Homes For Sale By Owner
- Sewalls Point Homes For Sale By Owner
- Jensen Beach Homes For Sale By Owner
- Indiantown Homes For Sale By Owner
- Hobe Sound Homes For Sale By Owner
- Jupiter Island Homes For Sale By Owner
- Vero Beach Homes For Sale By Owner
- Loxahatchee Homes For Sale By Owner
- Tequesta Homes For Sale By Owner
- Jupiter Homes For Sale By Owner
- Indian River Shores Homes For Sale By Owner
- Okeechobee Homes For Sale By Owner
- Palm Beach Gardens Homes For Sale By Owner
- Juno Beach Homes For Sale By Owner
- Canal Point Homes For Sale By Owner
Homes around $972,500





Verify Your Email
Please enter the 6-digit verification code
sent to your email address.
Verify Your Phone Number
Please enter the 6-digit verification code
sent to your mobile phone.