
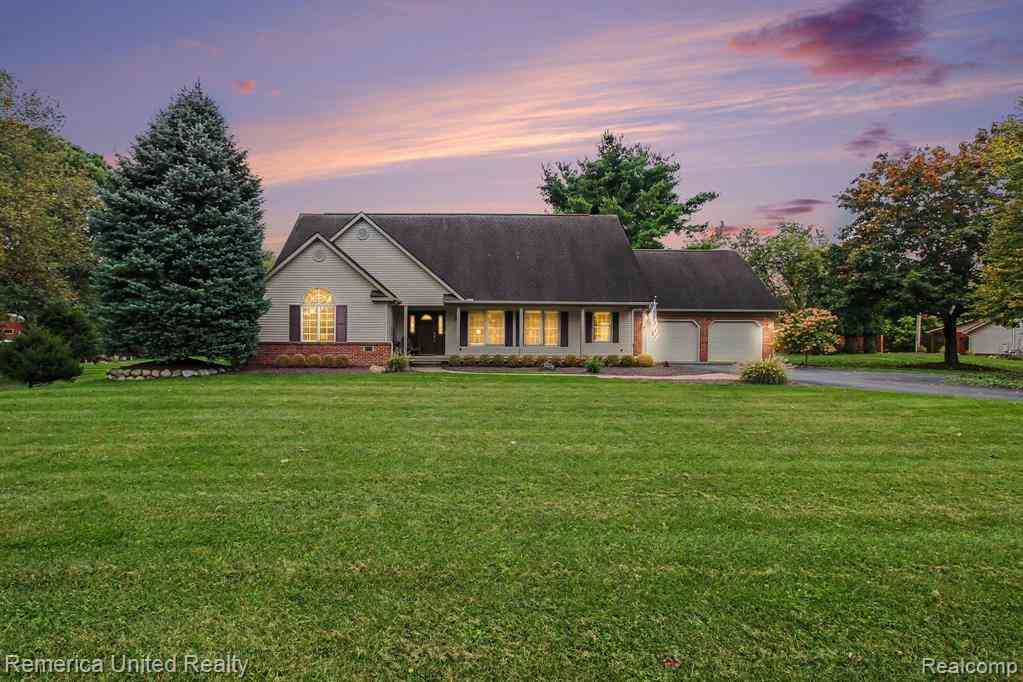
4838 Hy Dale Drive
Pinckney, Michigan 48169

 3
3
Bed
 3
3
Bath
 2,859
2,859Sqft
 2.64
2.64Acres(Lot)
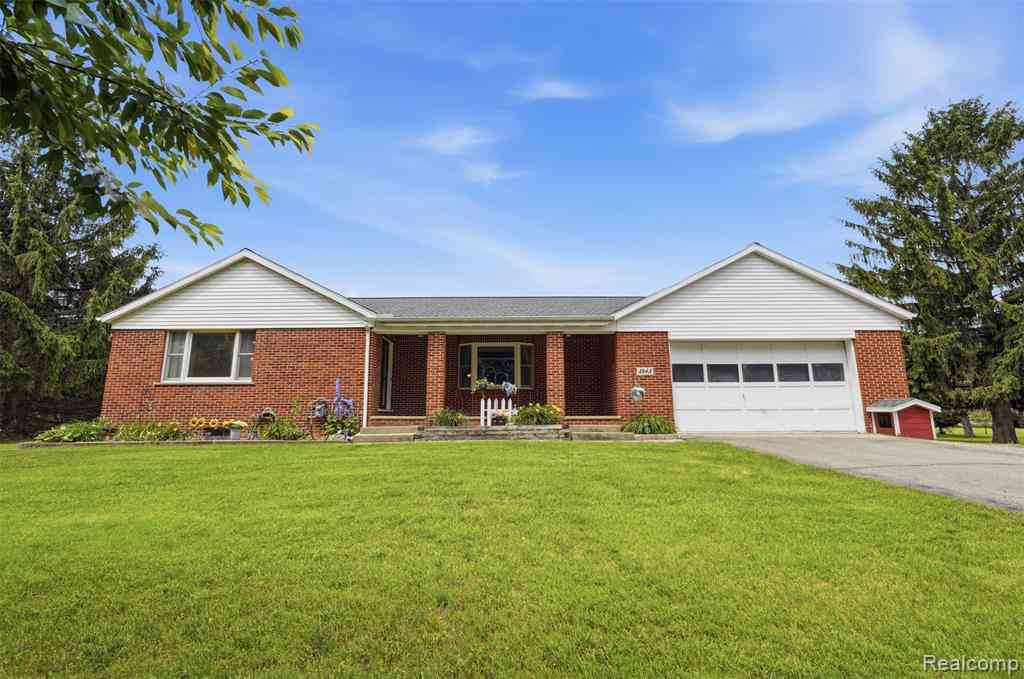
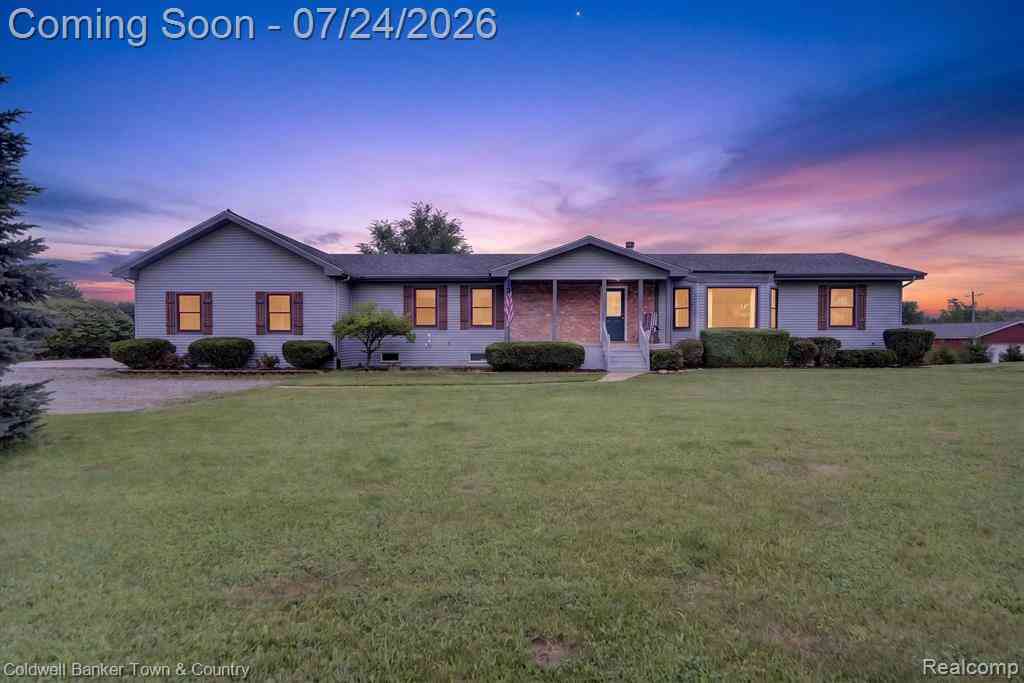
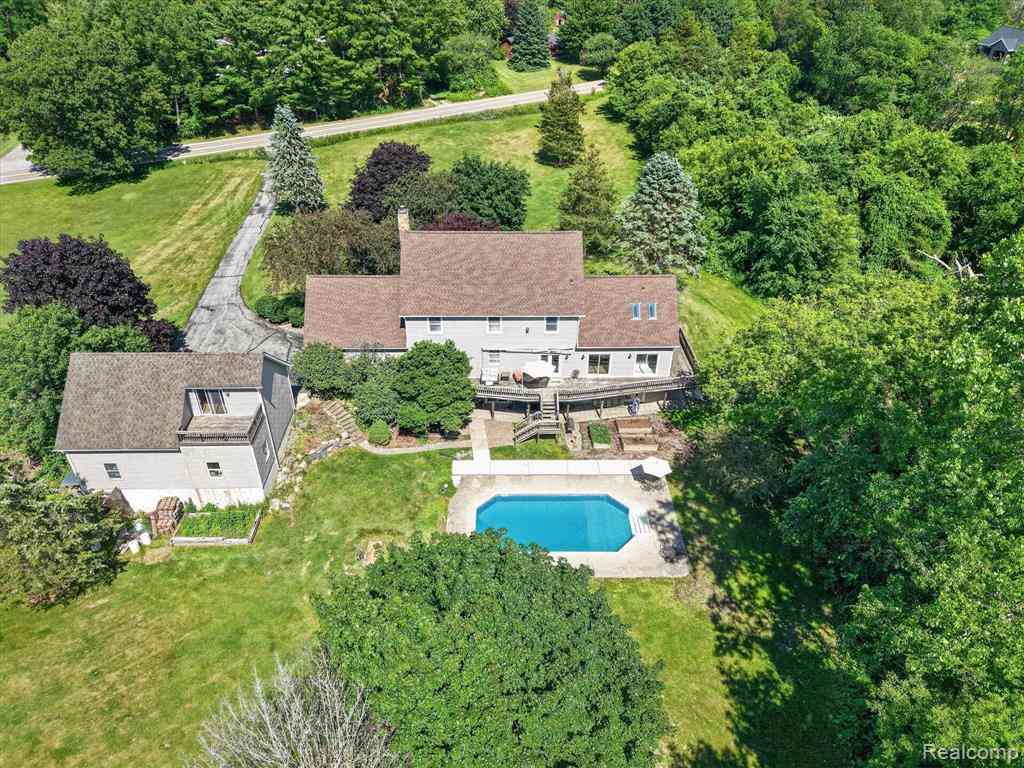
The kind of property that gives you room to spread out without giving up the convenience of being close to everything. Sitting on 2.6 beautiful acres with a circular driveway and gorgeous curb appeal, this home has the space and character that are getting harder to find. Primarily ranch-style living with a second level gives it just the right touch of Cape Cod charm, with nearly 3,000 sq ft and a spacious, comfortable layout. Step through the front door into the heart of the home, where the large living room, dining area and gorgeous kitchen come together in one open, inviting space. The kitchen stands out with granite countertops, walnut cabinetry with soft-close doors and drawers, a Wolf gas cooktop and built-in Viking oven. The main level keeps things easy with the primary suite and sec

 Property Details
 Map
Map
 Map
Map
 Features
-
Bedroom Information
Total Bedrooms: 3Bathroom Information
Total Baths: 3 Full Baths: 3 -
Room Information
Total Rooms: 12 Porches: Porch - Covered,Patio,Porch,Patio - Covered,CoveredInterior Features
De-Humidifier Roof: Asphalt Appliances: Built-In Electric Oven,Dishwasher,Dryer,Free-Standing Refrigerator,Gas Cooktop,Microwave,Washer -
Heating & Cooling
Cooling: Ceiling Fan(s),Central Air Heating: Forced Air Heating Fuel: Natural GasWater Heater
Natural Gas
-
Building Information
Year Built: 1962 Building Stories: 2 Story Roof: Asphalt Foundation/Basement: Crawl Architecture: Cape Cod,Ranch -
Exterior Features
Lighting Construction: Brick,Vinyl -
Utility Features
Sewer: Septic Tank (Existing) -
Water
Well (Existing) Water Heat: Natural Gas
-
Lot Information
Lot Size: 2.64 Lot Dimensions: 273 x 272 x 424 x 419 Frontage Feet: 273 -
Property Information
SQ ft: 2859 Financing: Cash,Conventional,FHA,USDA Loan (Rural Dev),VA
-
Listing Price Information
Original List Price: $515,000 -
Listing Information
Possession: Close Plus 16-29 Days Legal Description: SEC 16 T1N R5E PT OF NE 1/4 OF NE 1/4 COM NE COR TH ALG E LINE SD SEC S02*45'14"E 773.44 FT TH ALG CL HOUGHTON DR FOLLOWING 3 COURSES S85*35'42"W 366.99 FT S11*34'40"W 154.20 FT S86*30'46"W 269.78 FT TH S86*30'46"W 89 FT TH N02*41'21"W 152 FT TO POB TH S87*08'57"W 270.99 FT TH N02*45'02"W 416.16 FT TH ALG S LINE OF HI-DALE DR N85*54'12"E 271.51 FT TH S02*41'21"E 422.07 FT TO POB CONT 2.61 AC PARCEL 3 SPLIT FROM 007 &016 1/95
-
Tax Information
Annual Tax: $4,388 Parcel Number: 1516200051 -
Possession
Close Plus 16-29 Days -
Legal Information
Legal Description: Section: SEC 16 T1N R5E PT OF NE 1/4 OF NE 1/4 COM NE COR TH ALG E LINE SD SEC S02*45'14"E 773.44 FT TH ALG CL HOUGHTON DR FOLLOWING 3 COURSES S85*35'42"W 366.99 FT S11*34'40"W 154.20 FT S86*30'46"W 269.78 FT TH S86*30'46"W 89 FT TH N02*41'21"W 152 FT TO POB TH S87*08'57"W 270.99 FT TH N02*45'02"W 416.16 FT TH ALG S LINE OF HI-DALE DR N85*54'12"E 271.51 FT TH S02*41'21"E 422.07 FT TO POB CONT 2.61 AC PARCEL 3 SPLIT FROM 007 &016 1/95
-
Parking Information
Has Garage: Yes Garage Size: 4 Car Garage Description: Electricity,Door Opener,Attached,Detached,Circular Drive -
Multi-Unit Information
Road Frontage: Private,Dirt
-
School Information
School District: Pinckney -
Utility Information
Water: Well (Existing) Sewer: Septic Tank (Existing)
How much is this property worth?
Curious about this home's true market value? Use our free Home Evaluation Tool to instantly get a personalized Comparative Market Analysis (CMA) report. Make smarter, data-driven decisions before you buy.

Nearby Home Value
| Address | Estimate | Bed | Bath | Sq. Ft | Lot Size |
|---|---|---|---|---|---|
| 8922 Redstone Dr Drive , Pinckney, MI, 48169 | $475,000 | 4 | 2.5 | 2,506 | 0.45 Acre |
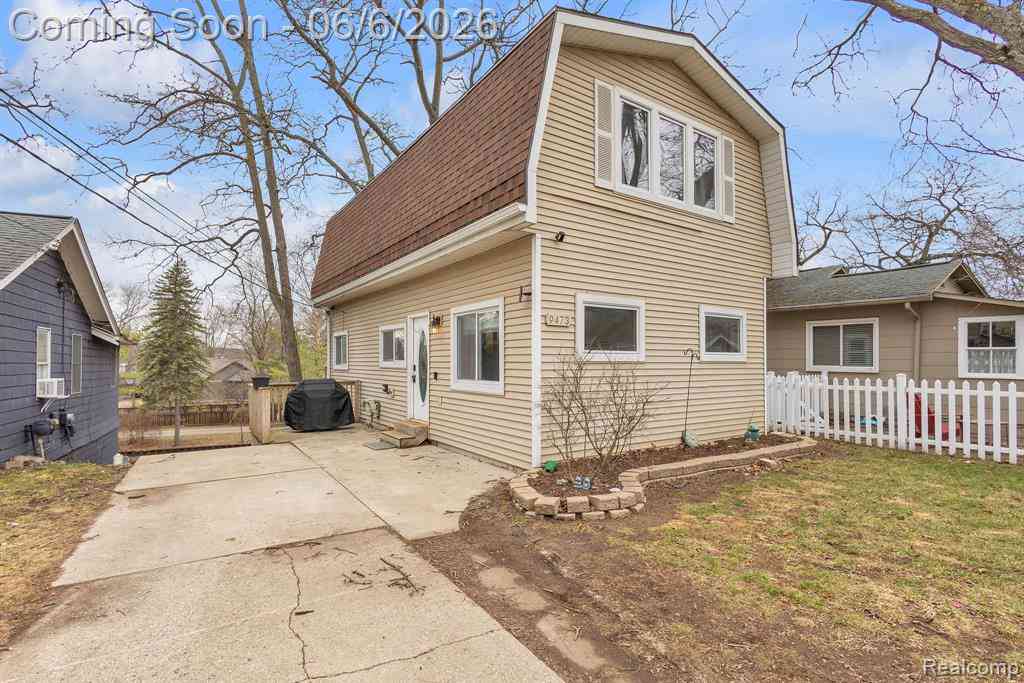
| 9473 Huron Street , Pinckney, MI, 48169 | $425,000 | 3 | 2 | 1,308 | 0.10 Acre |
| 1165 Camelot Drive , Pinckney, MI, 48169 | $699,000 | 4 | 2 | 1,968 | 0.61 Acre |
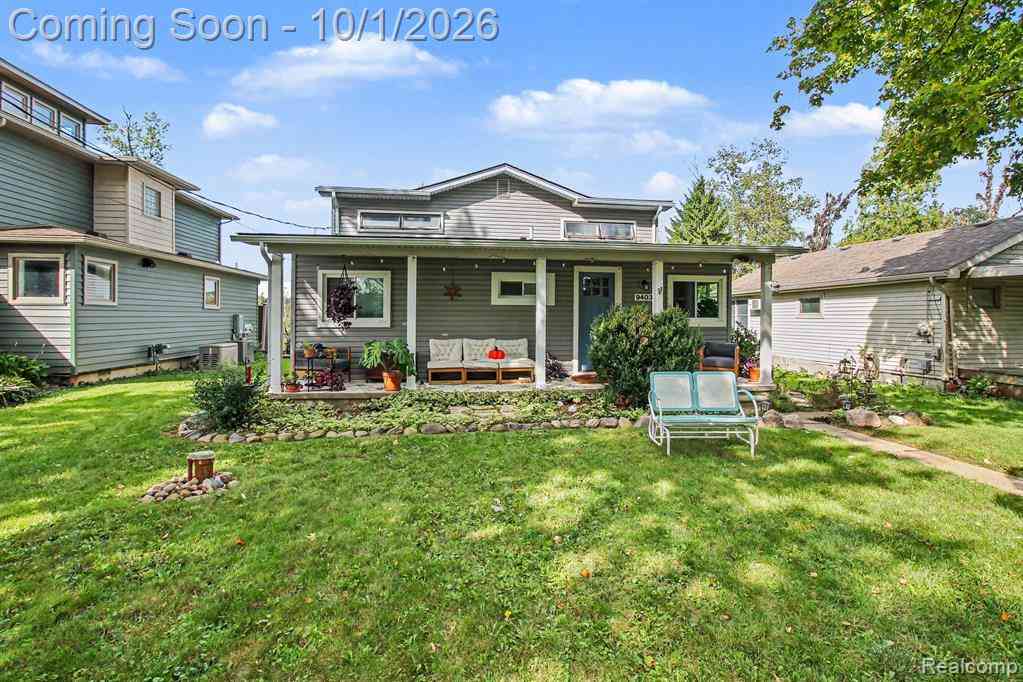
| 9403 Linck Drive , Pinckney, MI, 48169 | $549,900 | 3 | 2 | 1,500 | 0.09 Acre |
| 8175 Farley Road , Pinckney, MI, 48169 | $549,990 | 5 | 4 | 2,500 | 7.54 Acres |
| 20835 W Trebesh Circle , Pinckney, MI, 48169 | $149,900 | 2 | 1 | 980 | 0.83 Acre |
| 2697 Signature Circle , Pinckney, MI, 48169 | $410,000 | 3 | 2 | 1,517 | 0.17 Acre |
| 8146 Kimble Drive , Pinckney, MI, 48169 | $464,000 | 3 | 2.5 | 2,250 | 0.71 Acre |
| 5280 Crestover , Pinckney, MI, 48169 | $685,000 | 4 | 2 | 1,632 | 4.46 Acres |
| 9405 Linck Drive , Pinckney, MI, 48169 | $285,000 | 1 | 1 | 640 | 0.10 Acre |
Similar Homes To 4838 Hy Dale Drive
Nearby For Sale





Disclosure: The accuracy of all information, regardless of source, is not guaranteed or warranted. All information should be independently verified. Any use of search facilities of data on the site, other than by a consumer looking to purchase real estate, is prohibited. IDX provided courtesy of Realcomp II Ltd., via ByOwner.com and REALCOMP, Copyright 2026 Realcomp II Ltd. Shareholders. REALTOR (R) licensed in the state of Michigan. The listing broker’s offer of compensation is made only to participants of the MLS where the listing is filed and to participants of any data share partner MLS.
ByOwner last updated this listing 10/12/2026 @ 05:52
More Cities with for Sale by Owner Homes
- Pinckney Homes For Sale By Owner
- Hamburg Homes For Sale By Owner
- Gregory Homes For Sale By Owner
- Dexter Homes For Sale By Owner
- Brighton Homes For Sale By Owner
- Whitmore Lake Homes For Sale By Owner
- Chelsea Homes For Sale By Owner
- Howell Homes For Sale By Owner
- South Lyon Homes For Sale By Owner
- Stockbridge Homes For Sale By Owner
- Fowlerville Homes For Sale By Owner
- New Hudson Homes For Sale By Owner
- Hartland Homes For Sale By Owner
- Milford Homes For Sale By Owner
- Munith Homes For Sale By Owner
- Pittsfield Twp Homes For Sale By Owner
- Webberville Homes For Sale By Owner
- Grass Lake Homes For Sale By Owner
- Dansville Homes For Sale By Owner
- Ann Arbor Homes For Sale By Owner
Homes around $515,000






Verify Your Email
Please enter the 6-digit verification code
sent to your email address.
Verify Your Phone Number
Please enter the 6-digit verification code
sent to your mobile phone.