
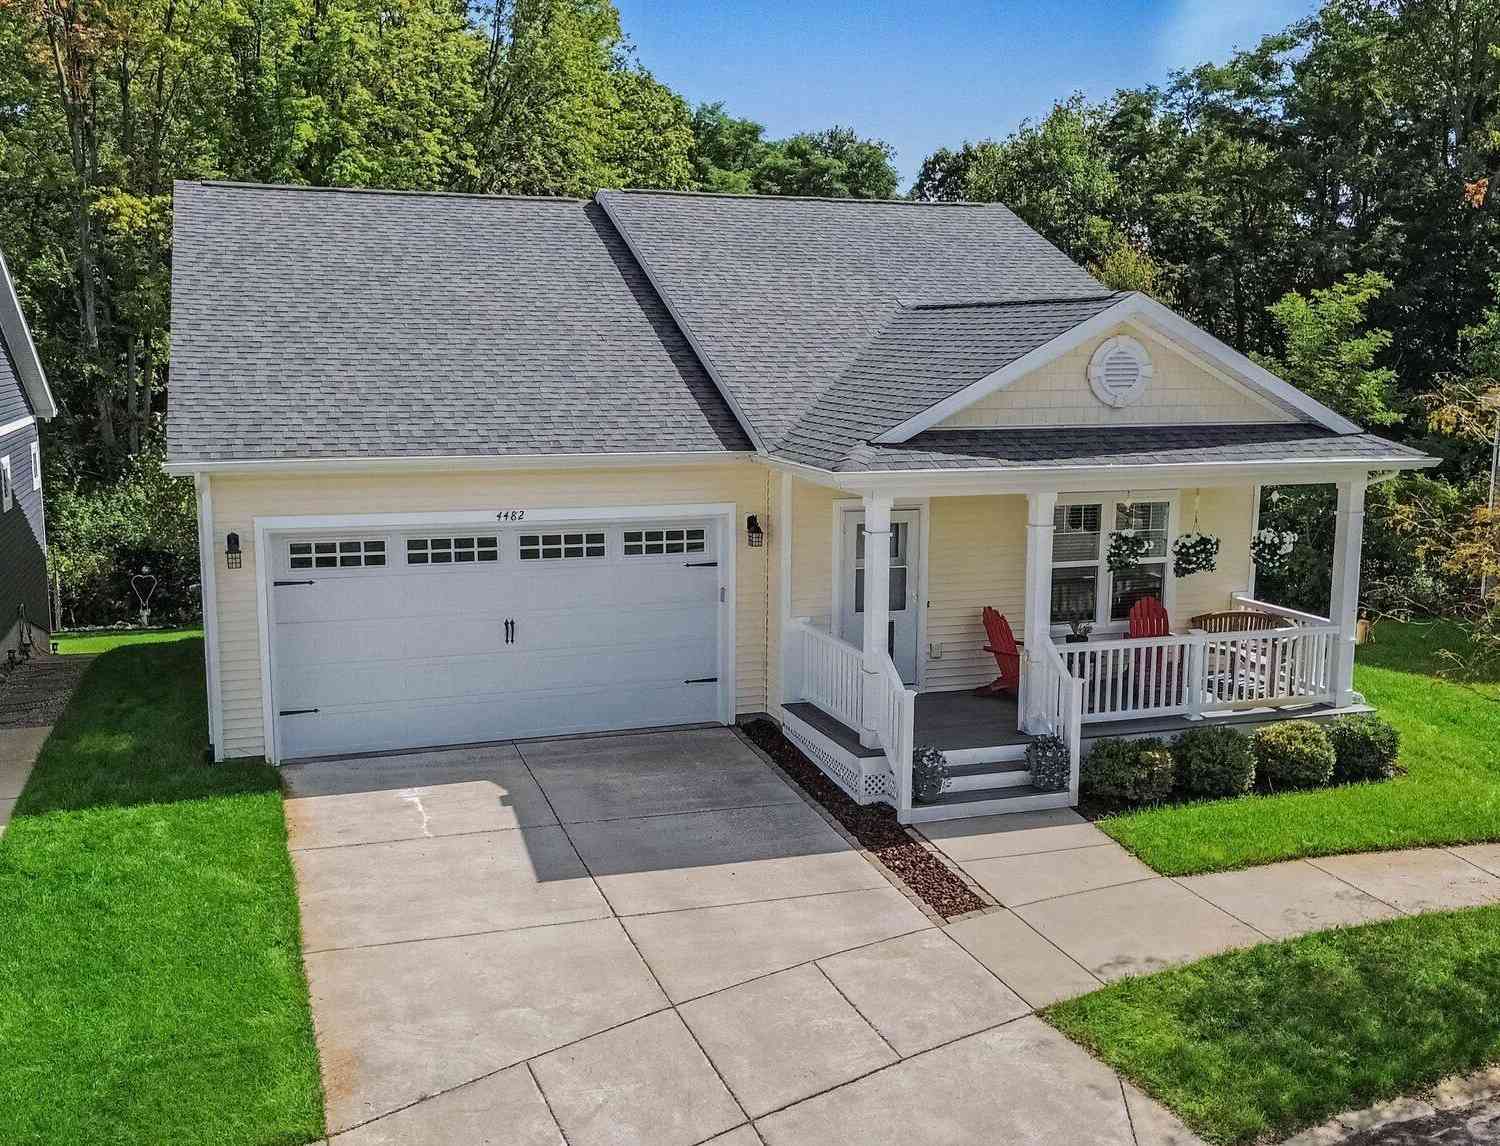
4482 Marie Therese Circle
Pinckney, MI 48169

 3
3
Bed
 3
3
Bath
 2,936
2,936Sqft
 0.12
0.12Acre(Lot)
There is more to this Pinckney ranch than first meets the eye. Located in Regency Village, this custom-built 3-bedroom home with an additional lower-level non-conforming bedroom and 3 full baths offers a thoughtful layout, quality finishes, and a fully finished walkout basement that dramatically expands how the home can be used. The main level feels open, comfortable, and easy to live in, with luxury vinyl plank flooring, custom trim details, and a spacious kitchen featuring granite countertops, stainless steel appliances, soft-close cabinetry, center island seating, a beverage station, and two pantries—including a walk-in pantry. The primary suite includes a walk-in closet and a private bath with a dual-sink quartz vanity and step-in shower. The finished walkout lower level is where this

 Property Details
 Map
Map
 Map
Map
What's Nearby
Nearby Areas
 Features
-
Bedroom Information
Total Bedrooms: 3Bathroom Information
Total Baths: 3 Full Baths: 3Water/Sewer
Sewer: PublicRoom Information
Other Rooms: 8 -
Interior Features
Center Island, Eat-in Kitchen, Pantry Appliances: Dishwasher, Dryer, Microwave, Oven, Range, Refrigerator, Washer Laundry Features: Main Level -
Heating & Cooling
Heating: Forced Air Cooling: Central Air WaterSource: Well -
Fireplace
Number of Fireplaces: 0 Fireplace Features: 0
-
Building Information
Year Built: 2021 Construction Materials: Vinyl Siding Basement: Full, Walk-Out Access -
Exterior Features
Porch: Deck, Porch(es) -
Laundry Features
Main LevelPatio And Porch
Deck, Porch(es)
-
Lot Information
Lot Dimensions: 49x108x48x100 Lot Size Area: 0.12 Acres Lot Square Feet: 5,227 Stories: 1 Main Square Feet: 2936Property Information
Property Type: Residential Sub Type: Single Family Residence Style: Ranch SQ ft (Living Area): 2,936 Construction Materials: Vinyl Siding Property Age: 5
-
Listing Price Information
Listing Id: 26049946 ist Price: $450,000 List Price Tot SqFt: $153 Listing Terms Cash, FHA, VA Loan, Conventional -
Listing Information
Possession: Negotiable
-
Tax Information
Parcel Number: 15-21-202-048 Annual Tax: $4,659 Tax Year: 2026 Taxes: SEC 21 T1N R5E REGENCY VILLAGE CONDOMINIUM UNIT 48
-
Parking Information
# of Garage Spaces: 2 Has Garage: Yes Attached Garage: Yes AttachedHomeowners Association Information
Association YN: Yes Included Fees: Snow Removal HOA: $625.00 Annually Association Fee Frequency: Annually
-
School Information
Senior High School District: Pinckney
How much is this property worth?
Curious about this home's true market value? Use our free Home Evaluation Tool to instantly get a personalized Comparative Market Analysis (CMA) report. Make smarter, data-driven decisions before you buy.

Nearby Home Value
| Address | Estimate | Bed | Bath | Sq. Ft | Lot Size |
|---|---|---|---|---|---|
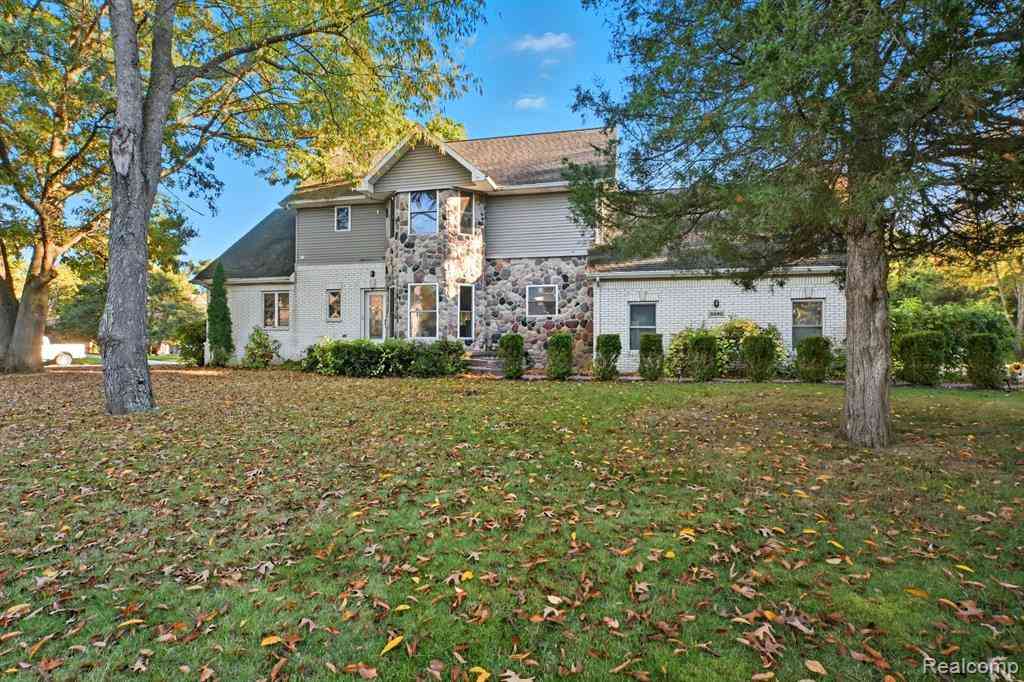
| 8146 Kimble Drive , Pinckney, MI, 48169 | $464,000 | 3 | 2.5 | 2,250 | 0.71 Acre |
| 20835 W Trebesh Circle , Pinckney, MI, 48169 | $149,900 | 2 | 1 | 980 | 0.83 Acre |
| 5280 Crestover , Pinckney, MI, 48169 | $685,000 | 4 | 2 | 1,632 | 4.46 Acres |
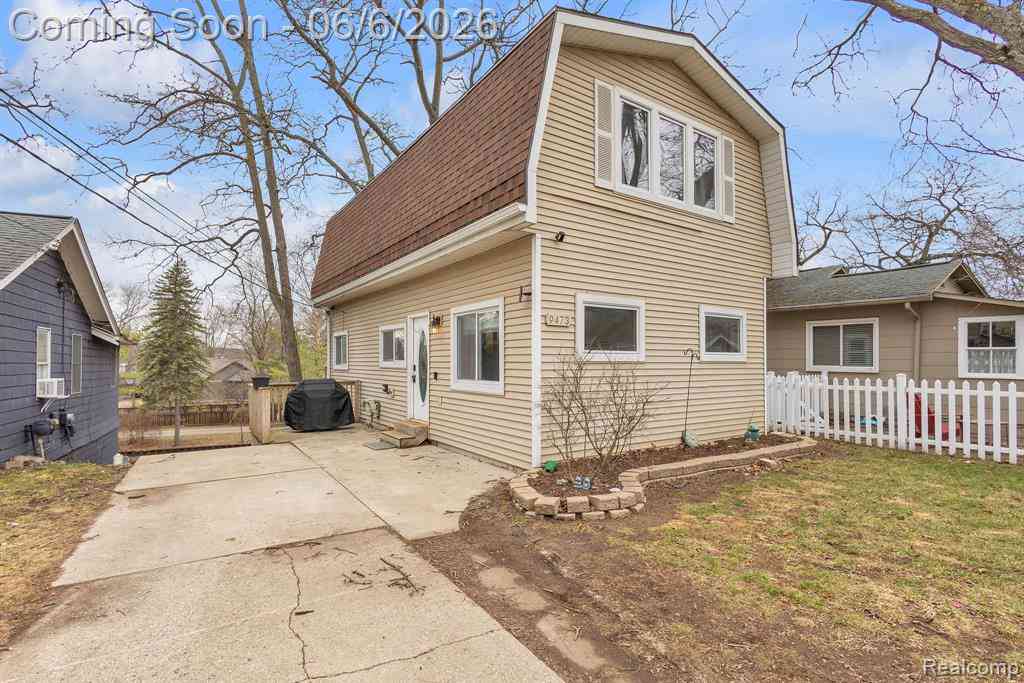
| 9473 Huron Street , Pinckney, MI, 48169 | $425,000 | 3 | 2 | 1,308 | 0.10 Acre |
| 8922 Redstone Dr Drive , Pinckney, MI, 48169 | $475,000 | 4 | 2.5 | 2,506 | 0.45 Acre |
| 1165 Camelot Drive , Pinckney, MI, 48169 | $699,000 | 4 | 2 | 1,968 | 0.61 Acre |
| 8175 Farley Road , Pinckney, MI, 48169 | $549,990 | 5 | 4 | 2,500 | 7.54 Acres |
| 9749 Beverly Drive , Pinckney, MI, 48169 | $875,000 | 3 | 2.5 | 2,000 | 0.12 Acre |
| 2940 Dana Pointe Drive , Pinckney, MI, 48169 | $549,900 | 4 | 3.5 | 2,046 | 0.77 Acre |
| 5935 Winans View Court , Pinckney, MI, 48169 | $639,000 | 4 | 3.5 | 2,908 | 0.53 Acre |
Similar Homes To 4482 Marie Therese Circle
Nearby For Sale


ByOwner last updated this listing 10/01/2026 @ 19:52
More Cities with for Sale by Owner Homes
- Pinckney Homes For Sale By Owner
- Hamburg Homes For Sale By Owner
- Gregory Homes For Sale By Owner
- Dexter Homes For Sale By Owner
- Brighton Homes For Sale By Owner
- Whitmore Lake Homes For Sale By Owner
- Chelsea Homes For Sale By Owner
- Howell Homes For Sale By Owner
- South Lyon Homes For Sale By Owner
- Stockbridge Homes For Sale By Owner
- Fowlerville Homes For Sale By Owner
- New Hudson Homes For Sale By Owner
- Hartland Homes For Sale By Owner
- Milford Homes For Sale By Owner
- Munith Homes For Sale By Owner
- Pittsfield Twp Homes For Sale By Owner
- Webberville Homes For Sale By Owner
- Grass Lake Homes For Sale By Owner
- Dansville Homes For Sale By Owner
- Ann Arbor Homes For Sale By Owner
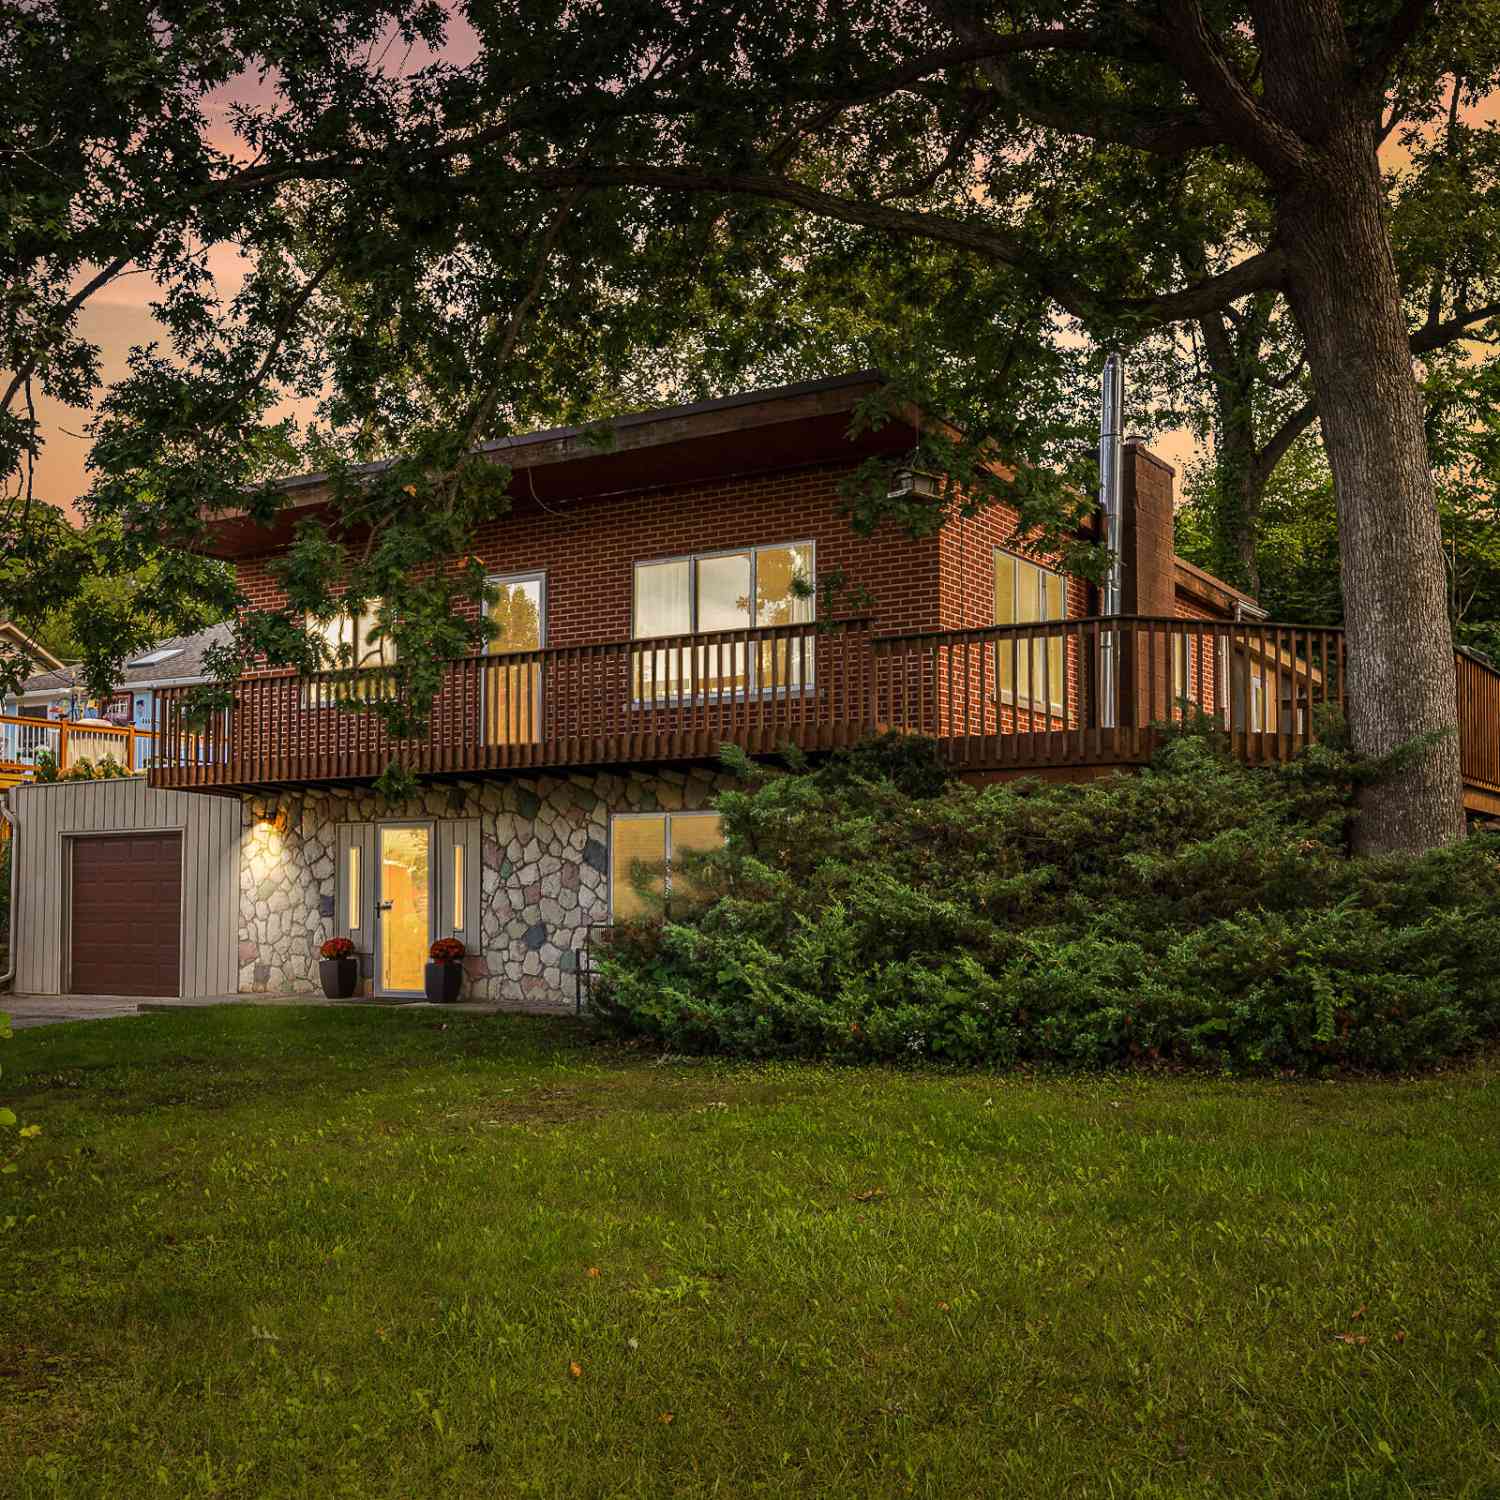

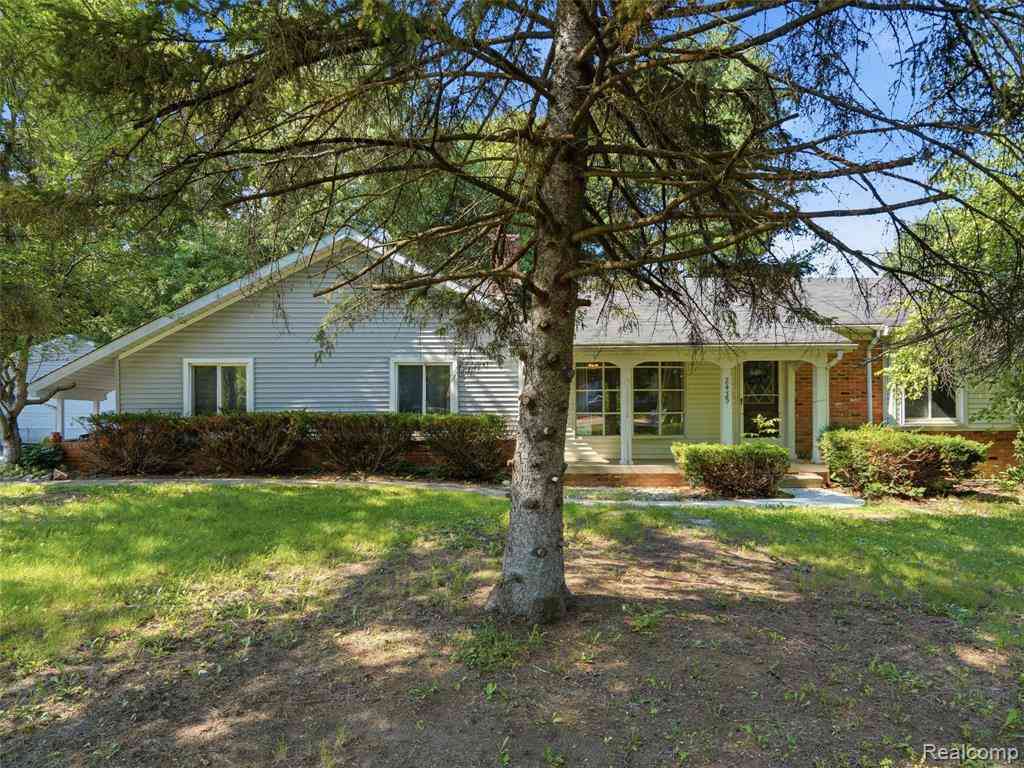
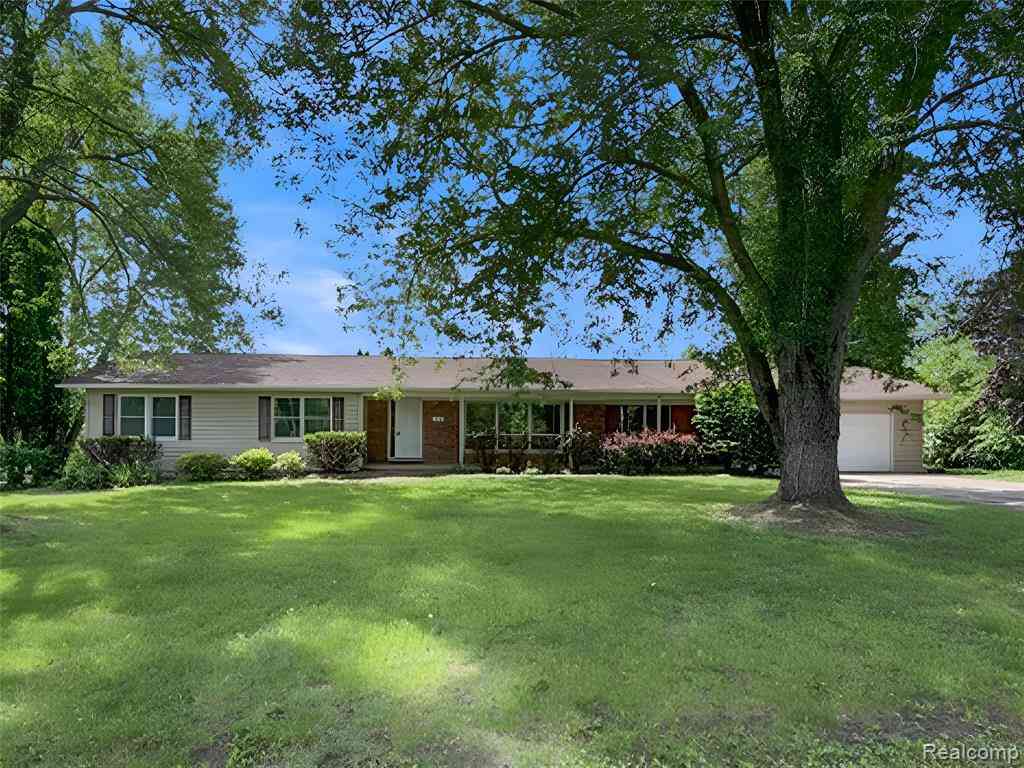
Homes around $450,000





Verify Your Email
Please enter the 6-digit verification code
sent to your email address.
Verify Your Phone Number
Please enter the 6-digit verification code
sent to your mobile phone.