
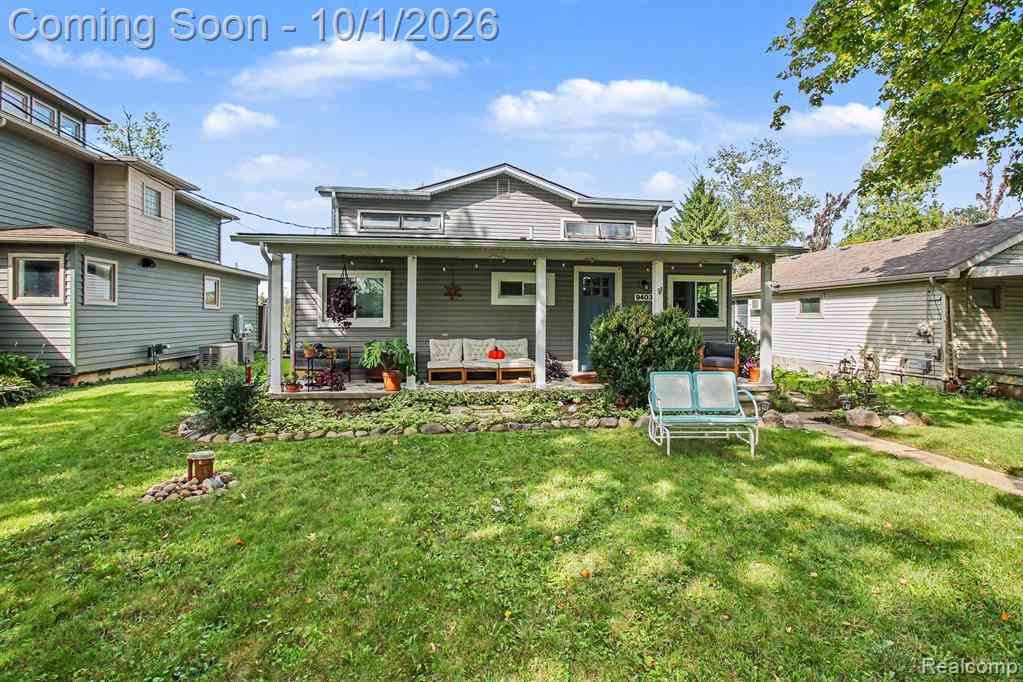
9403 Linck Drive
Pinckney, Michigan 48169

 3
3
Bed
 2
2
Bath
 1,500
1,500Sqft
 0.09
0.09Acre(Lot)
Welcome to 9403 Linck Drive, a completely remodeled single-family residence that has been thoughtfully reimagined for contemporary living. Located on Little Portage Lake, this bungalow offers a unique blend of classic charm and modern convenience. Great opportunity for access to the Portage Lake Chain! The heart of this home is its open-plan kitchen, featuring stainless steel appliances and elegant stone counters. A welcoming peninsula seamlessly connects this space to the living room, fostering an environment perfect for entertaining and daily life. The living room itself is distinguished by its inviting and cozy atmosphere. The primary bathroom has been appointed with comfort and style in mind, featuring a double vanity for ample personal space and a luxurious walk-in shower. Beyond the

 Property Details
 Open House
- 10/03 11 AM-1 PM
 Map
Map
 Map
Map
Features
-
Bedroom Information
Total Bedrooms: 3Bathroom Information
Total Baths: 2 Full Baths: 2 -
Room Information
Total Rooms: 8 Porches: Deck,PorchInterior Features
Smoke Alarm,Circuit Breakers,Security Alarm (owned),Exterior Video Surveillance Roof: Asphalt Appliances: Built-In Gas Range,Dishwasher,Disposal,Dryer,Microwave,Stainless Steel Appliance(s),Washer,Washer/Dryer Stacked -
Heating & Cooling
Cooling: Ceiling Fan(s) Heating: Wall Furnace,Zoned Heating Fuel: Electric,Natural GasWater Heater
Electric,Tankless
-
Building Information
Year Built: 1960 Building Stories: 2 Story Roof: Asphalt Foundation/Basement: Slab Architecture: Bungalow -
Exterior Features
Construction: Vinyl -
Utility Features
Sewer: Sewer (Sewer-Sanitary) -
Water
Well (Existing) Water Heat: Electric,Tankless
-
Lot Information
Lot Size: 0.09 Lot Dimensions: 45x100x45x107 Lot Features: Water View Frontage Feet: 45 Waterfront: All Sports Lake,Sea Wall Waterfront Description: Canal Front -
Property Information
SQ ft: 1500 Financing: Cash,Conventional,FHA,VA
-
Listing Price Information
Original List Price: $549,900 -
Listing Information
Possession: Negotiable Legal Description: *OLD SID - D 04-002-027-00 DE 2-5C COM AT CENT OF SE 1/4 OF SEC, TH S 197 FT IN E LINE OF SW 1/4 OF SE 1/4, TH W 45FT, TH N 107 FT FOR A PL OF BEG, TH N 45 FT, TH W 100 FT, TH S 45 FT, TH E 100 FT TO PL OF BEG, BEING A PART OF SW 1/4 OF SE 1/4 SEC. 2 T1S R4E.
-
Tax Information
Annual Tax: $5,325 Parcel Number: D00402400017 -
Possession
Negotiable -
Legal Information
Legal Description: Section: *OLD SID - D 04-002-027-00 DE 2-5C COM AT CENT OF SE 1/4 OF SEC, TH S 197 FT IN E LINE OF SW 1/4 OF SE 1/4, TH W 45FT, TH N 107 FT FOR A PL OF BEG, TH N 45 FT, TH W 100 FT, TH S 45 FT, TH E 100 FT TO PL OF BEG, BEING A PART OF SW 1/4 OF SE 1/4 SEC. 2 T1S R4E.
-
Parking Information
Garage Size: No Garage -
Multi-Unit Information
Road Frontage: Gravel,Private
-
School Information
School District: Dexter -
Utility Information
Water: Well (Existing) Sewer: Sewer (Sewer-Sanitary)
How much is this property worth?
Curious about this home's true market value? Use our free Home Evaluation Tool to instantly get a personalized Comparative Market Analysis (CMA) report. Make smarter, data-driven decisions before you buy.

Nearby Home Value
| Address | Estimate | Bed | Bath | Sq. Ft | Lot Size |
|---|---|---|---|---|---|
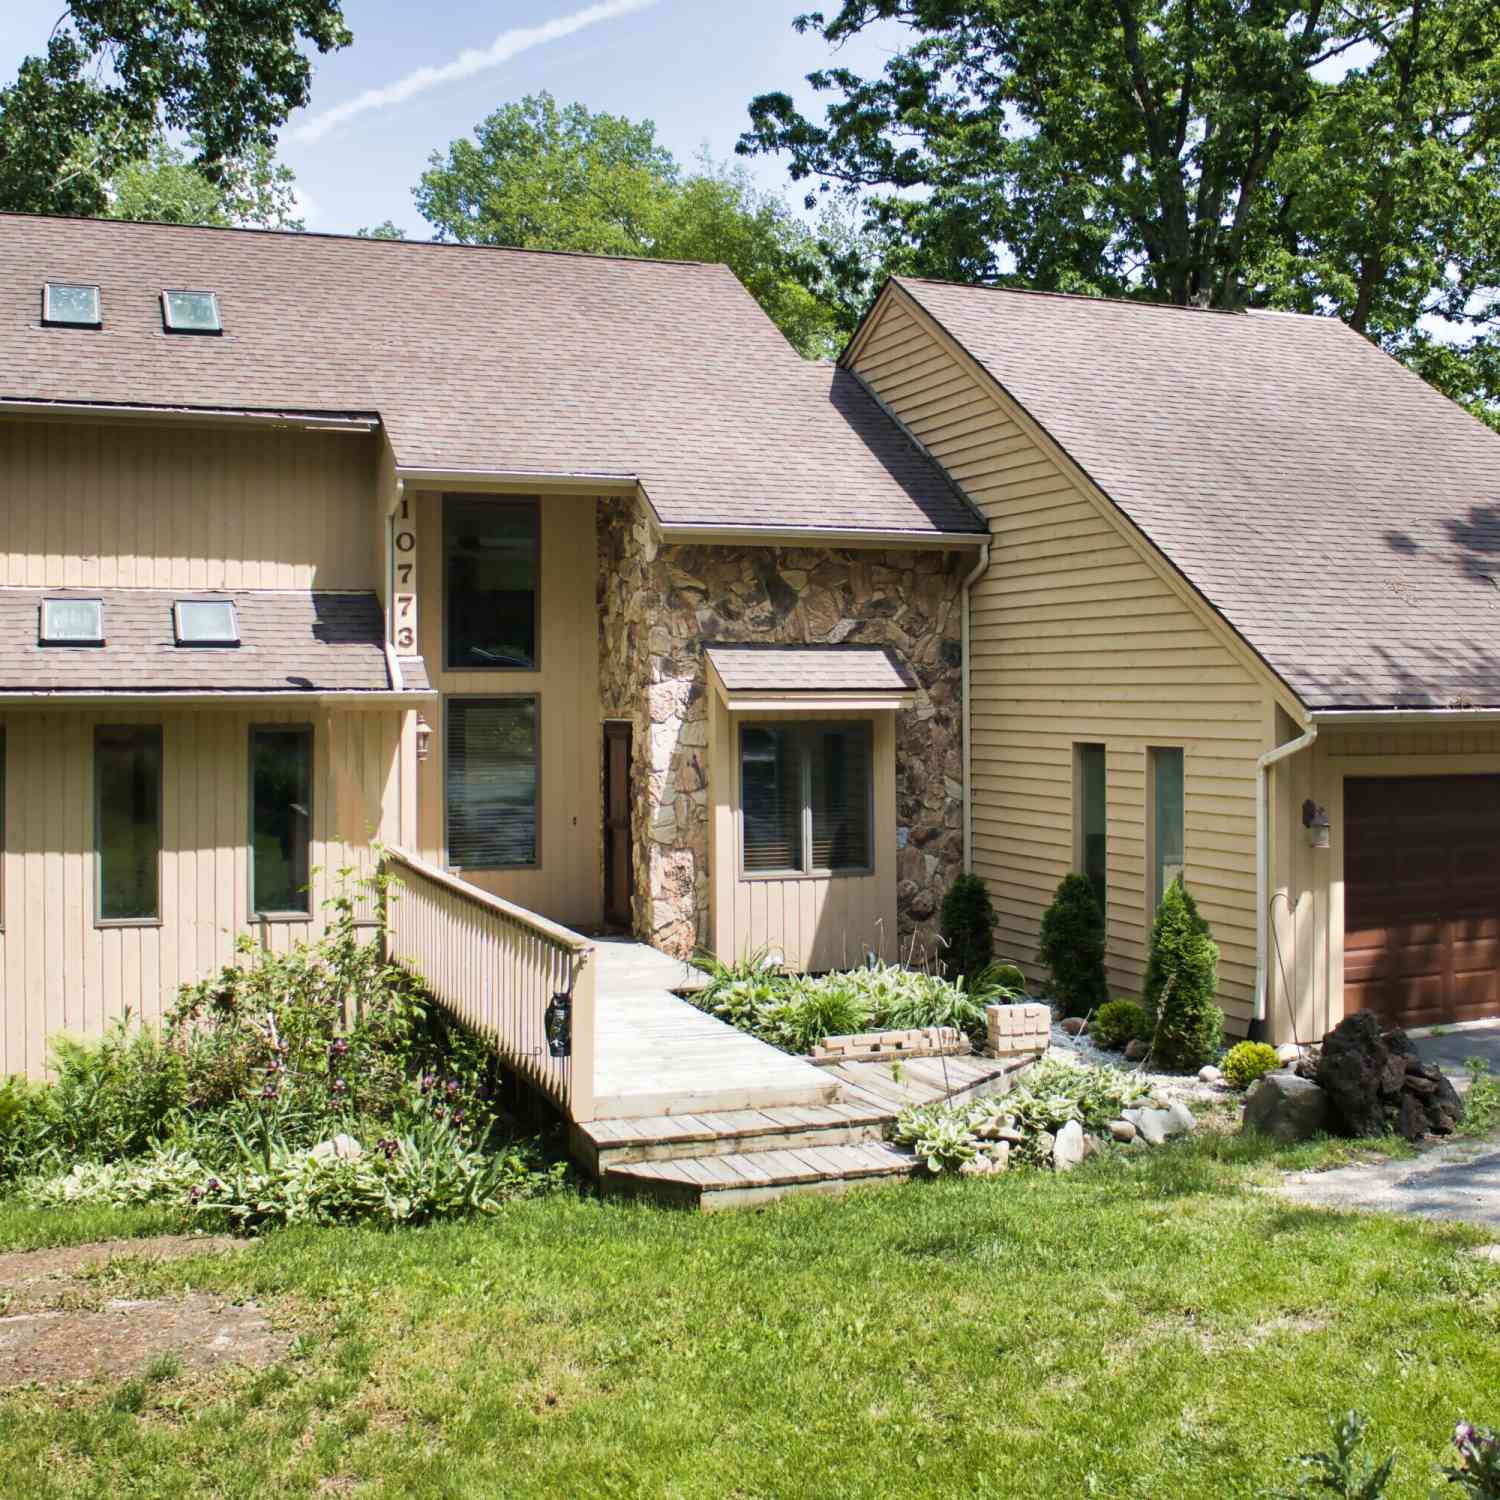
| 5280 Crestover , Pinckney, MI, 48169 | $685,000 | 4 | 2 | 1,632 | 4.46 Acres |
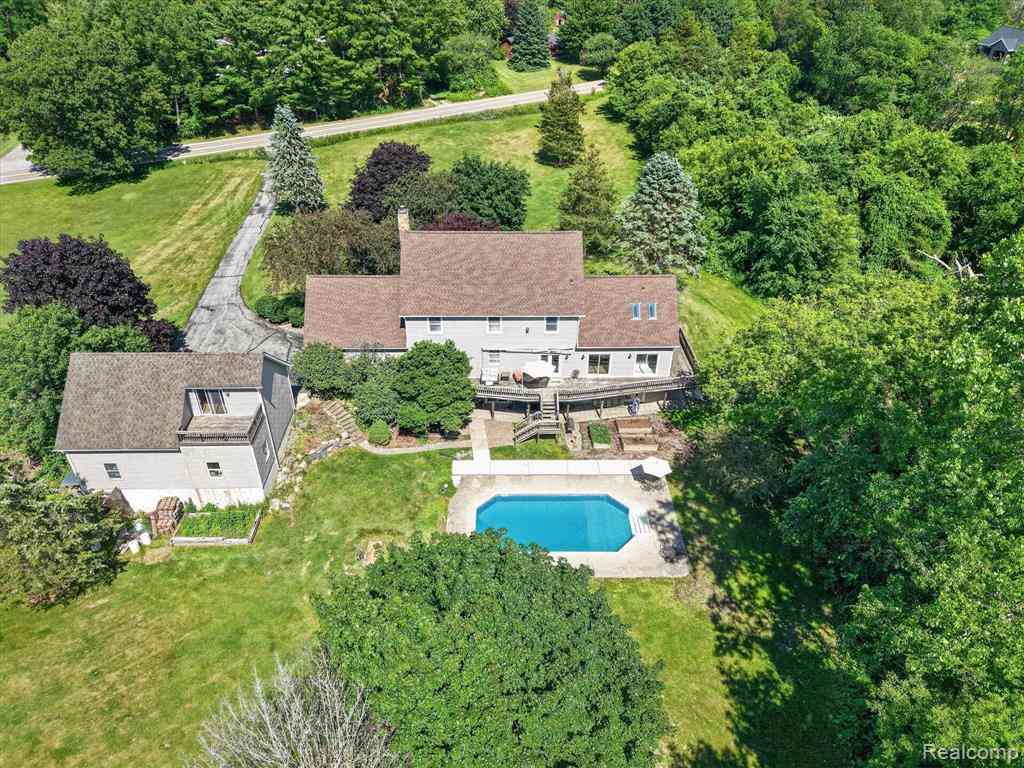
| 8175 Farley Road , Pinckney, MI, 48169 | $549,990 | 5 | 4 | 2,500 | 7.54 Acres |
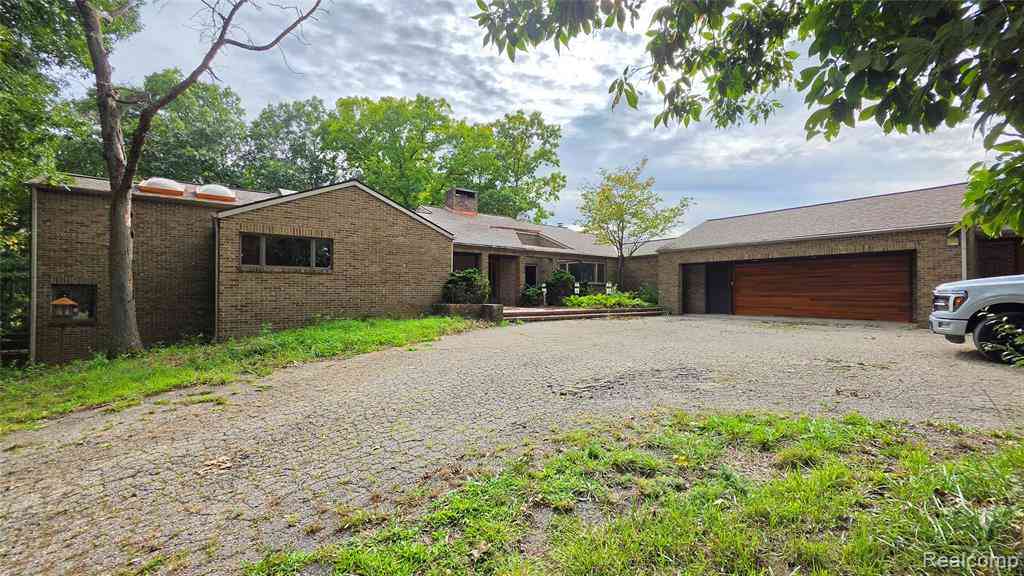
| 8146 Kimble Drive , Pinckney, MI, 48169 | $464,000 | 3 | 2.5 | 2,250 | 0.71 Acre |
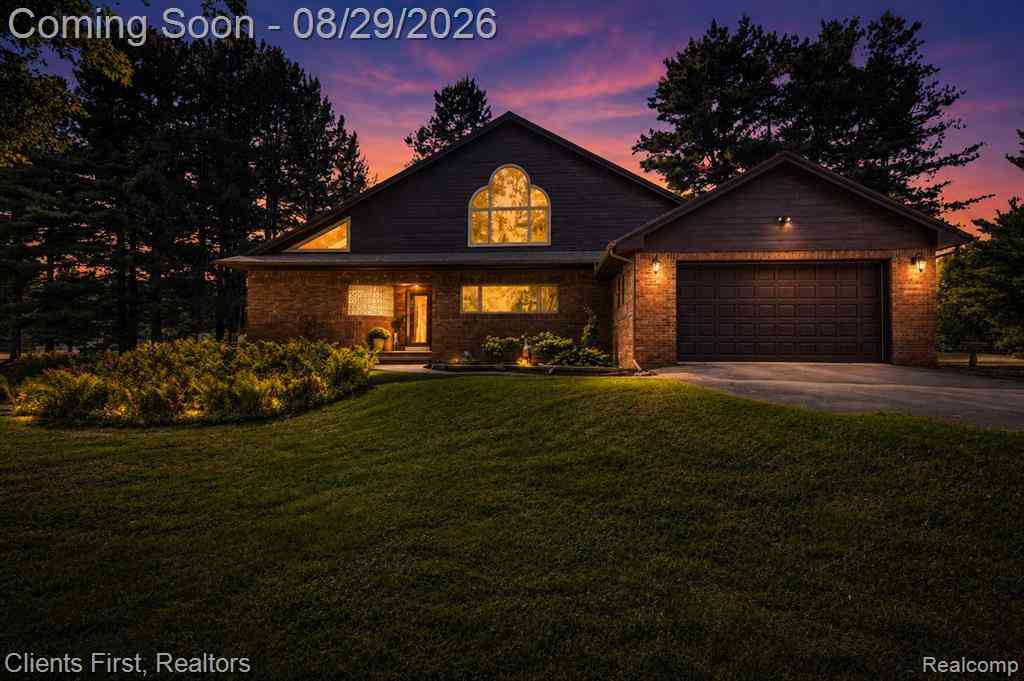
| 20835 W Trebesh Circle , Pinckney, MI, 48169 | $149,900 | 2 | 1 | 980 | 0.83 Acre |
| 8922 Redstone Dr Drive , Pinckney, MI, 48169 | $475,000 | 4 | 2.5 | 2,506 | 0.45 Acre |
| 9473 Huron Street , Pinckney, MI, 48169 | $425,000 | 3 | 2 | 1,308 | 0.10 Acre |
| 1165 Camelot Drive , Pinckney, MI, 48169 | $699,000 | 4 | 2 | 1,968 | 0.61 Acre |
| 9749 Beverly Drive , Pinckney, MI, 48169 | $875,000 | 3 | 2.5 | 2,000 | 0.12 Acre |
| 2940 Dana Pointe Drive , Pinckney, MI, 48169 | $549,900 | 4 | 3.5 | 2,046 | 0.77 Acre |
| 5935 Winans View Court , Pinckney, MI, 48169 | $639,000 | 4 | 3.5 | 2,908 | 0.53 Acre |
Similar Homes To 9403 Linck Drive
Nearby For Sale



Disclosure: The accuracy of all information, regardless of source, is not guaranteed or warranted. All information should be independently verified. Any use of search facilities of data on the site, other than by a consumer looking to purchase real estate, is prohibited. IDX provided courtesy of Realcomp II Ltd., via ByOwner.com and REALCOMP, Copyright 2026 Realcomp II Ltd. Shareholders. REALTOR (R) licensed in the state of Michigan. The listing broker’s offer of compensation is made only to participants of the MLS where the listing is filed and to participants of any data share partner MLS.
ByOwner last updated this listing 10/01/2026 @ 22:48
More Cities with for Sale by Owner Homes
- Pinckney Homes For Sale By Owner
- Hamburg Homes For Sale By Owner
- Gregory Homes For Sale By Owner
- Dexter Homes For Sale By Owner
- Brighton Homes For Sale By Owner
- Whitmore Lake Homes For Sale By Owner
- Chelsea Homes For Sale By Owner
- Howell Homes For Sale By Owner
- South Lyon Homes For Sale By Owner
- Stockbridge Homes For Sale By Owner
- Fowlerville Homes For Sale By Owner
- New Hudson Homes For Sale By Owner
- Hartland Homes For Sale By Owner
- Milford Homes For Sale By Owner
- Munith Homes For Sale By Owner
- Pittsfield Twp Homes For Sale By Owner
- Webberville Homes For Sale By Owner
- Grass Lake Homes For Sale By Owner
- Dansville Homes For Sale By Owner
- Ann Arbor Homes For Sale By Owner
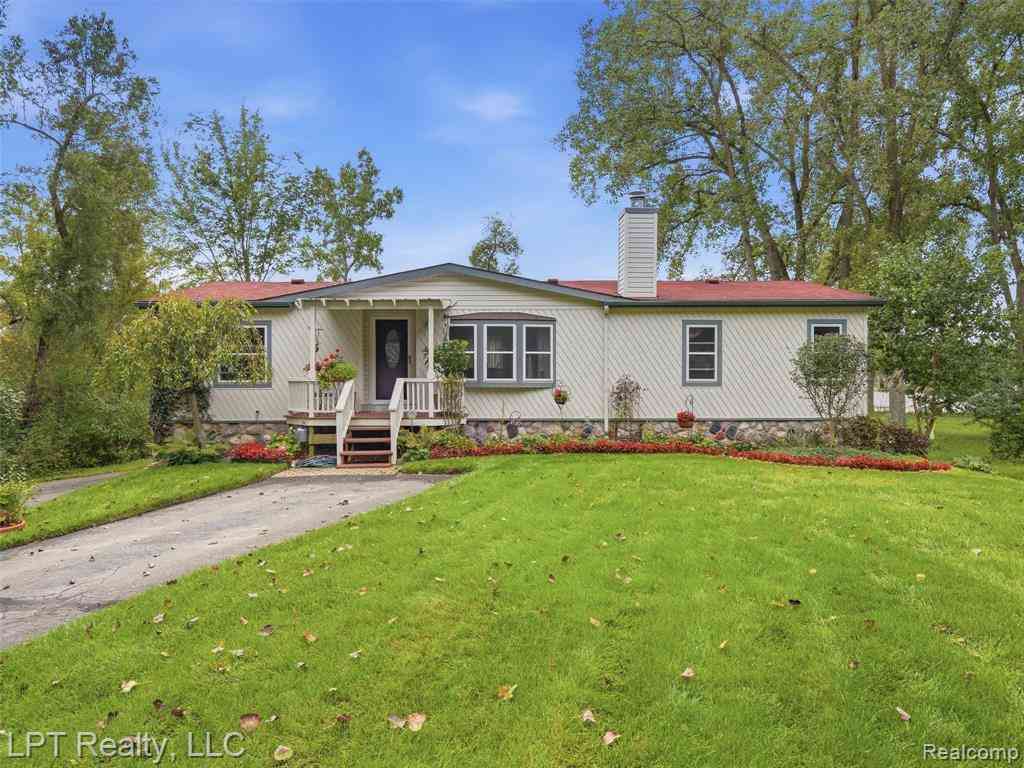
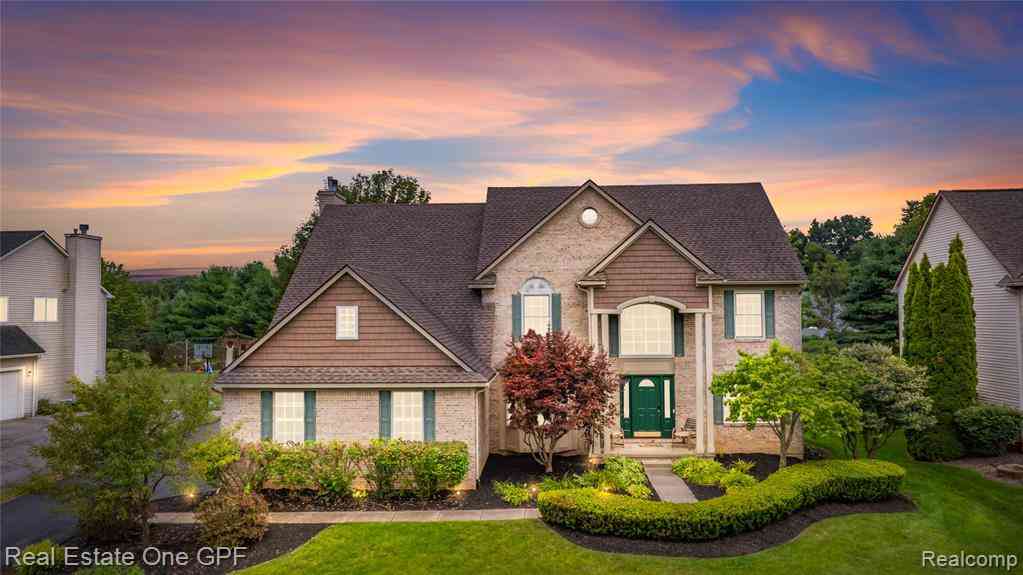
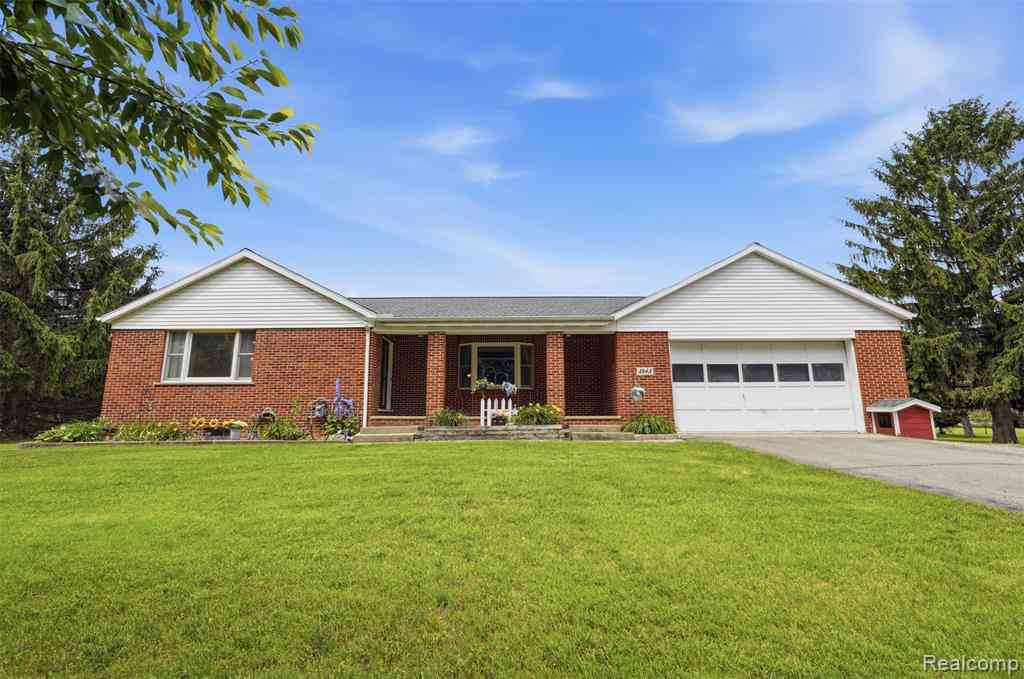
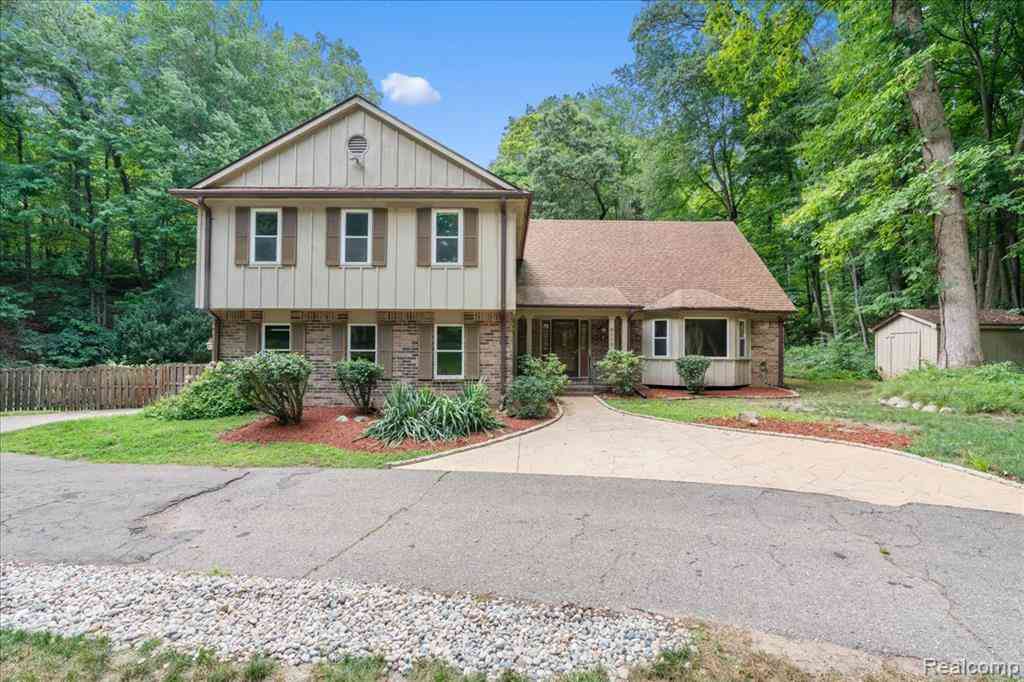
Homes around $549,900








Verify Your Email
Please enter the 6-digit verification code
sent to your email address.
Verify Your Phone Number
Please enter the 6-digit verification code
sent to your mobile phone.