

25 Lakeland Circle
Petal, MS 39465

 3
3
Bed
 2
2
Bath
 0.29
0.29Acre(Lot)
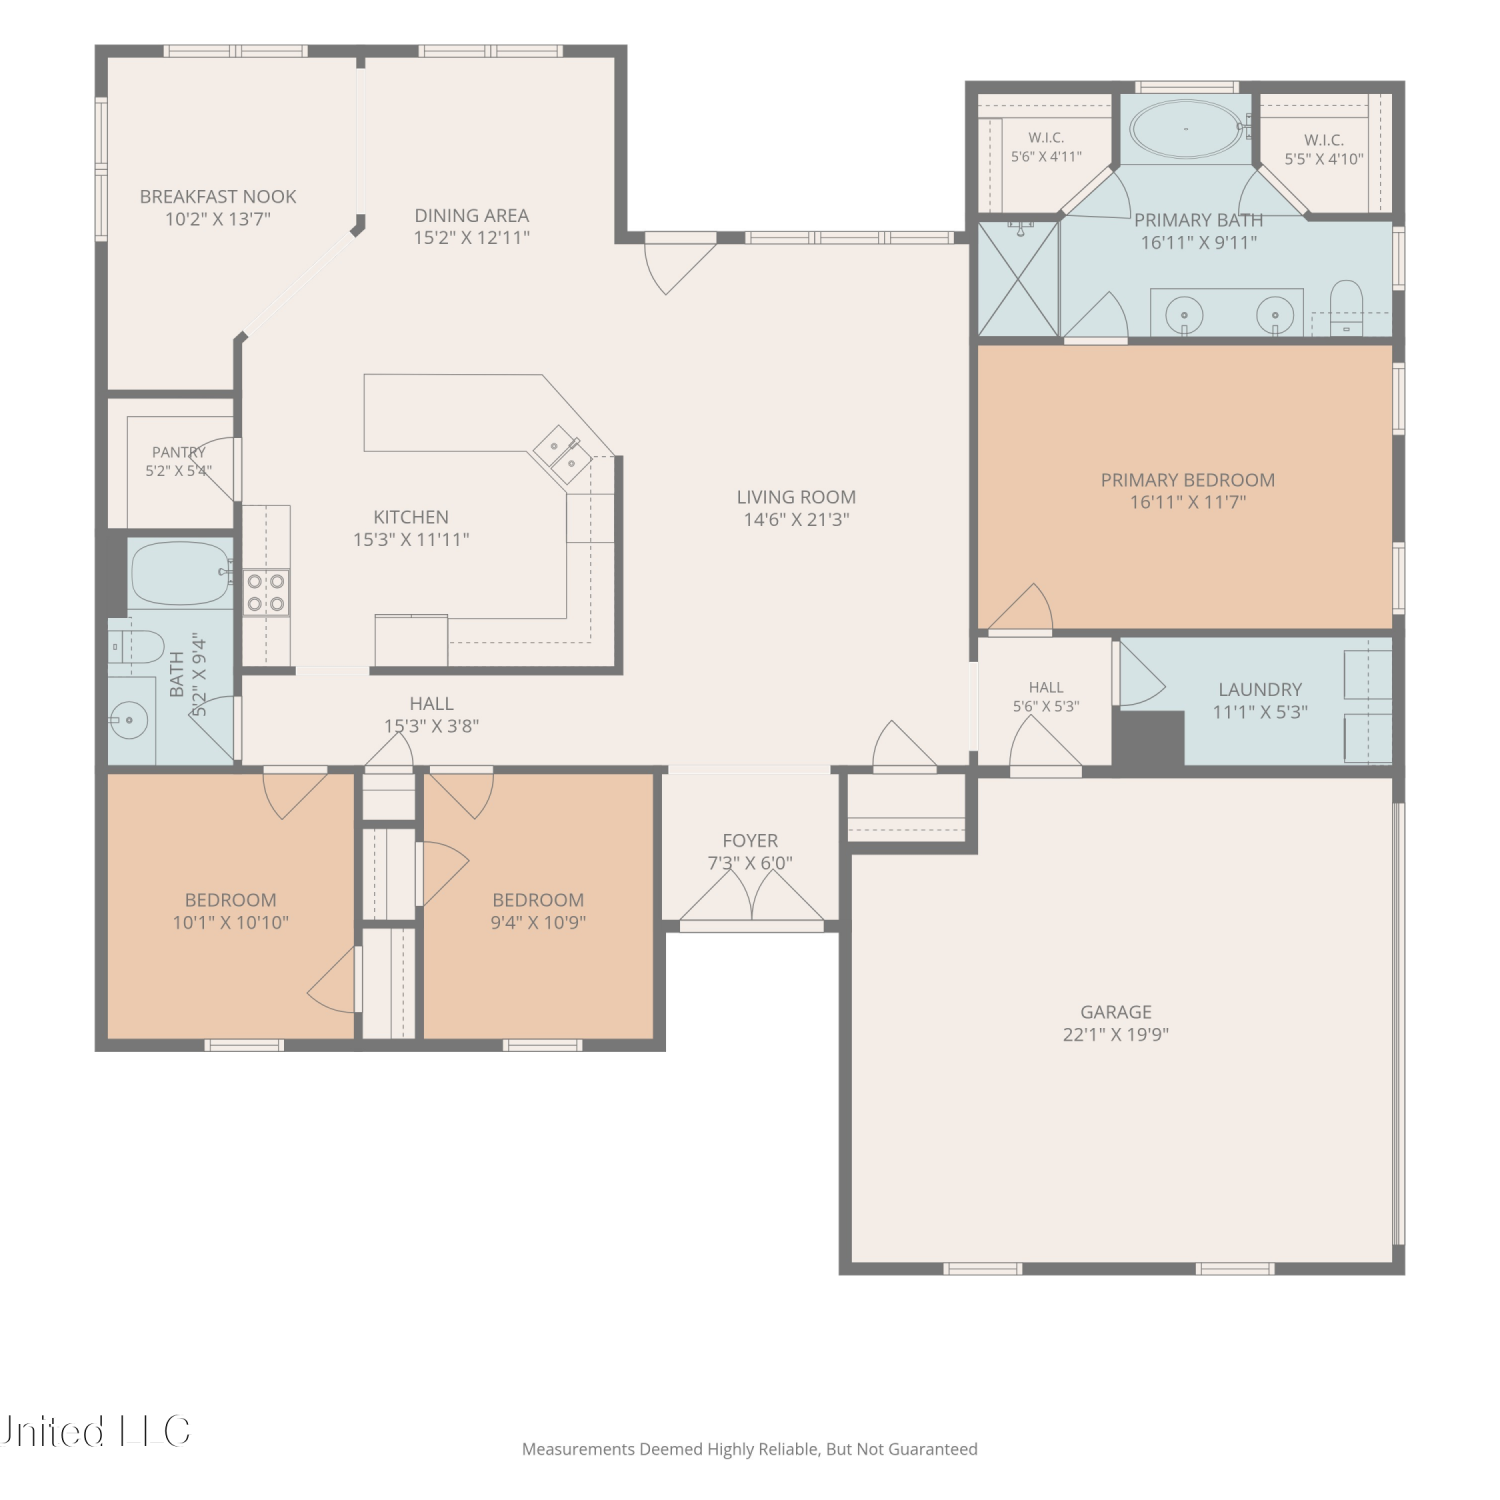
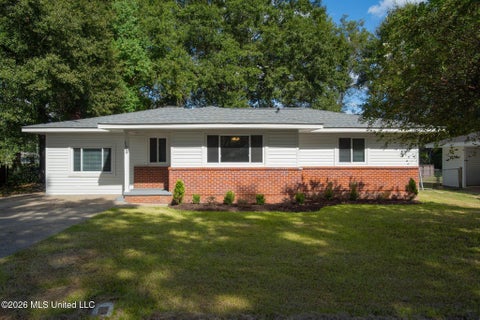
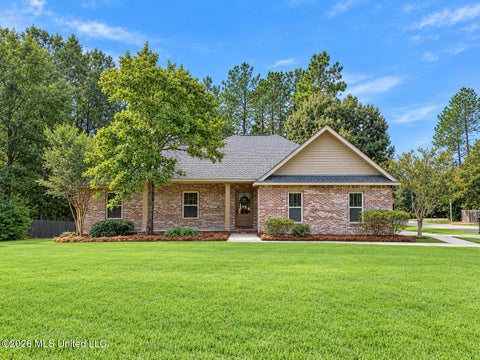
This well-kept brick home in the Petal School District offers 3 bedrooms, 2 bathrooms, and a semi-open split floor plan. The foyer leads to a spacious living room with step-up ceilings, wood floors, and a relaxing view of the water through large windows. The kitchen features stainless appliances, a breakfast bar, a pantry, lots of counter and cabinet space, plus a versatile breakfast nook, sitting room, or office space and a dining area. The master suite is a generous size with trayed ceilings and a walk-in closet in the bedroom, and the bathroom features dual vanities, a water closet, and a Whirlpool tub plus a separate shower. The current owner has maintained the home spectacularly, so the big-ticket items have all been addressed-- the roof, HVAC, water heater, range/oven, grinder pu

 Property Details
 Map
Map
 Map
Map
What's Nearby
Nearby Areas
 Features
-
Bedroom Information
Total beds: 3Bathroom Information
Total Baths: 2 Full Baths: 2 -
Flooring Information
Carpet, Ceramic Tile, Wood -
Roofing Information
Shingle -
Interior Features
Bookcases, Ceiling Fan(s), Crown Molding, Double Vanity, High Ceilings, High Speed Internet, Tray Ceiling(s), Walk-In Closet(s) Roof: Shingle Appliances: Disposal, Electric Water Heater, ENERGY STAR Qualified Water Heater, Free-Standing Electric Range, Free-Standing Refrigerator, Microwave Laundry Features: Laundry Room Window Features: Storm Window(s) -
Heating & Cooling
Has Heating: Yes Heating: Central, Electric Has Cooling: Yes Cooling: Central Air, Electric, Ceiling Fan(s) Water front: 1
-
Building Information
Year Built: 2006 Building Area Total: 1935 Construction Materials: Brick Veneer Stories: 1 Patio And Porch Features: Deck, Rear Porch Private Pool: No Water front Features: Lake, Lake Front, Waterfront
-
Lot Information
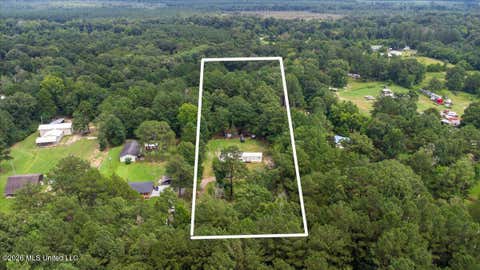
Main Square Feet: 0.29 Acres Lot Size Acres: 0.29 Lot Size Square Feet: 12632.4 Lot Description: Interior Lot, Landscaped, Level, WaterfrontProperty Information
Subdivision: Pecan Lakes Source Property Type: Residential Property SubType: Single Family Residence Levels: One Property Age: 20
-
Listing Price Information
Listing Price: $289500 Original Price: $299500 Cash, Conventional, FHA, USDA Loan, VA Loan
-
Tax Information
Parcel Number: 1-035w-15-044.00 Tax Year: 2025 Annual Tax: $1046 Tax Legal Desc: LOT 81 OF PECAN LAKES PHASE II
-
Parking Information
Parking Total: 2 Garage Faces Side, Concrete, PavedGarage Information
Has Garage: Yes Garage Space: 2
-
Utility Information
Cable Available, Electricity Connected, Sewer Connected, Water Connected, Underground Utilities -
Location Information
Security Features: Smoke Detector(s), See Remarks
How much is this property worth?
Curious about this home's true market value? Use our free Home Evaluation Tool to instantly get a personalized Comparative Market Analysis (CMA) report. Make smarter, data-driven decisions before you buy.

Nearby Home Value
| Address | Estimate | Bed | Bath | Sq. Ft | Lot Size |
|---|---|---|---|---|---|
| 1230 Morriston Road, Petal, MS, 39465 | $249,900 | 1 | 2 | -- | 7 Acres |
| 125 Dove Hollow, Petal, MS, 39465 | $268,900 | 3 | 2 | -- | 0.48 Acre |
| 31 Berwick, Petal, MS, 39465 | $334,000 | 3 | 2 | -- | 0.35 Acre |
| 127 Cherry Oak Trail, Petal, MS, 39465 | $468,000 | 4 | 3 | -- | 0.99 Acre |
| 43 Apple Cove, Petal, MS, 39465 | $309,900 | 3 | 2 | -- | 0.48 Acre |
| 1508 Carterville Road, Petal, MS, 39465 | $269,900 | 5 | 2 | -- | 1.60 Acres |
| 205 Sunset Drive, Petal, MS, 39465 | $232,000 | 3 | 2 | -- | 0.32 Acre |
| 84 Lynn Ray Road, Petal, MS, 39465 | $619,000 | 5 | 6 | -- | 5.70 Acres |
| 126 Wilson Drive, Petal, MS, 39465 | $224,900 | 4 | 3 | -- | 0.36 Acre |
| 501 Carterville Road, Petal, MS, 39465 | $475,000 | 5 | 4 | -- | 2.35 Acres |
Similar Homes To 25 Lakeland Circle
Nearby For Sale
Information is deemed to be reliable but not guaranteed. Copyright © 2026 MLS United, LLC.
ByOwner last updated this listing 09/28/2026 @ 21:53
More Cities with for Sale by Owner Homes
- Petal Homes For Sale By Owner
- Ovett Homes For Sale By Owner
- Hattiesburg Homes For Sale By Owner
- Richton Homes For Sale By Owner
- Ellisville Homes For Sale By Owner
- Purvis Homes For Sale By Owner
- Seminary Homes For Sale By Owner
- Beaumont Homes For Sale By Owner
- Sumrall Homes For Sale By Owner
- Laurel Homes For Sale By Owner
- Lumberton Homes For Sale By Owner
- Neely Homes For Sale By Owner
- Collins Homes For Sale By Owner
- Wiggins Homes For Sale By Owner
- Taylorsville Homes For Sale By Owner
- Mount Olive Homes For Sale By Owner
- Leakesville Homes For Sale By Owner
- Poplarville Homes For Sale By Owner
- Waynesboro Homes For Sale By Owner
- Perkinston Homes For Sale By Owner
Homes around $289,500










Verify Your Email
Please enter the 6-digit verification code
sent to your email address.
Verify Your Phone Number
Please enter the 6-digit verification code
sent to your mobile phone.