

501 Carterville Road
Petal, MS 39465

 5
5
Bed
 4
4
Bath
 2.35
2.35Acres(Lot)
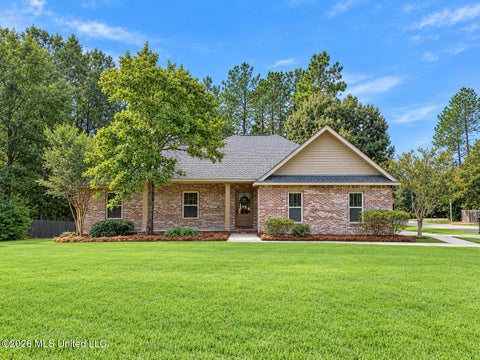
This house is a miracle! Seriously! And some fortunate buyer will enjoy this miracle! The fact is that even though it cost more to reimagine, redesign, and revive this home than we can possibly recapture, we committed ourselves to do it right regardless! Included in the offering is over 3000 square feet of added/redeveloped heated & cooled space. Then nearly 800 additional square feet was added under roof including a multi-functional carport, back porch, and patio space that compliments the IN GROUND POOL all in the most ideal location in Petal School District with quick commutes to ANYWHERE! Top-to-bottom professional redesign undertaken in partnership with Patricia Garner provides versatility and space. Need a mother-in-law or multi-generational living spaces? That's possible here. Or, e

 Property Details
 Map
Map
 Map
Map
What's Nearby
Nearby Areas
 Features
-
Bedroom Information
Total beds: 5Bathroom Information
Total Baths: 4 Full Baths: 3 Half Baths: 1 -
Flooring Information
Vinyl, Carpet, Ceramic Tile -
Roofing Information
See Remarks, Shingle -
Interior Features
Master Downstairs, Bar, Bookcases, Built-in Features, Ceiling Fan(s), Crown Molding, Eat-in Kitchen, Entrance Foyer, High Speed Internet, Open Floorplan, Pantry, Stone Counters, Other, Double Vanity, Breakfast Bar Roof: See Remarks, Shingle Appliances: Built-In Gas Range, Dishwasher, Microwave, Refrigerator, Vented Exhaust Fan, Water Heater Laundry Features: Electric Dryer Hookup, Laundry Room, Main Level, Washer Hookup -
Heating & Cooling
Has Heating: Yes Heating: Central, Zoned, Heat Pump Has Cooling: Yes Cooling: Ceiling Fan(s), Central Air, Electric, Heat Pump, Zoned
-
Building Information
Year Built: 1983 Building Area Total: 3018 Construction Materials: Brick Veneer, HardiPlank Type Stories: 2 Patio And Porch Features: Front Porch, Patio, Rear Porch Pool Features: Fenced, Fiberglass, In Ground, See Remarks, Private Private Pool: Yes -
Exterior Features
Exterior Features: Garden, Private Yard
-
Lot Information
Main Square Feet: 2.35 Acres Lot Size Acres: 2.35 Lot Size Square Feet: 102366 Lot Description: Few Trees, Front Yard, LevelProperty Information
Subdivision: None Source Property Type: Residential Zoning Description: General Residential Property SubType: Single Family Residence Levels: Two Property Age: 43
-
Listing Price Information
Listing Price: $475000 Original Price: $485000 Cash, Conventional, FHA, USDA Loan, VA Loan
-
Tax Information
Parcel Number: 3-030j-12-041.00 Tax Year: 2025 Annual Tax: $3726 Tax Legal Desc: BEG 31' WEST OF NE/COR OF SE 1/4ON W1/4 W290' S 44DEG W 340.7 TO THE NE LINE OF AUGUSTA RD S 52DEG E227.5' N 41DEG E515' TO POB CONT 2.35AC 690/617 5/93
-
Parking Information
Parking Total: 2 Carport, Covered, Driveway, Paved, Circular Driveway
-
School Information
Elementary School: PetalJunior High School: Petal MiddleSenior High School: Petal -
Utility Information
Natural Gas Available, Electricity Connected, Natural Gas Connected, Sewer Connected, Water Connected -
Location Information
Direction: Central Avenue to Carterville Rd. House on the left. GPS-friendly. WaterSource: Public Security Features: Smoke Detector(s)
How much is this property worth?
Curious about this home's true market value? Use our free Home Evaluation Tool to instantly get a personalized Comparative Market Analysis (CMA) report. Make smarter, data-driven decisions before you buy.

Nearby Home Value
| Address | Estimate | Bed | Bath | Sq. Ft | Lot Size |
|---|---|---|---|---|---|
| 1230 Morriston Road, Petal, MS, 39465 | $244,900 | 1 | 2 | -- | 7 Acres |
| 125 Dove Hollow, Petal, MS, 39465 | $268,900 | 3 | 2 | -- | 0.48 Acre |
| 25 Lakeland Circle, Petal, MS, 39465 | $289,500 | 3 | 2 | -- | 0.29 Acre |
| 31 Berwick, Petal, MS, 39465 | $329,900 | 3 | 2 | -- | 0.35 Acre |
| 127 Cherry Oak Trail, Petal, MS, 39465 | $468,000 | 4 | 3 | -- | 0.99 Acre |
| 43 Apple Cove, Petal, MS, 39465 | $309,900 | 3 | 2 | -- | 0.48 Acre |
| 7 Angela Circle, Petal, MS, 39465 | $199,900 | 3 | 2 | -- | 0.49 Acre |
| 1508 Carterville Road, Petal, MS, 39465 | $269,900 | 5 | 2 | -- | 1.60 Acres |
| 8 Silverstone, Petal, MS, 39465 | $330,000 | 4 | 2 | -- | 0.46 Acre |
| 51 Southfork Drive, Petal, MS, 39465 | $297,500 | 4 | 3 | -- | 0.45 Acre |
Similar Homes To 501 Carterville Road
Nearby For Sale
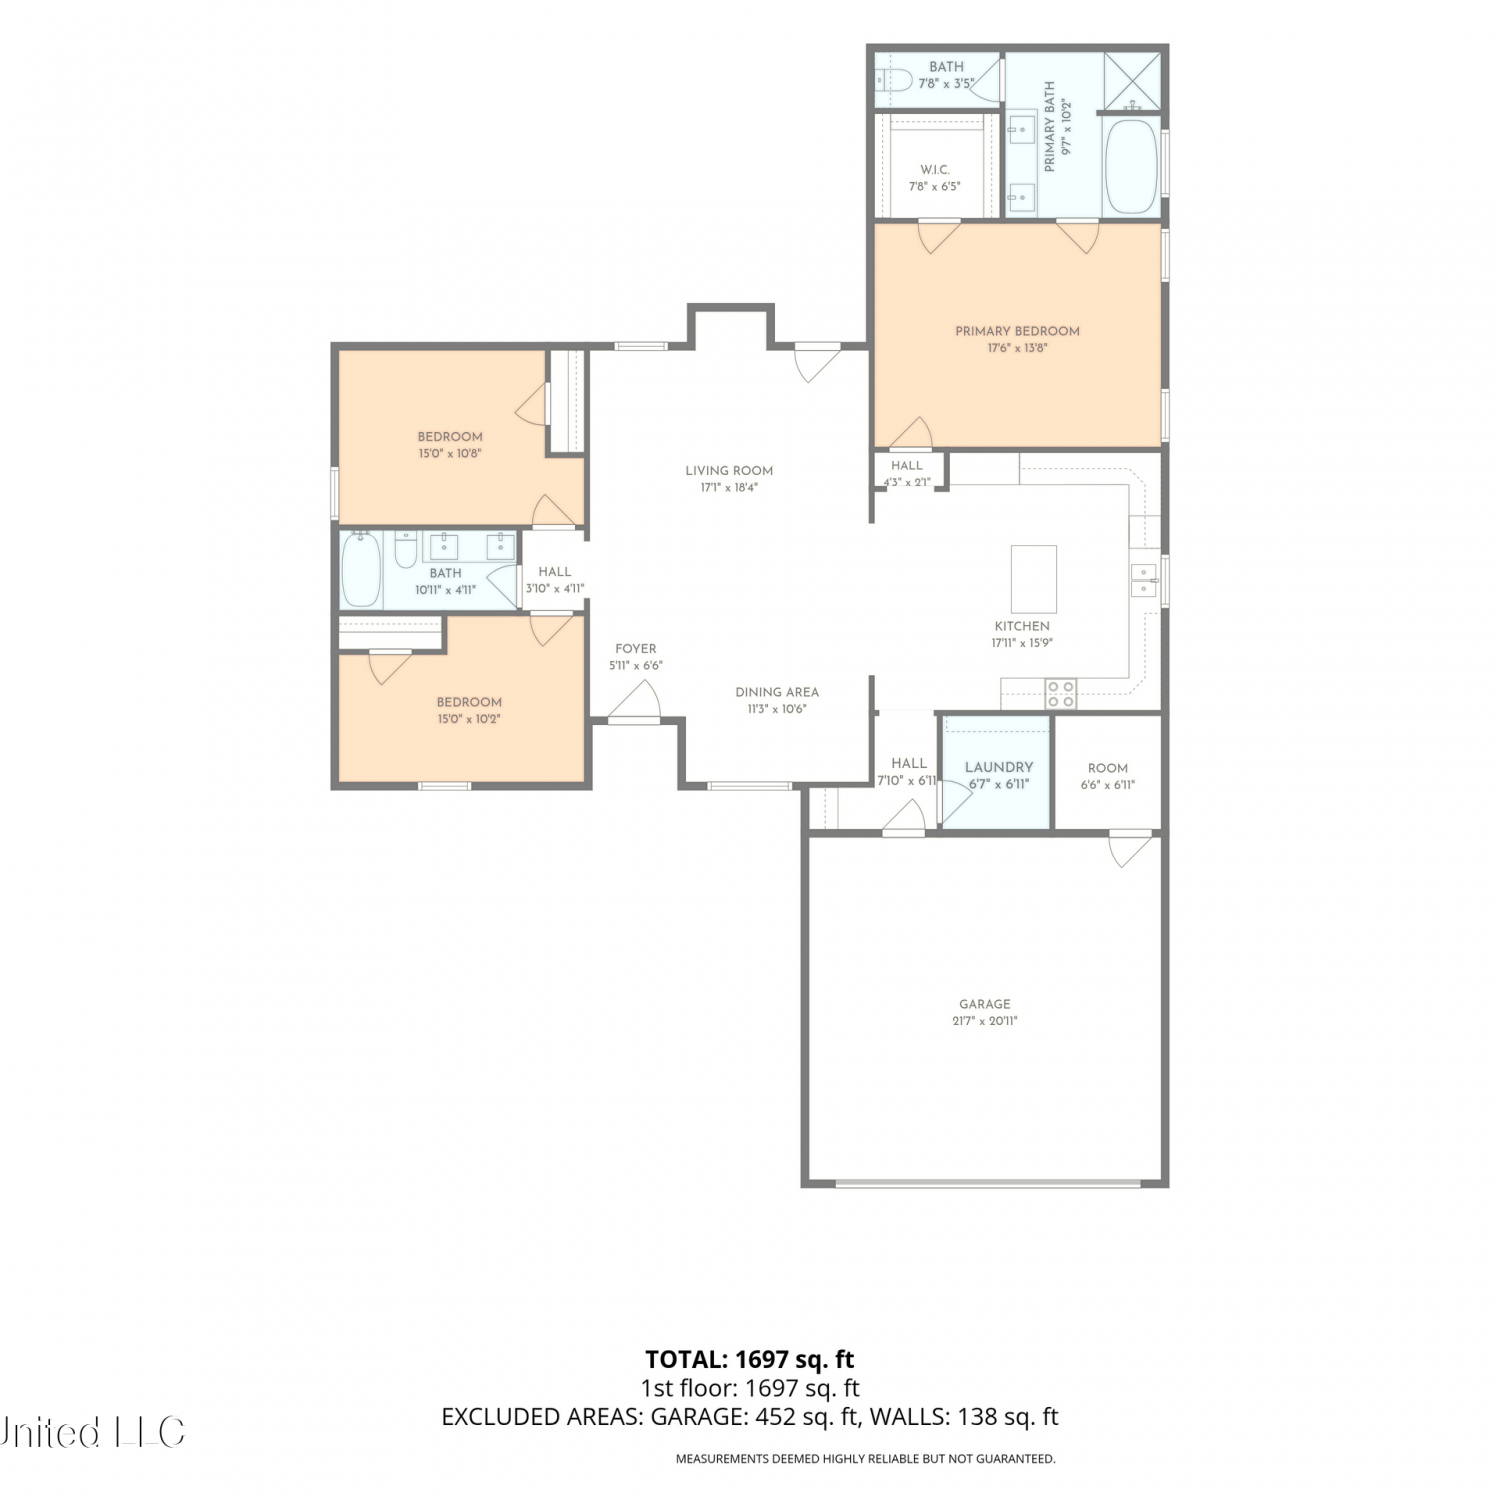
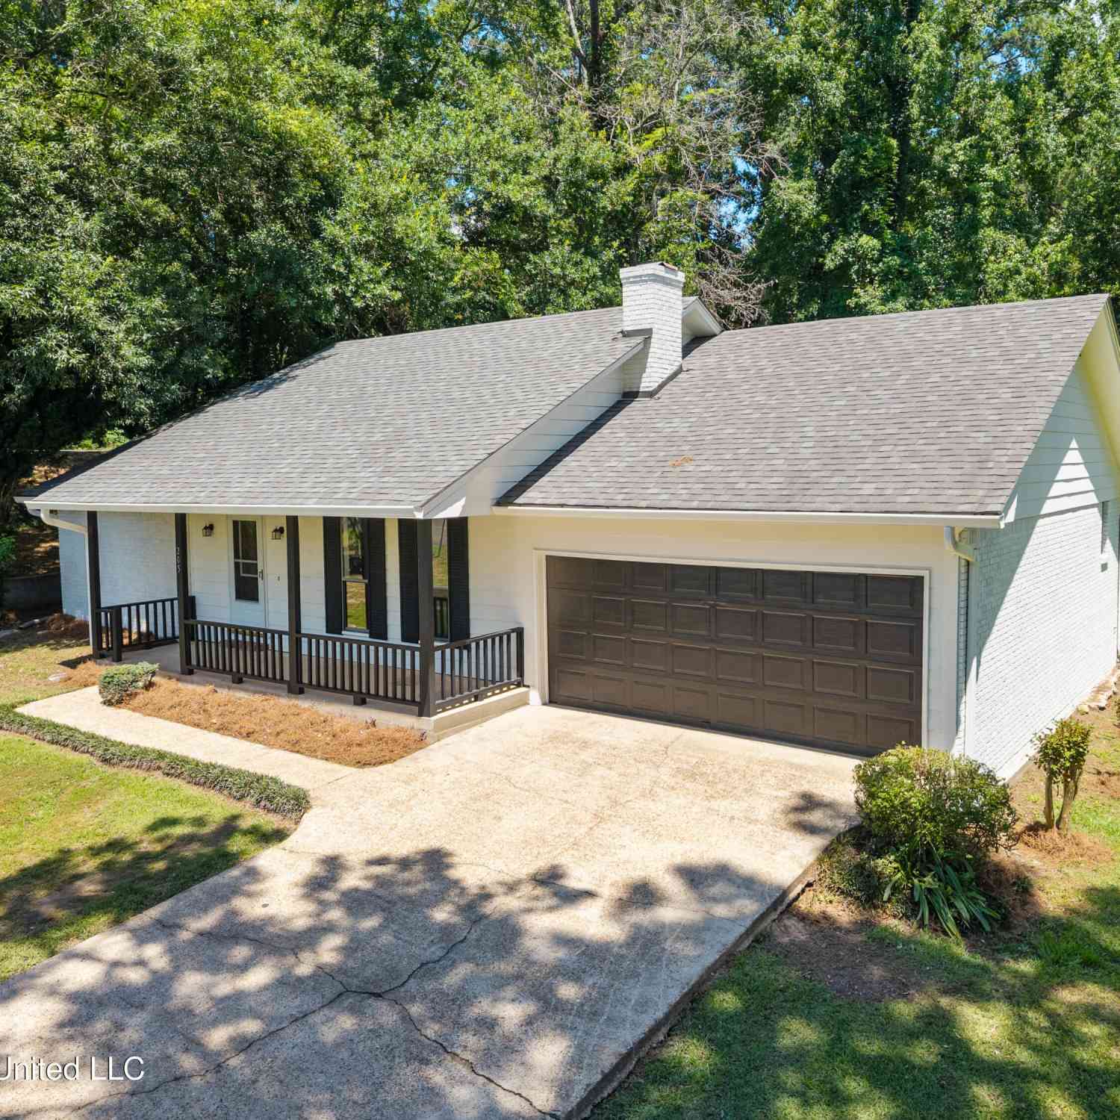
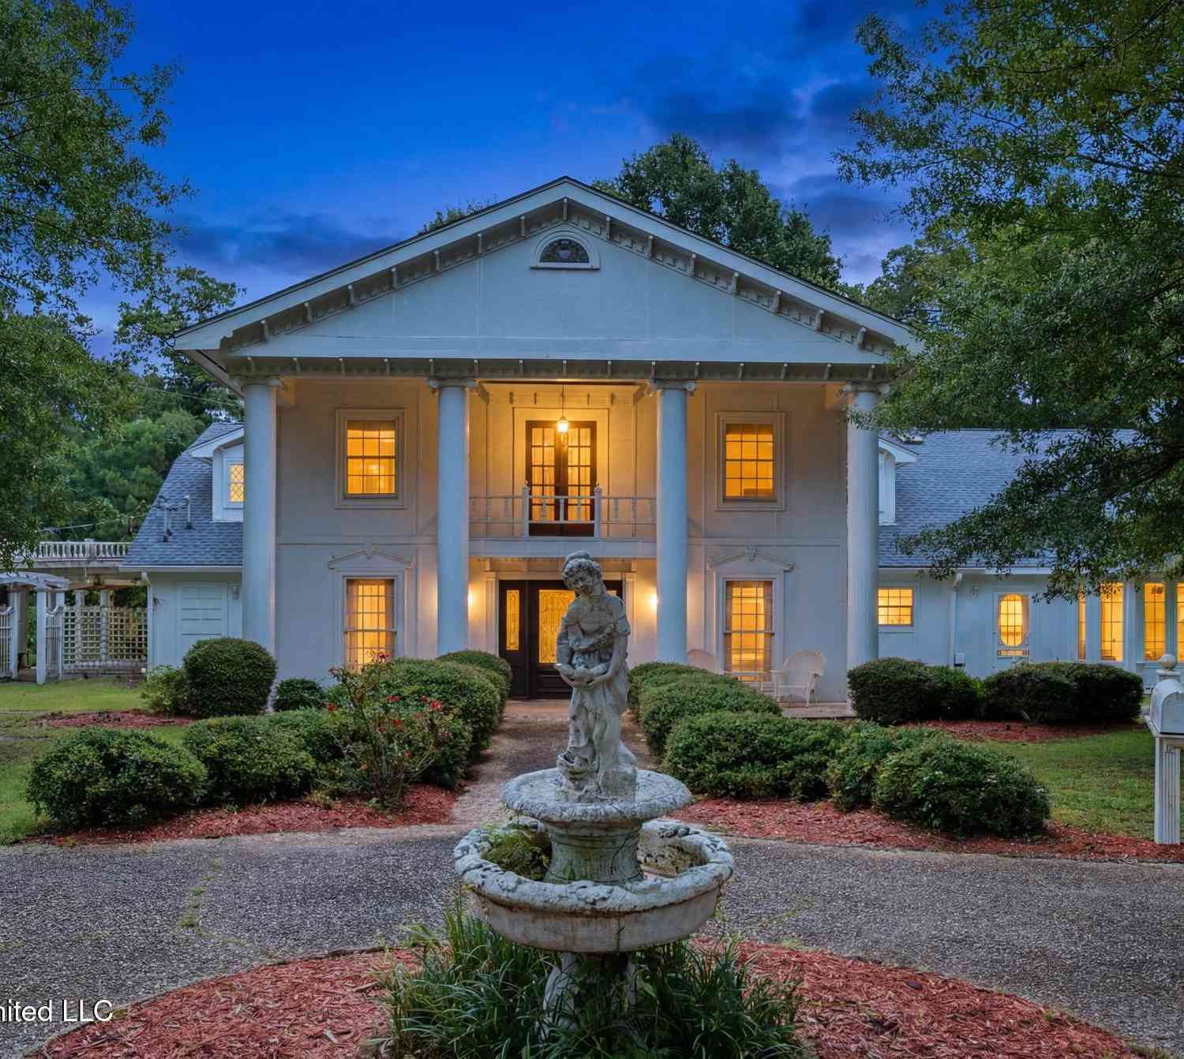
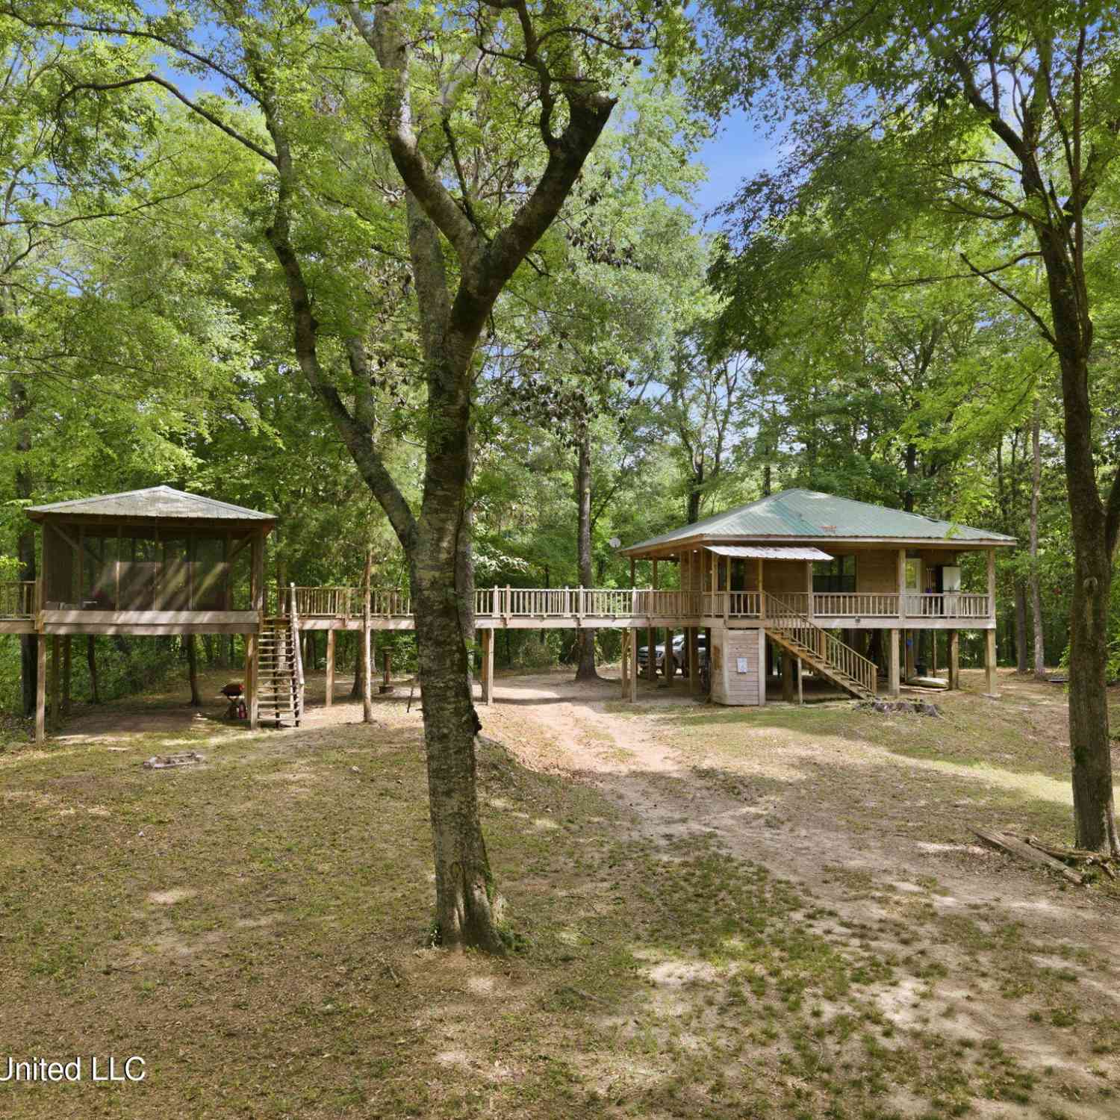
Information is deemed to be reliable but not guaranteed. Copyright © 2026 MLS United, LLC.
ByOwner last updated this listing 09/30/2026 @ 06:49
More Cities with for Sale by Owner Homes
- Petal Homes For Sale By Owner
- Ovett Homes For Sale By Owner
- Hattiesburg Homes For Sale By Owner
- Richton Homes For Sale By Owner
- Ellisville Homes For Sale By Owner
- Purvis Homes For Sale By Owner
- Seminary Homes For Sale By Owner
- Beaumont Homes For Sale By Owner
- Sumrall Homes For Sale By Owner
- Laurel Homes For Sale By Owner
- Lumberton Homes For Sale By Owner
- Neely Homes For Sale By Owner
- Collins Homes For Sale By Owner
- Wiggins Homes For Sale By Owner
- Taylorsville Homes For Sale By Owner
- Mount Olive Homes For Sale By Owner
- Leakesville Homes For Sale By Owner
- Poplarville Homes For Sale By Owner
- Waynesboro Homes For Sale By Owner
- Perkinston Homes For Sale By Owner
Homes around $475,000











Verify Your Email
Please enter the 6-digit verification code
sent to your email address.
Verify Your Phone Number
Please enter the 6-digit verification code
sent to your mobile phone.