
97 Panorama Drive
Panorama Village, TX 77304

 4
4
Bed
 3
3
Bath
 2,490
2,490Sqft
 0.39
0.39Acre(Lot)
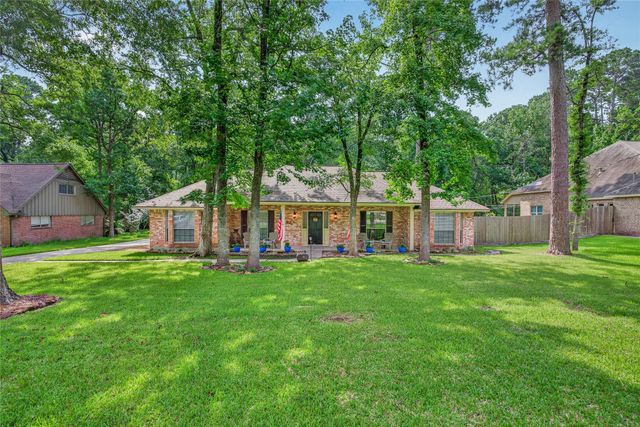
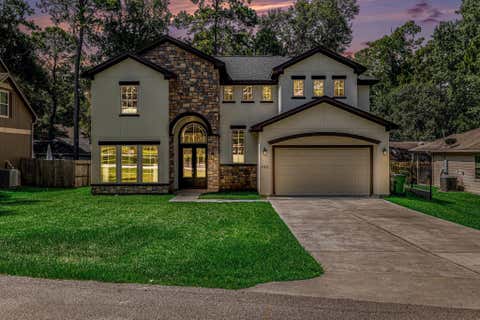
The Seller knew this home was different the moment they saw it. Larger rooms offered space to truly live, the oversized lot provided room to breathe, and with no rear neighbors, there was a sense of privacy that is increasingly hard to find. This one-story ranch-style brick home became more than a place to live—it became a lifestyle. Mornings often began on the wide front porch with a favorite brew in hand, watching golf carts roll by and neighbors enjoy peaceful walks beneath the shade of mature trees. Afternoons meant cruising the neighborhood by golf cart, while evenings were spent gathering with friends and family on the expansive back patio—the Seller's favorite place to entertain. The oversized garage, complete with space for a golf cart, made every outing effortless, whether heading

 Property Details
 Map
Map
 Map
Map
What's Nearby
Nearby Areas
 Features
-
Bedroom Information
Total beds: 4Bathroom Information
Total Baths: 3 Full Baths: 3Room Information
Rooms Total: 15 -
Flooring Information
Carpet, Tile, Vinyl -
Roofing Information
Composition -
Interior Features
High Ceilings, Walk-In Closet(s), Breakfast Bar, Pantry, Entrance Foyer, Kitchen Island, Double Vanity, Soaking Tub, Smart Thermostat Roof: Composition Appliances: Disposal, Double Oven, Electric Oven, Microwave, Gas Cooktop, Dishwasher, Cooktop Laundry Features: Gas Dryer Hookup, Washer Hookup Window Features: Window Coverings -
Heating & Cooling
Has Heating: Yes Heating: Natural Gas Has Cooling: Yes Cooling: Ceiling Fan(s), Electric
-
Building Information
Year Built: 1982 Building Area Total: 2490 Construction Materials: Batts Insulation, Brick Stories: 1 Patio And Porch Features: Covered, Porch Private Pool: No Water front Features: Pond
-
Lot Information
Lot Dimensions: 172 x 105 Main Square Feet: 0.3903 Acres Lot Size Acres: 0.3903 Lot Size Square Feet: 17001.468 Lot Description: Back Yard, Cleared, Near Golf Course, SubdividedProperty Information
Subdivision: Panorama-Green Briar 02 Source Property Type: Residential Postal Code Plus 4: 3400 Property SubType: Single Family Residence Direction Faces: West Property Age: 44
-
Listing Price Information
Listing Price: $415000 Original Price: $420000 Cash, Conventional, FHA, Owner Will Carry, USDA Loan, VA Loan
-
Tax Information
Parcel Number: 131669 Tax Year: 2025 Annual Tax: $7616 Tax Legal Desc: PANORAMA-GREEN BRIAR 02, LOT 97
-
Virtual Tour
Parking Information
Parking Total: 2 Oversized, Additional Parking, Alley Access, Garage Door Opener, Golf Cart Garage, Driveway, Attached, DetachedGarage Information
Has Garage: Yes Has Attached Garage: Yes Garage Space: 2Homeowners Association InformationIncluded Fees: Security, Maintenance Grounds Association Amenities: Basketball Court, Clubhouse, Golf Course, Park, Picnic Area, Playground, Pool, Recreation Facilities, Sport Court Community Features: Clubhouse, Golf
-
School Information
Elementary School: Lagway Elementary SchoolJunior High School: Calfee Middle SchoolSenior High School: Willis High School -
Location Information
Direction: From I 45 N. Lake exit 90 w League line. Turn right onto Panorama Drive and property is on your right. From I 45 S take exit 91, Seven Cove (FM830). Stay on feeder Road and turn right onto Panorama Drive WaterSource: Public Security Features: Security Service
How much is this property worth?
Curious about this home's true market value? Use our free Home Evaluation Tool to instantly get a personalized Comparative Market Analysis (CMA) report. Make smarter, data-driven decisions before you buy.

Copyright 2026, Houston REALTORS® Information Service, Inc. The information provided is exclusively for consumers’ personal, non-commercial use, and may not be used for any purpose other than to identify prospective properties consumers may be interested in purchasing. Information is deemed reliable but not guaranteed.
ByOwner last updated this listing 10/06/2026 @ 12:50
More Cities with for Sale by Owner Homes
- Panorama Village Homes For Sale By Owner
- New Waverly Homes For Sale By Owner
- Willis Homes For Sale By Owner
- Montgomery Homes For Sale By Owner
- Conroe Homes For Sale By Owner
- The Woodlands Homes For Sale By Owner
- Richards Homes For Sale By Owner
- Magnolia Homes For Sale By Owner
- Pinehurst Homes For Sale By Owner
- Oakhurst Homes For Sale By Owner
- Plantersville Homes For Sale By Owner
- Tomball Homes For Sale By Owner
- Huntsville Homes For Sale By Owner
- Point Blank Homes For Sale By Owner
- Spring Homes For Sale By Owner
- Coldspring Homes For Sale By Owner
- Splendora Homes For Sale By Owner
- Cleveland Homes For Sale By Owner
- Riverside Homes For Sale By Owner
- Porter Homes For Sale By Owner
Homes around $415,000






Verify Your Email
Please enter the 6-digit verification code
sent to your email address.
Verify Your Phone Number
Please enter the 6-digit verification code
sent to your mobile phone.