

8 Hanover Lane
Panorama Village, TX 77304

 3
3
Bed
 2
2
Bath
 1,772
1,772Sqft
 0.18
0.18Acre(Lot)
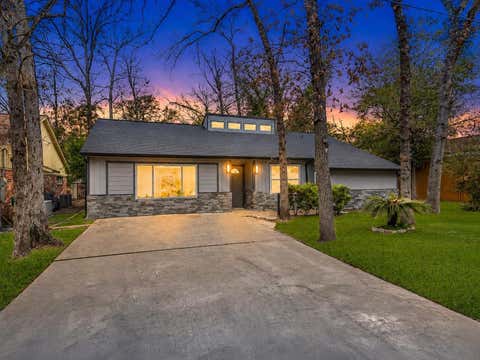
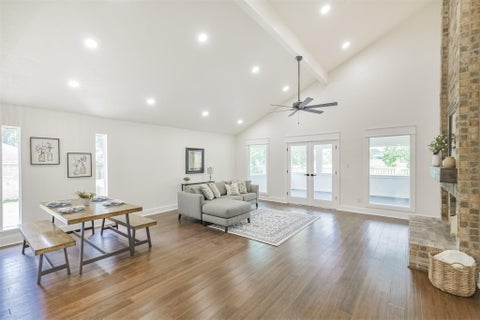
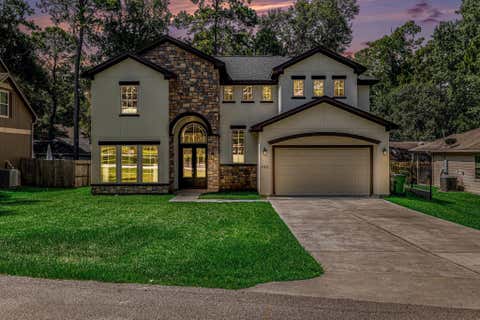
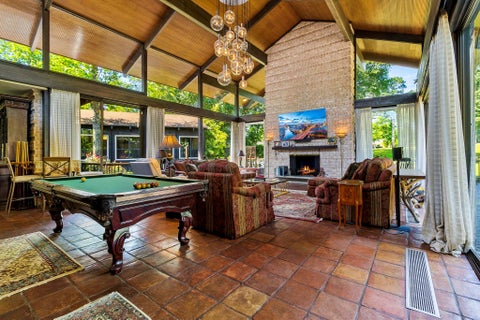
Welcome to this beautifully refreshed 3-bedroom, 2-bath home in Panorama Village, full of character and thoughtful updates. Offering 1,772 sq ft, this home features a welcoming floor plan, original brick fireplace, spacious bedrooms, and a private primary en-suite and walk-in closets including separate access to the backyard sitting area. Recent improvements include a new roof (2022), HVAC system (2022), water heater (2022), fresh interior and exterior paint(2026), updated flooring throughout with no carpet, and remodeled bathrooms. Enjoy the convenience of an attached 2-car garage, indoor utility room, circle driveway, private courtyard, and beautifully maintained landscaping that creates great curb appeal. Conveniently located with quick access to I-45, this move-in-ready home is a wonde

 Property Details
 Map
Map
 Map
Map
What's Nearby
Nearby Areas
 Features
-
Bedroom Information
Total beds: 3Bathroom Information
Total Baths: 2 Full Baths: 2Room Information
Rooms Total: 9 -
Flooring Information
Tile, Wood -
Roofing Information
Composition -
Interior Features
Walk-In Closet(s), Double Vanity, Smart Thermostat Roof: Composition Appliances: Disposal, Electric Oven, Electric Range, Dishwasher, Refrigerator Laundry Features: Electric Dryer Hookup, Gas Dryer Hookup, Washer Hookup Window Features: Window Coverings -
Heating & Cooling
Has Heating: Yes Heating: Natural Gas Has Cooling: Yes Cooling: Ceiling Fan(s), Electric
-
Building Information
Year Built: 1974 Building Area Total: 1772 Construction Materials: Brick, Cement Siding Stories: 1 Patio And Porch Features: Patio Private Pool: No Water front Features: Pond
-
Lot Information
Main Square Feet: 0.1768 Acres Lot Size Acres: 0.1768 Lot Size Square Feet: 7701.408 Lot Description: Back Yard, Cleared, Near Golf Course, SubdividedProperty Information
Subdivision: Panorama-Hiwon 02 Source Property Type: Residential Postal Code Plus 4: 1119 Property SubType: Single Family Residence Direction Faces: East Property Age: 52
-
Listing Price Information
Listing Price: $299300 Cash, Conventional, FHA, USDA Loan, VA Loan
-
Tax Information
Parcel Number: 131872 Tax Year: 2025 Annual Tax: $4370 Tax Legal Desc: S772502 - PANORAMA-HIWON 02, LOT 8
-
Parking Information
Parking Total: 2 Attached, Additional Parking, Garage Door Opener, Circular DrivewayGarage Information
Has Garage: Yes Has Attached Garage: Yes Garage Space: 2Homeowners Association InformationAssociation Amenities: Clubhouse, Dog Park, Golf Course, Park, Picnic Area, Playground, Pool, Sport Court Community Features: Clubhouse, Golf
-
School Information
Elementary School: Lagway Elementary SchoolJunior High School: Calfee Middle SchoolSenior High School: Willis High School -
Location Information
Direction: From I-45, take Exit 90 onto League Line Rd; turn right onto Panorama Dr, keep left at the split onto Greenbrier Dr, then turn right onto Winged Foot Dr, which becomes Cherry Hill Dr at the curve, just past Panorama Lake. Turn right onto Hanover Lane, and the houses will be on the left. Alternatively, from I-45, take Exit 92 onto Seven Coves Rd, turn left onto Westchester Dr, keep right, follow Westchester Dr until it becomes Indian Wells Ln, and then turn left onto Hanover Lane. WaterSource: Public Security Features: Security Service
How much is this property worth?
Curious about this home's true market value? Use our free Home Evaluation Tool to instantly get a personalized Comparative Market Analysis (CMA) report. Make smarter, data-driven decisions before you buy.

Copyright 2026, Houston REALTORS® Information Service, Inc. The information provided is exclusively for consumers’ personal, non-commercial use, and may not be used for any purpose other than to identify prospective properties consumers may be interested in purchasing. Information is deemed reliable but not guaranteed.
ByOwner last updated this listing 10/07/2026 @ 21:08
More Cities with for Sale by Owner Homes
- Panorama Village Homes For Sale By Owner
- New Waverly Homes For Sale By Owner
- Willis Homes For Sale By Owner
- Montgomery Homes For Sale By Owner
- Conroe Homes For Sale By Owner
- The Woodlands Homes For Sale By Owner
- Richards Homes For Sale By Owner
- Magnolia Homes For Sale By Owner
- Pinehurst Homes For Sale By Owner
- Oakhurst Homes For Sale By Owner
- Plantersville Homes For Sale By Owner
- Tomball Homes For Sale By Owner
- Huntsville Homes For Sale By Owner
- Point Blank Homes For Sale By Owner
- Spring Homes For Sale By Owner
- Coldspring Homes For Sale By Owner
- Splendora Homes For Sale By Owner
- Cleveland Homes For Sale By Owner
- Riverside Homes For Sale By Owner
- Porter Homes For Sale By Owner
Homes around $299,300





Verify Your Email
Please enter the 6-digit verification code
sent to your email address.
Verify Your Phone Number
Please enter the 6-digit verification code
sent to your mobile phone.