
146 Billandrea Lane
Panorama Village, TX 77304

 3
3
Bed
 4
4
Bath
 4,431
4,431Sqft
 1.32
1.32Acres(Lot)
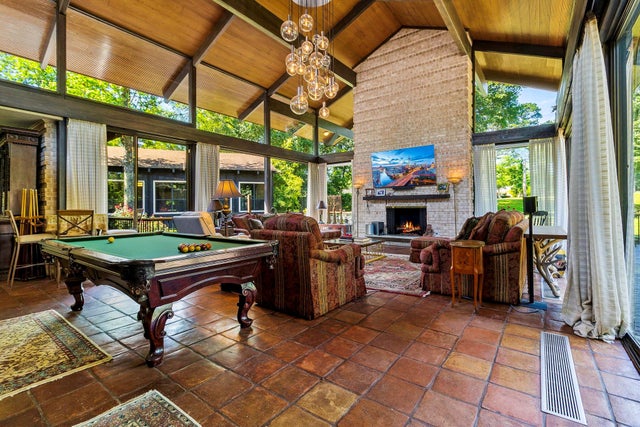
Architectural masterpiece situated on 1.3 acres overlooking the Panorama Village Golf Course! Located on Par 3, Fairway 24, this stunning "Mid-Mod" home was inspired by the iconic designs of Frank Lloyd Wright. Floor-to-ceiling windows line the back of the home, offering breathtaking golf course views from every angle. The living room is the ultimate entertaining space with soaring ceilings & wet bar. The 900 SF primary retreat includes beamed ceilings, electric shades, panoramic golf course views, & private access to the indoor heated pool/spa & sauna. Outdoor living is unmatched with a wrap-around deck surrounded by mature trees & landscaping, creating a peaceful setting to enjoy golfers playing year-round. Additional features: 3-car & golf cart garage, workshop, storage shed, dog run, t

 Property Details
 Map
Map
 Map
Map
What's Nearby
Nearby Areas
 Features
-
Bedroom Information
Total beds: 3Bathroom Information
Total Baths: 4 Full Baths: 2 Half Baths: 2Room Information
Rooms Total: 7 -
Flooring Information
Carpet, Tile, Vinyl -
Roofing Information
Composition, Other -
Interior Features
High Ceilings, Wet Bar, Walk-In Closet(s), Breakfast Bar, Kitchen Island, Pantry, Entrance Foyer, Master Downstairs, Vaulted Ceiling(s), Double Vanity, Smart Thermostat Roof: Composition, Other Appliances: Disposal, Ice Maker, Double Oven, Electric Oven, Electric Cooktop, Dishwasher Laundry Features: Electric Dryer Hookup, Washer Hookup Window Features: Window Coverings -
Heating & Cooling
Has Heating: Yes Heating: Natural Gas, Zoned Has Cooling: Yes Cooling: Ceiling Fan(s), Electric, Zoned
-
Building Information
Year Built: 1971 Building Area Total: 4431 Construction Materials: Brick, Wood Siding Stories: 1 Patio And Porch Features: Porch, Patio Pool Features: Screen Enclosure, Heated, In Ground, Vinyl Private Pool: Yes Water front Features: Pond
-
Lot Information
Main Square Feet: 1.317 Acres Lot Size Acres: 1.317 Lot Size Square Feet: 57368.52 Lot Description: Back Yard, Near Golf Course, On Golf Course, SubdividedProperty Information
Subdivision: Panorama-Hiwon Source Property Type: Residential Postal Code Plus 4: 1107 Property SubType: Single Family Residence Direction Faces: East Property Age: 55
-
Listing Price Information
Listing Price: $684900 Cash, Conventional, FHA, VA Loan
-
Tax Information
Parcel Number: 132001 Tax Year: 2025 Annual Tax: $14435 Tax Legal Desc: PANORAMA-HIWON 02, LOT 145,146,SEC 03 LOT 149,150 CARRIED IN
-
Virtual Tour
Parking Information
Parking Total: 3 Attached, Oversized, Garage Door Opener, Golf Cart Garage, Workshop in GarageGarage Information
Has Garage: Yes Has Attached Garage: Yes Garage Space: 3Homeowners Association InformationAssociation Amenities: Basketball Court, Clubhouse, Golf Course, Picnic Area, Playground, Pool, Security Community Features: Clubhouse, Golf
-
School Information
Elementary School: Lagway Elementary SchoolJunior High School: Calfee Middle SchoolSenior High School: Willis High School -
Location Information
Direction: From I-45 N, West onto FM 830, left onto Rolling Hills, left onto Tamarisk, left onto Billandrea. Home is at the end of Billandrea on the left. WaterSource: Public Security Features: Security Service
How much is this property worth?
Curious about this home's true market value? Use our free Home Evaluation Tool to instantly get a personalized Comparative Market Analysis (CMA) report. Make smarter, data-driven decisions before you buy.

Copyright 2026, Houston REALTORS® Information Service, Inc. The information provided is exclusively for consumers’ personal, non-commercial use, and may not be used for any purpose other than to identify prospective properties consumers may be interested in purchasing. Information is deemed reliable but not guaranteed.
ByOwner last updated this listing 10/06/2026 @ 13:47
More Cities with for Sale by Owner Homes
- Panorama Village Homes For Sale By Owner
- New Waverly Homes For Sale By Owner
- Willis Homes For Sale By Owner
- Montgomery Homes For Sale By Owner
- Conroe Homes For Sale By Owner
- The Woodlands Homes For Sale By Owner
- Richards Homes For Sale By Owner
- Magnolia Homes For Sale By Owner
- Pinehurst Homes For Sale By Owner
- Oakhurst Homes For Sale By Owner
- Plantersville Homes For Sale By Owner
- Tomball Homes For Sale By Owner
- Huntsville Homes For Sale By Owner
- Point Blank Homes For Sale By Owner
- Spring Homes For Sale By Owner
- Coldspring Homes For Sale By Owner
- Splendora Homes For Sale By Owner
- Cleveland Homes For Sale By Owner
- Riverside Homes For Sale By Owner
- Porter Homes For Sale By Owner
Homes around $684,900






Verify Your Email
Please enter the 6-digit verification code
sent to your email address.
Verify Your Phone Number
Please enter the 6-digit verification code
sent to your mobile phone.