

7342 Williams Road
Painesville, OH 44077

 3
3
Bed
 1
1
Bath
 2.25
2.25Acres(Lot)
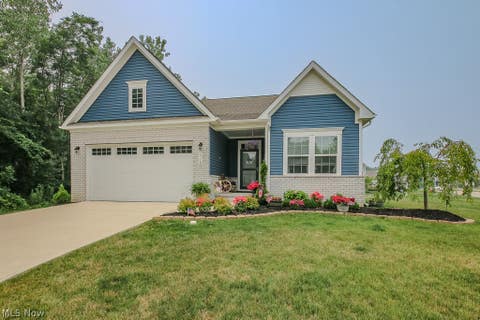
Welcome to this pristine raised ranch nestled on 2+ beautiful, rolling acres! From the moment you arrive, you'll appreciate the peaceful setting and thoughtful details that make this property truly special. The inviting open floor plan allows for easy flow between the kitchen and living room. The kitchen offers an abundance of cabinet and counter space, along with beautiful views of the rolling acreage beyond. French doors lead directly to the backyard, making entertaining and enjoying the outdoors effortless. The living room is filled with natural light and features a cozy gas fireplace, perfect for relaxing on chilly winter days and evenings. Just off the kitchen, the three-season room is the perfect retreat to unwind while taking in the serene views of the property. The home offer

 Property Details
 Map
Map
 Map
Map
What's Nearby
Nearby Areas
 Features
-
Bedroom Information
Total beds: 3Bathroom Information
Total Baths: 1 Full Baths: 1Room Information
Rooms Total: 6 Has Basement: Yes Basement: Full, Finished, Storage Space, Walk-Out Access, Sump Pump -
Roofing Information
Asphalt, Fiberglass -
Interior Features
Open Floorplan Roof: Asphalt, Fiberglass Appliances: Cooktop, Refrigerator, Oven Laundry Features: In Basement -
Heating & Cooling
Has Heating: Yes Heating: Natural Gas, Baseboard, Forced Air, Fireplace(s) Has Cooling: Yes Cooling: Central Air, Ceiling Fan(s)
-
Building Information
Year Built: 1959 Construction Materials: Brick, Block, Frame, Other, Concrete, Wood Siding Stories: 1 Patio And Porch Features: Enclosed, Glass Enclosed, Patio, Porch, Side Porch Pool Features: None Private Pool: No View: Rural -
Exterior Features
Exterior Features: Storage
-
Lot Information
Main Square Feet: 2.25 Acres Lot Size Acres: 2.25 Lot Size Source: Public Records Lot Description: Sloped, Back Yard, Front Yard, Irregular Lot, Open Lot, Private, Rolling SlopeProperty Information
Subdivision: Robeys Sub Source Property Type: Residential Property SubType: Single Family Residence Direction Faces: East Levels: Two, One Property Age: 67
-
Listing Price Information
Listing Price: $350000 Cash, Conventional, FHA, VA Loan
-
Tax Information
Parcel Number: 08-A-003-D-00-010-0 Tax Year: 2025 Annual Tax: $4869 Tax Legal Desc: Single Family Residence
-
Virtual Tour
Parking Information
Attached, Driveway, Detached, Garage Faces Front, Garage, Heated Garage, Inside EntranceGarage Information
Has Garage: Yes Has Attached Garage: Yes Garage Space: 4
-
Location Information
Direction: Concord Hambden Road to Williams WaterSource: Public
How much is this property worth?
Curious about this home's true market value? Use our free Home Evaluation Tool to instantly get a personalized Comparative Market Analysis (CMA) report. Make smarter, data-driven decisions before you buy.

Nearby Home Value
| Address | Estimate | Bed | Bath | Sq. Ft | Lot Size |
|---|---|---|---|---|---|
| 12066 Huntoon Road, Painesville, OH, 44077 | $369,900 | 3 | 2 | 3,456 | 3,456 SqFt |
| 71 Sivon Drive, Painesville, OH, 44077 | $290,000 | 3 | 2 | 2,148 | 2,148 SqFt |
| 1718 Creekside Court, Painesville, OH, 44077 | $400,000 | 3 | 3 | 2,404 | 2,404 SqFt |
| 535 Greeenside Drive, Painesville, OH, 44077 | $206,999 | 3 | 2 | 1,388 | 1,388 SqFt |
| 356 Golfway Drive, Painesville, OH, 44077 | $119,000 | 2 | 2 | 1,328 | 1,328 SqFt |
| 1594 Slick Rock Drive, Painesville, OH, 44077 | $399,000 | 4 | 3 | 2,894 | 2,894 SqFt |
| 1587 Clipper Cove, Painesville, OH, 44077 | $395,000 | 5 | 3 | 3,735 | 3,735 SqFt |
| 1579 Slick Rock Drive, Painesville, OH, 44077 | $449,000 | 4 | 4 | 3,134 | 3,134 SqFt |
| 953 Outrigger Cove, Painesville, OH, 44077 | $395,000 | 3 | 3 | 3,260 | 3,260 SqFt |
| 7802 Hunting Lake Drive, Painesville, OH, 44077 | $579,900 | 2 | 2 | 3,384 | 3,384 SqFt |
Similar Homes To 7342 Williams Road
Nearby For Sale
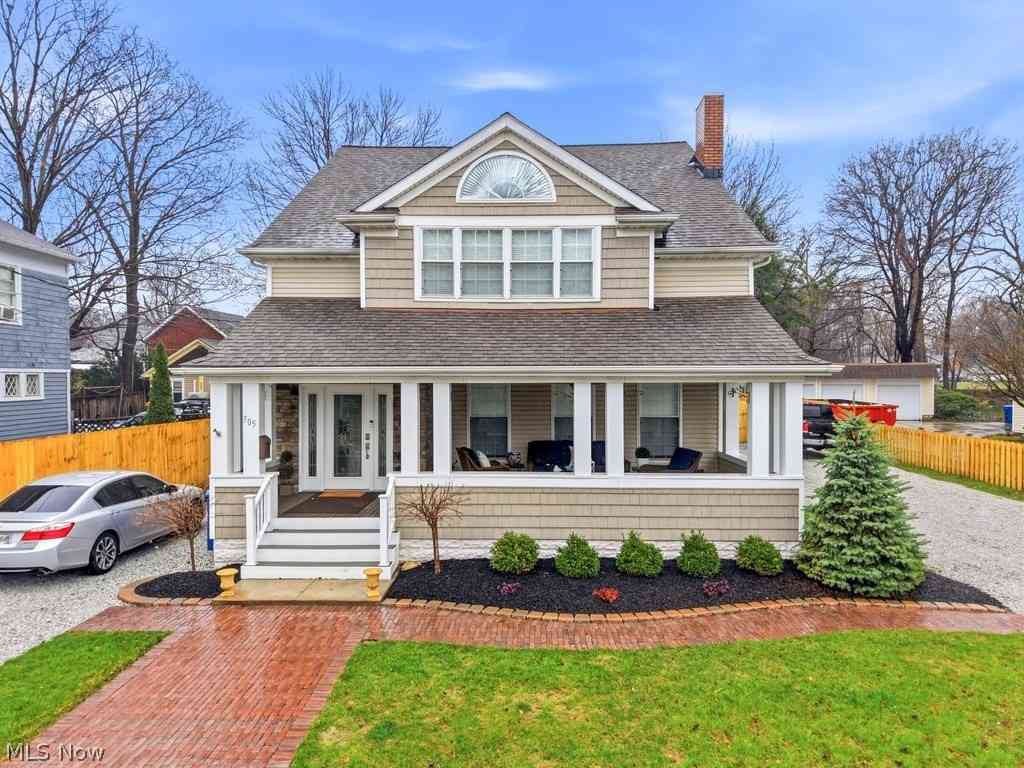

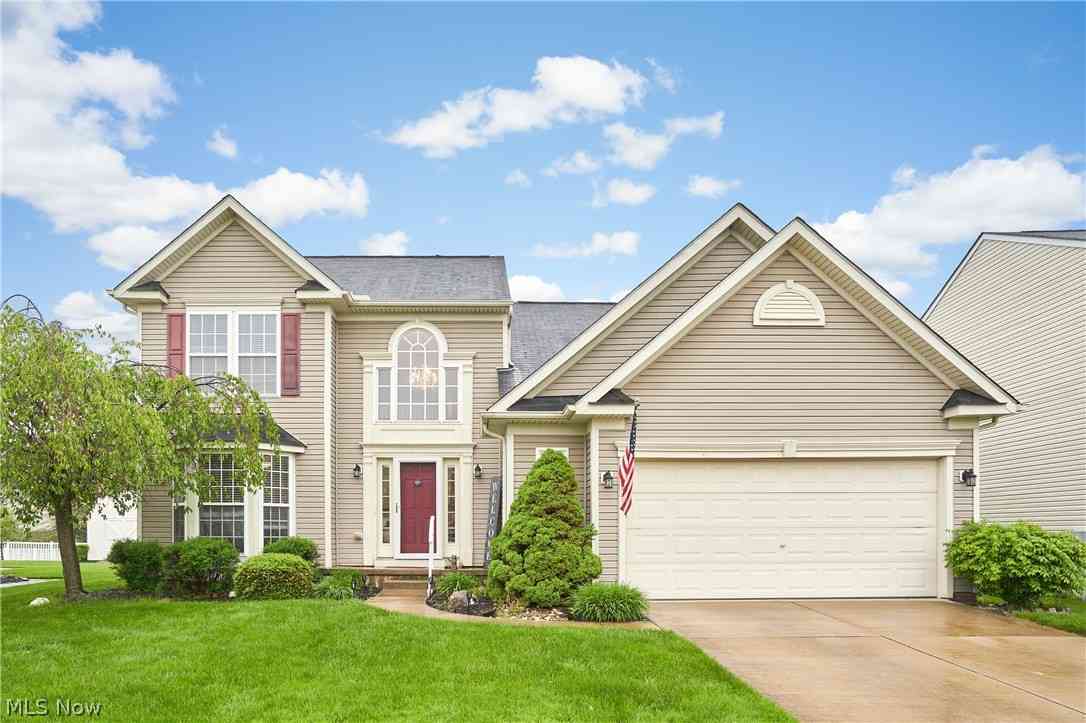
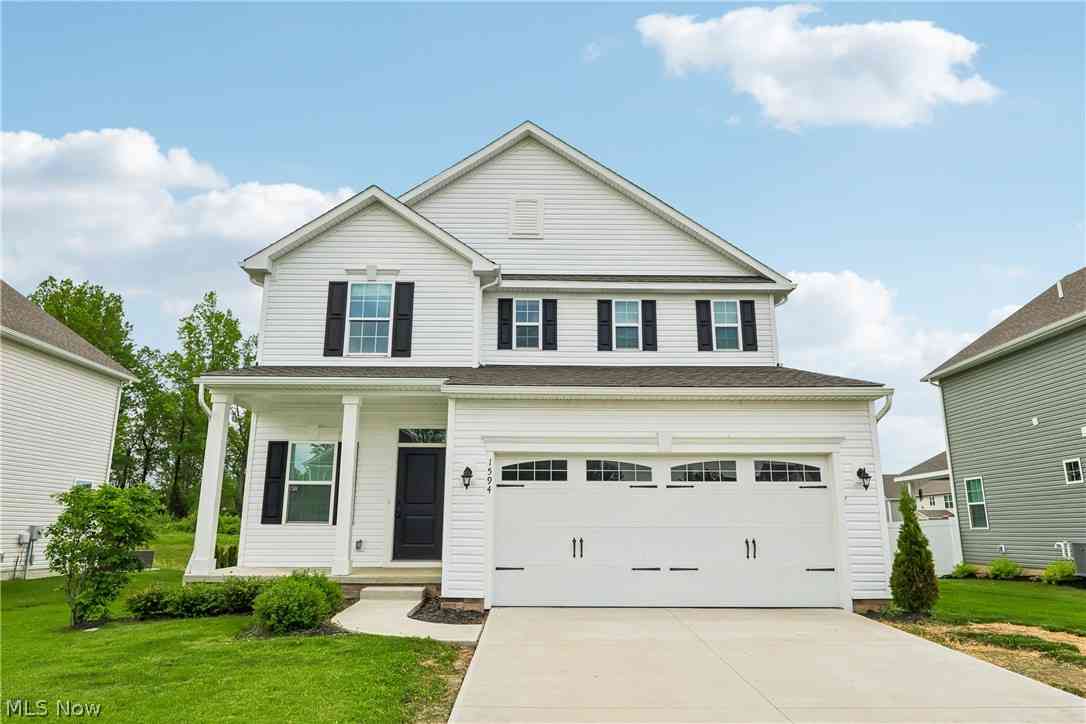
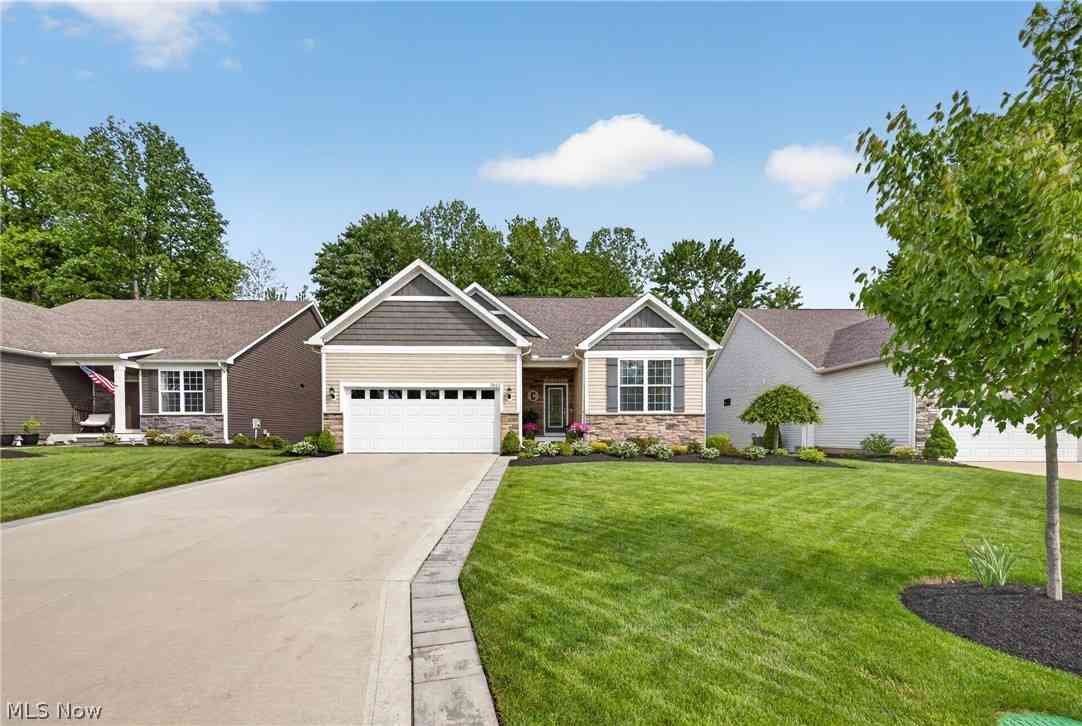
The data relating to real estate for sale on this website comes in part from the Internet Data Exchange program of MLS Now. Real estate listings are marked with the Internet Data Exchange logo and detailed information about them includes the name of the listing broker(s). Information Deemed Reliable But Not Guaranteed.
ByOwner last updated this listing 08/06/2026 @ 11:31
More Cities with for Sale by Owner Homes
- Fairport Harbor Homes For Sale By Owner
- Painesville Homes For Sale By Owner
- Mentor Homes For Sale By Owner
- Perry Homes For Sale By Owner
- Willoughby Homes For Sale By Owner
- Willowick Homes For Sale By Owner
- Eastlake Homes For Sale By Owner
- Madison Homes For Sale By Owner
- Thompson Homes For Sale By Owner
- Chardon Homes For Sale By Owner
- Wickliffe Homes For Sale By Owner
- Chesterland Homes For Sale By Owner
- Montville Homes For Sale By Owner
- Gates Mills Homes For Sale By Owner
- Geneva Homes For Sale By Owner
- Euclid Homes For Sale By Owner
- Novelty Homes For Sale By Owner
- Newbury Homes For Sale By Owner
- East Cleveland Homes For Sale By Owner
- Burton Homes For Sale By Owner
Homes around $350,000









Verify Your Email
Please enter the 6-digit verification code
sent to your email address.