

137 Colonial Drive
Painesville, OH 44077

 3
3
Bed
 4
4
Bath
 2,412
2,412Sqft
 0.15
0.15Acre(Lot)
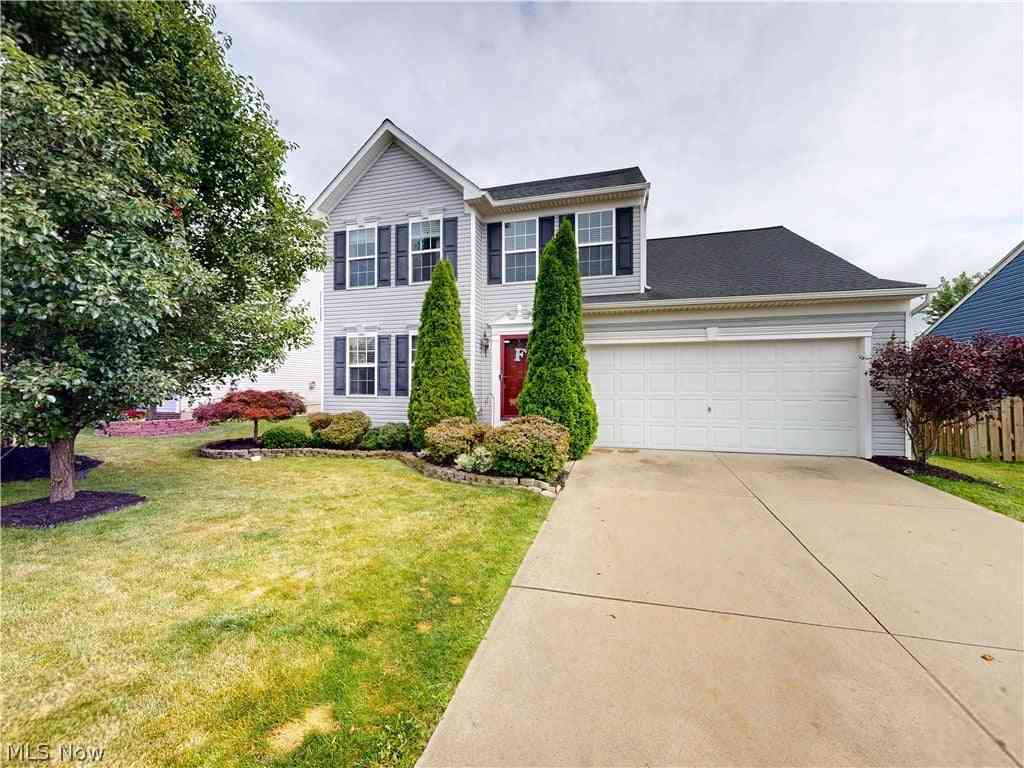
Your patience has certainly paid off! As you drive in this very sought-after development you may notice children playing tag or residents having a relaxing conversation in the gazebo area. And as you pull up to this well-maintained home with excellent curb appeal you may imagine yourself sipping on your morning coffee on the covered front porch. You immediately can see yourself being part of this fantastic community. Now as you enter you will notice a soft palette of paint colors throughout and the seamless flow from room to room. For the culinary enthusiast the kitchen is a chef's dream! Kraft-maid soft close cabinetry, mosaic backsplash, Cambria quartz countertops and the kitchen island being the focal point of this room also with Cambria quartz countertop and barstool seating. May your

 Property Details
 Map
Map
 Map
Map
What's Nearby
Nearby Areas
 Features
-
Bedroom Information
Total beds: 3Bathroom Information
Total Baths: 4 Full Baths: 2 Half Baths: 2Room Information
Rooms Total: 8 Has Basement: Yes Basement: Full, Partially Finished, Storage Space, Sump Pump -
Roofing Information
Asphalt, Fiberglass -
Interior Features
Vaulted Ceiling(s), Ceiling Fan(s), Crown Molding, Double Vanity, Entrance Foyer, Eat-in Kitchen, High Ceilings, Kitchen Island, Open Floorplan, Recessed Lighting, Storage, Soaking Tub, Walk-In Closet(s) Roof: Asphalt, Fiberglass Appliances: Dryer, Dishwasher, Disposal, Microwave, Range, Refrigerator, Washer Laundry Features: Lower Level -
Heating & Cooling
Has Heating: Yes Heating: Natural Gas, Forced Air Has Cooling: Yes Cooling: Ceiling Fan(s), Central Air
-
Building Information
Year Built: 2006 Construction Materials: Brick, Vinyl Siding Stories: 2 Patio And Porch Features: Covered, Front Porch Private Pool: No Association Fee Frequency: Annually -
Exterior Features
Exterior Features: Fire Pit, Private Yard
-
Lot Information
Main Square Feet: 0.1515 Acres Lot Size Acres: 0.1515 Lot Size Source: Assessor Lot Description: Back Yard, Front YardProperty Information
Subdivision: Liberty Greens Source Property Type: Residential Property SubType: Single Family Residence Levels: Two Property Age: 20
-
Listing Price Information
Listing Price: $343900 Cash, Conventional, FHA, VA Loan
-
Tax Information
Parcel Number: 35-A-010-A-00-010-0 Tax Year: 2025 Annual Tax: $4261.18 Tax Legal Desc: LOT 2 TRACT 3
-
Parking Information
Attached, Garage, PavedGarage Information
Has Garage: Yes Has Attached Garage: Yes Garage Space: 2Homeowners Association InformationHas Association: Yes HOA: $372.00 Community Features: Street Lights, Sidewalks
-
Location Information
Direction: Off Liberty street WaterSource: Public Security Features: Smoke Detector(s)
How much is this property worth?
Curious about this home's true market value? Use our free Home Evaluation Tool to instantly get a personalized Comparative Market Analysis (CMA) report. Make smarter, data-driven decisions before you buy.

Nearby Home Value
| Address | Estimate | Bed | Bath | Sq. Ft | Lot Size |
|---|---|---|---|---|---|
| 5432 Stoney Lane, Painesville, OH, 44077 | $214,800 | 2 | 2 | -- | 0.34 Acre |
| 79 Hickory Hill Road, Painesville, OH, 44077 | $259,900 | 3 | 2 | 1,444 | 1.08 Acres |
| 57 Park Road, Painesville Twp, OH, 44077 | $209,000 | 4 | 2 | 1,404 | 1.83 Acres |
| 71 Sivon Drive, Painesville, OH, 44077 | $280,000 | 3 | 2 | 2,148 | 0.47 Acre |
| 11660 Stone Creek Lane, Painesville, OH, 44077 | $489,900 | 3 | 3 | 2,810 | 2.81 Acres |
| 1104 Westfield Circle, Painesville, OH, 44077 | $320,000 | 3 | 2 | 1,872 | 0.46 Acre |
| 356 Golfway Drive, Painesville, OH, 44077 | $113,000 | 2 | 2 | 1,328 | -- |
| 90 Overlook Road, Painesville, OH, 44077 | $166,000 | 4 | 2 | 1,937 | 0.64 Acre |
| 1594 Slick Rock Drive, Painesville, OH, 44077 | $391,000 | 4 | 3 | 2,894 | 0.17 Acre |
| 1587 Clipper Cove, Painesville, OH, 44077 | $385,000 | 5 | 3 | 3,735 | 0.17 Acre |
Similar Homes To 137 Colonial Drive
Nearby For Sale
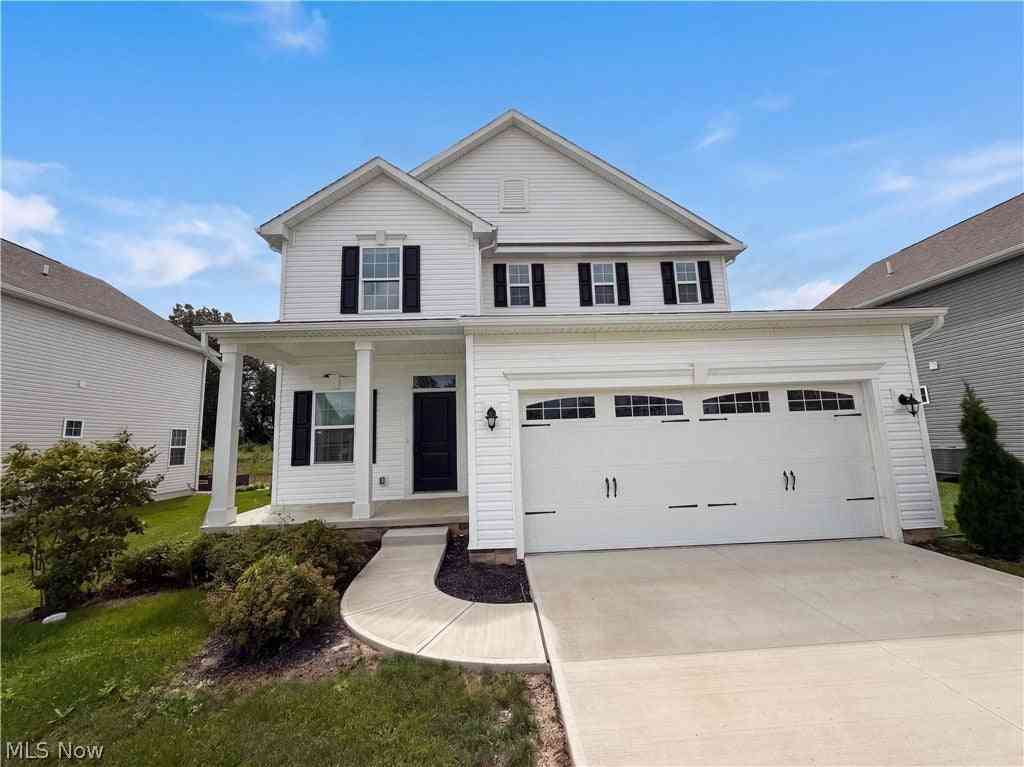
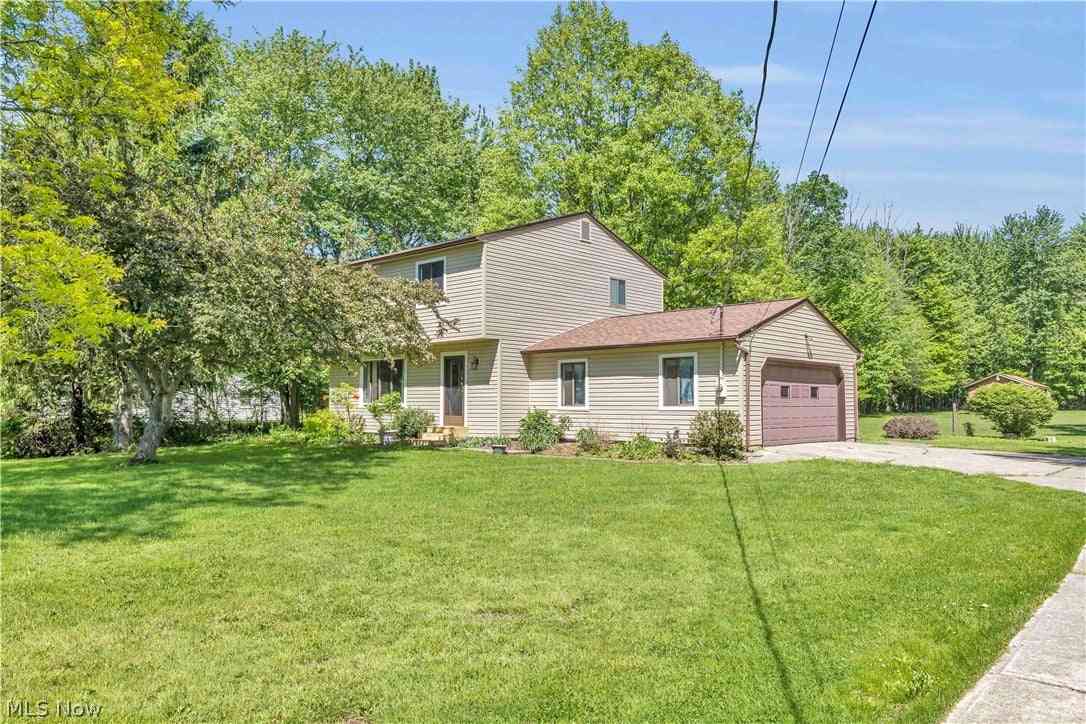
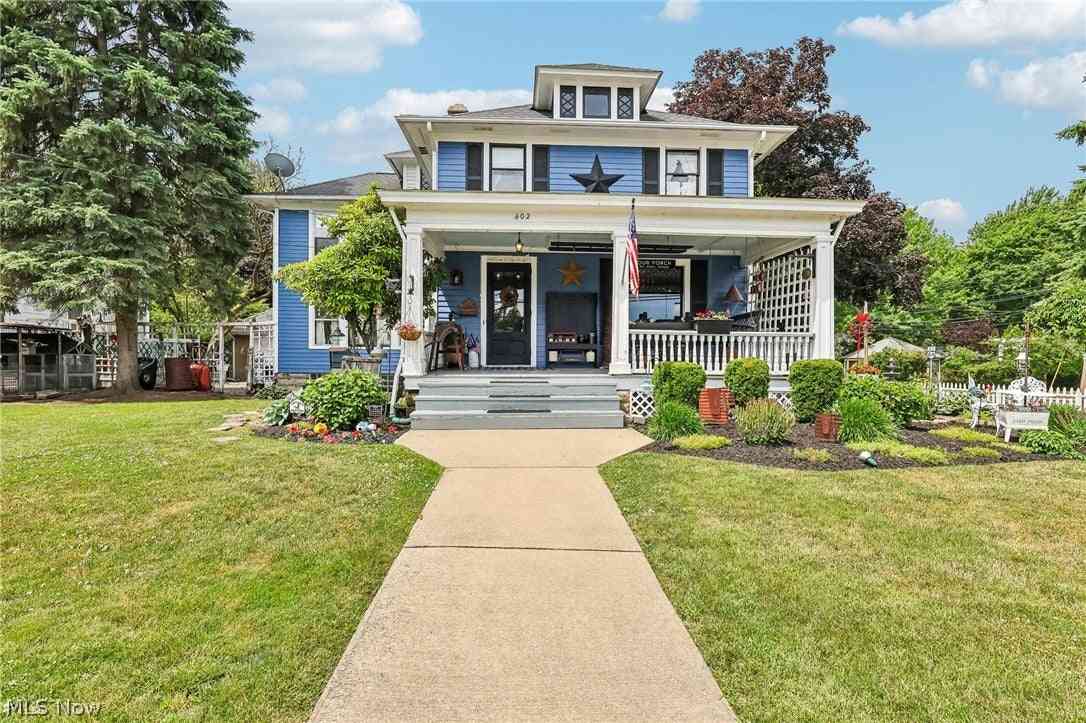
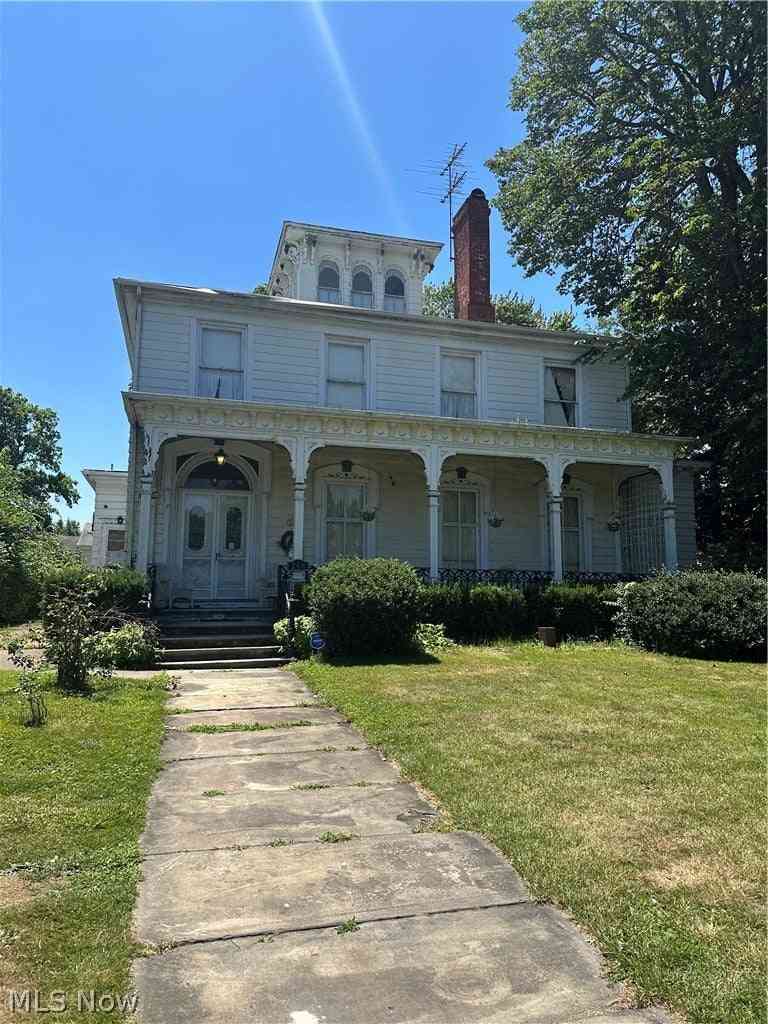
The data relating to real estate for sale on this website comes in part from the Internet Data Exchange program of MLS Now. Real estate listings are marked with the Internet Data Exchange logo and detailed information about them includes the name of the listing broker(s). Information Deemed Reliable But Not Guaranteed.
ByOwner last updated this listing 09/20/2026 @ 18:49
More Cities with for Sale by Owner Homes
- Painesville Homes For Sale By Owner
- Mentor Homes For Sale By Owner
- Perry Homes For Sale By Owner
- Willoughby Homes For Sale By Owner
- Willowick Homes For Sale By Owner
- Eastlake Homes For Sale By Owner
- Madison Homes For Sale By Owner
- Thompson Homes For Sale By Owner
- Chardon Homes For Sale By Owner
- Wickliffe Homes For Sale By Owner
- Chesterland Homes For Sale By Owner
- Montville Homes For Sale By Owner
- Gates Mills Homes For Sale By Owner
- Geneva Homes For Sale By Owner
- Euclid Homes For Sale By Owner
- Novelty Homes For Sale By Owner
- Newbury Homes For Sale By Owner
- East Cleveland Homes For Sale By Owner
- Burton Homes For Sale By Owner
- Rock Creek Homes For Sale By Owner
Homes around $343,900










Verify Your Email
Please enter the 6-digit verification code
sent to your email address.
Verify Your Phone Number
Please enter the 6-digit verification code
sent to your mobile phone.