

535 Greeenside Drive
Painesville, OH 44077

 3
3
Bed
 2
2
Bath
 1,388
1,388Sqft
 0.20
0.20Acre(Lot)
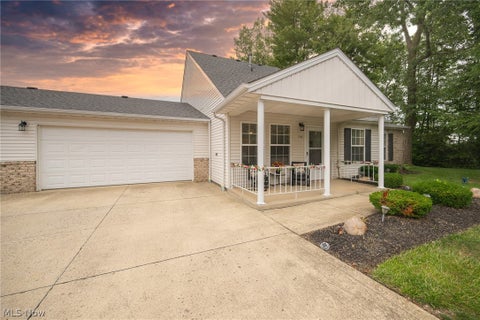
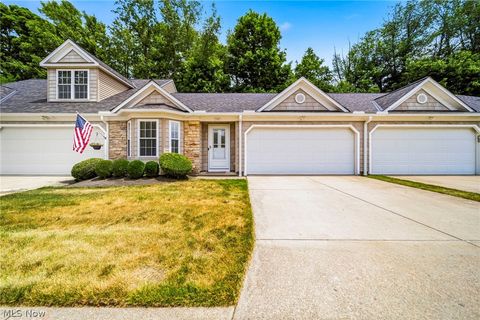
Updated 3 bedroom, 2 bath ranch on idyllic and peaceful Greenside Drive. This bright and airy home features vaulted ceilings, skylights, a huge walk in and private bath in the Master Suite,New flooring through out. fresh paint, new doors and some gorgeous architectural points such as a soffit, bulkhead in the kitchen lending interest and lighting. The beautiful kitchen opens into the great room creating the perfect blend of comfort, functionality and style. Ideal for anyone wanting the convenience of ranch living! Heated garage. Smart kitchen faucet. Move in ready, a must see!! There is no HOA or association fees to pay. Home comes with a one year warranty with America's Preferred Home Warranty paid by seller
 Property Details
 Open House
- 07/18 10 AM-12 PM
 Map
Map
 Map
Map
What's Nearby
Nearby Areas
Features
-
Bedroom Information
Total beds: 3Bathroom Information
Total Baths: 2 Full Baths: 2Room Information
Rooms Total: 9 -
Roofing Information
Asphalt, Fiberglass -
Interior Features
Roof: Asphalt, Fiberglass -
Heating & Cooling
Has Heating: Yes Heating: Natural Gas, Forced Air Has Cooling: Yes Cooling: Central Air, Ceiling Fan(s)
-
Building Information
Year Built: 1995 Construction Materials: Vinyl Siding, Wood Siding Stories: 1 Private Pool: No
-
Lot Information
Main Square Feet: 0.2 Acres Lot Size Acres: 0.2 Lot Size Source: AssessorProperty Information
Subdivision: Ashbourne Source Property Type: Residential Property SubType: Single Family Residence Levels: One Property Age: 31
-
Listing Price Information
Listing Price: $206999 Cash, Conventional, FHA, VA Loan
-
Tax Information
Parcel Number: 11-B-036-A-00-006-0 Tax Year: 2025 Annual Tax: $1538.36
-
Parking Information
Driveway, Garage Faces Front, Garage, Garage Door OpenerGarage Information
Has Garage: Yes Garage Space: 2
-
Location Information
Direction: ST. RT. 2 to Bacon Rd. exit, to Blase Nemeth, to Greenside WaterSource: Public
How much is this property worth?
Curious about this home's true market value? Use our free Home Evaluation Tool to instantly get a personalized Comparative Market Analysis (CMA) report. Make smarter, data-driven decisions before you buy.

Nearby Home Value
| Address | Estimate | Bed | Bath | Sq. Ft | Lot Size |
|---|---|---|---|---|---|
| 6407 Indian Point Road, Painesville, OH, 44077 | $449,900 | 3 | 3 | 2,309 | 2,309 SqFt |
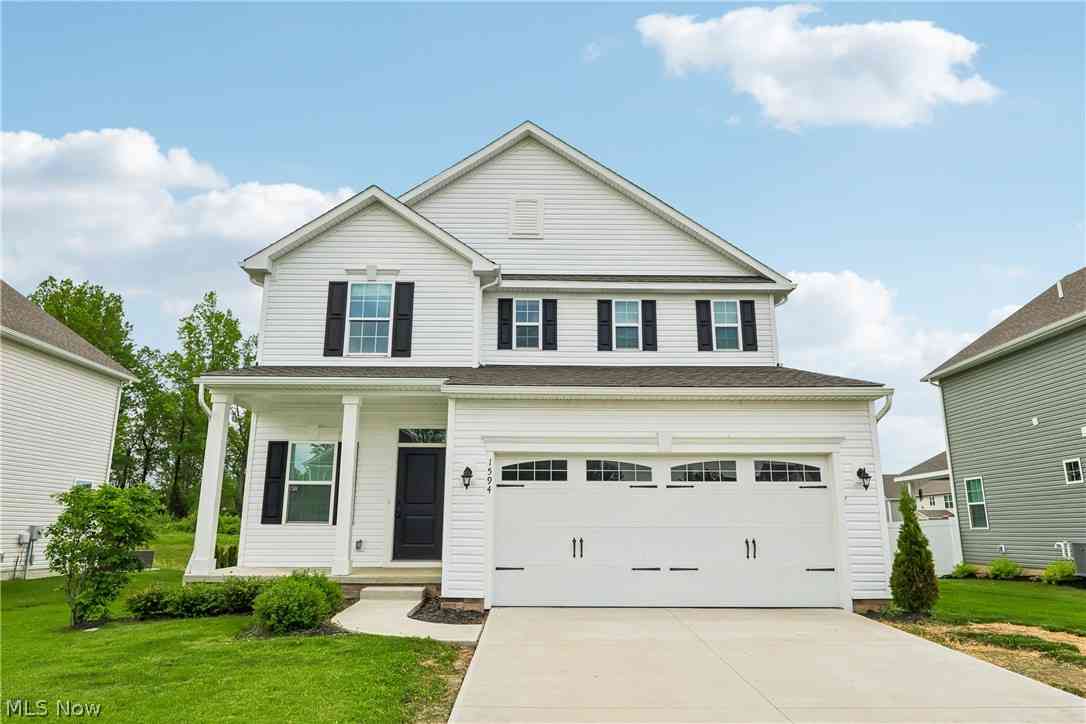
| 1594 Slick Rock Drive, Painesville, OH, 44077 | $403,000 | 4 | 3 | 2,894 | 2,894 SqFt |
| 1579 Slick Rock Drive, Painesville, OH, 44077 | $469,000 | 4 | 4 | 3,134 | 3,134 SqFt |
| 953 Outrigger Cove, Painesville, OH, 44077 | $395,000 | 3 | 3 | 3,260 | 3,260 SqFt |
| 7802 Hunting Lake Drive, Painesville, OH, 44077 | $579,900 | 2 | 2 | 3,384 | 3,384 SqFt |
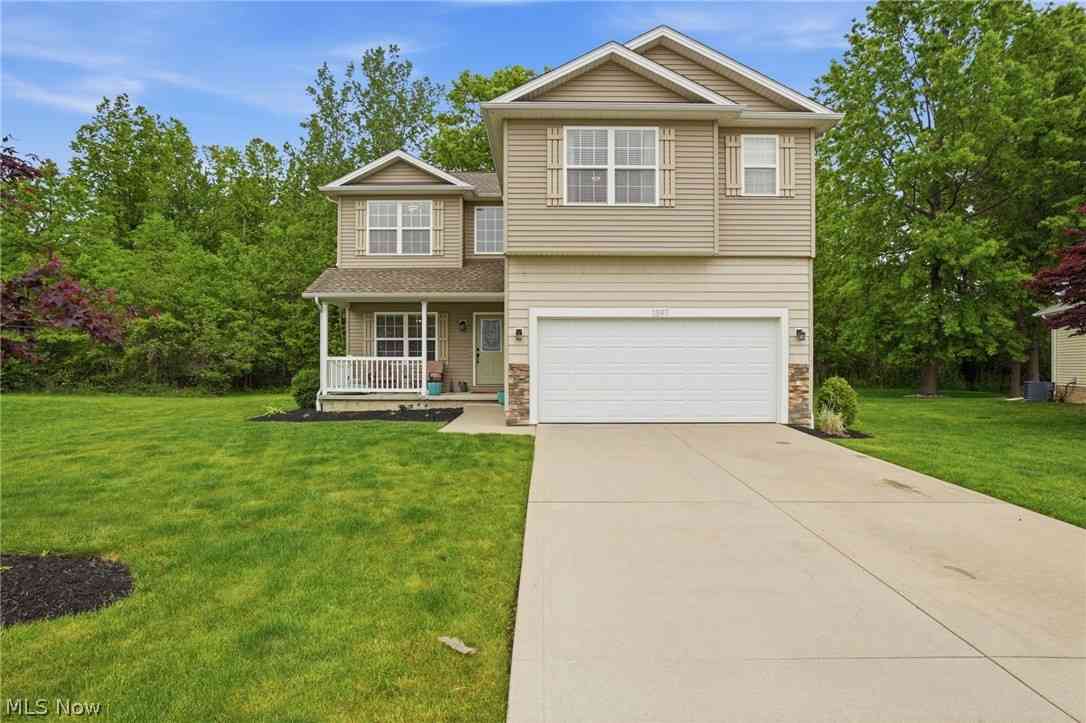
| 1397 Searay Cove, Painesville Twp, OH, 44077 | $385,000 | 4 | 3 | 2,040 | 2,040 SqFt |
| 402 Bank Street, Painesville, OH, 44077 | $289,900 | 4 | 2 | 2,280 | 2,280 SqFt |
| 190 Meriden Road, Painesville, OH, 44077 | $249,000 | 3 | 3 | 1,585 | 1,585 SqFt |
| 470 S Saint Clair Street, Painesville, OH, 44077 | $239,900 | 4 | 2 | -- | |
| 149 E Walnut Avenue, Painesville, OH, 44077 | $172,900 | 3 | 1 | -- |
Similar Homes To 535 Greeenside Drive
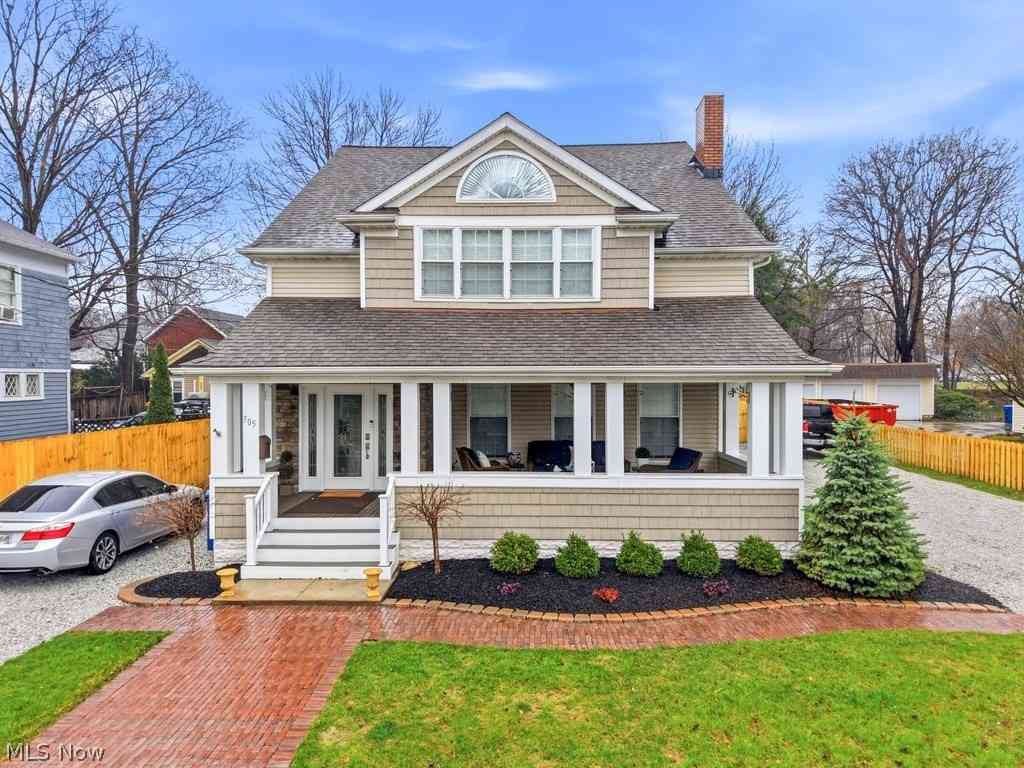
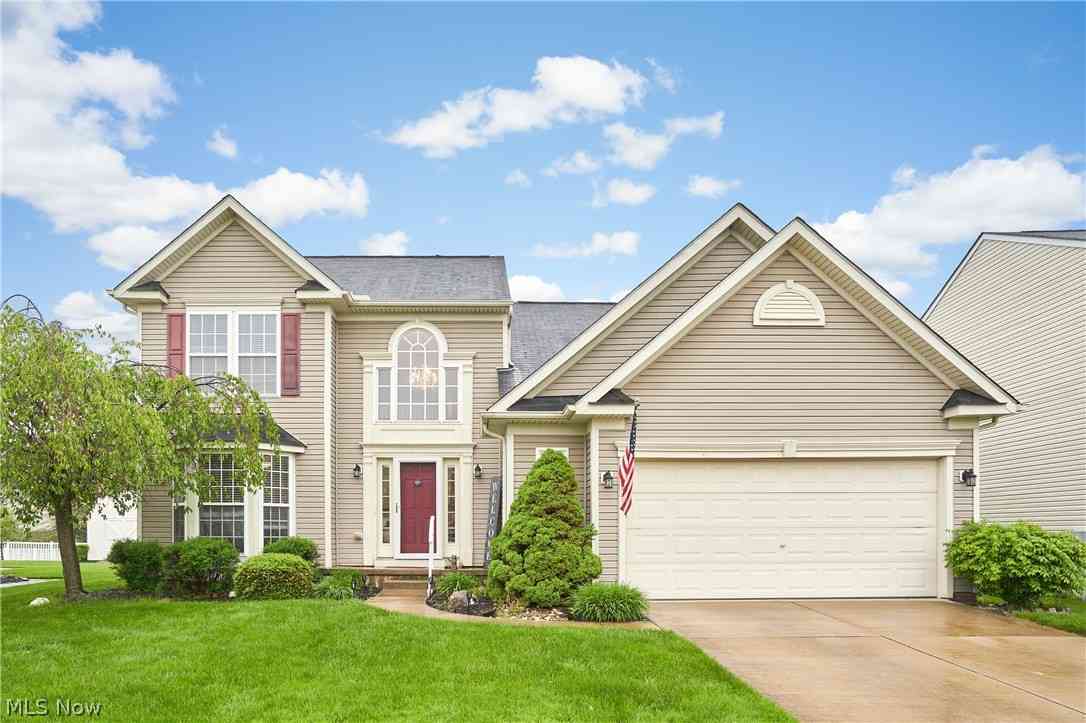
Nearby For Sale
The data relating to real estate for sale on this website comes in part from the Internet Data Exchange program of MLS Now. Real estate listings are marked with the Internet Data Exchange logo and detailed information about them includes the name of the listing broker(s). Information Deemed Reliable But Not Guaranteed.
ByOwner last updated this listing 07/15/2026 @ 01:56
More Cities with for Sale by Owner Homes
- Fairport Harbor Homes For Sale By Owner
- Painesville Homes For Sale By Owner
- Mentor Homes For Sale By Owner
- Perry Homes For Sale By Owner
- Willoughby Homes For Sale By Owner
- Willowick Homes For Sale By Owner
- Eastlake Homes For Sale By Owner
- Madison Homes For Sale By Owner
- Thompson Homes For Sale By Owner
- Chardon Homes For Sale By Owner
- Wickliffe Homes For Sale By Owner
- Chesterland Homes For Sale By Owner
- Montville Homes For Sale By Owner
- Gates Mills Homes For Sale By Owner
- Geneva Homes For Sale By Owner
- Euclid Homes For Sale By Owner
- Huntsburg Homes For Sale By Owner
- Novelty Homes For Sale By Owner
- Newbury Homes For Sale By Owner
- East Cleveland Homes For Sale By Owner
Homes around $206,999








Verify Your Email
Please enter the 6-digit verification code
sent to your email address.